$537,070
Villa Capponi : Un Projet De Restauration Au Potentiel De Vente Illimité À Molini DI Triora
- 9,064 Sqft
- 62.25 Ac lot
- Mis à jour: Août 7
- 13
À propos de la propriété
La description a été traduite automatiquement.
La description est affichée dans la langue d'origine.
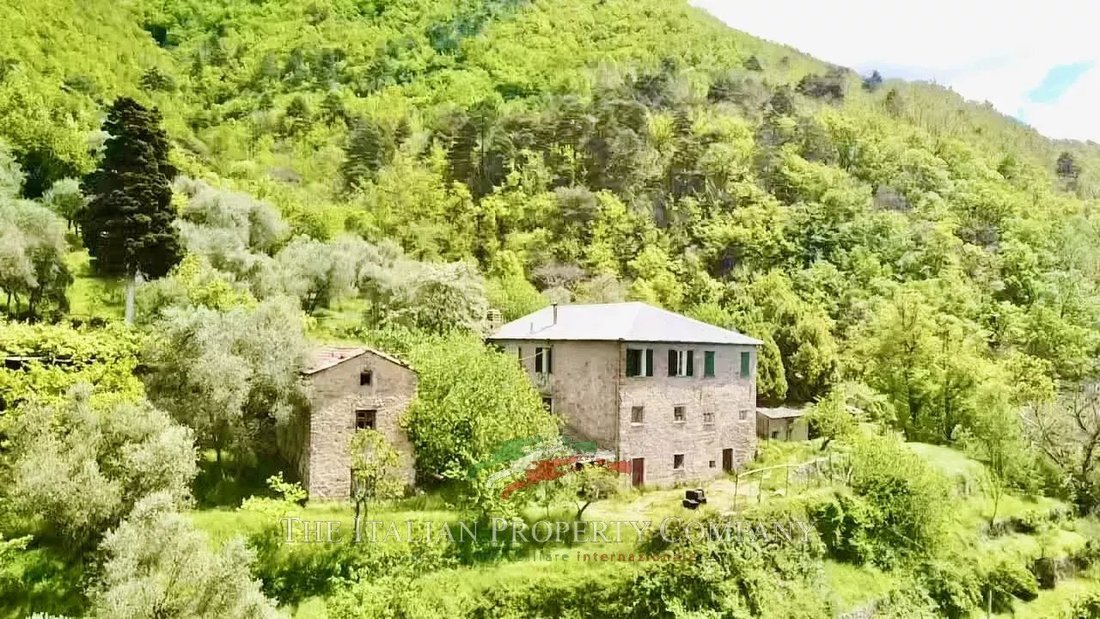
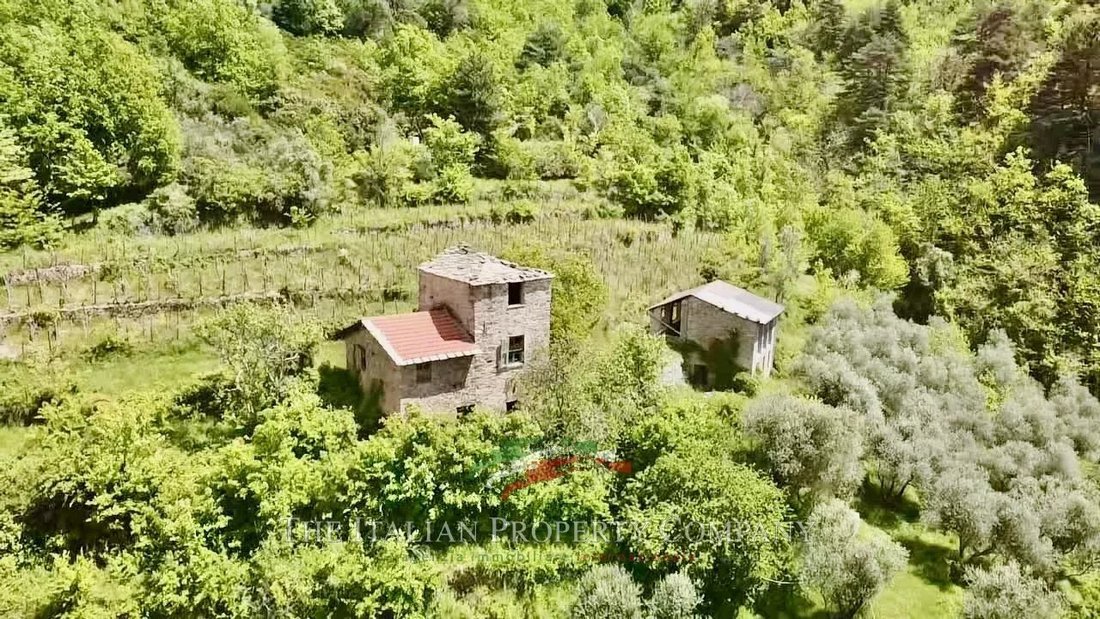
Située dans le cadre enchanteur de la commune de Molini di Triora, la Villa Capponi représente une opportunité sans précédent pour ceux qui souhaitent entreprendre un ambitieux projet de restauration. Avec ses 25 hectares de terrain et une série de bâtiments en attente de restauration pour retrouver leur splendeur d’antan, ce domaine offre une expérience unique au cœur de l’arrière-pays ligure. Le
Located in the enchanting setting of the Comune of Molini di Triora, Villa Capponi represents an unparalleled opportunity for those looking to undertake an ambitious restoration project. With its 25 hectares of land and a series of buildings awaiting restoration to their former glory, this estate offers a unique experience in the heart of the Ligurian hinterland. The vast lands cover the entire mo
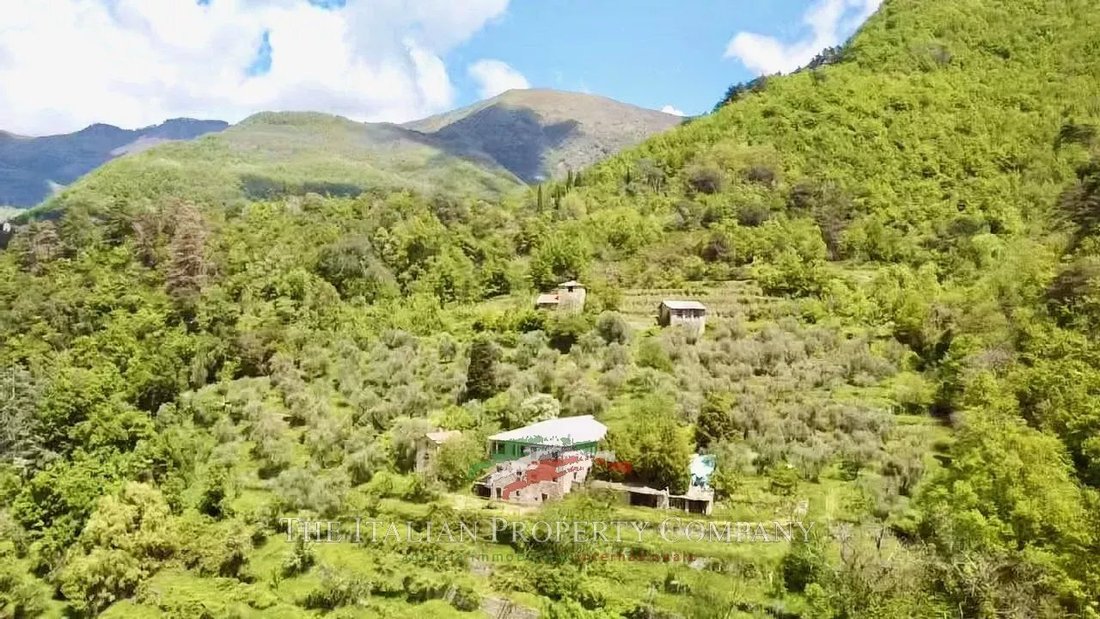
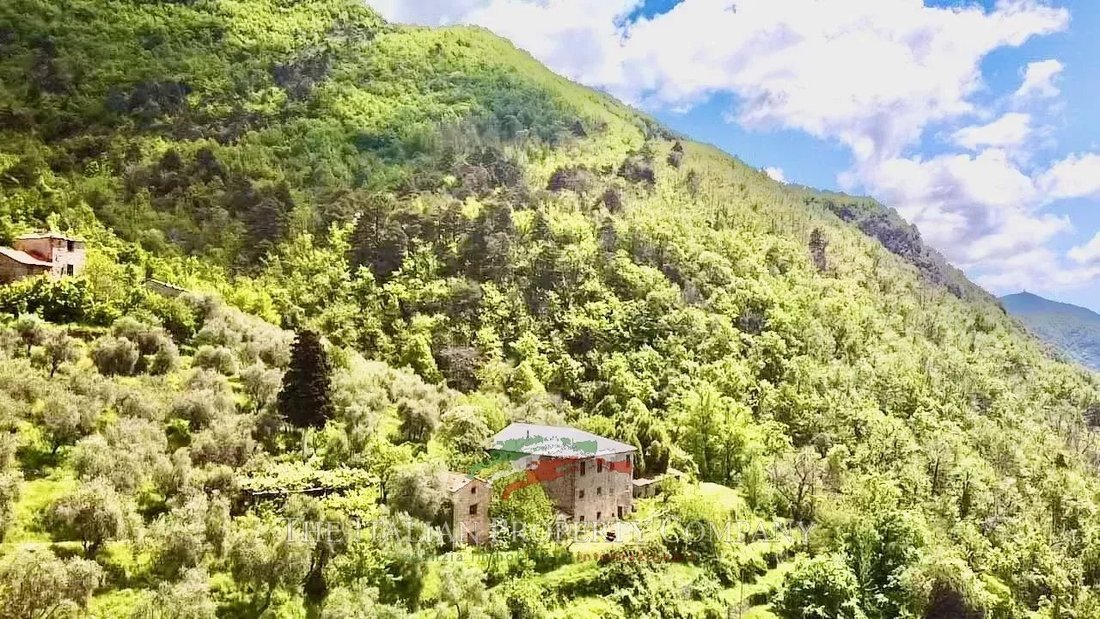
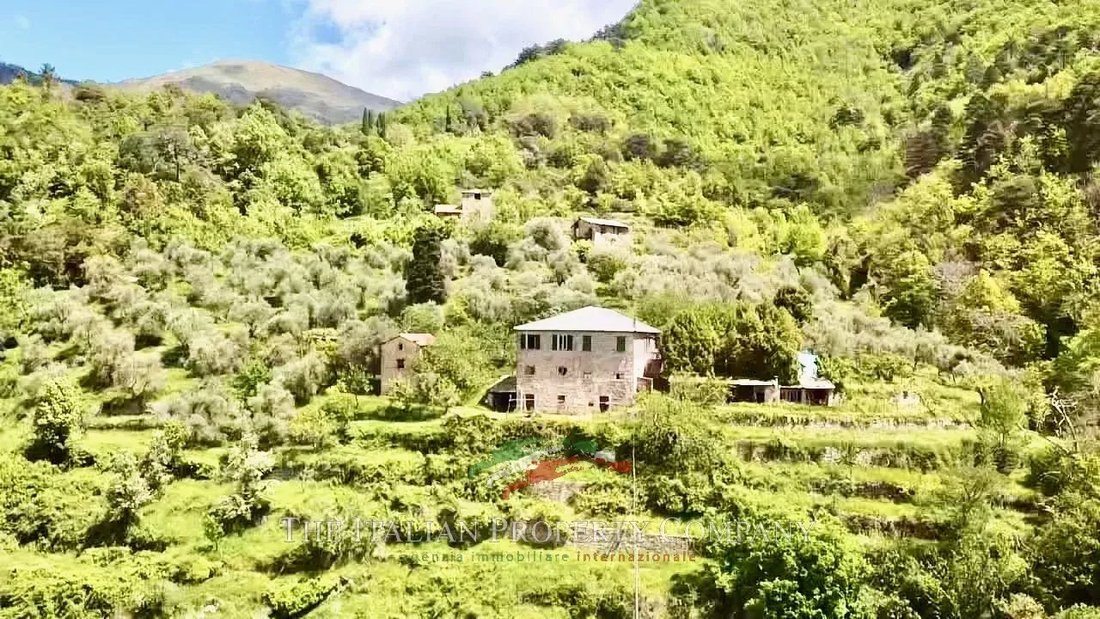
Située dans le cadre enchanteur de la commune de Molini di Triora, la Villa Capponi représente une opportunité sans précédent pour ceux qui souhaitent entreprendre un ambitieux projet de restauration. Avec ses 25 hectares de terrain et une série de bâtiments en attente de restauration pour retrouver leur splendeur d’antan, ce domaine offre une expérience unique au cœur de l’arrière-pays ligure. Les vastes terres couvrent tout le sommet de la montagne, avec des étendues cultivables et des forêts. Situé dans un endroit isolé, riche en flore et en faune, avec environ 1,5 kilomètre de route privée.
**Caractéristiques de la propriété :**
Le domaine est composé de plusieurs bâtiments, chacun racontant une histoire unique et fascinante, prêts à être rénovés et restaurés pour retrouver leur splendeur d’antan.
1. **Bloc A (Villa Capponi) :** Ce magnifique bâtiment en pierre de trois étages offre une superficie spacieuse d’environ 166 mètres carrés au deuxième étage, comprenant une entrée spacieuse, un salon confortable avec cheminée, deux chambres, une troisième chambre, une cuisine et une salle de bain. Le premier étage, d’environ 171,64 mètres carrés, comprend cinq pièces et un débarras. Le rez-de-chaussée, d’environ 105 mètres carrés, comprend deux salles de stockage et un hangar, à utiliser comme cave, avec une cour de 566 mètres carrés.
2. **Bloc B :** Ce bâtiment, situé juste au nord de la structure principale, comprend une cave d’environ 27 mètres carrés au rez-de-chaussée et un quartier résidentiel de même taille au premier étage.
3. **Bloc C :** Une écurie à un seul niveau avec une désignation de cave et une superficie d’environ 27 mètres carrés.
4. **Bloc D :** Une chapelle d’environ 28 mètres carrés, toujours consacrée, ajoute une touche de spiritualité et d’histoire au domaine.
5. **Bloc E :** Un four d’environ 6 mètres carrés, qui peut être restauré et utilisé pour la cuisson traditionnelle.
6. **Bloc F :** Ce bâtiment, situé légèrement plus haut, s’étend sur deux étages. Le sous-sol comprend une cave d’environ 52 mètres carrés offrant un espace pour le stockage des produits agricoles. Au rez-de-chaussée, un quartier résidentiel d’environ 39 mètres carrés donne sur une cour extérieure d’environ 20 mètres carrés.
7. **Bloc G :** Cette structure s’étend sur trois niveaux. Au sous-sol, deux caves offrent environ 58 mètres carrés d’espace de rangement. Au rez-de-chaussée, une écurie d’environ 30 mètres carrés et un quartier résidentiel d’environ 27 mètres carrés donnent sur une cour extérieure d’environ 116 mètres carrés. Au premier étage, une zone résidentielle supplémentaire d’environ 29 mètres carrés complète la structure.
8. **Bloc H :** Ce bâtiment, plus éloigné des autres d’environ 30 mètres carrés, est classé comme entrepôt, offrant un espace supplémentaire pour les activités ou le stockage.
**Potentiel de restauration et d’investissement :**
Bien que le domaine nécessite actuellement d’importants travaux de restauration car certains blocs sont en mauvais état, son potentiel est illimité. Grâce à une vision créative et à un engagement en faveur de la préservation du patrimoine historique, la Villa Capponi peut être transformée en une destination exclusive, adaptée à un large éventail d’intérêts et de besoins.
Outre les bâtiments en attente de restauration, la Villa Capponi possède des caractéristiques qui la rendent particulièrement adaptée à une activité agrotouristique :
- Cultures existantes : Le vaste terrain abrite déjà une variété de cultures, notamment des oliveraies avec environ 100 arbres déjà en production, des vignobles et des champs de lavande. En outre, l’établissement offre la possibilité de cultiver du safran et de pratiquer l’apiculture dans un environnement entièrement biologique.
- Espaces événementiels : La présence d’une chapelle consacrée et d’une belle cour abritée par des arbres offre un environnement idéal pour organiser des événements en plein air, des déjeuners et des dîners. Le four à bois qui fonctionne encore apporte une touche de tradition et d’authenticité à ces occasions.
- Sur les 25 hectares de terrain, il y a un aqueduc communal, assurant un approvisionnement constant en eau de montagne. En outre, l’établissement est relié à cet aqueduc et bénéficie de la disponibilité gratuite de l’eau qui en provient. Une convention interne avec la Municipalité assure également un service de nettoyage et d’entretien du chemin privé menant aux bâtiments.
La destination est idéale pour les amoureux de la nature, les amateurs de plein air et les vététistes, offrant une retraite sereine et aventureuse immergée dans la beauté des paysages liguriens.
**Caractéristiques de la propriété :**
Le domaine est composé de plusieurs bâtiments, chacun racontant une histoire unique et fascinante, prêts à être rénovés et restaurés pour retrouver leur splendeur d’antan.
1. **Bloc A (Villa Capponi) :** Ce magnifique bâtiment en pierre de trois étages offre une superficie spacieuse d’environ 166 mètres carrés au deuxième étage, comprenant une entrée spacieuse, un salon confortable avec cheminée, deux chambres, une troisième chambre, une cuisine et une salle de bain. Le premier étage, d’environ 171,64 mètres carrés, comprend cinq pièces et un débarras. Le rez-de-chaussée, d’environ 105 mètres carrés, comprend deux salles de stockage et un hangar, à utiliser comme cave, avec une cour de 566 mètres carrés.
2. **Bloc B :** Ce bâtiment, situé juste au nord de la structure principale, comprend une cave d’environ 27 mètres carrés au rez-de-chaussée et un quartier résidentiel de même taille au premier étage.
3. **Bloc C :** Une écurie à un seul niveau avec une désignation de cave et une superficie d’environ 27 mètres carrés.
4. **Bloc D :** Une chapelle d’environ 28 mètres carrés, toujours consacrée, ajoute une touche de spiritualité et d’histoire au domaine.
5. **Bloc E :** Un four d’environ 6 mètres carrés, qui peut être restauré et utilisé pour la cuisson traditionnelle.
6. **Bloc F :** Ce bâtiment, situé légèrement plus haut, s’étend sur deux étages. Le sous-sol comprend une cave d’environ 52 mètres carrés offrant un espace pour le stockage des produits agricoles. Au rez-de-chaussée, un quartier résidentiel d’environ 39 mètres carrés donne sur une cour extérieure d’environ 20 mètres carrés.
7. **Bloc G :** Cette structure s’étend sur trois niveaux. Au sous-sol, deux caves offrent environ 58 mètres carrés d’espace de rangement. Au rez-de-chaussée, une écurie d’environ 30 mètres carrés et un quartier résidentiel d’environ 27 mètres carrés donnent sur une cour extérieure d’environ 116 mètres carrés. Au premier étage, une zone résidentielle supplémentaire d’environ 29 mètres carrés complète la structure.
8. **Bloc H :** Ce bâtiment, plus éloigné des autres d’environ 30 mètres carrés, est classé comme entrepôt, offrant un espace supplémentaire pour les activités ou le stockage.
**Potentiel de restauration et d’investissement :**
Bien que le domaine nécessite actuellement d’importants travaux de restauration car certains blocs sont en mauvais état, son potentiel est illimité. Grâce à une vision créative et à un engagement en faveur de la préservation du patrimoine historique, la Villa Capponi peut être transformée en une destination exclusive, adaptée à un large éventail d’intérêts et de besoins.
Outre les bâtiments en attente de restauration, la Villa Capponi possède des caractéristiques qui la rendent particulièrement adaptée à une activité agrotouristique :
- Cultures existantes : Le vaste terrain abrite déjà une variété de cultures, notamment des oliveraies avec environ 100 arbres déjà en production, des vignobles et des champs de lavande. En outre, l’établissement offre la possibilité de cultiver du safran et de pratiquer l’apiculture dans un environnement entièrement biologique.
- Espaces événementiels : La présence d’une chapelle consacrée et d’une belle cour abritée par des arbres offre un environnement idéal pour organiser des événements en plein air, des déjeuners et des dîners. Le four à bois qui fonctionne encore apporte une touche de tradition et d’authenticité à ces occasions.
- Sur les 25 hectares de terrain, il y a un aqueduc communal, assurant un approvisionnement constant en eau de montagne. En outre, l’établissement est relié à cet aqueduc et bénéficie de la disponibilité gratuite de l’eau qui en provient. Une convention interne avec la Municipalité assure également un service de nettoyage et d’entretien du chemin privé menant aux bâtiments.
La destination est idéale pour les amoureux de la nature, les amateurs de plein air et les vététistes, offrant une retraite sereine et aventureuse immergée dans la beauté des paysages liguriens.
Located in the enchanting setting of the Comune of Molini di Triora, Villa Capponi represents an unparalleled opportunity for those looking to undertake an ambitious restoration project. With its 25 hectares of land and a series of buildings awaiting restoration to their former glory, this estate offers a unique experience in the heart of the Ligurian hinterland. The vast lands cover the entire mountaintop, with cultivable expanses and forests. Located in an isolated location, rich in flora and fauna, with approximately 1.5 kilometers of private road.
**Property Features:**
The estate is comprised of several buildings, each telling a unique and fascinating story, ready to be renovated and restored to their former splendor.
1. **Block A (Villa Capponi):** This magnificent three-story stone building offers a spacious area of approximately 166 square meters on the second floor, including a spacious entrance, a cozy living room with fireplace, two bedrooms, a third bedroom, a kitchen, and a bathroom. The first floor, approximately 171.64 square meters, consists of five rooms and a storage room. The ground floor, approximately 105 square meters, includes two storage rooms and a shed, to be used as a cellar, with a courtyard of 566 square meters.
2. **Block B:** This building, located just north of the main structure, includes a cellar of approximately 27 square meters on the ground floor and a residential area of the same size on the first floor.
3. **Block C:** A single-level stable with a cellar designation and an area of approximately 27 square meters.
4. **Block D:** A chapel of approximately 28 square meters, still consecrated, adding a touch of spirituality and history to the estate.
5. **Block E:** A oven of approximately 6 square meters, which can be restored and used for traditional baking.
6. **Block F:** This building, situated slightly higher, spans two floors. The basement features a cellar of approximately 52 square meters offering space for agricultural product storage. On the ground floor, a residential area of approximately 39 square meters overlooks an outdoor courtyard of approximately 20 square meters.
7. **Block G:** This structure spans three levels. In the basement, two cellars offer approximately 58 square meters of storage space. On the ground floor, a stable of approximately 30 square meters and a residential area of approximately 27 square meters overlook an outdoor courtyard of approximately 116 square meters. On the first floor, an additional residential area of approximately 29 square meters completes the structure.
8. **Block H:** This building, further away from the others by approximately 30 square meters, is categorized as a warehouse, offering additional space for activities or storage.
**Potential for Restoration and Investment:**
Although the estate currently requires significant restoration work as some of the blocks are in a state of disrepair, its potential is limitless. With a creative vision and a commitment to preserving the historical heritage, Villa Capponi can be transformed into an exclusive destination, suitable to meet a wide range of interests and needs.
In addition to the buildings awaiting restoration, Villa Capponi boasts features that make it particularly suitable for an agritourism activity:
- Existing Cultivations: The vast land already hosts a variety of crops, including olive groves with approximately 100 trees already in production, vineyards, and lavender fields. Additionally, the property offers the opportunity to cultivate saffron and practice beekeeping in a completely organic environment.
- Event Spaces: The presence of a consecrated chapel and a beautiful courtyard sheltered by trees offers the perfect environment for organizing outdoor events, lunches, and dinners. The still-functioning wood-burning oven adds a touch of tradition and authenticity to these occasions.
- Within the 25 hectares of land, there is a communal aqueduct, ensuring a constant supply of mountain water. Furthermore, the property is connected to this aqueduct and enjoys free availability of water derived from it. An internal agreement with the Municipality also ensures a cleaning and maintenance service for the private road leading to the buildings.
The destination is ideal for nature lovers, outdoor enthusiasts, and mountain bikers, offering a serene and adventurous retreat immersed in the beauty of the Ligurian landscapes.
**Property Features:**
The estate is comprised of several buildings, each telling a unique and fascinating story, ready to be renovated and restored to their former splendor.
1. **Block A (Villa Capponi):** This magnificent three-story stone building offers a spacious area of approximately 166 square meters on the second floor, including a spacious entrance, a cozy living room with fireplace, two bedrooms, a third bedroom, a kitchen, and a bathroom. The first floor, approximately 171.64 square meters, consists of five rooms and a storage room. The ground floor, approximately 105 square meters, includes two storage rooms and a shed, to be used as a cellar, with a courtyard of 566 square meters.
2. **Block B:** This building, located just north of the main structure, includes a cellar of approximately 27 square meters on the ground floor and a residential area of the same size on the first floor.
3. **Block C:** A single-level stable with a cellar designation and an area of approximately 27 square meters.
4. **Block D:** A chapel of approximately 28 square meters, still consecrated, adding a touch of spirituality and history to the estate.
5. **Block E:** A oven of approximately 6 square meters, which can be restored and used for traditional baking.
6. **Block F:** This building, situated slightly higher, spans two floors. The basement features a cellar of approximately 52 square meters offering space for agricultural product storage. On the ground floor, a residential area of approximately 39 square meters overlooks an outdoor courtyard of approximately 20 square meters.
7. **Block G:** This structure spans three levels. In the basement, two cellars offer approximately 58 square meters of storage space. On the ground floor, a stable of approximately 30 square meters and a residential area of approximately 27 square meters overlook an outdoor courtyard of approximately 116 square meters. On the first floor, an additional residential area of approximately 29 square meters completes the structure.
8. **Block H:** This building, further away from the others by approximately 30 square meters, is categorized as a warehouse, offering additional space for activities or storage.
**Potential for Restoration and Investment:**
Although the estate currently requires significant restoration work as some of the blocks are in a state of disrepair, its potential is limitless. With a creative vision and a commitment to preserving the historical heritage, Villa Capponi can be transformed into an exclusive destination, suitable to meet a wide range of interests and needs.
In addition to the buildings awaiting restoration, Villa Capponi boasts features that make it particularly suitable for an agritourism activity:
- Existing Cultivations: The vast land already hosts a variety of crops, including olive groves with approximately 100 trees already in production, vineyards, and lavender fields. Additionally, the property offers the opportunity to cultivate saffron and practice beekeeping in a completely organic environment.
- Event Spaces: The presence of a consecrated chapel and a beautiful courtyard sheltered by trees offers the perfect environment for organizing outdoor events, lunches, and dinners. The still-functioning wood-burning oven adds a touch of tradition and authenticity to these occasions.
- Within the 25 hectares of land, there is a communal aqueduct, ensuring a constant supply of mountain water. Furthermore, the property is connected to this aqueduct and enjoys free availability of water derived from it. An internal agreement with the Municipality also ensures a cleaning and maintenance service for the private road leading to the buildings.
The destination is ideal for nature lovers, outdoor enthusiasts, and mountain bikers, offering a serene and adventurous retreat immersed in the beauty of the Ligurian landscapes.
-
Type de propriété
Domaine
-
Prix/pied²
$59
Caractéristiques
- Jardin
- Cheminée
- Vue sur la mer
- Vue sur la montagne
- Équestre
- Pergola
- Rénové
- Immobilier d’investissement
- Sous-sol
Explorez le secteur
Via Regina Margherita, 18010 Agaggio Inferiore IM, Molini di Triora, Ligurie, Italie
Voir sur Google Maps
Prix par sqft
Faible
Élevé
Située à Molini di Triora, cette adresse offre une vie paisible à la campagne avec un accès facile à la nature. La région est réputée pour ses randonnées et activités de plein air avec des vues spectaculaires. La ville voisine de Sanremo est accessible en environ 50 minutes en voiture, offrant des sites culturels et des restaurants. L’aéroport international de Gênes se trouve à environ 2 heures de route, offrant une connectivité aux destinations internationales.
Voir à proximité
Attractions
Aéroport de Gênes-Christophe Colomb
Aéroport
120 min
Casino de Sanremo
Shopping & Mode de vie
50 min
Vieille ville de Sanremo
Culture & Patrimoine
50 min
Inscrit il y a 6 ans
Vous vous êtes renseigné sur ce bien
L'agent vous contactera bientôt par
Publié par
28
Annonces
2021
Inscrit
Réserver une visite avec the agent
Choisissez une date et si vous souhaitez une visite virtuelle ou en personne avec l’agent.
Date préférée
Type de visite
Dernière mise à jour
Août 7
Première mise en ligne
Mai 15, 2024
Référence de l’annonce
E294
La confiance des plus grands courtiers du monde
Les agents des propriétés les plus exceptionnelles du monde publient sur JamesEdition.
- Des annonces de Sotheby's, Christie's, BARNES et Engel & Völkers
- Chaque annonce est vérifiée avant sa mise en ligne
- Contactez directement des agents vérifiés
En continuant, vous acceptez nos Conditions et notre Politique de confidentialité.