$1,388,279
Propriété D'exception Immergée Dans Un Cadre Naturel à 10 Minutes Des Plages
- 4 Chambres
- 1 SdB
- 2,691 Sqft
- 36,996 Sqft lot
- Mis à jour: Août 1
À propos de la propriété
La description a été traduite automatiquement.
La description est affichée dans la langue d'origine.
This is a private address, shielded from all views. On the edge of a forest classified as a non-buildable natural area and bordered by a protected stream, this contemporary 1993 property, completely reinvented by an interior architect, offers total disconnection just minutes from the ocean.
Built on a fenced and oak-tree-filled park, it embodies the essence of discreet luxury on the Côte
Built on a fenced and oak-tree-filled park, it embodies the essence of discreet luxury on the Côte
This is a private address, shielded from all views. On the edge of a forest classified as a non-buildable natural area and bordered by a protected stream, this contemporary 1993 property, completely reinvented by an interior architect, offers total disconnection just minutes from the ocean.
Built on a fenced and oak-tree-filled park, it embodies the essence of discreet luxury on the Côte Landaise.
Ground Floor: Serenity, Spaciousness, and Single-Level Comfort
The heart of the villa reveals a generous 90 m² open space, enjoying panoramic views of the garden.
Atmosphere & Design: A sumptuous solid oak floor unifies the space. A cozy library corner invites you to take your time.
The Living Room
Centered around an insert fireplace and custom furniture pieces, the space is enhanced by lighting that creates different evening moods.
The Dining Kitchen
Fully custom-made by a master carpenter, it features a convivial central island, a Baubuche wood countertop, English-style drawers, and seamlessly integrated high-end appliances. A highly functional laundry room discreetly complements it.
The Master Suite
Designed like a luxury hotel suite, this single-level space benefits from a private terrace. It includes a large custom-designed walk-in closet and a travertine bathroom with a tropical-style rain shower.
Architectural detail: A tilt-and-turn glass door offers a living picture of the outdoors, illuminated as night falls.
The Office / Night Area: This level also offers a custom solid oak office (which can serve as a bedroom), a stunning Moroccan-inspired bathroom with polished concrete, and a separate Japanese toilet.
The Upper Floor: Flexibility and Majorelle Escape
Access to the upper floor is via stairs leading to a fully independent space:
The Multipurpose Room
A large 45 m² room (ideal for a second living room, playroom, or workspace/artist’s studio) with direct access to a private rooftop terrace overlooking the property.
Bedrooms & Bathrooms
A functional corridor leads to two charming south-facing bedrooms, a contemporary shower room, and a separate toilet.
Comfort: The entire upper floor enjoys optimal thermal comfort year-round thanks to a reversible air conditioning system.
Outdoor Space
A Private Resort in the Heart of Nature
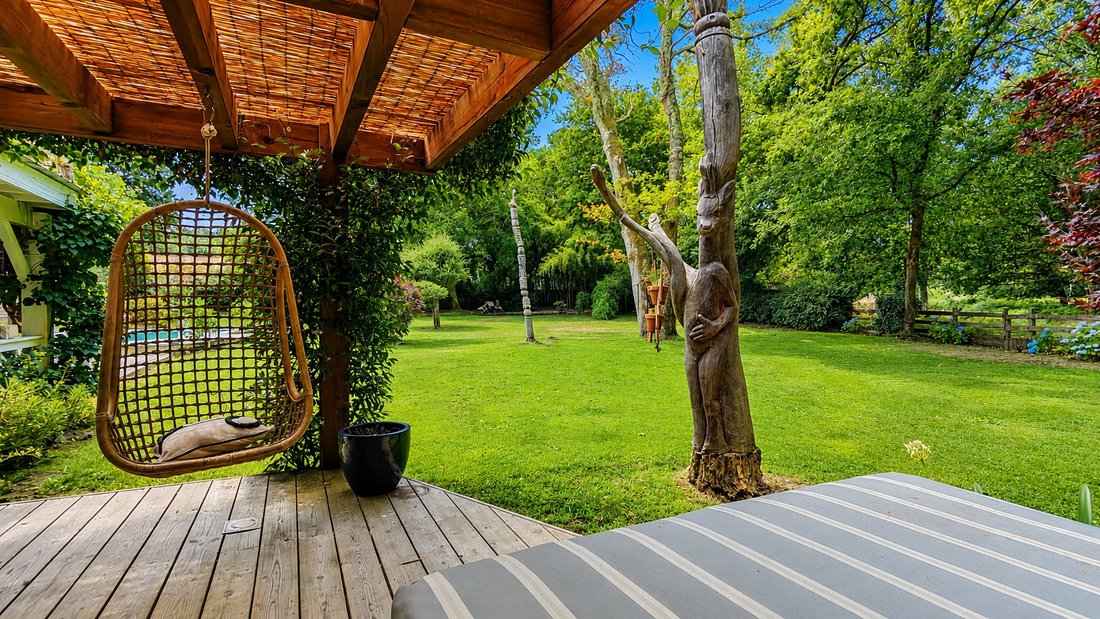
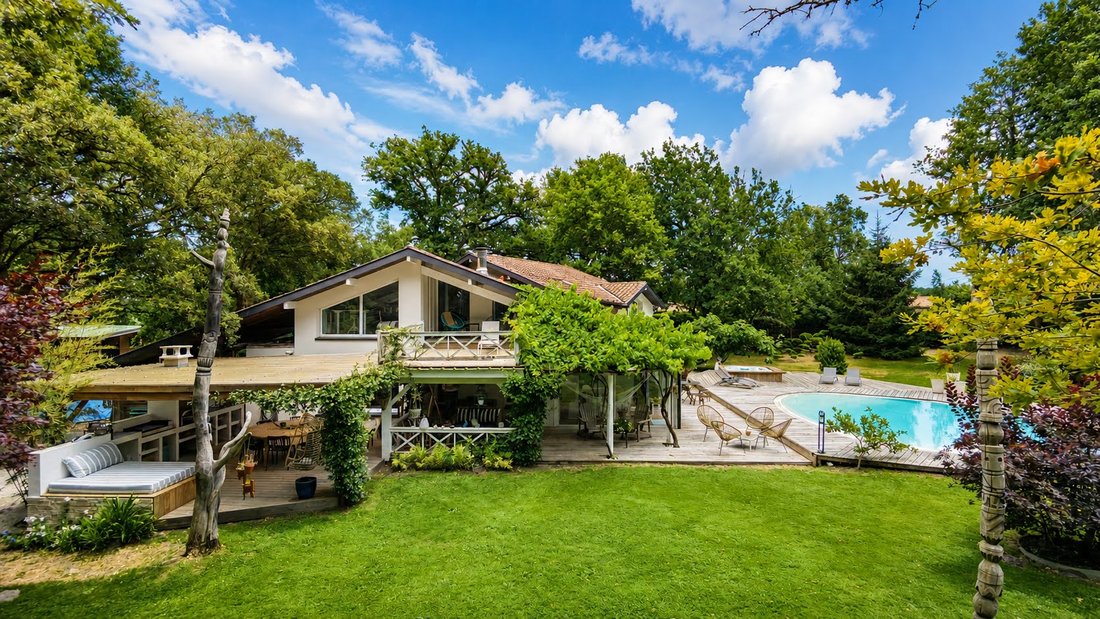
The over 3,400 m² park, fully enclosed and wooded, has been beautifully landscaped to become a true place of relaxation and entertaining. For comfort and easy maintenance, the property has a well with a new automatic irrigation system.
Lagoon Pool & Jacuzzi®
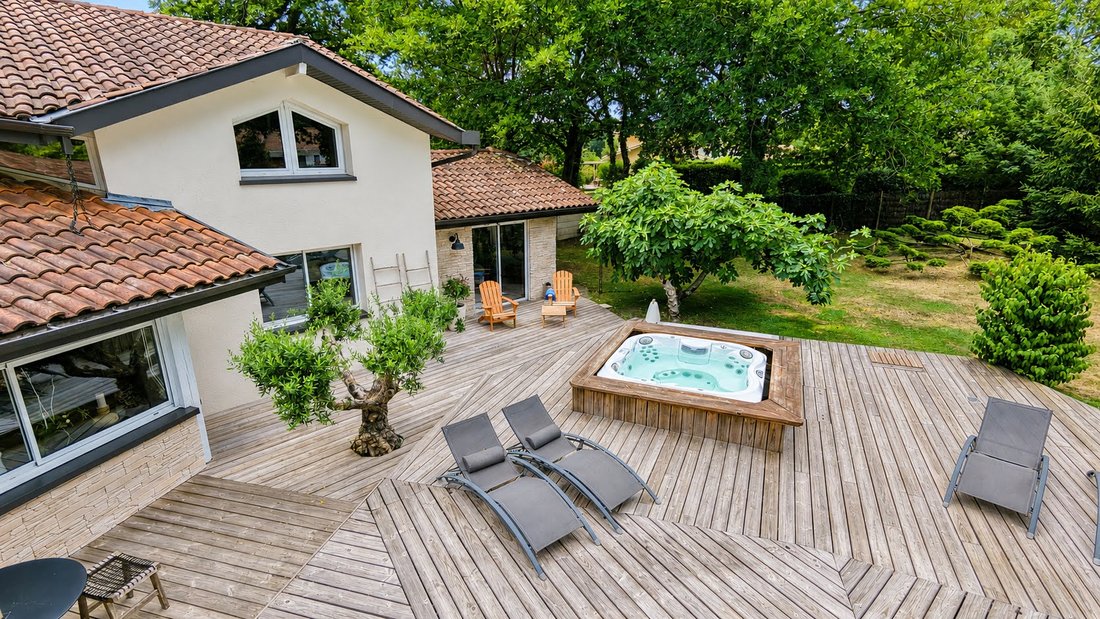
Inspired by the organic curves of Iberian architecture, this pool features a gently sloping submerged beach. An original Jacuzzi® spa completes this space of absolute relaxation.
The Art of Living
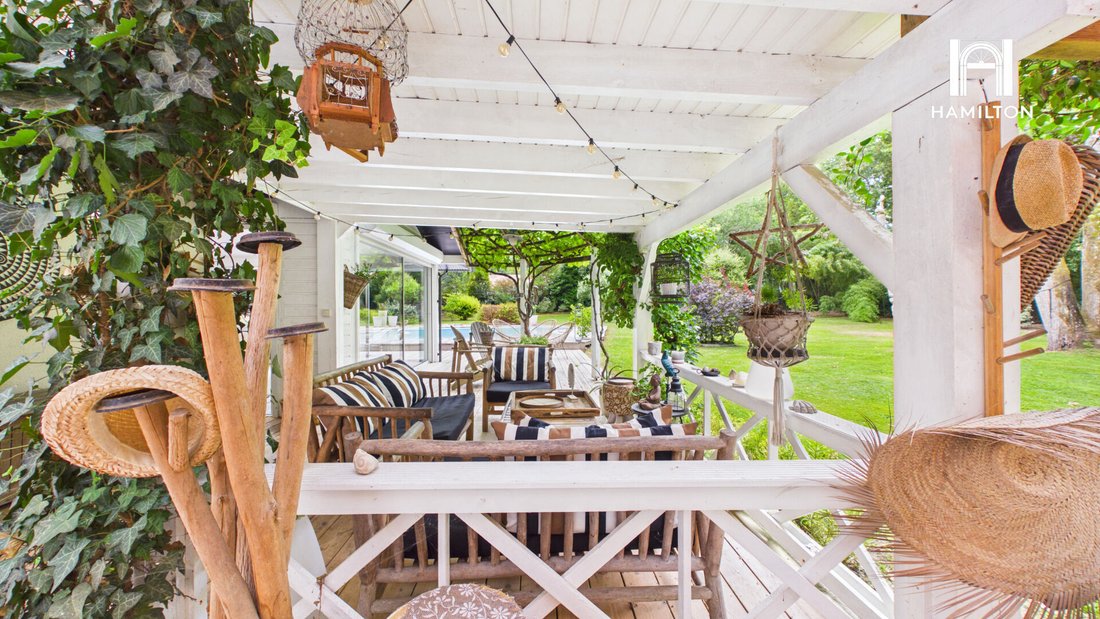
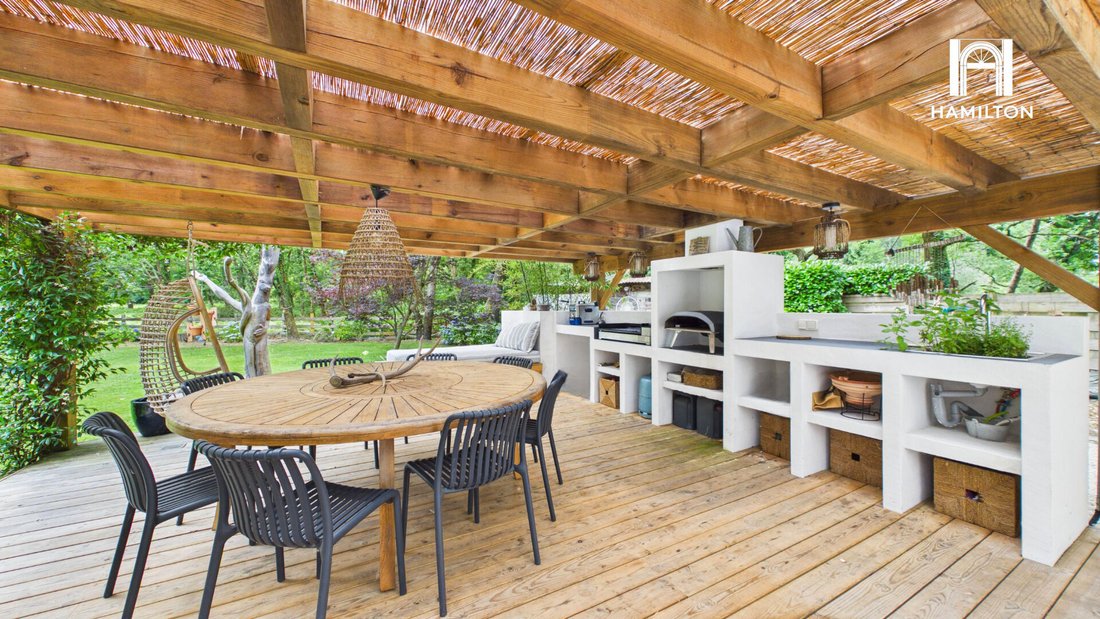
A vast wooden terrace hosts a lovely summer dining kitchen (equipped with a sink and an authentic charcoal barbecue fireplace), all sheltered by a fully waterproof pergola.
Development Potential
A 35 m² registered workshop on slab offers the immediate opportunity to create an independent guesthouse or a guest cottage, according to your desires.
Technical Features & Comfort
Heating: Comfort ensured by an efficient thermal combination (high-efficiency gas boiler, insert fireplace, and reversible air conditioning). Optimized energy rating.
Exteriors & Maintenance
Double-glazed joinery, aluminum fascias, and PVC eaves guarantee zero structural maintenance.
Parking
Well-defined parking area complemented by a carport on slab.
Our Opinion: A unique architectural signature where the rigor of lines meets the poetry of Landes nature. An exceptional turnkey property for lovers of space, tranquility, and noble materials.
Complete file (virtual tour, plans) available upon request after a phone conversation.
Des informations sur les risques auxquels est exposé ce bien sont disponibles sur le site Géorisques : https://www.georisques.gouv.fr/
Built on a fenced and oak-tree-filled park, it embodies the essence of discreet luxury on the Côte Landaise.
Ground Floor: Serenity, Spaciousness, and Single-Level Comfort
The heart of the villa reveals a generous 90 m² open space, enjoying panoramic views of the garden.
Atmosphere & Design: A sumptuous solid oak floor unifies the space. A cozy library corner invites you to take your time.
The Living Room
Centered around an insert fireplace and custom furniture pieces, the space is enhanced by lighting that creates different evening moods.
The Dining Kitchen
Fully custom-made by a master carpenter, it features a convivial central island, a Baubuche wood countertop, English-style drawers, and seamlessly integrated high-end appliances. A highly functional laundry room discreetly complements it.
The Master Suite
Designed like a luxury hotel suite, this single-level space benefits from a private terrace. It includes a large custom-designed walk-in closet and a travertine bathroom with a tropical-style rain shower.
Architectural detail: A tilt-and-turn glass door offers a living picture of the outdoors, illuminated as night falls.
The Office / Night Area: This level also offers a custom solid oak office (which can serve as a bedroom), a stunning Moroccan-inspired bathroom with polished concrete, and a separate Japanese toilet.
The Upper Floor: Flexibility and Majorelle Escape
Access to the upper floor is via stairs leading to a fully independent space:
The Multipurpose Room
A large 45 m² room (ideal for a second living room, playroom, or workspace/artist’s studio) with direct access to a private rooftop terrace overlooking the property.
Bedrooms & Bathrooms
A functional corridor leads to two charming south-facing bedrooms, a contemporary shower room, and a separate toilet.
Comfort: The entire upper floor enjoys optimal thermal comfort year-round thanks to a reversible air conditioning system.
Outdoor Space
A Private Resort in the Heart of Nature
The over 3,400 m² park, fully enclosed and wooded, has been beautifully landscaped to become a true place of relaxation and entertaining. For comfort and easy maintenance, the property has a well with a new automatic irrigation system.
Lagoon Pool & Jacuzzi®
Inspired by the organic curves of Iberian architecture, this pool features a gently sloping submerged beach. An original Jacuzzi® spa completes this space of absolute relaxation.
The Art of Living
A vast wooden terrace hosts a lovely summer dining kitchen (equipped with a sink and an authentic charcoal barbecue fireplace), all sheltered by a fully waterproof pergola.
Development Potential
A 35 m² registered workshop on slab offers the immediate opportunity to create an independent guesthouse or a guest cottage, according to your desires.
Technical Features & Comfort
Heating: Comfort ensured by an efficient thermal combination (high-efficiency gas boiler, insert fireplace, and reversible air conditioning). Optimized energy rating.
Exteriors & Maintenance
Double-glazed joinery, aluminum fascias, and PVC eaves guarantee zero structural maintenance.
Parking
Well-defined parking area complemented by a carport on slab.
Our Opinion: A unique architectural signature where the rigor of lines meets the poetry of Landes nature. An exceptional turnkey property for lovers of space, tranquility, and noble materials.
Complete file (virtual tour, plans) available upon request after a phone conversation.
Des informations sur les risques auxquels est exposé ce bien sont disponibles sur le site Géorisques : https://www.georisques.gouv.fr/
-
Type de propriété
Villa
-
Année de construction
1993
-
Prix/pied²
$515
Caractéristiques
- Jardin
- Piscine
- Terrasse
- Cheminée
- Bibliothèque
- Salle de jeux
- Jacuzzi
- Pergola
- Vue panoramique / panoramique
Caractéristiques
Lot
Intérieur
- Haut plafond
- Bureau
- Cheminée
- Climatisation
- Îlot de cuisine
- Jacuzzi
- Bar
- Salle de jeux
- Bibliothèque
- Comptoirs en pierre
Outdoor
- Terrasse
- Balcon
- Stationnement
- Piscine
- Pergola
- Jardin
Explorez le secteur
Moliets-et-Maâ, Nouvelle-Aquitaine, France
Voir sur Google Maps
Prix par sqft
Faible
Élevé
Inscrit il y a 4 mois
Vous vous êtes renseigné sur ce bien
L'agent vous contactera bientôt par
Publié par
13
Annonces
2026
Inscrit
Réserver une visite avec the agent
Choisissez une date et si vous souhaitez une visite virtuelle ou en personne avec l’agent.
Date préférée
Type de visite
Dernière mise à jour
Août 1
Première mise en ligne
Aug 1
Référence de l’annonce
32369
Propriétés similaires à proximité
Nouvelles annonces à Moliets-et-Maâ


Explorez plus de biens à vendre
Moliets-et-Maâ, Nouvelle-Aquitaine, France types de propriétés
Moliets-et-Maâ, Nouvelle-Aquitaine, France Recherches populaires
- Vue panoramique / panoramique propriétés à Moliets-et-Maâ, Nouvelle-Aquitaine, France
- Propriétés avec Cuisine extérieure à Moliets-et-Maâ, Nouvelle-Aquitaine, France
- Côtières propriétés à Moliets-et-Maâ, Nouvelle-Aquitaine, France
- Vie privée propriétés à Moliets-et-Maâ, Nouvelle-Aquitaine, France
- Au bord de l’eau propriétés à Moliets-et-Maâ, Nouvelle-Aquitaine, France
- Immobilier d’investissement propriétés à Moliets-et-Maâ, Nouvelle-Aquitaine, France
- Constructions neuves propriétés à Moliets-et-Maâ, Nouvelle-Aquitaine, France
- Propriétés avec Centre de remise en forme / Fitness à Moliets-et-Maâ, Nouvelle-Aquitaine, France
- Propriétés avec Sauna à Moliets-et-Maâ, Nouvelle-Aquitaine, France
- Propriétés avec Bibliothèque à Moliets-et-Maâ, Nouvelle-Aquitaine, France
- Le front de mer propriétés à Moliets-et-Maâ, Nouvelle-Aquitaine, France
- Propriétés avec Terrain de tennis à Moliets-et-Maâ, Nouvelle-Aquitaine, France
- Propriétés avec Cuisine ouverte à Moliets-et-Maâ, Nouvelle-Aquitaine, France
Guides et histoires connexes
La confiance des plus grands courtiers du monde
Les agents des propriétés les plus exceptionnelles du monde publient sur JamesEdition.
- Des annonces de Sotheby's, Christie's, BARNES et Engel & Völkers
- Chaque annonce est vérifiée avant sa mise en ligne
- Contactez directement des agents vérifiés
En continuant, vous acceptez nos Conditions et notre Politique de confidentialité.