$1,090,787
Molenbeek Saint Jean — Maison Spacieuse Avec Espaces Professionnels, Garage Et Terrasse
- 5 Chambres
- 2 SdB
- 3,154 Sqft
- Mis à jour: Novembre 4
À propos de la propriété
La description a été traduite automatiquement.
La description est affichée dans la langue d'origine.
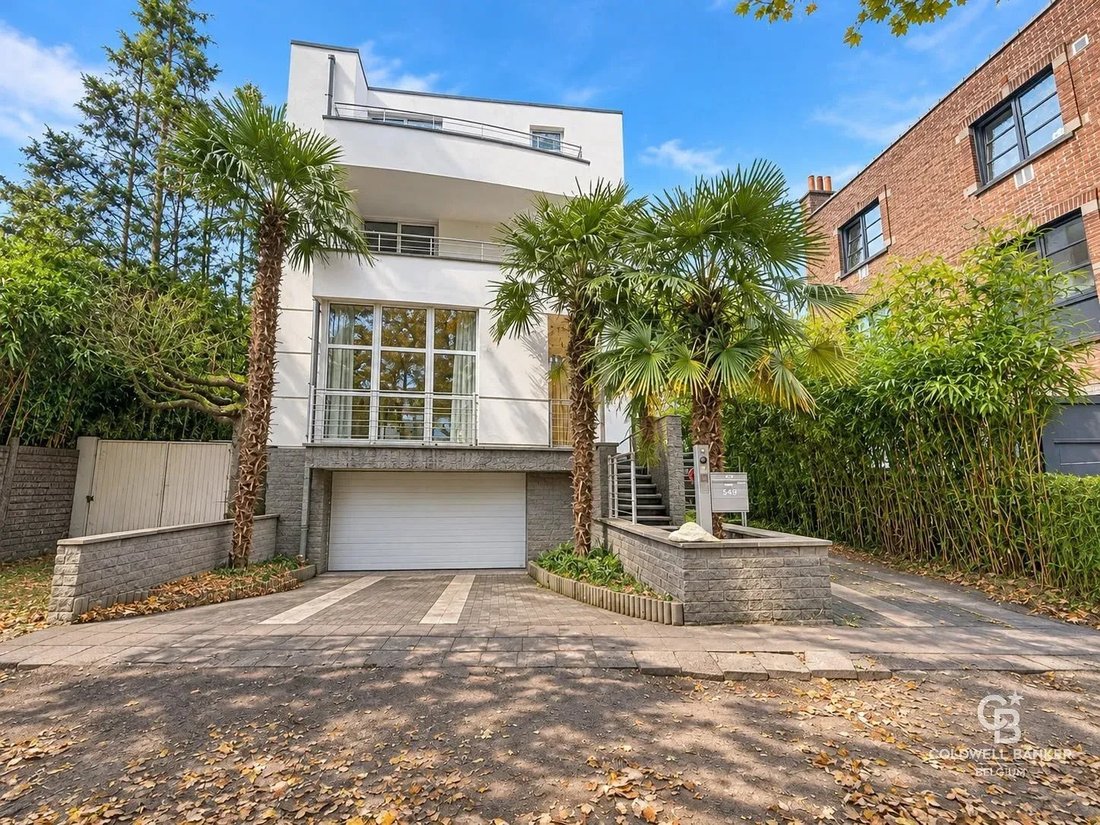
Located on Rue Van Soust in Molenbeek-Saint-Jean, this spacious property, set on a **539 m² plot**, combines family living with spaces suitable for professional use, subject to the authorised urban planning designations.
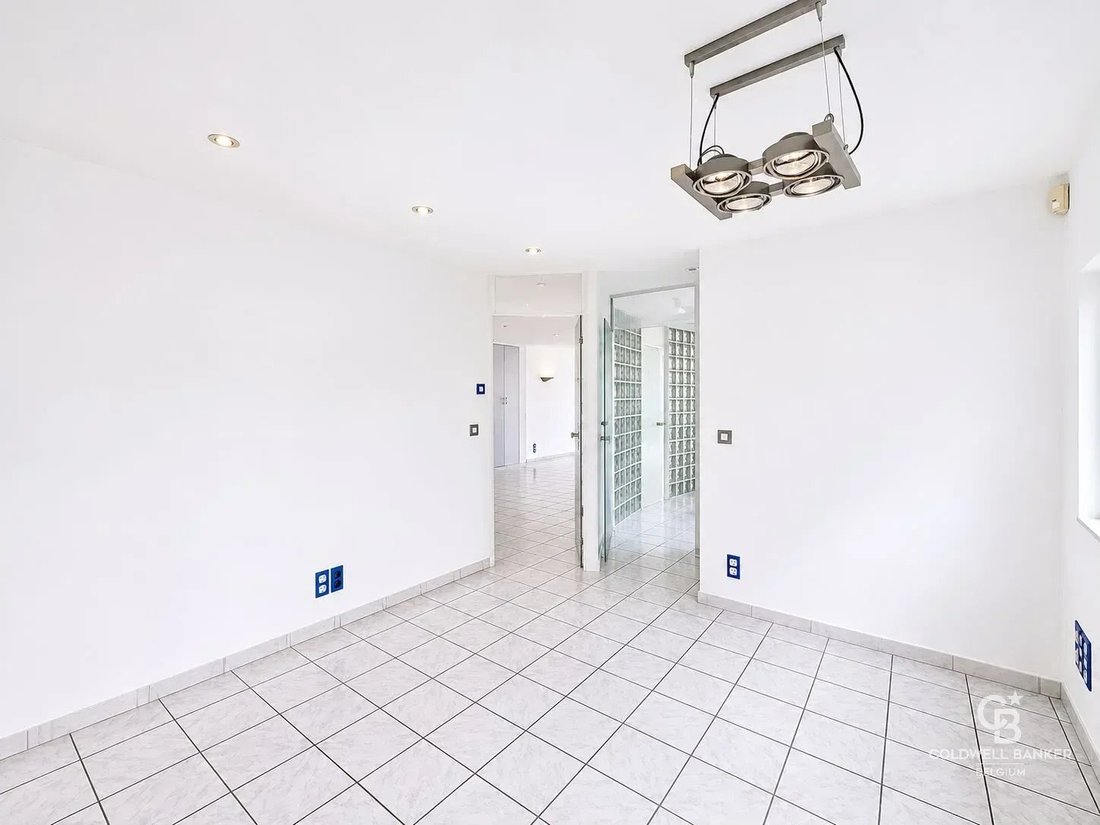
**Ground floor:** Entrance hall, spacious living room, dining room, equipped kitchen and terrace.
**First floor:** Master bedroom with dressing room, office, bat
**Ground floor:** Entrance hall, spacious living room, dining room, equipped kitchen and terrace.
**First floor:** Master bedroom with dressing room, office, bat
Located on Rue Van Soust in Molenbeek-Saint-Jean, this spacious property, set on a **539 m² plot**, combines family living with spaces suitable for professional use, subject to the authorised urban planning designations.
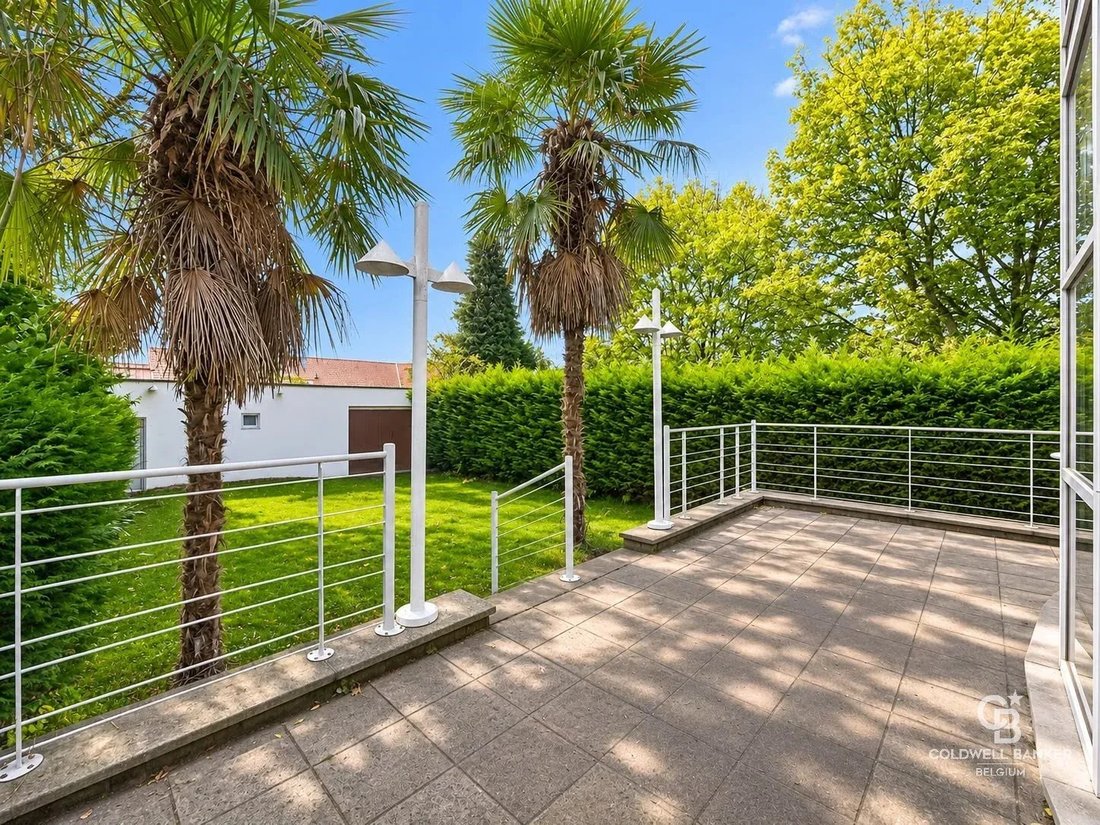
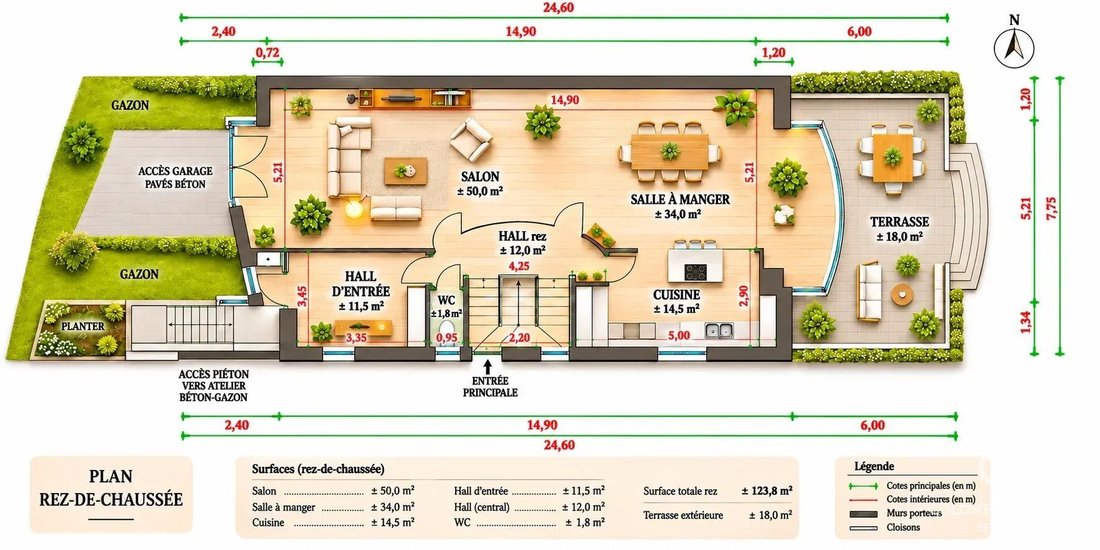
**Ground floor:** Entrance hall, spacious living room, dining room, equipped kitchen and terrace.
**First floor:** Master bedroom with dressing room, office, bathroom, toilet and storage areas.
**Second floor:** Four bedrooms, playroom, bathroom, separate toilet and two balconies.
**Lower level:** Garage for two cars, two cellars and additional storage space.
**Outbuildings:** A rear building officially authorised for storage use completes the property. The urban planning permit also mentions an office of approximately 25 m², offering attractive possibilities for self-employed professionals, subject to compliance with approved plans.
**Additional information:**
- Gross residential EPC floor area: 293 m²
- 15 photovoltaic solar panels installed approximately 10–15 years ago, according to the owner
- EPC: G – 414 kWh/m²/year
A versatile property offering generous living spaces, ideal for combining family life and professional activities.
**Jessica Roeckens**
[hidden information]
[hidden information]
**Ground floor:** Entrance hall, spacious living room, dining room, equipped kitchen and terrace.
**First floor:** Master bedroom with dressing room, office, bathroom, toilet and storage areas.
**Second floor:** Four bedrooms, playroom, bathroom, separate toilet and two balconies.
**Lower level:** Garage for two cars, two cellars and additional storage space.
**Outbuildings:** A rear building officially authorised for storage use completes the property. The urban planning permit also mentions an office of approximately 25 m², offering attractive possibilities for self-employed professionals, subject to compliance with approved plans.
**Additional information:**
- Gross residential EPC floor area: 293 m²
- 15 photovoltaic solar panels installed approximately 10–15 years ago, according to the owner
- EPC: G – 414 kWh/m²/year
A versatile property offering generous living spaces, ideal for combining family life and professional activities.
**Jessica Roeckens**
[hidden information]
[hidden information]
-
Type de propriété
Appartement
-
Étages
2
-
Prix/pied²
$345
Caractéristiques
Explorez le secteur
RUE VAN SOUST 549, Molenbeek-Saint-Jean, Bruxelles, Belgique
Voir sur Google Maps
Prix par sqft
Faible
Élevé
Inscrit il y a 2 ans
Vous vous êtes renseigné sur ce bien
L'agent vous contactera bientôt par
Publié par
49
Annonces
2025
Inscrit
Réserver une visite avec the agent
Choisissez une date et si vous souhaitez une visite virtuelle ou en personne avec l’agent.
Date préférée
Type de visite

Located in the heart of Uccle, Coldwell Banker Brussels South embodies a new vision of luxury real estate in Belgi
Located in the heart of Uccle, Coldwell Banker Brussels South embodies a new vision of luxury real estate in Belgium. Led by Julian Tuchnaider and Christophe de Mahieu, it combines proven local expertise with the strength of a recognized international network. Uccle, with its green surroundings, residential elegance, and cultural appeal, is the natural location for this first Belgian branch. Coldwell Banker offers tailor-made support based on high standards, discretion, and a refined sense of service. Thanks to its in-depth knowledge of the Brussels market and its high-end marketing strategy, the agency offers its local and international clientele a unique experience, where each real estate project becomes an exceptional achievement.
Dernière mise à jour
Novembre 4
Première mise en ligne
Novembre 4
Référence de l’annonce
87557107
La confiance des plus grands courtiers du monde
Les agents des propriétés les plus exceptionnelles du monde publient sur JamesEdition.
- Des annonces de Sotheby's, Christie's, BARNES et Engel & Völkers
- Chaque annonce est vérifiée avant sa mise en ligne
- Contactez directement des agents vérifiés
En continuant, vous acceptez nos Conditions et notre Politique de confidentialité.