$1,234,486
Villa T3 En Bord De Mer À Moledo, Caminha
- 3 Chambres
- 2 SdB
- 1,378 Sqft
- 17,793 Sqft lot
- Mis à jour: Hier
À propos de la propriété
La description a été traduite automatiquement.
La description est affichée dans la langue d'origine.
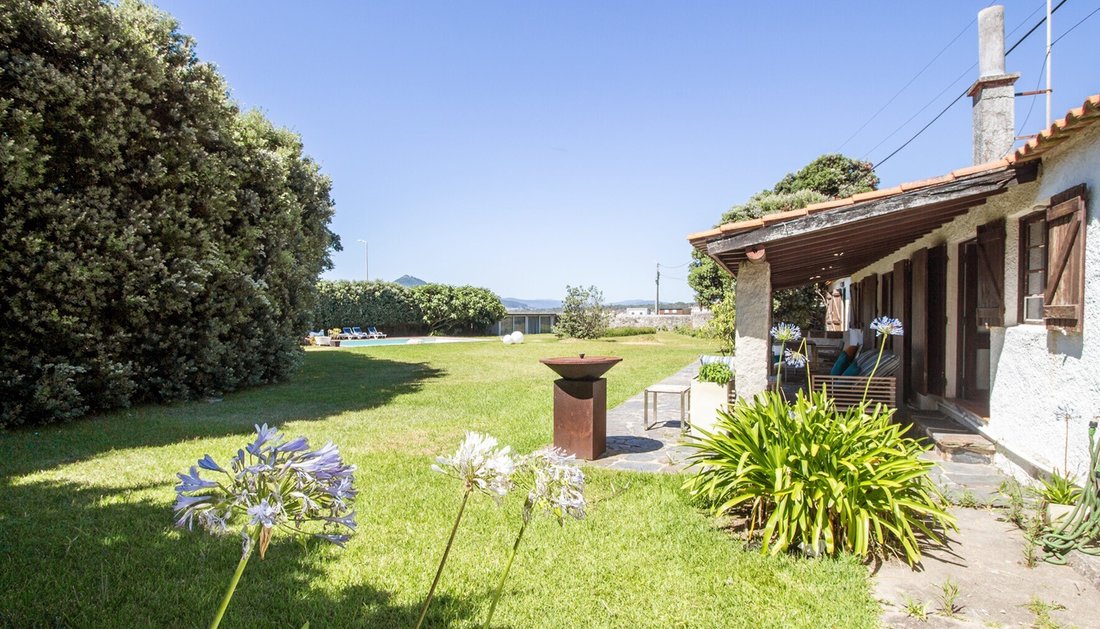
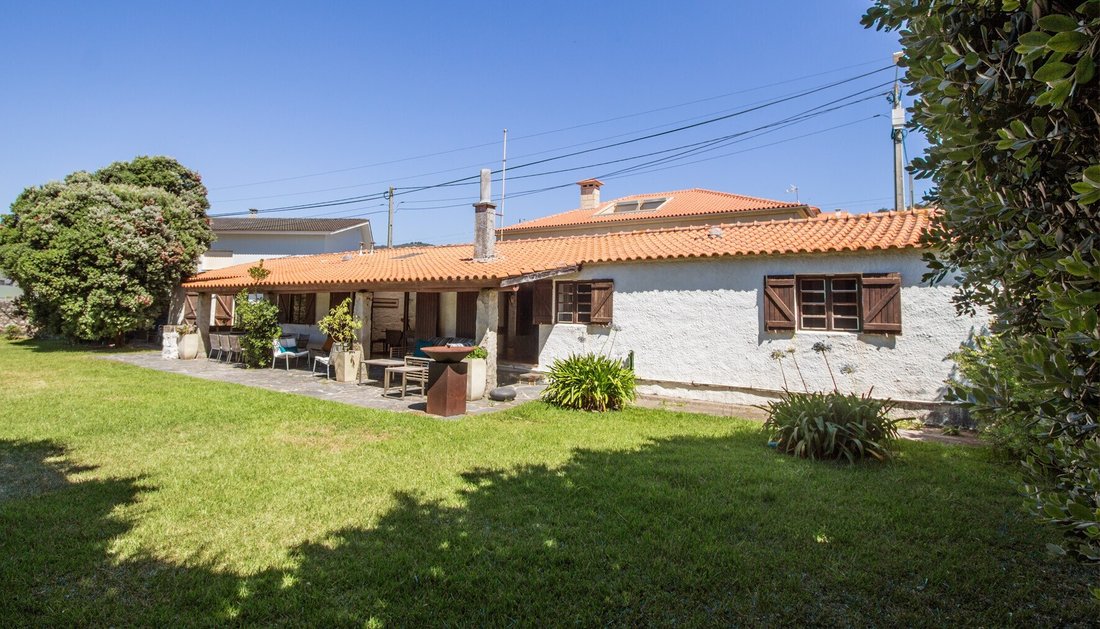
Iconic villa, front line to the sea at Moledo beach, with a total area of 1,653m² and fully walled.
Built in 1968, it was designed by architect Márcio de Freitas, renowned for his iconic works in the city of Porto, including the Brasília Shopping Center (1976) and the Jornal de Notícias Tower (1969). He is also notable for his remarkable work on holiday homes along the northern coast of P
Built in 1968, it was designed by architect Márcio de Freitas, renowned for his iconic works in the city of Porto, including the Brasília Shopping Center (1976) and the Jornal de Notícias Tower (1969). He is also notable for his remarkable work on holiday homes along the northern coast of P
Iconic villa, front line to the sea at Moledo beach, with a total area of 1,653m² and fully walled.
Built in 1968, it was designed by architect Márcio de Freitas, renowned for his iconic works in the city of Porto, including the Brasília Shopping Center (1976) and the Jornal de Notícias Tower (1969). He is also notable for his remarkable work on holiday homes along the northern coast of Portugal.
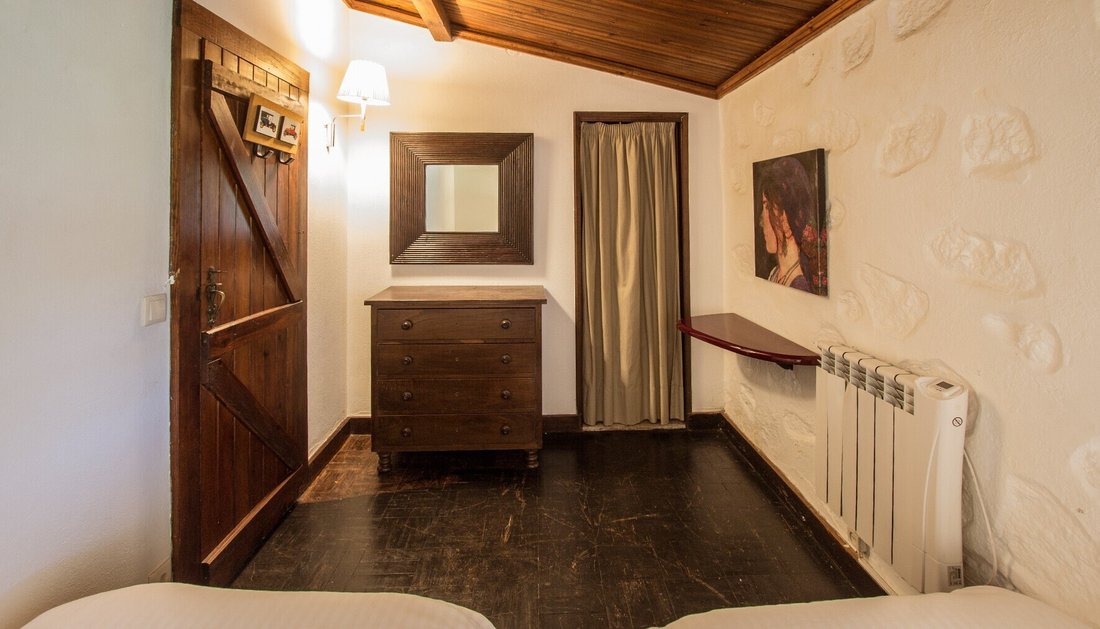
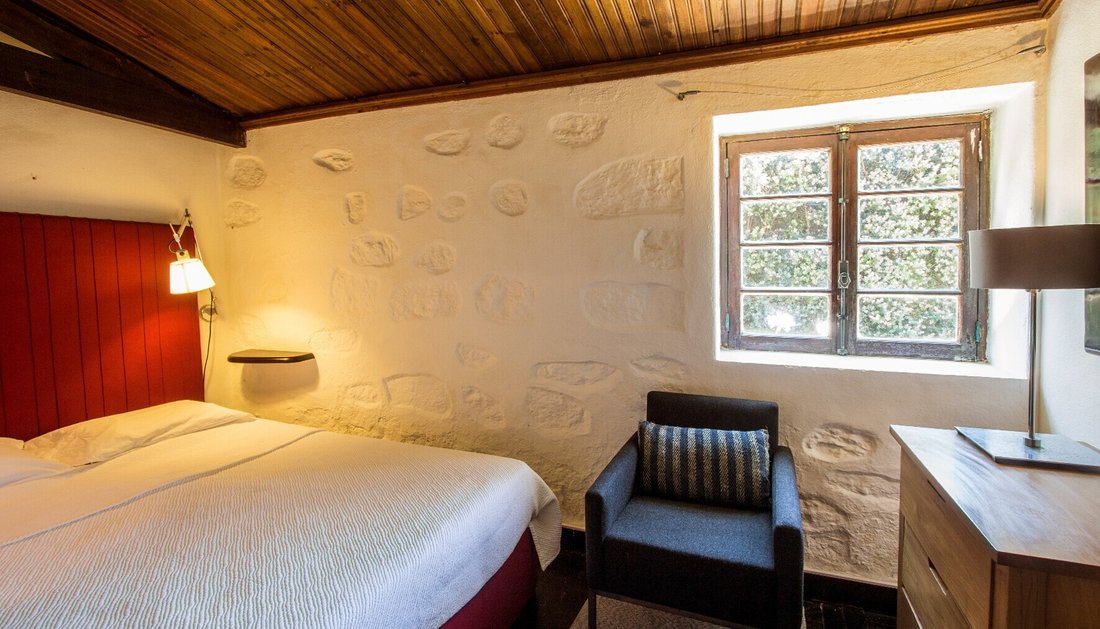
The single-storey villa comprises an entrance hall giving access to the private area, with 2 bedrooms featuring wardrobes and a bathroom, and to the social area with living and dining rooms that open directly onto a covered outdoor terrace, as well as a renovated kitchen and, finally, a suite with direct access to the garden.
In this villa, architect Márcio de Freitas integrates natural light, balancing local materials and aesthetics with wide outdoor views, through the use of large windows and by orienting the entire house to the west, towards the landscaped garden.
Outside, there is a large garden, fully walled to shelter it from the Atlantic wind, equipped with a borehole and a swimming pool that was originally a ’tidal pool’, meaning it was fed directly with seawater. Near the pool there is the machine room, with a guest bathroom and a convivial area.
The property has an approved PIP (preliminary planning permission) for reconstruction and extension of the existing villa, with a total gross area of 257m² distributed over two floors. Architect João Fernandes, maintaining the original concept of the house, keeps the same orientation while adding an extra floor to frame the views over the sea and the iconic Santa Tecla hill and Forte da Ínsua. On the ground floor of the project there is a spacious garage with capacity for 2 cars and storage; on the upper floor, enjoying open sea views, there are 3 suites with access to a private balcony, and an open-plan living and kitchen area with balcony access.
The villa offers direct access to the beach and the ecotrail, making it the ideal location for those who appreciate the very best that Moledo has to offer. The proximity to the A28 motorway, towards Valença or Porto, allows quick access to other points of interest, as well as to Porto’s Sá Carneiro airport, which is just 50 minutes away.
Energy Rating: D
#ref:KWPT-016558
Built in 1968, it was designed by architect Márcio de Freitas, renowned for his iconic works in the city of Porto, including the Brasília Shopping Center (1976) and the Jornal de Notícias Tower (1969). He is also notable for his remarkable work on holiday homes along the northern coast of Portugal.
The single-storey villa comprises an entrance hall giving access to the private area, with 2 bedrooms featuring wardrobes and a bathroom, and to the social area with living and dining rooms that open directly onto a covered outdoor terrace, as well as a renovated kitchen and, finally, a suite with direct access to the garden.
In this villa, architect Márcio de Freitas integrates natural light, balancing local materials and aesthetics with wide outdoor views, through the use of large windows and by orienting the entire house to the west, towards the landscaped garden.
Outside, there is a large garden, fully walled to shelter it from the Atlantic wind, equipped with a borehole and a swimming pool that was originally a ’tidal pool’, meaning it was fed directly with seawater. Near the pool there is the machine room, with a guest bathroom and a convivial area.
The property has an approved PIP (preliminary planning permission) for reconstruction and extension of the existing villa, with a total gross area of 257m² distributed over two floors. Architect João Fernandes, maintaining the original concept of the house, keeps the same orientation while adding an extra floor to frame the views over the sea and the iconic Santa Tecla hill and Forte da Ínsua. On the ground floor of the project there is a spacious garage with capacity for 2 cars and storage; on the upper floor, enjoying open sea views, there are 3 suites with access to a private balcony, and an open-plan living and kitchen area with balcony access.
The villa offers direct access to the beach and the ecotrail, making it the ideal location for those who appreciate the very best that Moledo has to offer. The proximity to the A28 motorway, towards Valença or Porto, allows quick access to other points of interest, as well as to Porto’s Sá Carneiro airport, which is just 50 minutes away.
Energy Rating: D
#ref:KWPT-016558
-
Type de propriété
Maison
-
Année de construction
1968
-
Prix/pied²
$896
-
Émissions
NI
-
Consommation
D
Caractéristiques
Explorez le secteur
Moledo e Cristelo, District de Viana do Castelo, Portugal
Voir sur Google Maps
Prix par sqft
Faible
Élevé
Inscrit il y a 1 mois
Vous vous êtes renseigné sur ce bien
L'agent vous contactera bientôt par
Publié par
220
Annonces
2026
Inscrit
Réserver une visite avec the agent
Choisissez une date et si vous souhaitez une visite virtuelle ou en personne avec l’agent.
Date préférée
Type de visite
Dernière mise à jour
Hier
Première mise en ligne
Novembre 4
Référence de l’annonce
KWPT-016558-0526917825
Propriétés similaires à proximité
Nouvelles annonces à Moledo e Cristelo






Explorez plus de biens à vendre
Moledo e Cristelo, District de Viana do Castelo, Portugal types de propriétés
- Maisons à vendre à Moledo e Cristelo, District de Viana do Castelo, Portugal
- Villas à vendre à Moledo e Cristelo, District de Viana do Castelo, Portugal
- Maisons de ville à vendre à Moledo e Cristelo, District de Viana do Castelo, Portugal
- Corps de ferme à vendre à Moledo e Cristelo, District de Viana do Castelo, Portugal
- Campagne à vendre à Moledo e Cristelo, District de Viana do Castelo, Portugal
Moledo e Cristelo, District de Viana do Castelo, Portugal Recherches populaires
- Vue panoramique / panoramique propriétés à Moledo e Cristelo, District de Viana do Castelo, Portugal
- Vue sur la mer propriétés à Moledo e Cristelo, District de Viana do Castelo, Portugal
- Propriétés avec Terrasse à Moledo e Cristelo, District de Viana do Castelo, Portugal
- Propriétés avec Bar à Moledo e Cristelo, District de Viana do Castelo, Portugal
- Propriétés avec Salle de jeux à Moledo e Cristelo, District de Viana do Castelo, Portugal
- Propriétés avec Bureau à Moledo e Cristelo, District de Viana do Castelo, Portugal
- Vue sur la rivière propriétés à Moledo e Cristelo, District de Viana do Castelo, Portugal
- Propriétés avec Ascenseur à Moledo e Cristelo, District de Viana do Castelo, Portugal
- Vue sur la montagne propriétés à Moledo e Cristelo, District de Viana do Castelo, Portugal
- Propriétés avec Jardin à Moledo e Cristelo, District de Viana do Castelo, Portugal
- Lotissement sécurisé propriétés à Moledo e Cristelo, District de Viana do Castelo, Portugal
- Vie privée propriétés à Moledo e Cristelo, District de Viana do Castelo, Portugal
- Haute altitude propriétés à Moledo e Cristelo, District de Viana do Castelo, Portugal
- Au bord de l’eau propriétés à Moledo e Cristelo, District de Viana do Castelo, Portugal
- Colline propriétés à Moledo e Cristelo, District de Viana do Castelo, Portugal
- Moderne propriétés à Moledo e Cristelo, District de Viana do Castelo, Portugal
- Propriétés avec Centre de remise en forme / Fitness à Moledo e Cristelo, District de Viana do Castelo, Portugal
- Propriétés avec Bibliothèque à Moledo e Cristelo, District de Viana do Castelo, Portugal
- Propriétés avec Climatisation à Moledo e Cristelo, District de Viana do Castelo, Portugal
- Le front de mer propriétés à Moledo e Cristelo, District de Viana do Castelo, Portugal
- Propriétés avec Cave à vins à Moledo e Cristelo, District de Viana do Castelo, Portugal
- Propriétés avec Cheminée à Moledo e Cristelo, District de Viana do Castelo, Portugal
- Propriétés avec Piscine à Moledo e Cristelo, District de Viana do Castelo, Portugal
- Propriétés avec Garage à Moledo e Cristelo, District de Viana do Castelo, Portugal
- Propriétés avec Balcon à Moledo e Cristelo, District de Viana do Castelo, Portugal
- Propriétés avec Cuisine ouverte à Moledo e Cristelo, District de Viana do Castelo, Portugal
- Rénové propriétés à Moledo e Cristelo, District de Viana do Castelo, Portugal
- Vue sur la mer propriétés à Moledo e Cristelo, District de Viana do Castelo, Portugal
- Vue sur l’océan propriétés à Moledo e Cristelo, District de Viana do Castelo, Portugal
Moledo e Cristelo, District de Viana do Castelo, Portugal Quartiers
Guides et histoires connexes
La confiance des plus grands courtiers du monde
Les agents des propriétés les plus exceptionnelles du monde publient sur JamesEdition.
- Des annonces de Sotheby's, Christie's, BARNES et Engel & Völkers
- Chaque annonce est vérifiée avant sa mise en ligne
- Contactez directement des agents vérifiés
En continuant, vous acceptez nos Conditions et notre Politique de confidentialité.