$769,000
Résidence Unifamiliale À Mokena
- 3 Chambres
- 4 SdB
- 2,800 Sqft
- 12,633 Sqft lot
- Mis à jour: Octobre 24
- Source: Midwest Real Estate Data (MRED) MLS#12791071
À propos de la propriété
La description a été traduite automatiquement.
La description est affichée dans la langue d'origine.
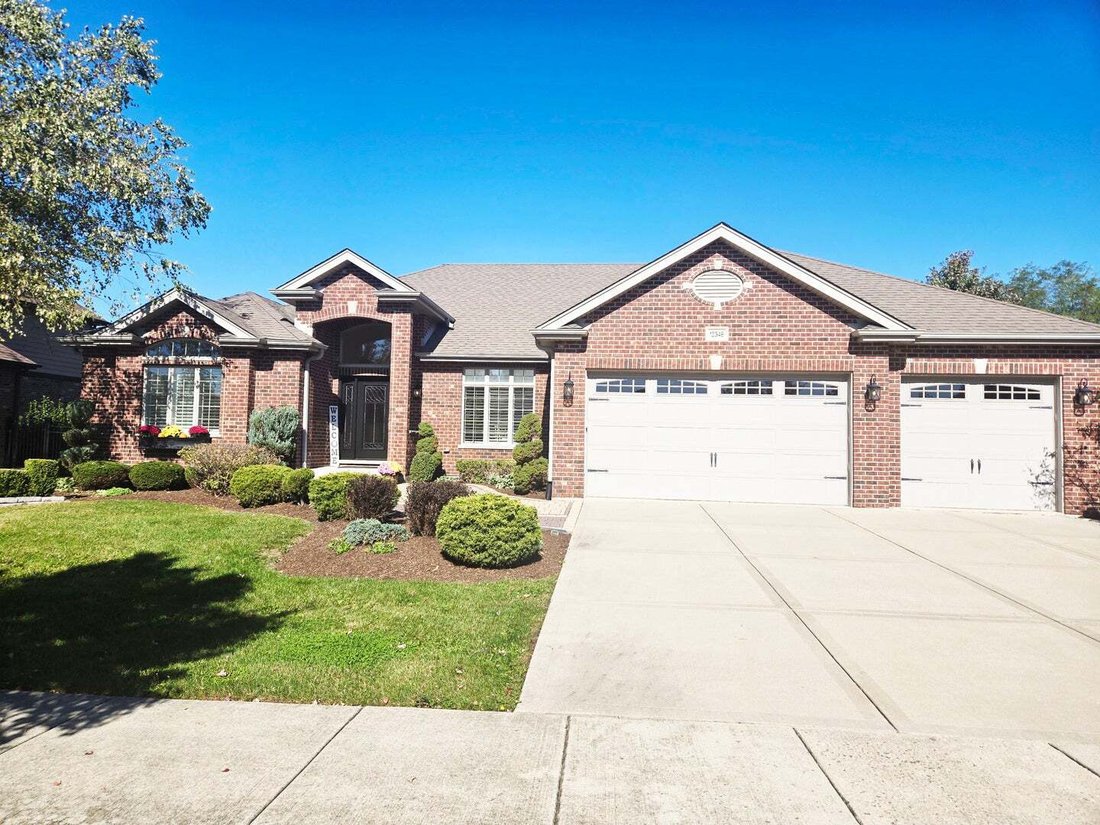
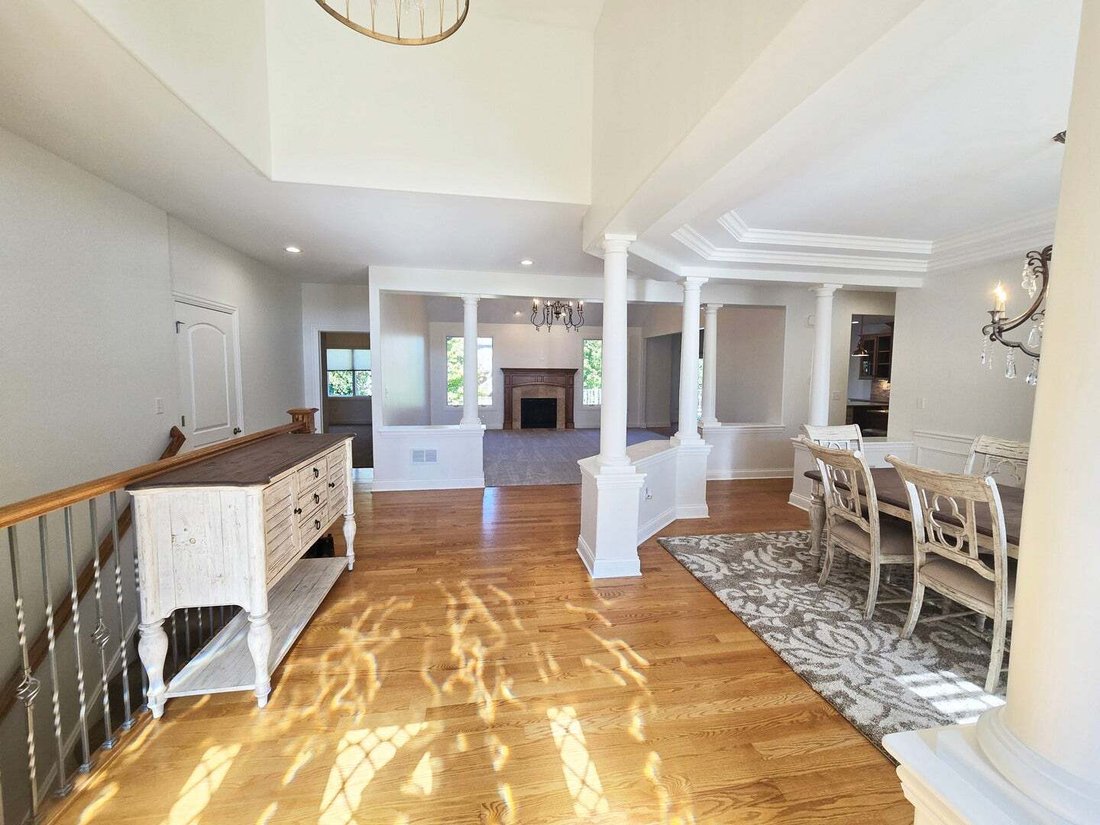
Custom-built ranch home in the Boulder Ridge subdivision featuring over 2,800 sq. ft. on the 1st floor with an open floor plan. Desirable New Lenox school system. Main Level & Living Spaces, Professionally painted throughout. Family room opening directly into the dining room. Office space accessed via double French doors. Hardwood floors, vaulted ceilings, elegant light fixtures, decorative mi
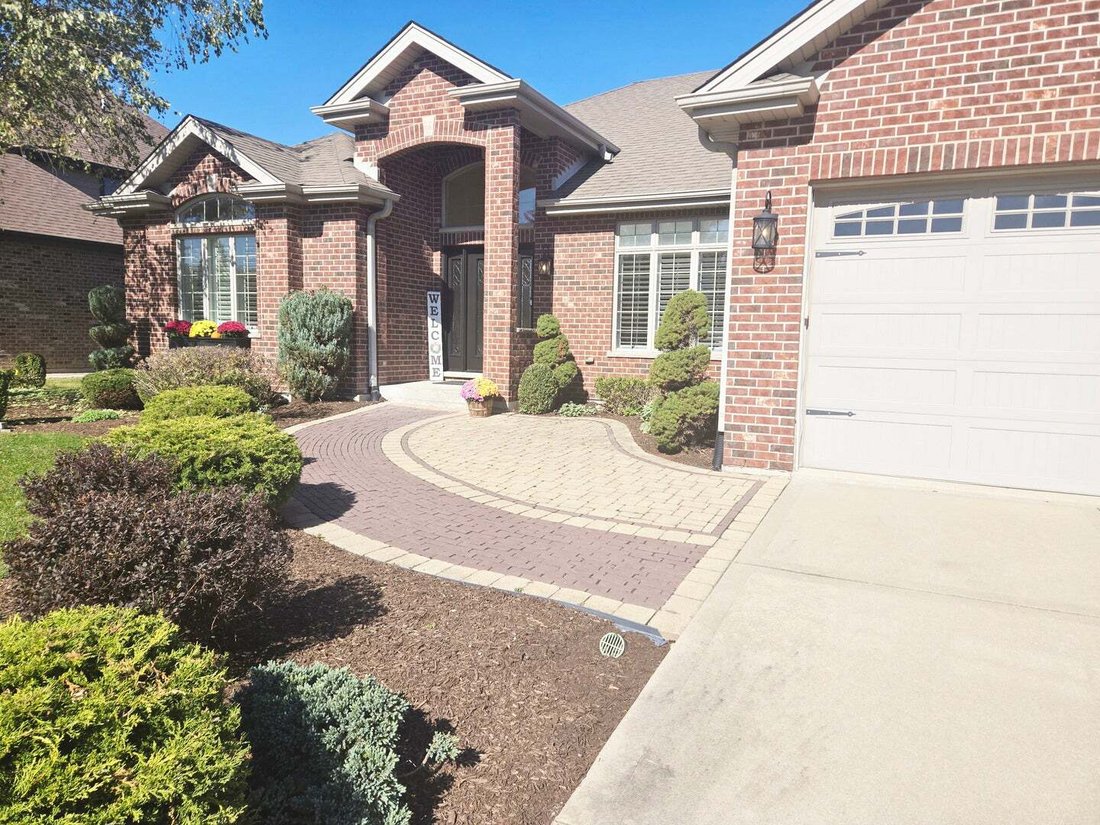
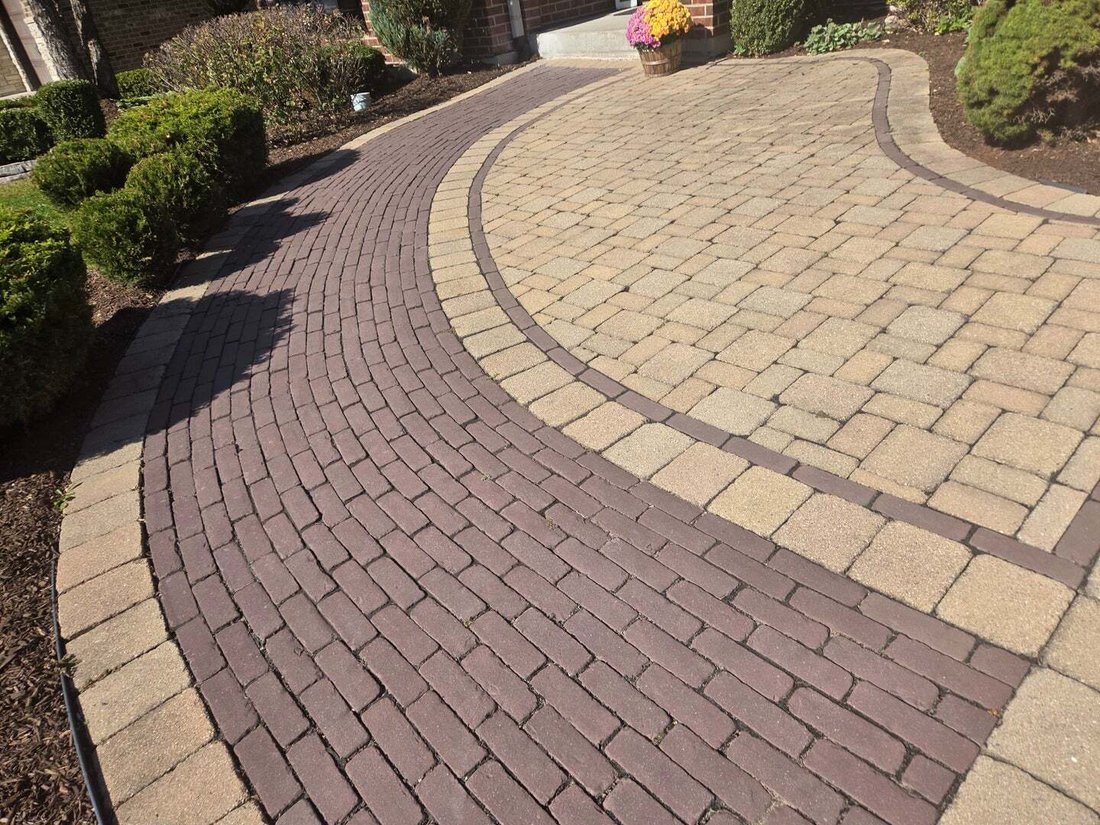
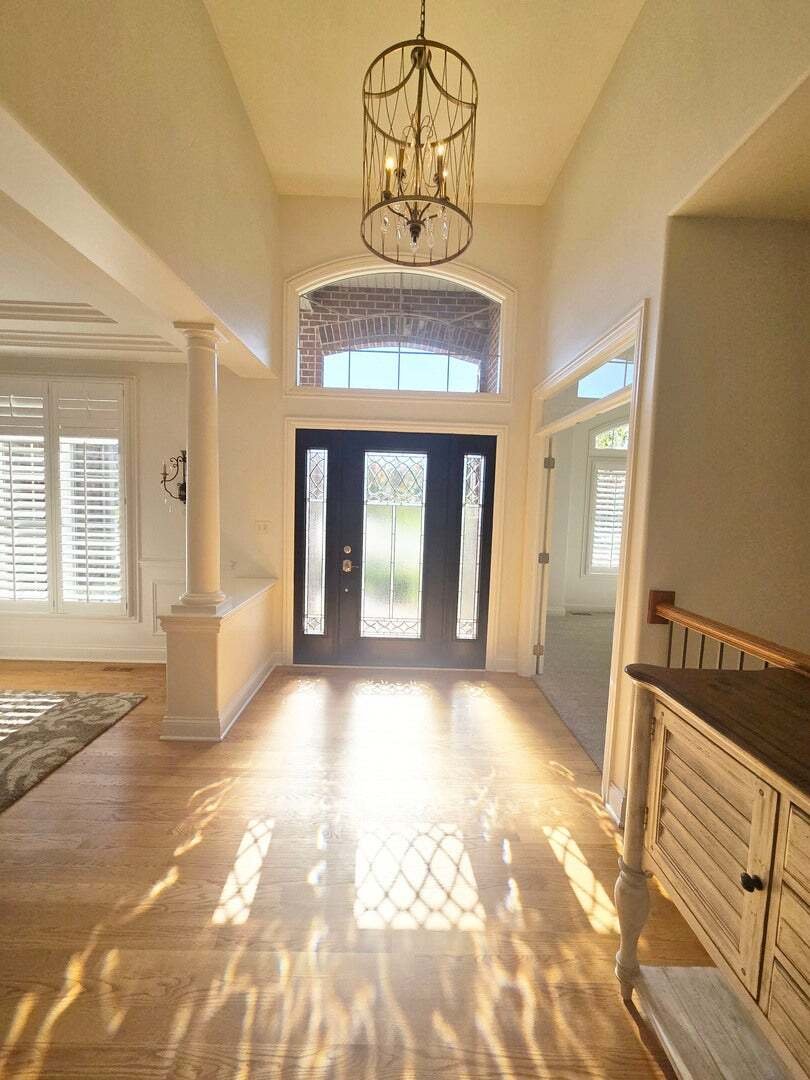
Custom-built ranch home in the Boulder Ridge subdivision featuring over 2,800 sq. ft. on the 1st floor with an open floor plan. Desirable New Lenox school system. Main Level & Living Spaces, Professionally painted throughout. Family room opening directly into the dining room. Office space accessed via double French doors. Hardwood floors, vaulted ceilings, elegant light fixtures, decorative mirrors, and custom millwork (columns, chair rail, crown molding, and wainscoting). Chef’s Gourmet Kitchen awaits you featuring island seating and a separate table area. Quartz countertops, stone backsplash, custom cabinetry, and stainless steel appliances. The Primary Suite with elegant bathroom,offers his-and-her closets. Private spa bath with dual sinks, shower, and jetted Jacuzzi tub. Bathrooms featuring granite countertops. Full Finished Basement features additional 2500sq ft of living area equipped with a fireplace and full bar, 4th bedroom plus a full bath with a large walk-in shower. Moving to the Outdoor & Exterior Features:Custom walk-out Trex deck (25’ x 15’). Paver brick patio (22’ x 12’) featuring a firepit. Large, fenced backyard with professional landscaping and a sprinkler system. Extra-wide paver brick entrance leading off the concrete driveway. 3-car garage with double garage door openers. Finally, additional Upgrades. Weld-Wen windows, Hunter Douglas silhouette shades, custom shutters, and mudroom lockers.
-
Type de propriété
Maison
-
Année de construction
2012
-
Prix/pied²
$274
Caractéristiques
- Garage
- Cheminée
- Dressing
- Jardin
- Terrain de tennis
- Jacuzzi
- Cuisine ouverte
- Foyer
- Terrasse
Caractéristiques
Intérieur
- Haut plafond
- Bureau
- Cheminée
- Îlot de cuisine
- Jacuzzi
- Bar
- Cuisine ouverte
- Sous-sol
- Dressing
Outdoor
- Terrasse
- Foyer
- Garage
- Terrain de tennis
- Jardin
Explorez le secteur
12348 TAHOE Lane, Mokena, Illinois, États-Unis
Voir sur Google Maps
Prix par sqft
Faible
Élevé
Inscrit il y a 12 mois
Vous vous êtes renseigné sur ce bien
L'agent vous contactera bientôt par
Publié par
10
Annonces
2025
Inscrit
Réserver une visite avec the agent
Choisissez une date et si vous souhaitez une visite virtuelle ou en personne avec l’agent.
Date préférée
Type de visite
Dernière mise à jour
Octobre 24
Première mise en ligne
Octobre 24
Référence de l’annonce
12791071
Statut de l’annonce
Based on information submitted to the MLS GRID as of2026. All data is obtained from various sources and may not have been verified by broker or MLS GRID. Supplied Open House Information is subject to change without notice. All information should be independently reviewed and verified for accuracy. Properties may or may not be listed by the office/agent presenting the information.
Propriétés similaires à proximité
Nouvelles annonces à Mokena



Explorez plus de biens à vendre
Mokena, IL, États-Unis types de propriétés
Mokena, IL, États-Unis Recherches populaires
- Propriétés avec Piscine à Mokena, IL, États-Unis
- Propriétés avec Terrasse à Mokena, IL, États-Unis
- Propriétés avec Cuisine ouverte à Mokena, IL, États-Unis
- Propriétés avec Terrain de tennis à Mokena, IL, États-Unis
- Rénové propriétés à Mokena, IL, États-Unis
- Duplex propriétés à Mokena, IL, États-Unis
- Au bord de l’eau propriétés à Mokena, IL, États-Unis
- Propriétés avec Hammam à Mokena, IL, États-Unis
- Manoir propriétés à Mokena, IL, États-Unis
- Équestre propriétés à Mokena, IL, États-Unis
Guides et histoires connexes
La confiance des plus grands courtiers du monde
Les agents des propriétés les plus exceptionnelles du monde publient sur JamesEdition.
- Des annonces de Sotheby's, Christie's, BARNES et Engel & Völkers
- Chaque annonce est vérifiée avant sa mise en ligne
- Contactez directement des agents vérifiés
En continuant, vous acceptez nos Conditions et notre Politique de confidentialité.
brokerages we
partnered with
partnered with