$696,468
Une Maison Bourgeoise du XIXe Siècle avec un Cottage Séparé, Entourée de 2 hectares de Terrain, 30
- 6 Chambres
- 1 SdB
- 3,606 Sqft
- 4.95 Ac lot
- Mis à jour: Octobre 7
- 37
À propos de la propriété
La description a été traduite automatiquement.
La description est affichée dans la langue d'origine.
A 19th-century bourgeois house with a separate cottage, surrounded by 2 hectares of grounds, 30 minutes outside of Montauban. Framed by two white square columns, a large double gate, with elegant scrolls surrounding the gilded initials of the original owner’s wife, marks the entrance to the property.
Built on the side of a hill that overlooks the neighbouring orchards, the three-storey pl
Built on the side of a hill that overlooks the neighbouring orchards, the three-storey pl
A 19th-century bourgeois house with a separate cottage, surrounded by 2 hectares of grounds, 30 minutes outside of Montauban. Framed by two white square columns, a large double gate, with elegant scrolls surrounding the gilded initials of the original owner’s wife, marks the entrance to the property.
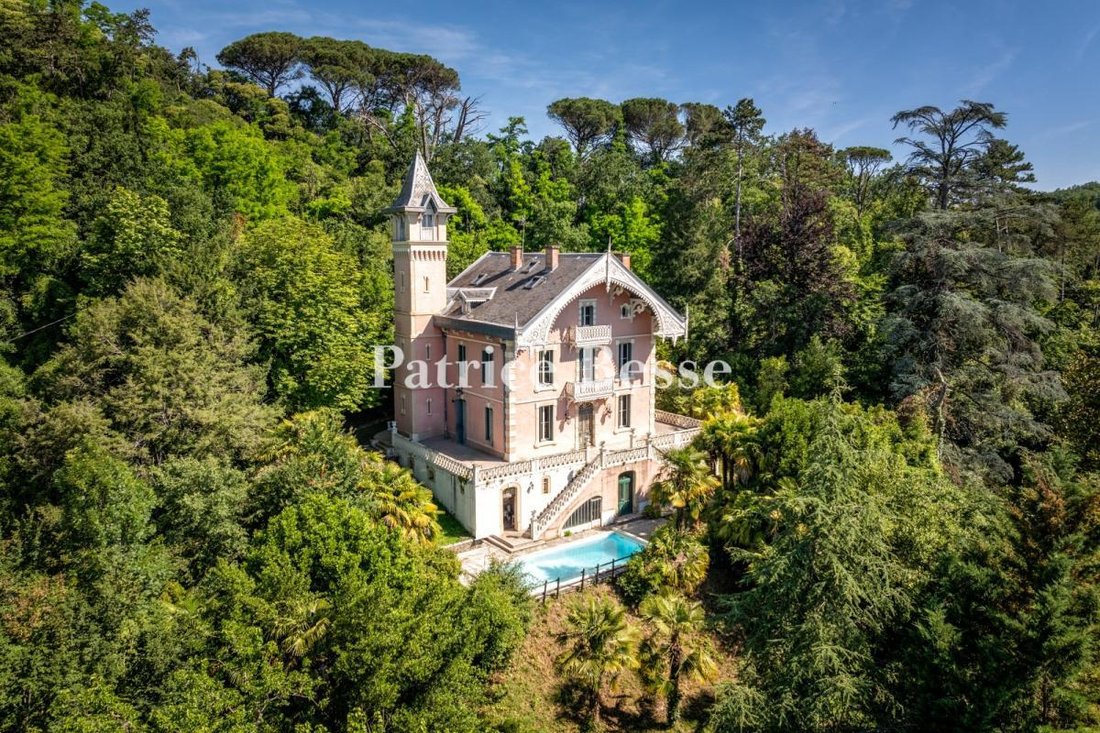
Built on the side of a hill that overlooks the neighbouring orchards, the three-storey pleasure palace is located in the middle of verdant grounds with centenary trees. Sheltered from view, only its ancient watchtower and roof are visible above the canopy.
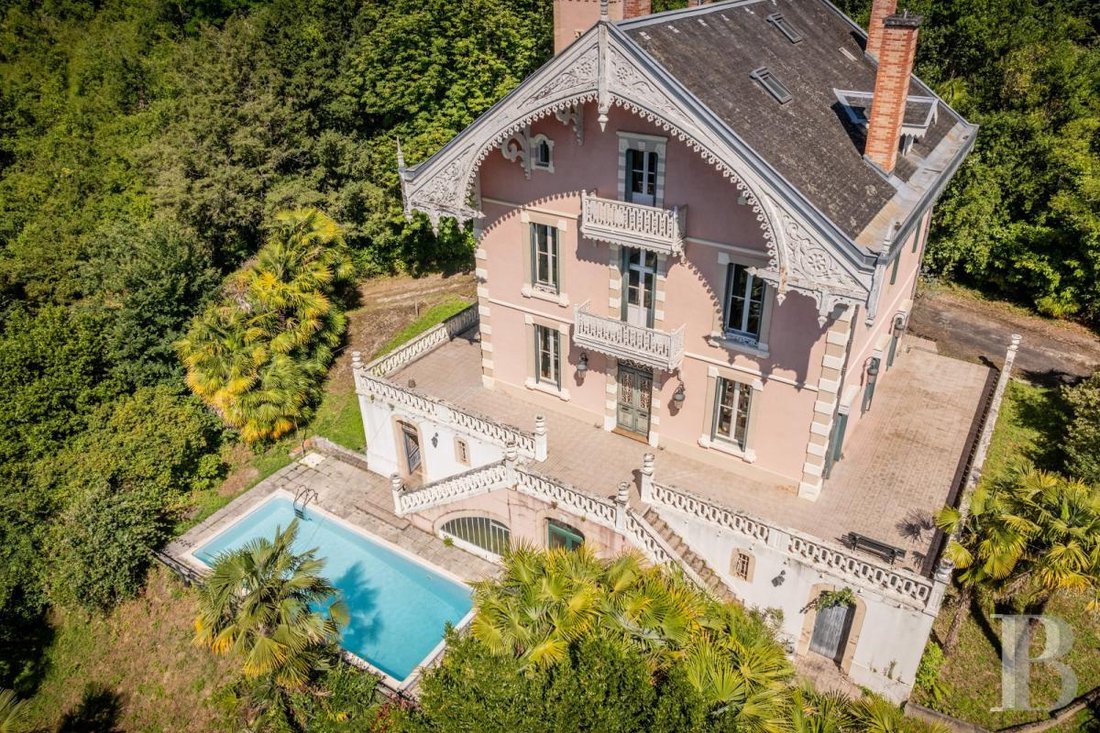
A tarmac driveway weaves its way through the wooded hillside before reaching the main villa, which includes three storeys over a basement level and is topped with a gabled slate roof, itself crowned with two dormer windows and three pink brick chimneys.
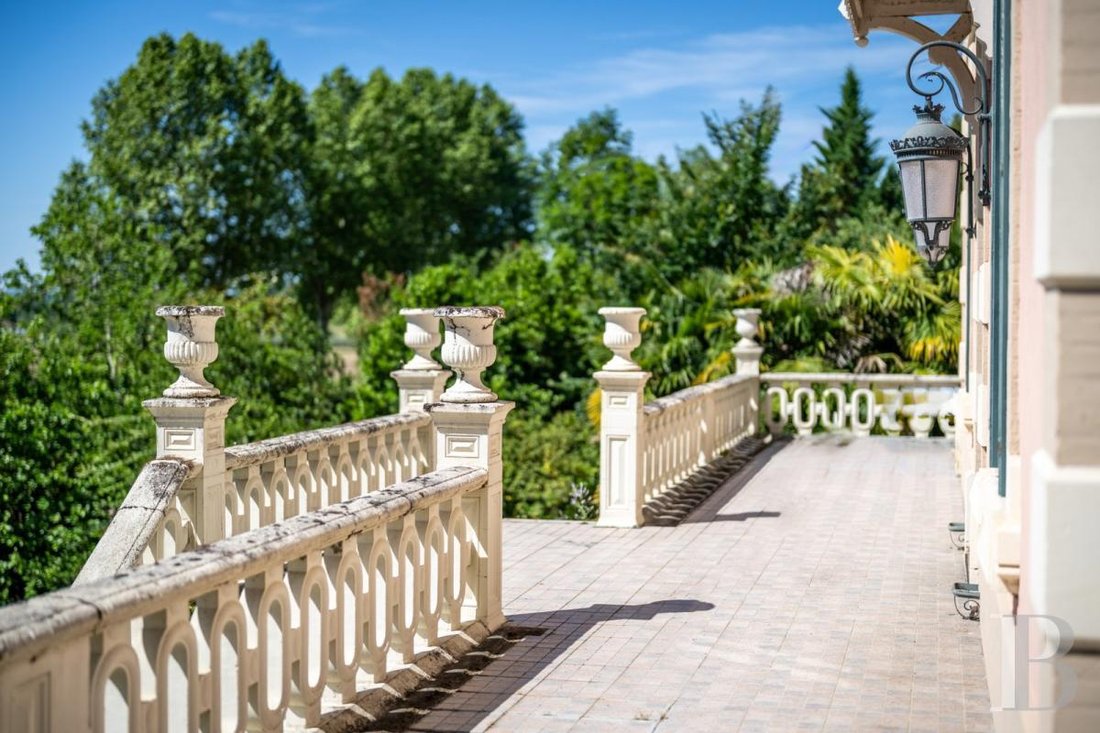
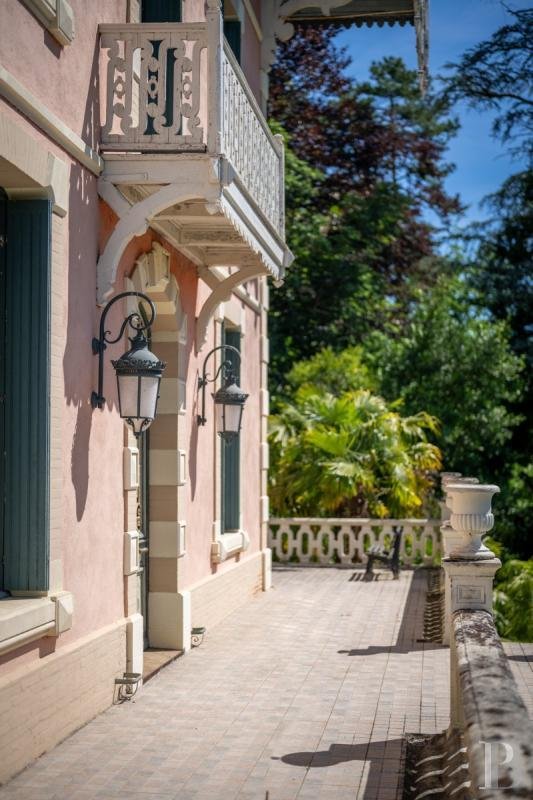
To the northwest, the watchtower’s spire culminates at approximately 25 metres, while to the south, it overlooks a 10 x 4-metre swimming pool, from which a double flight of front steps ascend to a large patio that surrounds the villa on three sides. A white stone balustrade with an oval motif, innovative for the time period, safeguards the patio and the two flights of symmetrical stairs that straddle two interior greenhouses.
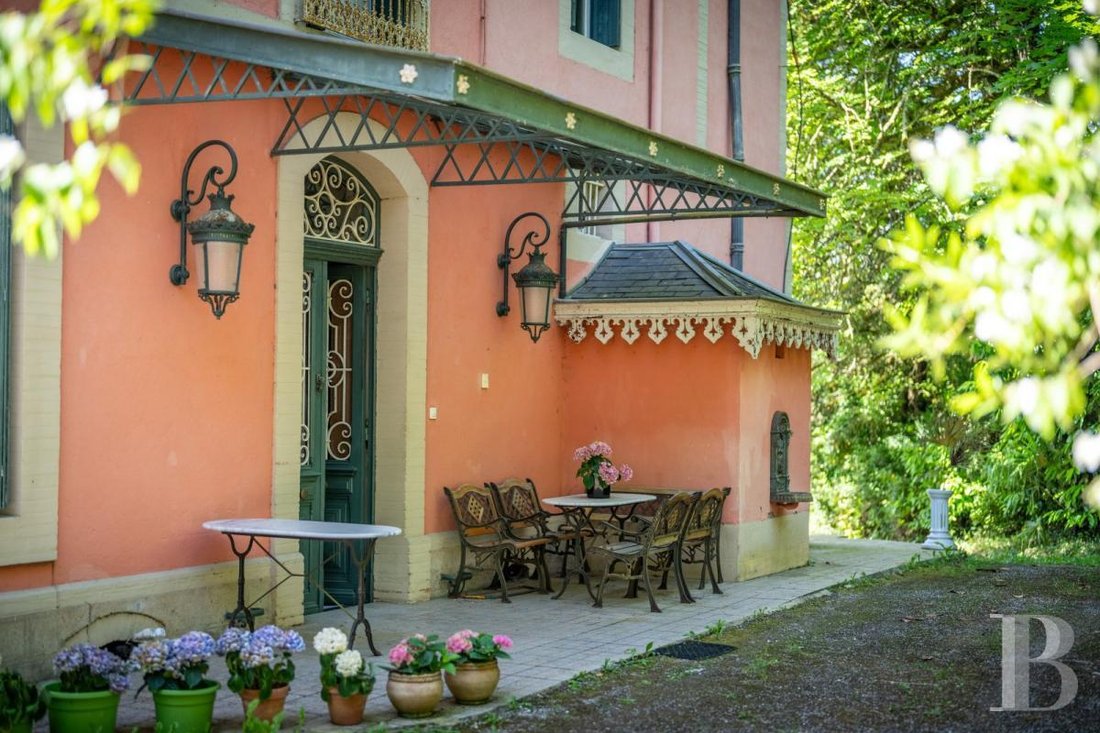
The main façade, in stone and brick, covered in roughcast dusky pink-coloured plaster, is topped with an open pediment bordered by a lacy white wooden cornice board. Each of the villa’s two upper floors includes a wooden balcony at the centre of the building’s main façade, protected by guardrails decorated with a scroll motif.
Lastly, the driveway, which descends towards the south-western part of the grounds, leads to an annexe with two garages and a barn, also accessible via an independent gate.
Des informations sur les risques auxquels est exposé ce bien sont disponibles sur le site Géorisques : https://www.georisques.gouv.fr/
Built on the side of a hill that overlooks the neighbouring orchards, the three-storey pleasure palace is located in the middle of verdant grounds with centenary trees. Sheltered from view, only its ancient watchtower and roof are visible above the canopy.
A tarmac driveway weaves its way through the wooded hillside before reaching the main villa, which includes three storeys over a basement level and is topped with a gabled slate roof, itself crowned with two dormer windows and three pink brick chimneys.
To the northwest, the watchtower’s spire culminates at approximately 25 metres, while to the south, it overlooks a 10 x 4-metre swimming pool, from which a double flight of front steps ascend to a large patio that surrounds the villa on three sides. A white stone balustrade with an oval motif, innovative for the time period, safeguards the patio and the two flights of symmetrical stairs that straddle two interior greenhouses.
The main façade, in stone and brick, covered in roughcast dusky pink-coloured plaster, is topped with an open pediment bordered by a lacy white wooden cornice board. Each of the villa’s two upper floors includes a wooden balcony at the centre of the building’s main façade, protected by guardrails decorated with a scroll motif.
Lastly, the driveway, which descends towards the south-western part of the grounds, leads to an annexe with two garages and a barn, also accessible via an independent gate.
Des informations sur les risques auxquels est exposé ce bien sont disponibles sur le site Géorisques : https://www.georisques.gouv.fr/
-
Type de propriété
Château
-
Étages
2
-
Prix/pied²
$193
-
Émissions
E
-
Consommation
E
Explorez le secteur
Centre Historique, Moissac, France
Prix par sqft
Faible
Élevé
Emplacement approximatif · demandez l'adresse exacte à l'agent.
Inscrit il y a 3 ans
Vous vous êtes renseigné sur ce bien
L'agent vous contactera bientôt par
Publié par
735
Annonces
2023
Inscrit
Réserver une visite avec the agent
Choisissez une date et si vous souhaitez une visite virtuelle ou en personne avec l’agent.
Date préférée
Type de visite
Dernière mise à jour
Octobre 7
Première mise en ligne
Juillet 31, 2024
Référence de l’annonce
587587_JE
Propriétés similaires à proximité
Nouvelles annonces à Centre Historique



Explorez plus de biens à vendre
Centre Historique, Moissac, France types de propriétés
Centre Historique, Moissac, France Recherches populaires
- Vue panoramique / panoramique propriétés à Centre Historique, Moissac, France
- Propriétés avec Terrasse à Centre Historique, Moissac, France
- Propriétés avec Bar à Centre Historique, Moissac, France
- Propriétés avec Bureau à Centre Historique, Moissac, France
- Vue sur la montagne propriétés à Centre Historique, Moissac, France
- Propriétés avec Jardin à Centre Historique, Moissac, France
- Propriétés avec Cuisine extérieure à Centre Historique, Moissac, France
- Duplex propriétés à Centre Historique, Moissac, France
- Vie privée propriétés à Centre Historique, Moissac, France
- Colline propriétés à Centre Historique, Moissac, France
- Moderne propriétés à Centre Historique, Moissac, France
- Équestre propriétés à Centre Historique, Moissac, France
- Propriétés avec Centre de remise en forme / Fitness à Centre Historique, Moissac, France
- Propriétés avec Climatisation à Centre Historique, Moissac, France
- Propriétés avec Cave à vins à Centre Historique, Moissac, France
- Propriétés avec Jacuzzi à Centre Historique, Moissac, France
- Propriétés avec Cheminée à Centre Historique, Moissac, France
- Propriétés avec Piscine à Centre Historique, Moissac, France
- Propriétés avec Garage à Centre Historique, Moissac, France
- Propriétés avec Balcon à Centre Historique, Moissac, France
- Propriétés avec Cuisine ouverte à Centre Historique, Moissac, France
- Rénové propriétés à Centre Historique, Moissac, France
- Propriétés avec Cinéma à Centre Historique, Moissac, France
- Vue sur la mer propriétés à Centre Historique, Moissac, France
Guides et histoires connexes
La confiance des plus grands courtiers du monde
Les agents des propriétés les plus exceptionnelles du monde publient sur JamesEdition.
- Des annonces de Sotheby's, Christie's, BARNES et Engel & Völkers
- Chaque annonce est vérifiée avant sa mise en ligne
- Contactez directement des agents vérifiés
En continuant, vous acceptez nos Conditions et notre Politique de confidentialité.