$1,769,915
Villa Mitoyenne À Modène (Saliceta San Giuliano)
- 6 Chambres
- 6 SdB
- 4,855 Sqft
- 32,292 Sqft lot
- Mis à jour: Octobre 3
À propos de la propriété
La description a été traduite automatiquement.
La description est affichée dans la langue d'origine.
BORGO CADIANE
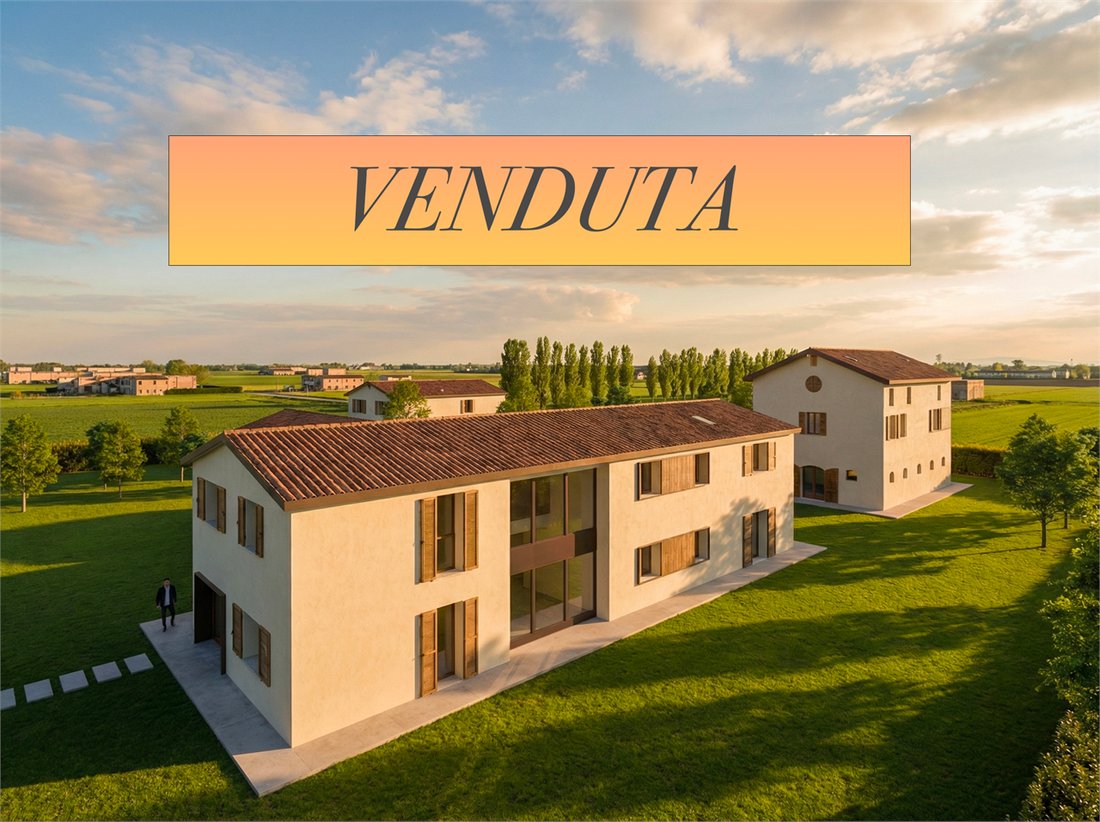
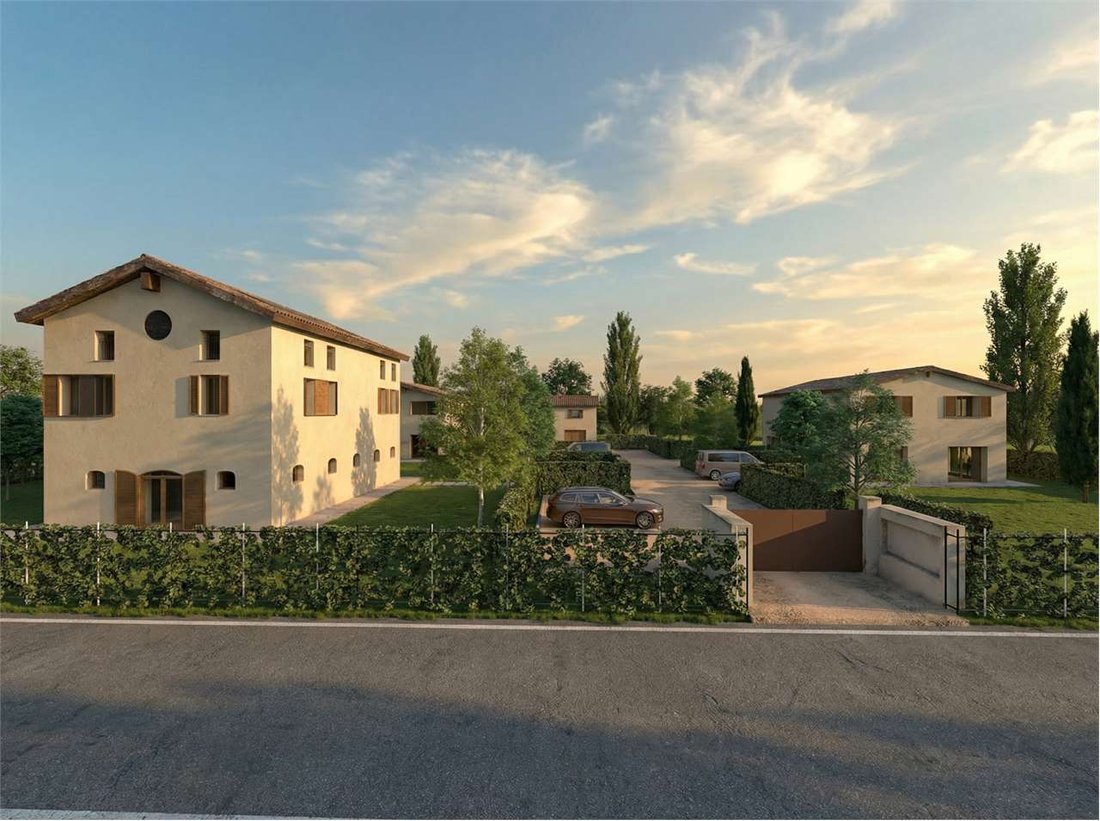
Composed of independent and paired villas, arranged to recreate the harmony of typical countryside courtyards. The project integrates elements of rural tradition with contemporary architectural solutions, maintaining a balance between historical memory and innovation.
The design objective is to preserve and enhance the historical and rural identity of the village by reinterpr
Composed of independent and paired villas, arranged to recreate the harmony of typical countryside courtyards. The project integrates elements of rural tradition with contemporary architectural solutions, maintaining a balance between historical memory and innovation.
The design objective is to preserve and enhance the historical and rural identity of the village by reinterpr
BORGO CADIANE
Composed of independent and paired villas, arranged to recreate the harmony of typical countryside courtyards. The project integrates elements of rural tradition with contemporary architectural solutions, maintaining a balance between historical memory and innovation.
The design objective is to preserve and enhance the historical and rural identity of the village by reinterpreting its typological features through the inclusion of contemporary elements.
In addition to visual coherence and historical memory, the project looks to the future through technological excellence. Each villa is designed in Class A4, the highest level of energy efficiency. Thanks to the integration of state-of-the-art systems, architectural innovation becomes synonymous with concrete savings and respect for the environment surrounding the village.
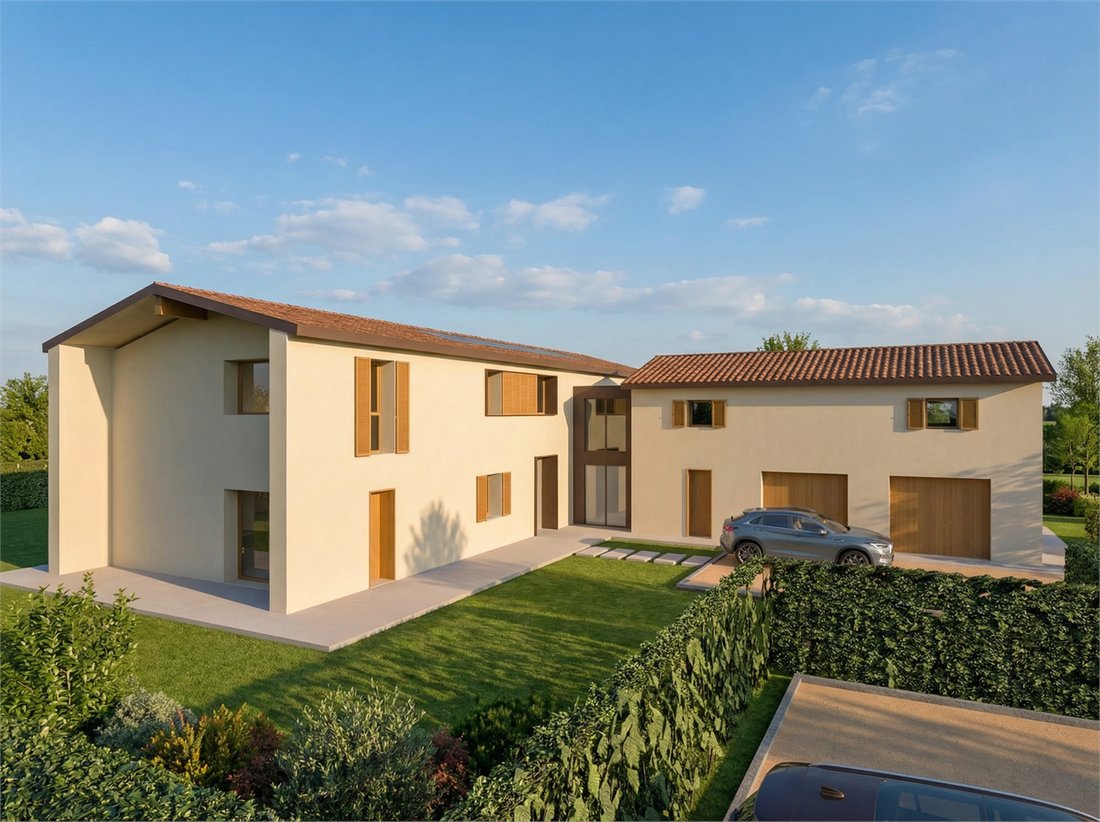
VILLA H
of new construction, includes two residential units:
■ H1, developed entirely on the ground floor, consisting of a living area, two bedrooms, and two bathrooms;
■ H2, articulated on two levels, with a spacious double-height living area on the ground floor and the sleeping area on the first floor, consisting of a master bedroom with a large walk-in closet and private bathroom, two mirrored bedrooms, each with a dedicated bathroom, as well as a large study and a laundry room.
In the adjacent building, there are two garages, a heating system, a changing room, and a service bathroom to support a potential swimming pool.
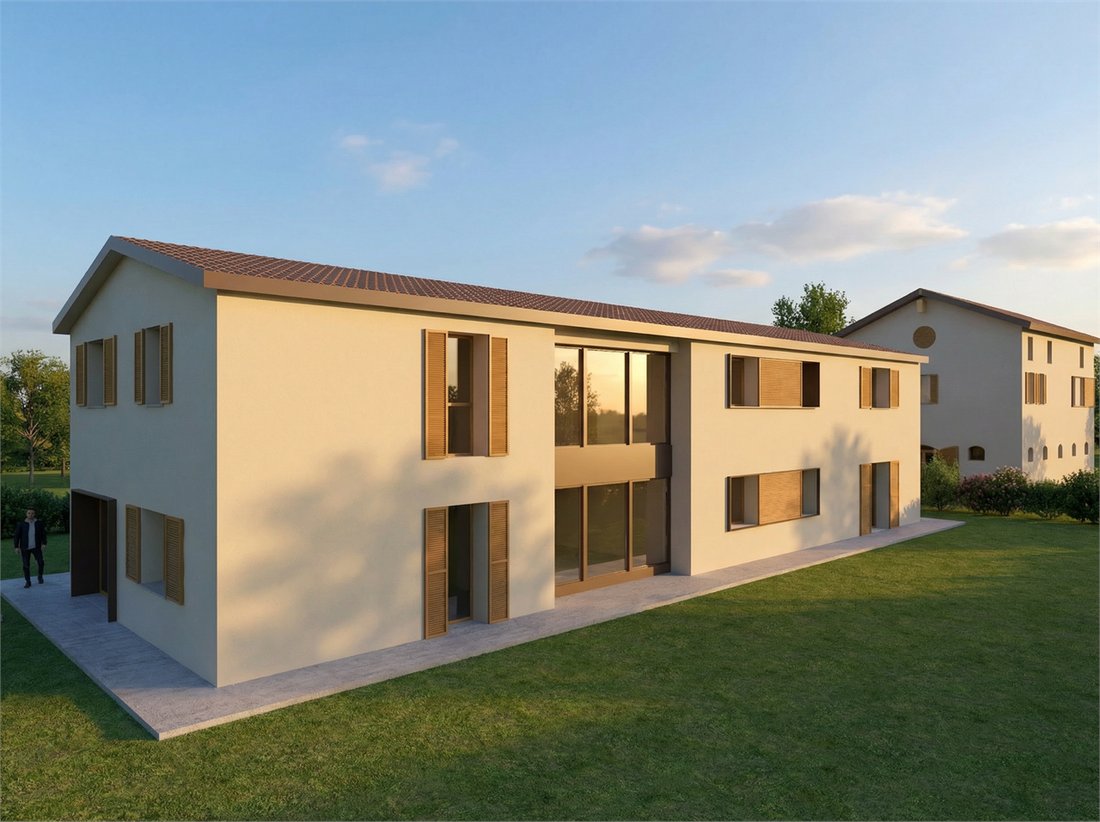
Interposed between the two buildings, characterized by large glass surfaces, is the connecting staircase leading to the attic, above the garages.
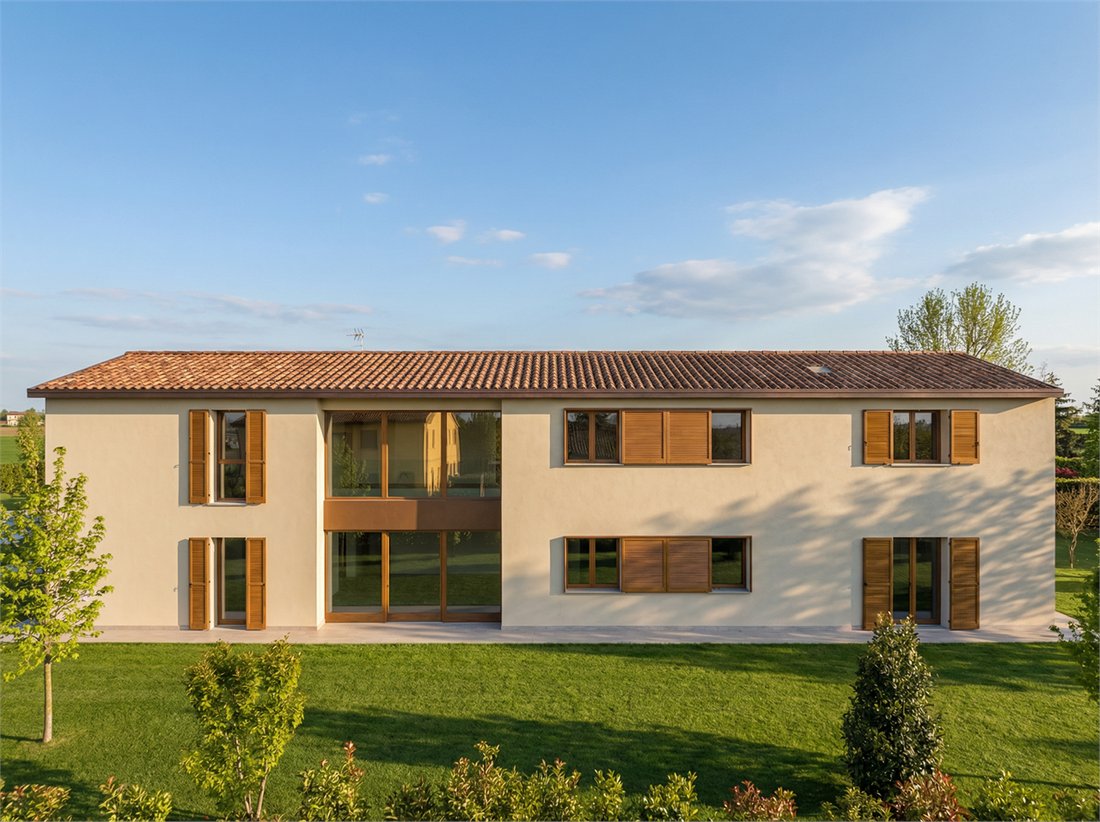
The architectural elements of the facades – wooden windows, plastered facades, and protruding cornices – reflect the style of the B buildings, in order to ensure uniformity and aesthetic coherence throughout the village.
Composed of independent and paired villas, arranged to recreate the harmony of typical countryside courtyards. The project integrates elements of rural tradition with contemporary architectural solutions, maintaining a balance between historical memory and innovation.
The design objective is to preserve and enhance the historical and rural identity of the village by reinterpreting its typological features through the inclusion of contemporary elements.
In addition to visual coherence and historical memory, the project looks to the future through technological excellence. Each villa is designed in Class A4, the highest level of energy efficiency. Thanks to the integration of state-of-the-art systems, architectural innovation becomes synonymous with concrete savings and respect for the environment surrounding the village.
VILLA H
of new construction, includes two residential units:
■ H1, developed entirely on the ground floor, consisting of a living area, two bedrooms, and two bathrooms;
■ H2, articulated on two levels, with a spacious double-height living area on the ground floor and the sleeping area on the first floor, consisting of a master bedroom with a large walk-in closet and private bathroom, two mirrored bedrooms, each with a dedicated bathroom, as well as a large study and a laundry room.
In the adjacent building, there are two garages, a heating system, a changing room, and a service bathroom to support a potential swimming pool.
Interposed between the two buildings, characterized by large glass surfaces, is the connecting staircase leading to the attic, above the garages.
The architectural elements of the facades – wooden windows, plastered facades, and protruding cornices – reflect the style of the B buildings, in order to ensure uniformity and aesthetic coherence throughout the village.
-
Type de propriété
Villa
-
Prix/pied²
$364
Caractéristiques
- Jardin
- Piscine
- Garage
- Dressing
- Constructions neuves
- Plan d’étage 2D
- Porte
- Buanderie
- Haut plafond
Explorez le secteur
Saliceta San Giuliano, Modena, 41121, Italy
Voir sur Google Maps
Prix par sqft
Faible
Élevé
Situé à Modène, une ville prospère renommée pour son riche patrimoine et son excellente gastronomie. La commodité de la région inclut un accès facile à des transports clés comme l’aéroport de Bologne Guglielmo Marconi et des trésors culturels tels que la cathédrale de Modène. L’environnement offre une gamme d’expériences gastronomiques raffinées tout en étant proche des établissements d’enseignement, assurant un mode de vie équilibré entre culture, éducation et accessibilité.
Voir à proximité
Attractions
Écoles
Aéroport Guglielmo Marconi de Bologne
Aéroport
34 min
Gare de Modène
Gare
9 min
Cathédrale de Modène
Culture et Patrimoine
10 min
Musée Enzo Ferrari
Culture et Patrimoine
11 min
École Internationale de Modène
École Internationale
15 min
Inscrit il y a 11 mois
Vous vous êtes renseigné sur ce bien
L'agent vous contactera bientôt par
Publié par
32
Annonces
2025
Inscrit
Réserver une visite avec the agent
Choisissez une date et si vous souhaitez une visite virtuelle ou en personne avec l’agent.
Date préférée
Type de visite
Dernière mise à jour
Octobre 3
Première mise en ligne
Mars 10
Référence de l’annonce
VM2829.H
Toutes les informations immobilières sont présentées en fonction des données les plus précises dont nous disposons au moment de la publication. Les détails sur la manière dont nous collectons et vérifions ces données se trouvent à la section 5 de nos Conditions générales.
Propriétés similaires à proximité
Nouvelles annonces à Centro Storico

Explorez plus de biens à vendre
Centro Storico, Modène, Émilie-Romagne types de propriétés
Centro Storico, Modène, Émilie-Romagne Recherches populaires
- Vue panoramique / panoramique propriétés à Centro Storico, Modène, Émilie-Romagne
- Propriétés avec Terrasse à Centro Storico, Modène, Émilie-Romagne
- Propriétés avec Bar à Centro Storico, Modène, Émilie-Romagne
- Propriétés avec Salle de jeux à Centro Storico, Modène, Émilie-Romagne
- Propriétés avec Bureau à Centro Storico, Modène, Émilie-Romagne
- Propriétés avec Ascenseur à Centro Storico, Modène, Émilie-Romagne
- Vue sur la ville propriétés à Centro Storico, Modène, Émilie-Romagne
- Propriétés avec Jardin à Centro Storico, Modène, Émilie-Romagne
- Propriétés avec Cuisine extérieure à Centro Storico, Modène, Émilie-Romagne
- Duplex propriétés à Centro Storico, Modène, Émilie-Romagne
- Vie privée propriétés à Centro Storico, Modène, Émilie-Romagne
- Immobilier d’investissement propriétés à Centro Storico, Modène, Émilie-Romagne
- Moderne propriétés à Centro Storico, Modène, Émilie-Romagne
- Constructions neuves propriétés à Centro Storico, Modène, Émilie-Romagne
- Propriétés avec Centre de remise en forme / Fitness à Centro Storico, Modène, Émilie-Romagne
- Propriétés avec Bibliothèque à Centro Storico, Modène, Émilie-Romagne
- Propriétés avec Climatisation à Centro Storico, Modène, Émilie-Romagne
- Propriétés avec Cave à vins à Centro Storico, Modène, Émilie-Romagne
- Propriétés avec Jacuzzi à Centro Storico, Modène, Émilie-Romagne
- Propriétés avec Cheminée à Centro Storico, Modène, Émilie-Romagne
- Propriétés avec Piscine à Centro Storico, Modène, Émilie-Romagne
- Propriétés avec Garage à Centro Storico, Modène, Émilie-Romagne
- Propriétés avec Balcon à Centro Storico, Modène, Émilie-Romagne
- Propriétés avec Terrain de tennis à Centro Storico, Modène, Émilie-Romagne
- Propriétés avec Cuisine ouverte à Centro Storico, Modène, Émilie-Romagne
- Rénové propriétés à Centro Storico, Modène, Émilie-Romagne
- Propriétés avec Cinéma à Centro Storico, Modène, Émilie-Romagne
- Propriétés avec Piscine intérieure à Centro Storico, Modène, Émilie-Romagne
- Vue sur la mer propriétés à Centro Storico, Modène, Émilie-Romagne
Guides et histoires connexes
La confiance des plus grands courtiers du monde
Les agents des propriétés les plus exceptionnelles du monde publient sur JamesEdition.
- Des annonces de Sotheby's, Christie's, BARNES et Engel & Völkers
- Chaque annonce est vérifiée avant sa mise en ligne
- Contactez directement des agents vérifiés
En continuant, vous acceptez nos Conditions et notre Politique de confidentialité.