Maison Uenomiyaguni, Miyakojima
- 2 Chambres
- 1 SdB
- 1,435 Sqft
- 31
À propos de la propriété
Within Miyakojima Shigira Resort Development
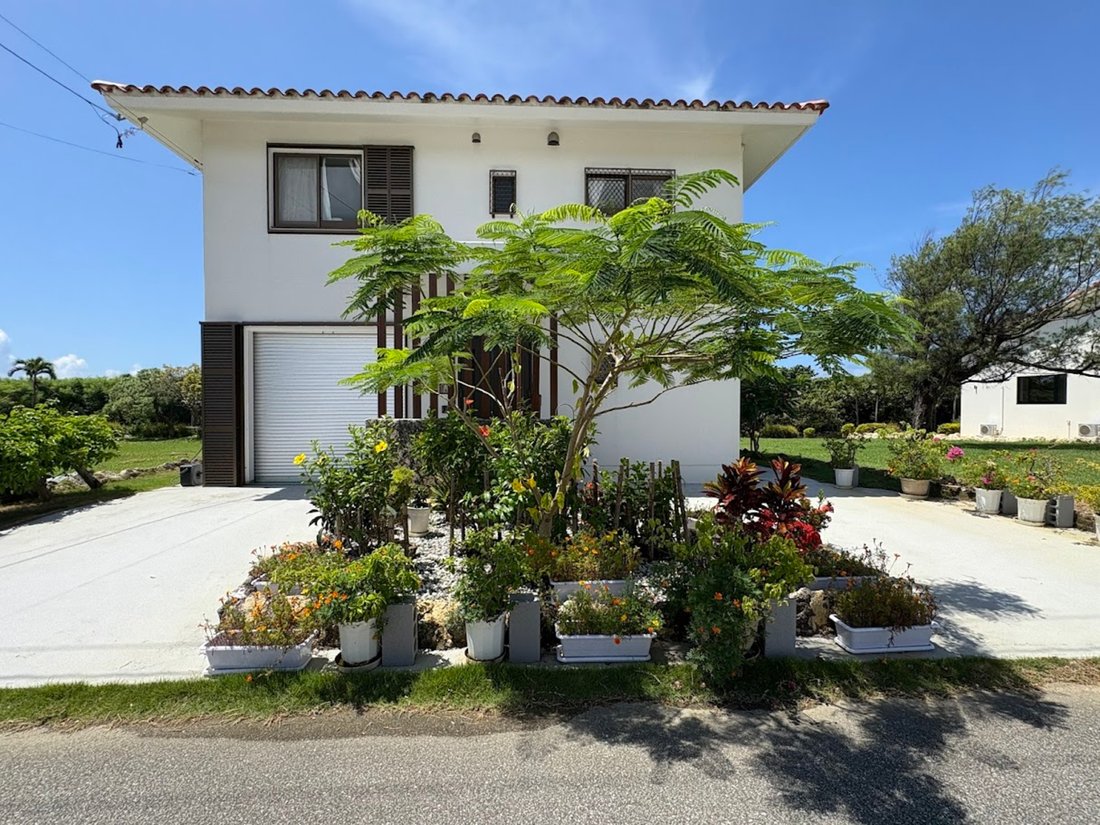
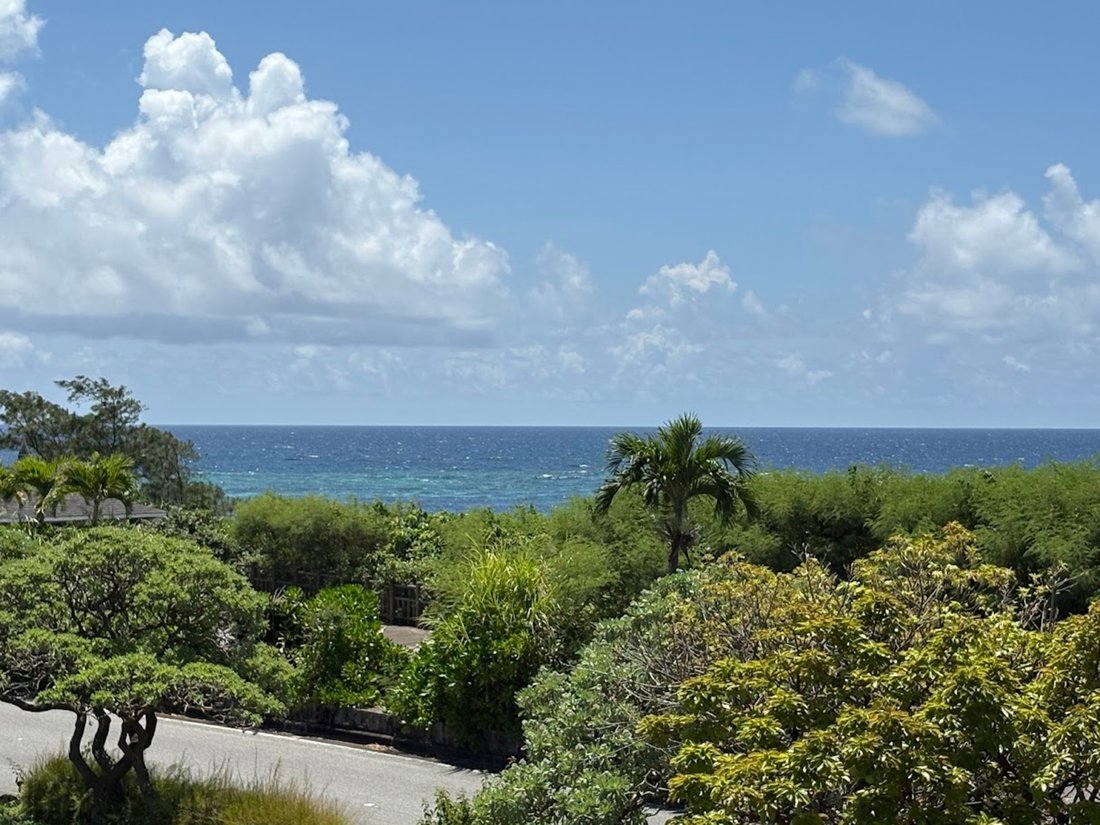
Ocean-view residence adorned with red tiles
■ A residence harmonizing with the beautiful landscape of red tile roofs

■ Approximately 465 sq m (140 tsubo) garden offering flexibility for pool, vegetable garden, or jacuzzi installation
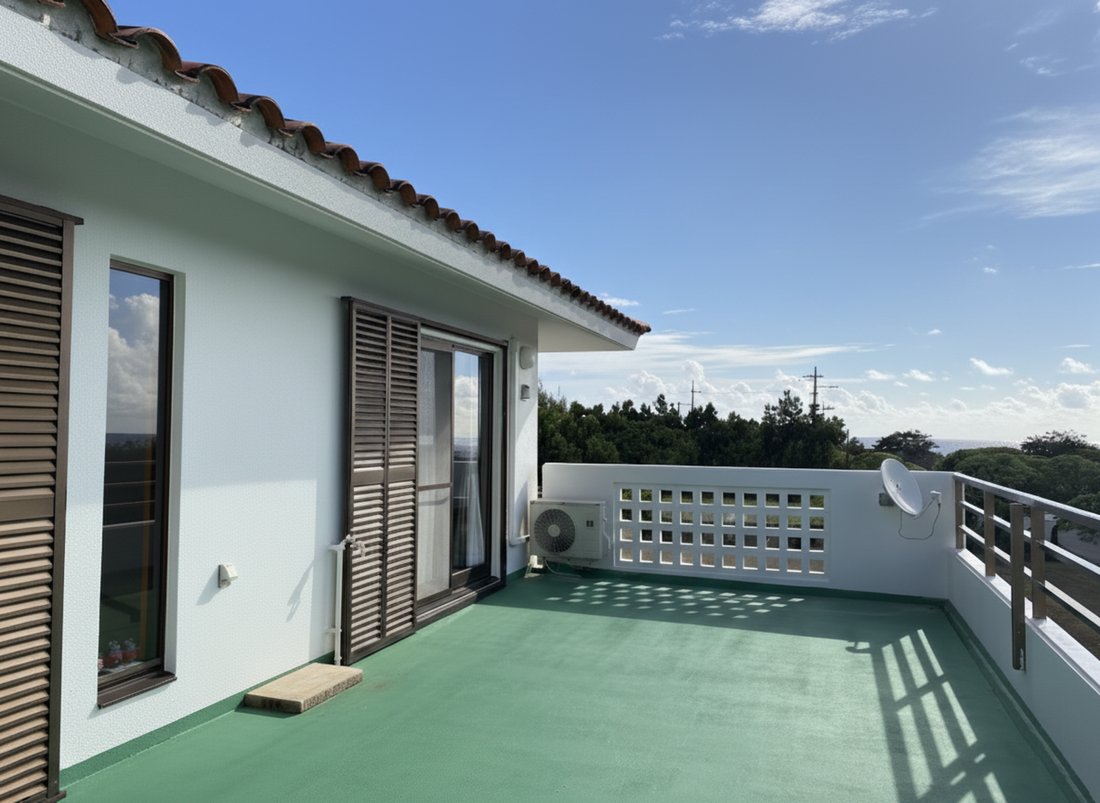
■ Spectacular ocean views and sunrise vistas from the spacious balcony
■A 3-minute
Within Miyakojima Shigira Resort Development
Ocean-view residence adorned with red tiles
■ A residence harmonizing with the beautiful landscape of red tile roofs
■ Approximately 465 sq m (140 tsubo) garden offering flexibility for pool, vegetable garden, or jacuzzi installation
■ Spectacular ocean views and sunrise vistas from the spacious balcony
■A 3-minute walk to a coral-rich shoreline,
Living in harmony with abundant nature
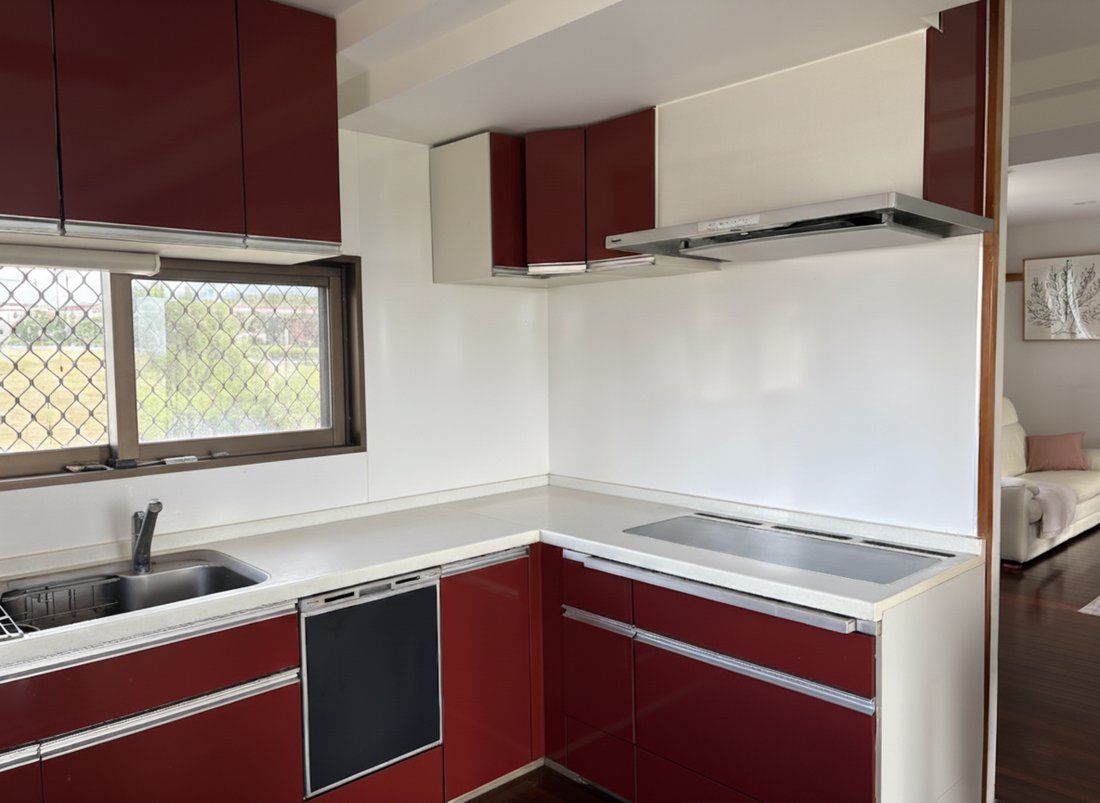
■Furnished with appliances, equipped with private power generation
(Single-phase 100/200V, 5.5KVA output) for peace of mind
even during typhoons
■Ideal for relocation, vacation homes, or corporate retreats
PROPERTY OVERVIEW
■Location: Miyaguni, Ueno, Miyakojima City, Okinawa Prefecture
■Access: Approximately 15 minutes by car from Miyako Airport (approx. 9km)
■Land Rights: Freehold
■Land Area: Official Records 450.19㎡ (approx. 136.18 tsubo)
■Private Road Burden: None
■Setback: None
■Land Classification: Residential
■Road Frontage: Public road north side approx. 6m wide, public road south side approx. 10m wide
■Zoning District: No designated zoning district
■Urban Planning: Non-designated area
■Legal Restrictions: Miyakojima City Landscape Ordinance
(Tourism/Resort Coexistence Landscape: Building height: 13m)
■Building Coverage Ratio/Floor Area Ratio: 60%/200%
■Building Area: Official Records 133.28㎡ (approx. 40.31 tsubo)
■Floor Plan: 2LDK
■Structure: Reinforced Concrete, 2 stories
■Year Built: April 2011
■Parking: Available for 3 vehicles, including 1 indoor garage with electric shutter
■Current Status: Occupied
■Delivery: Consultation
■Utilities: Public water supply, Okinawa Electric Power, Individual propane gas, Individual septic tank
■Mode of Transaction: Brokerage.
■Last update date: [hidden information]
-
Type de propriété
Maison
-
Prix/pied²
$431
Caractéristiques
- Vue sur la mer
- Piscine
- Terrasse
- Jacuzzi
- Garage
- Vue sur l’océan
- Jardin
- Stationnement
- Climatisation
Lot
Intérieur
Outdoor
Explorez le secteur
L'agent vous contactera bientôt par
Publié par
Réserver une visite avec List Sotheby's International Realty Japan
Choisissez une date et si vous souhaitez une visite virtuelle ou en personne avec l’agent.

market. We make use of our com
market. We make use of our community-based platform through our bases in Tokyo
and Kanagawa, and our global network that allows access to 72 countries and
regions around the world. “Sell”, “Buy”, “Lend”, “Rent”, “Build”, “Reform”. As a
window for the comprehensive real estate business, we provide one-stop service
for all housing consultations. In addition, by creating a variety of new
services, we will support the relocation that customers can feel at ease. Using
the fine-grained and speed of service that we have honed by building
relationships of trust with customers related to real estate sales, and the
abundant domestic and overseas networks of Sotheby’s International Realty®, our
professional staff will meet your needs precisely We will propose a solution.
Propriétés similaires à proximité
Nouvelles annonces à Miyakojima

Explorez plus de biens à vendre
Miyakojima, Japon types de propriétés
Miyakojima, Japon Recherches populaires
- Propriétés avec Balcon à Miyakojima, Japon
- Propriétés avec Piscine à Miyakojima, Japon
- Propriétés avec Terrasse à Miyakojima, Japon
- Propriétés avec Climatisation à Miyakojima, Japon
- Propriétés avec Jacuzzi à Miyakojima, Japon
- Vue sur l’océan propriétés à Miyakojima, Japon
- Au bord de l’eau propriétés à Miyakojima, Japon
- Propriétés avec Garage à Miyakojima, Japon
- Le front de mer propriétés à Miyakojima, Japon
Guides et histoires connexes
La confiance des plus grands courtiers du monde
Les agents des propriétés les plus exceptionnelles du monde publient sur JamesEdition.
- Des annonces de Sotheby's, Christie's, BARNES et Engel & Völkers
- Chaque annonce est vérifiée avant sa mise en ligne
- Contactez directement des agents vérifiés
En continuant, vous acceptez nos Conditions et notre Politique de confidentialité.