$1,362,541
Maison Unifamiliale Individuelle Mississauga
- 4 Chambres
- 4 SdB
- 1,803 Sqft
- Mis à jour: Hier
-
11
Vues des 30 derniers jours
- MLS#40840061
À propos de la propriété
La description a été traduite automatiquement.
La description est affichée dans la langue d'origine.
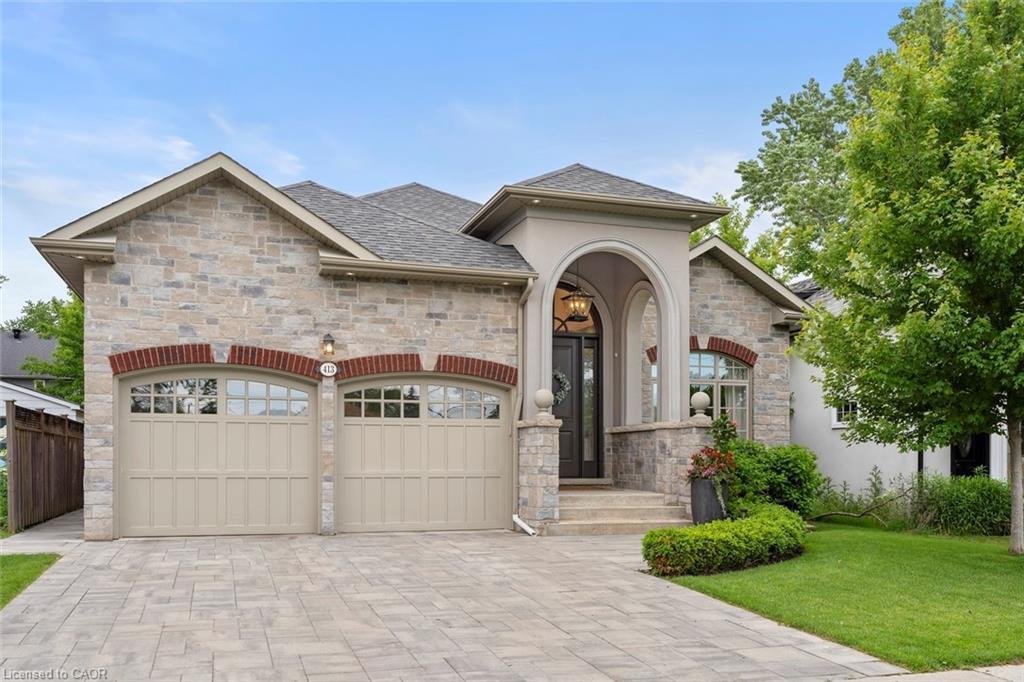
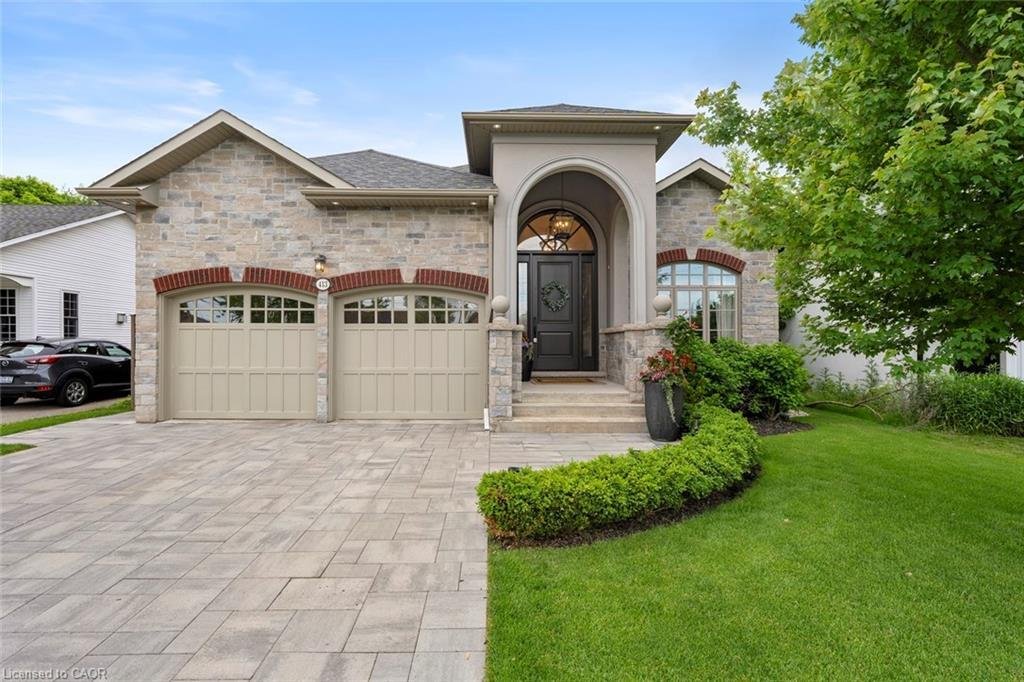
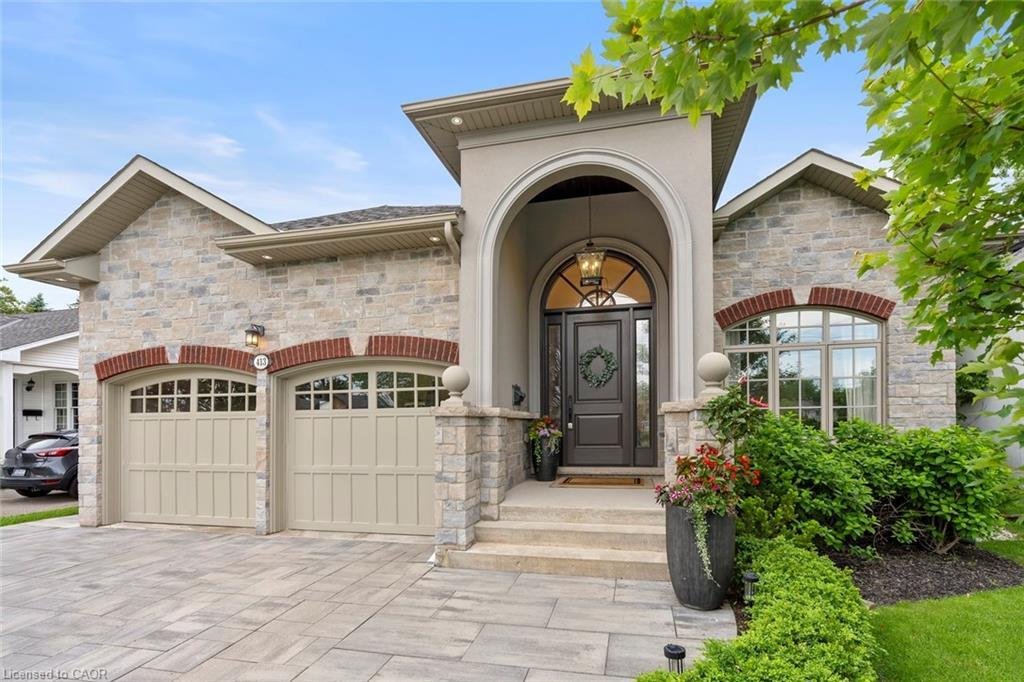
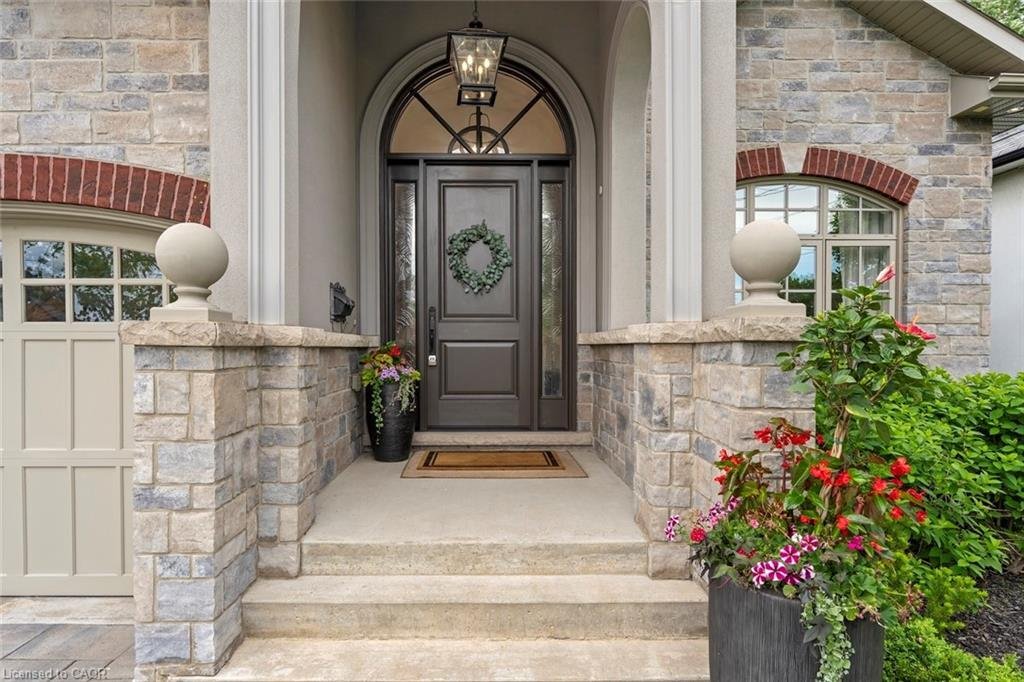
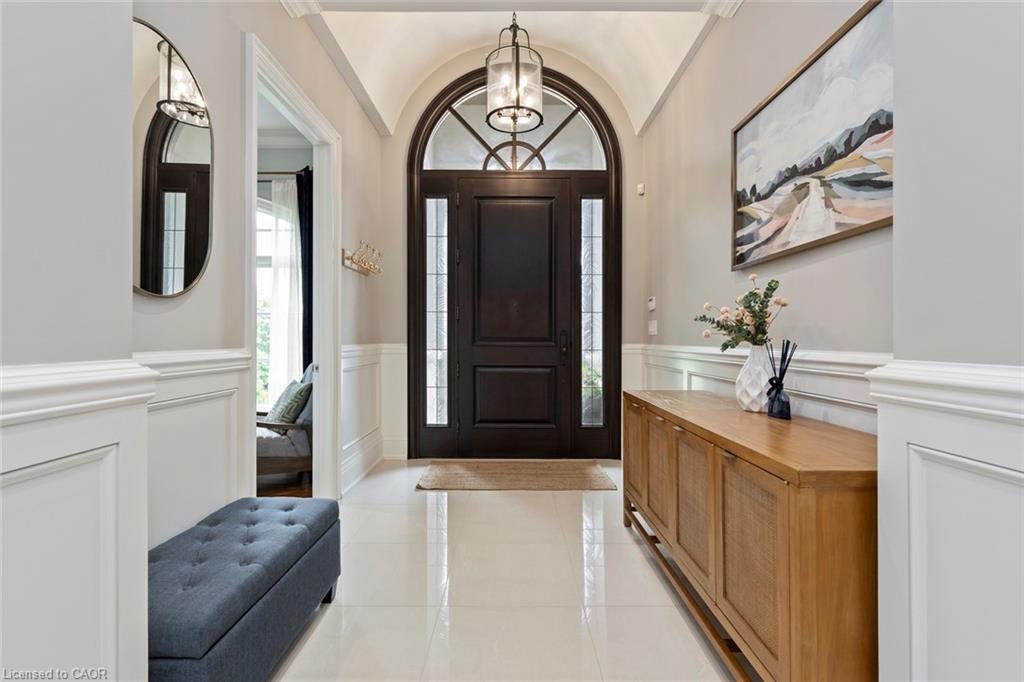
Life Looks Better in Mineola. Rarely does a custom bungalow of this calibre become available. Behind an impressive stone façade, a soaring arched entry and oversized 10-ft front door welcome you into a home designed for those seeking right-sized luxury with nearly 4,000 sq. ft. of total living space. Emphasized elegance continues with a 12-ft vaulted foyer, 8-ft interior doors, rich hardwood floor
Life Looks Better in Mineola. Rarely does a custom bungalow of this calibre become available. Behind an impressive stone façade, a soaring arched entry and oversized 10-ft front door welcome you into a home designed for those seeking right-sized luxury with nearly 4,000 sq. ft. of total living space. Emphasized elegance continues with a 12-ft vaulted foyer, 8-ft interior doors, rich hardwood floors, detailed millwork, designer finishes, and exceptional sound insulation that creates a remarkably quiet and peaceful living experience. A main floor office creates the potential for a 5th bedroom. The open-concept kitchen features granite countertops, extended cabinetry, a butler’s pantry, large island, premium appliances, and gas range, flowing seamlessly into a stunning 12-ft vaulted living room with a gas fireplace and dramatic arched windows overlooking the private backyard. The 12-ft vaulted primary suite offers the same architectural elegance. The finished lower level features 9-ft ceilings, oversized egress windows, a recreation room, gym, fourth bedroom, full bath, and home theatre with equipment included. Outside, enjoy a composite deck, covered pergola, BBQ station, and natural gas fire table, perfect for effortless entertaining and relaxing.
-
Type de propriété
Maison
-
Prix/pied²
$755
Caractéristiques
Explorez le secteur
413 Marf Avenue, Mississauga, ON L5G 1T2, Ontario, Canada
Voir sur Google Maps
Prix par sqft
Faible
Élevé
Inscrit il y a 3 ans
Vous vous êtes renseigné sur ce bien
L'agent vous contactera bientôt par
Publié par
18
Annonces
2023
Inscrit
Réserver une visite avec the agent
Choisissez une date et si vous souhaitez une visite virtuelle ou en personne avec l’agent.
Date préférée
Type de visite

Keller Williams Real Estate Associates, Brokerage
7145 West Credit Avenue, Bldg 1, Suite 201, L5N 6J7, Mississauga, Canada
Voir le profil de l’agence
Dernière mise à jour
Hier
Première mise en ligne
Jun 19
Référence de l’annonce
2127815695636078
Statut de l’annonce
Propriétés similaires à proximité
Nouvelles annonces à Mississauga






Explorez plus de biens à vendre
Mississauga, Canada types de propriétés
Mississauga, Canada Recherches populaires
- Propriétés avec Jardin à Mississauga, Canada
- Propriétés avec Terrasse à Mississauga, Canada
- Propriétés avec Piscine à Mississauga, Canada
- Rénové propriétés à Mississauga, Canada
- Au bord de l’eau propriétés à Mississauga, Canada
- Moderne propriétés à Mississauga, Canada
- Vue sur le lac propriétés à Mississauga, Canada
- Propriétés avec Ascenseur à Mississauga, Canada
- Propriétés avec Terrain de tennis à Mississauga, Canada
- Vue sur la rivière propriétés à Mississauga, Canada
- Immobilier d’investissement propriétés à Mississauga, Canada
- Propriétés avec Plage privée à Mississauga, Canada
- Vue sur un golfe propriétés à Mississauga, Canada
- Propriétés avec Piscine intérieure à Mississauga, Canada
Guides et histoires connexes
La confiance des plus grands courtiers du monde
Les agents des propriétés les plus exceptionnelles du monde publient sur JamesEdition.
- Des annonces de Sotheby's, Christie's, BARNES et Engel & Völkers
- Chaque annonce est vérifiée avant sa mise en ligne
- Contactez directement des agents vérifiés
En continuant, vous acceptez nos Conditions et notre Politique de confidentialité.