



$2,690,926
Chef D'œuvre Architectural Dans Le Prestigieux Lorne Park
- 6 Chambres
- 5 SdB
- Mis à jour: Juin 19
-
3
Vues des 30 derniers jours
- 1
À propos de la propriété
La description a été traduite automatiquement.
La description est affichée dans la langue d'origine.
Nestled in the highly prestigious Lorne Park neighbourhood of Mississauga, this extraordinary custom-built masterpiece, brilliantly designed by renowned architect Bill Hicks, offers an unparalleled blend of timeless elegance and modern luxury across over 5,000 square feet of meticulously crafted living space. Featuring six spacious bedrooms and five beautifully appointed bathrooms, the striking ex
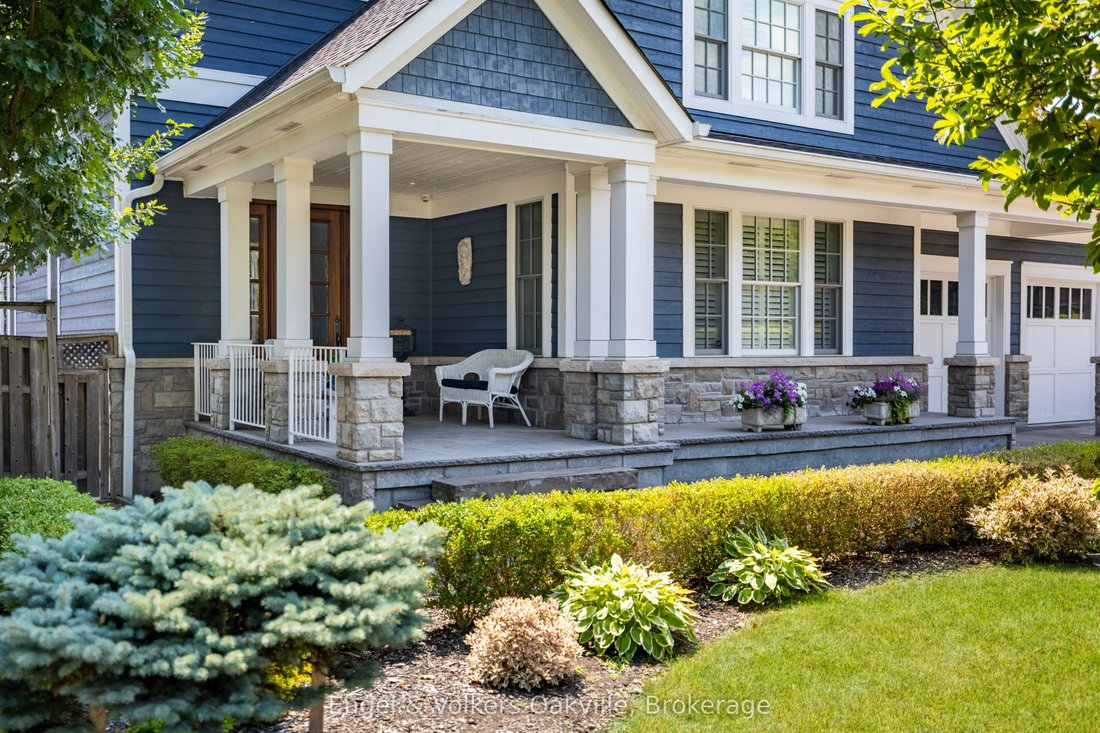
Nestled in the highly prestigious Lorne Park neighbourhood of Mississauga, this extraordinary custom-built masterpiece, brilliantly designed by renowned architect Bill Hicks, offers an unparalleled blend of timeless elegance and modern luxury across over 5,000 square feet of meticulously crafted living space. Featuring six spacious bedrooms and five beautifully appointed bathrooms, the striking exterior showcases rich blue siding, elegant stone accents, and a welcoming covered porch. The tranquil backyard oasis includes a large rear deck and a spacious stone patio perfectly surrounded by mature trees. Stepping inside, the open-concept main floor reveals gleaming hardwood floors and breathtaking coffered ceilings that flow seamlessly. Crestron system controls music and lighting and enjoy the music from built-in speakers in the main living areas and primary bedroom. This expansive living area features a sophisticated fireplace with a classic white mantel that elegantly anchors the inviting room. At the heart of the home, the gourmet kitchen boasts pristine white perimeter cabinetry, a contrasting dark island, luxurious granite countertops. Premium appliances; Wolf gas stove & warming tray, Sub-Zero panelled Fridge/Freezer & Bev Fridge, Miele tower containing convention/microwave, steamer and coffee machine, Miele dishwasher . Opulent primary suite offers a spa-like ensuite bathroom complete with a deep soaking tub encased in beautiful granite, a seamless glass walk-in shower, and a romantic fireplace. The impressive lower level is an entertainer’s dream, featuring a massive projector screen and rich hardwood floors. This walk-out basement also highlights a fully equipped wet bar, a cozy fireplace flanked by a rustic stone accent wall, and double French doors that open to the patio. Finally, wine enthusiasts will absolutely adore the magnificent custom Rosehill wine cellar, which is meticulously outfitted with extensive cedar racking to display a great collection.
-
Type de propriété
Maison
Caractéristiques
Explorez le secteur
1182 Streambank Drive, Mississauga, Ontario, Canada
Voir sur Google Maps
Prix par sqft
Faible
Élevé

Inscrit il y a 3 ans
Vous vous êtes renseigné sur ce bien
L'agent vous contactera bientôt par
Publié par
2
Annonces
2024
Inscrit
Réserver une visite avec JO-ANNE COPELAND
Choisissez une date et si vous souhaitez une visite virtuelle ou en personne avec l’agent.
Date préférée
Type de visite

Dernière mise à jour
Juin 19
Première mise en ligne
May 15
Licence de l’agent
Référence de l’annonce
W13126744
Propriétés similaires à proximité
Nouvelles annonces à Mississauga






Explorez plus de biens à vendre
Mississauga, Canada types de propriétés
Mississauga, Canada Recherches populaires
- Propriétés avec Jardin à Mississauga, Canada
- Propriétés avec Terrasse à Mississauga, Canada
- Propriétés avec Piscine à Mississauga, Canada
- Rénové propriétés à Mississauga, Canada
- Au bord de l’eau propriétés à Mississauga, Canada
- Moderne propriétés à Mississauga, Canada
- Vue sur le lac propriétés à Mississauga, Canada
- Propriétés avec Ascenseur à Mississauga, Canada
- Propriétés avec Terrain de tennis à Mississauga, Canada
- Vue sur la rivière propriétés à Mississauga, Canada
- Immobilier d’investissement propriétés à Mississauga, Canada
- Propriétés avec Plage privée à Mississauga, Canada
- Vue sur un golfe propriétés à Mississauga, Canada
- Propriétés avec Piscine intérieure à Mississauga, Canada
Guides et histoires connexes
La confiance des plus grands courtiers du monde
Les agents des propriétés les plus exceptionnelles du monde publient sur JamesEdition.
- Des annonces de Sotheby's, Christie's, BARNES et Engel & Völkers
- Chaque annonce est vérifiée avant sa mise en ligne
- Contactez directement des agents vérifiés
En continuant, vous acceptez nos Conditions et notre Politique de confidentialité.