


$3,521,555
Prix réduit de $271,918 le Oct 13, 2026
Un Domaine Emblématique De Lorne Park
- 4 Chambres
- 6 SdB
- Mis à jour: Octobre 13
- 51
À propos de la propriété
La description a été traduite automatiquement.
La description est affichée dans la langue d'origine.
Set within one of Lorne Park’s most prestigious pockets, 1554 Birchwood Drive provides an exceptional estate on a rare 100 by 270-foot lot. Offering over 7,500 square feet of thoughtful living space and a detached three-car garage, this Bill Hicks-designed residence blends timeless design with modern luxury.
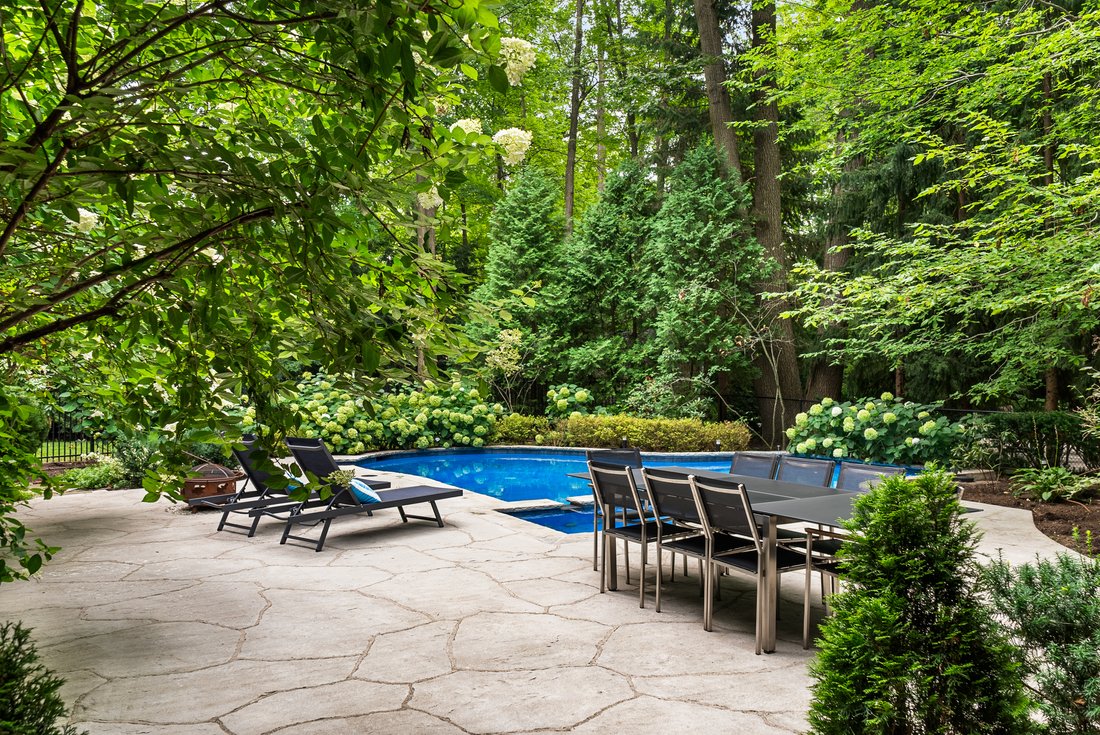
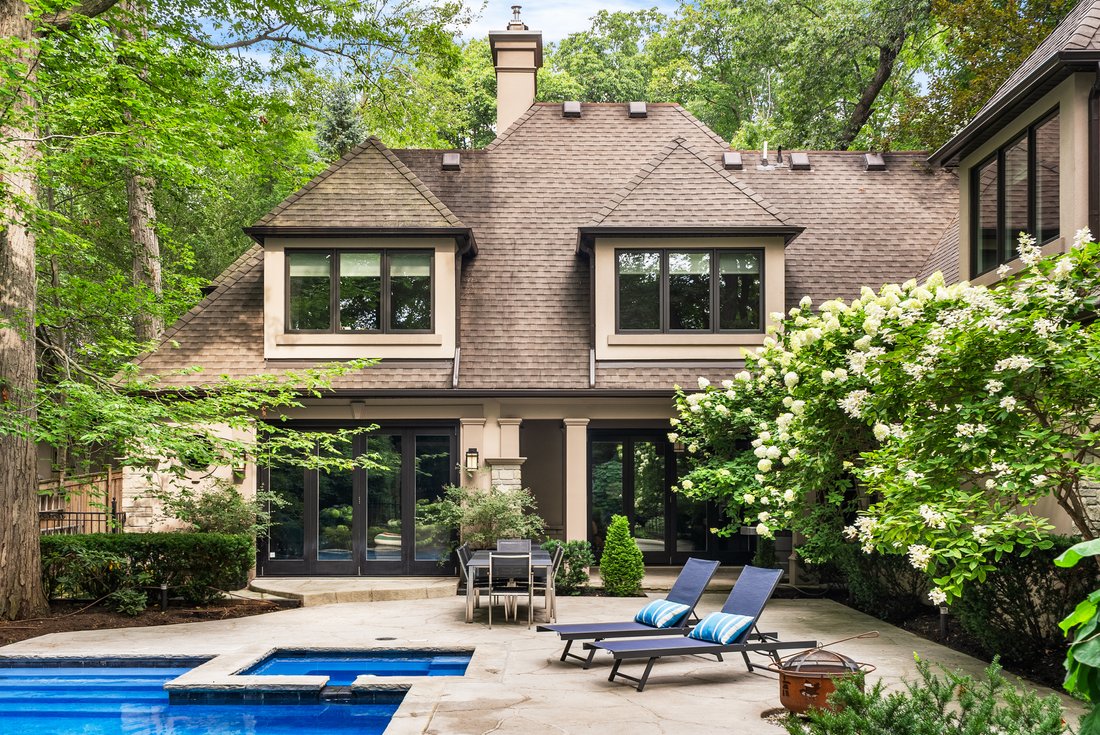
The property’s manicured and mature grounds provide beautiful scenery year-round
The property’s manicured and mature grounds provide beautiful scenery year-round
Set within one of Lorne Park’s most prestigious pockets, 1554 Birchwood Drive provides an exceptional estate on a rare 100 by 270-foot lot. Offering over 7,500 square feet of thoughtful living space and a detached three-car garage, this Bill Hicks-designed residence blends timeless design with modern luxury.
The property’s manicured and mature grounds provide beautiful scenery year-round. Set back from the street, this property offers privacy and greenery. A limestone foyer with soaring ceilings introduces sophisticated principal rooms featuring custom millwork, rich hardwood flooring, and impeccable detail. The formal living room and family room open to the gardens and pool, while the dining room, framed with arched windows, is ideal for entertaining. A private office with a gas fireplace offers a serene workspace. The chef’s kitchen features premium built-in appliances, custom cabinetry, and new tile flooring, with a breakfast area that opens to the patio and gardens. Thoughtful family spaces offer warmth and functionality for everyday living. Upstairs, four generously sized bedrooms each offer ensuite access and overlook the lush property.
The home features two separate staircases for enhanced flow throughout. Designed for leisure, the lower level features a custom wine cellar, double-sided wood burning fireplace, home theatre system with surround sound, a gym and a recreation and games area. All complemented by a spa-inspired bathroom, including a steam shower. Control4 integration provides seamless smart living with whole-home audio.
Outdoors, enjoy a private, resort-inspired setting with a gunite pool, integrated hot tub, landscaped gardens, and new fencing, all surrounded by mature trees. The heated detached garage ensures year-round use. Moments to top schools, Port Credit, Lake Ontario and trails, GO Transit, and Whiteoaks Park Tennis Club, this is an exceptional estate in one of Mississauga’s most sought-after communities.
The property’s manicured and mature grounds provide beautiful scenery year-round. Set back from the street, this property offers privacy and greenery. A limestone foyer with soaring ceilings introduces sophisticated principal rooms featuring custom millwork, rich hardwood flooring, and impeccable detail. The formal living room and family room open to the gardens and pool, while the dining room, framed with arched windows, is ideal for entertaining. A private office with a gas fireplace offers a serene workspace. The chef’s kitchen features premium built-in appliances, custom cabinetry, and new tile flooring, with a breakfast area that opens to the patio and gardens. Thoughtful family spaces offer warmth and functionality for everyday living. Upstairs, four generously sized bedrooms each offer ensuite access and overlook the lush property.
The home features two separate staircases for enhanced flow throughout. Designed for leisure, the lower level features a custom wine cellar, double-sided wood burning fireplace, home theatre system with surround sound, a gym and a recreation and games area. All complemented by a spa-inspired bathroom, including a steam shower. Control4 integration provides seamless smart living with whole-home audio.
Outdoors, enjoy a private, resort-inspired setting with a gunite pool, integrated hot tub, landscaped gardens, and new fencing, all surrounded by mature trees. The heated detached garage ensures year-round use. Moments to top schools, Port Credit, Lake Ontario and trails, GO Transit, and Whiteoaks Park Tennis Club, this is an exceptional estate in one of Mississauga’s most sought-after communities.
-
Type de propriété
Maison
-
Étages
2
Caractéristiques
Explorez le secteur
1554 Birchwood Dr, Mississauga, ON L5J 1T6, Ontario, Canada
Voir sur Google Maps
Prix par sqft
Faible
Élevé
Inscrit il y a 6 mois
Vous vous êtes renseigné sur ce bien
L'agent vous contactera bientôt par
Publié par
3
Annonces
2026
Inscrit
Réserver une visite avec the agent
Choisissez une date et si vous souhaitez une visite virtuelle ou en personne avec l’agent.
Date préférée
Type de visite
Dernière mise à jour
Octobre 13
Première mise en ligne
Avril 21
Propriétés similaires à proximité
Nouvelles annonces à Mississauga











Explorez plus de biens à vendre
Mississauga, Canada types de propriétés
Mississauga, Canada Recherches populaires
- Propriétés avec Jardin à Mississauga, Canada
- Propriétés avec Terrasse à Mississauga, Canada
- Propriétés avec Piscine à Mississauga, Canada
- Moderne propriétés à Mississauga, Canada
- Rénové propriétés à Mississauga, Canada
- Au bord de l’eau propriétés à Mississauga, Canada
- Vue sur le lac propriétés à Mississauga, Canada
- Propriétés avec Ascenseur à Mississauga, Canada
- Propriétés avec Terrain de tennis à Mississauga, Canada
- Propriétés avec Piscine intérieure à Mississauga, Canada
- Propriétés avec Plage privée à Mississauga, Canada
- Vue sur la rivière propriétés à Mississauga, Canada
- Lotissement sécurisé propriétés à Mississauga, Canada
Guides et histoires connexes
La confiance des plus grands courtiers du monde
Les agents des propriétés les plus exceptionnelles du monde publient sur JamesEdition.
- Des annonces de Sotheby's, Christie's, BARNES et Engel & Völkers
- Chaque annonce est vérifiée avant sa mise en ligne
- Contactez directement des agents vérifiés
En continuant, vous acceptez nos Conditions et notre Politique de confidentialité.