$561,876
Maison De Ville De Miranda Do Corvo
- 3 Chambres
- 2 SdB
- 1,938 Sqft
- 23,756 Sqft lot
- Mis à jour: Mai 29
- 1
À propos de la propriété
La description a été traduite automatiquement.
La description est affichée dans la langue d'origine.
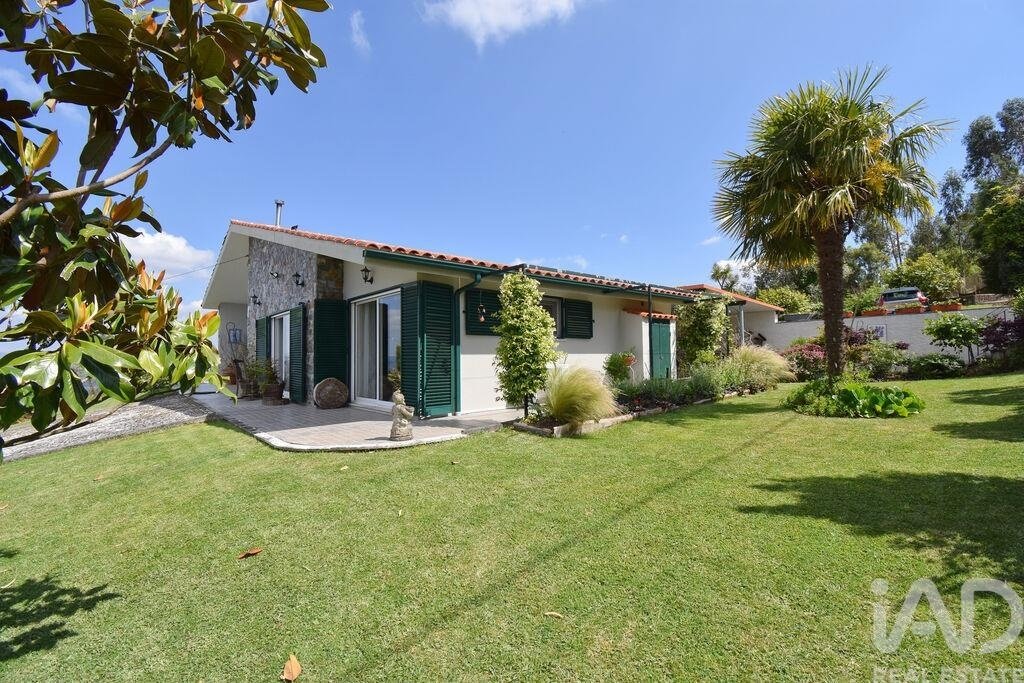
Magnifique maison de plain-pied à 15 minutes de Coimbra, avec piscine et jardin.
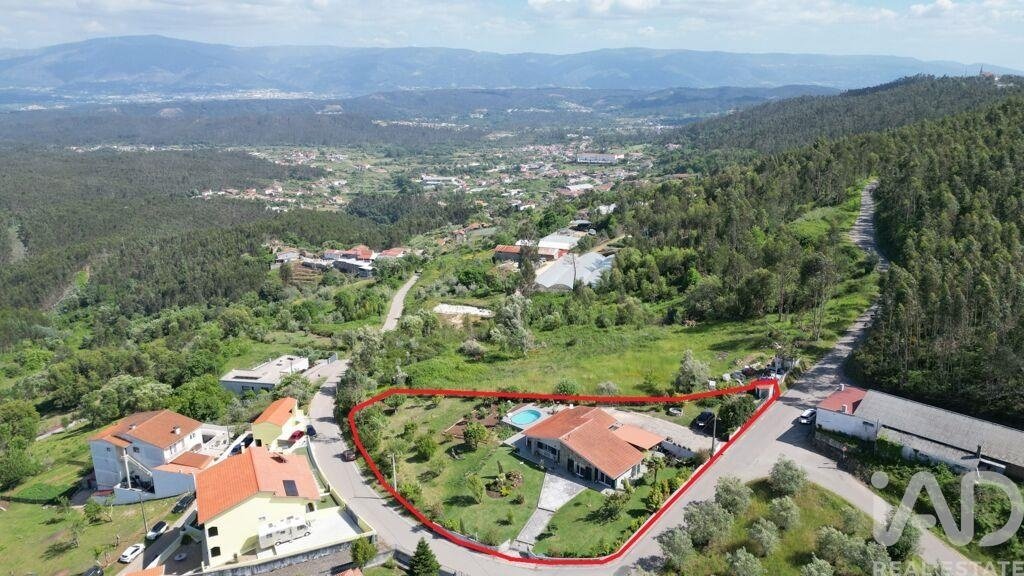
Idéalement située en haut du village, dernière maison de la rue, elle offre une intimité absolue et une vue imprenable sur les environs et la Serra da Lousã jusqu’à la Serra da Estrela ! Un panorama exceptionnel dont vous pourrez profiter depuis votre canapé ou votre lit. Un véritable privilège !
La
Idéalement située en haut du village, dernière maison de la rue, elle offre une intimité absolue et une vue imprenable sur les environs et la Serra da Lousã jusqu’à la Serra da Estrela ! Un panorama exceptionnel dont vous pourrez profiter depuis votre canapé ou votre lit. Un véritable privilège !
La
Magnificent single-story house 15 minutes from the city of Coimbra, with swimming pool and garden.
Geographically very well positioned: at the top of the village, the last house on the street, thus providing privacy and exceptional views of the surroundings and the Serra da Lousã mountain range all the way to Serra da Estrela! These aren’t views from a specific point in the garden; they a
Geographically very well positioned: at the top of the village, the last house on the street, thus providing privacy and exceptional views of the surroundings and the Serra da Lousã mountain range all the way to Serra da Estrela! These aren’t views from a specific point in the garden; they a
Magnifique maison de plain-pied à 15 minutes de Coimbra, avec piscine et jardin.
Idéalement située en haut du village, dernière maison de la rue, elle offre une intimité absolue et une vue imprenable sur les environs et la Serra da Lousã jusqu’à la Serra da Estrela ! Un panorama exceptionnel dont vous pourrez profiter depuis votre canapé ou votre lit. Un véritable privilège !
La propriété dispose de deux entrées : une pour les piétons et une pour les voitures. En empruntant l’entrée piétonne, vous ouvrez le portail et montez une rampe entourée d’un magnifique jardin paysager, où la végétation luxuriante crée un cadre d’une beauté exceptionnelle.
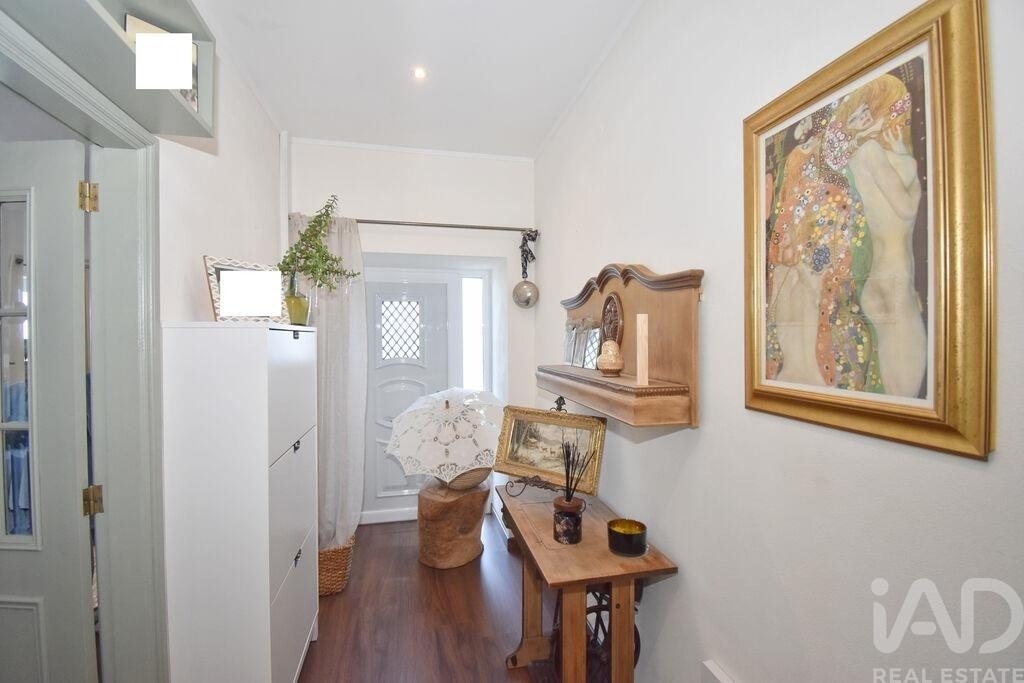
L’entrée principale donne sur un hall spacieux avec un dressing en mezzanine. À droite, vous accédez à une superbe cuisine ouverte sur le séjour/salle à manger. Trois espaces bien définis, baignés de lumière naturelle et d’une fonctionnalité optimale.
La cuisine est équipée d’un four électrique, d’une plaque de cuisson au gaz, d’une hotte aspirante et d’un chauffe-eau à gaz. Le mobilier est en excellent état et un comptoir sépare l’espace cuisine des deux pièces à vivre. Vient ensuite le spacieux séjour avec un coin détente comprenant canapés et télévision, ainsi qu’un coin repas.
L’espace est généreux et trois grandes portes-fenêtres offrent une vue imprenable sur le jardin, les environs et les montagnes.
Cette partie de la maison est climatisée grâce à une pompe à chaleur réversible et dispose également d’une chaudière à granulés.
Dans la cuisine, un cellier pratique permet de ranger provisions et ustensiles de cuisine. Au-dessus du coin repas se trouve la buanderie, qui communique directement avec l’extérieur.
Les deux grandes portes-fenêtres en façade offrent une vue dégagée sur le jardin et un accès facile à celui-ci. La troisième porte-fenêtre donne accès à une belle terrasse couverte avec chaises et table, idéale pour se rafraîchir en été et profiter du soleil en hiver.
Depuis cette terrasse, on accède à un local de rangement en sous-sol.
Nous retournons à l’intérieur de la maison, à l’entrée principale, et tournons cette fois à gauche. Trois chambres nous attendent, dont une suite parentale.
Commençons par la suite parentale, avec une fenêtre donnant sur le jardin et une grande porte vitrée menant à une seconde terrasse équipée d’un barbecue, juste en face d’une magnifique piscine offrant une vue splendide et un ensoleillement optimal. Bien plus qu’une simple piscine, c’est un véritable havre de paix et de détente. Un paradis !
Cette chambre dispose d’une salle de bain complète avec fenêtre et ventilation mécanique.
En entrant à nouveau, nous découvrons, séparant la première chambre de la seconde, une salle de bain complète avec douche et ventilation mécanique.
Nous entrons dans la seconde chambre, dotée d’un placard intégré et offrant une vue sur le jardin arrière.
À noter que toutes les portes et fenêtres sont en aluminium blanc, à double vitrage et à isolation thermique et acoustique. Toutes les pièces sont climatisées et équipées d’une ventilation mécanique.
De retour à l’extérieur, après avoir profité du magnifique barbecue et savouré le repas servi sur la terrasse face à la piscine, vous pourrez flâner dans le jardin verdoyant, orné de vastes parterres de fleurs et d’arbres fruitiers. Tout cela, combiné à la vue imprenable qu’offre cette maison, rend l’endroit absolument idyllique !
Nous arrivons maintenant en voiture et pénétrons dans la propriété. Nous nous garons sous une charmante pergola en bois et descendons sur la terrasse arrière, qui donne accès à l’intérieur de la maison par un passage couvert.
Il est également à noter que la propriété dispose d’un puits artésien et d’une citerne d’environ 6 500 litres d’eau.
Elle se situe à 10 minutes du village de Semide, où vous trouverez un centre de santé, un café, un restaurant, une pharmacie, un supermarché et des écoles.
Difficile de rester indifférent à cette propriété. C’est pourquoi je vous invite à la visiter et à découvrir le confort et le bien-être qu’offre cette maison, grâce à son environnement préservé et à sa vue exceptionnelle.
Description du bien :
- Superficie totale du terrain : 2 207 m²
- Surface habitable : 180 m²
Caractéristiques :
- 3 chambres
- 2 salles de bain
- 1 cellier
- 1 cuisine équipée
- 1 salle à manger
- 1 salon
- 2 buanderies
- 1 débarras
- 1 espace barbecue
- 1 jardin
- 1 piscine
- 1 abri voiture
- 1 puits artésien
- 1 réservoir d’eau
- 2 terrasses couvertes
Distances :
- Village de Miranda do Corvo : 15 km
- Village de Semide : 1,7 km
- Ville de Coimbra : 11 km
- Ville de Lisbonne : 213 km
- Ville de Porto : 133 km
- Plages : 67 km
#ref: 931371
Idéalement située en haut du village, dernière maison de la rue, elle offre une intimité absolue et une vue imprenable sur les environs et la Serra da Lousã jusqu’à la Serra da Estrela ! Un panorama exceptionnel dont vous pourrez profiter depuis votre canapé ou votre lit. Un véritable privilège !
La propriété dispose de deux entrées : une pour les piétons et une pour les voitures. En empruntant l’entrée piétonne, vous ouvrez le portail et montez une rampe entourée d’un magnifique jardin paysager, où la végétation luxuriante crée un cadre d’une beauté exceptionnelle.
L’entrée principale donne sur un hall spacieux avec un dressing en mezzanine. À droite, vous accédez à une superbe cuisine ouverte sur le séjour/salle à manger. Trois espaces bien définis, baignés de lumière naturelle et d’une fonctionnalité optimale.
La cuisine est équipée d’un four électrique, d’une plaque de cuisson au gaz, d’une hotte aspirante et d’un chauffe-eau à gaz. Le mobilier est en excellent état et un comptoir sépare l’espace cuisine des deux pièces à vivre. Vient ensuite le spacieux séjour avec un coin détente comprenant canapés et télévision, ainsi qu’un coin repas.
L’espace est généreux et trois grandes portes-fenêtres offrent une vue imprenable sur le jardin, les environs et les montagnes.
Cette partie de la maison est climatisée grâce à une pompe à chaleur réversible et dispose également d’une chaudière à granulés.
Dans la cuisine, un cellier pratique permet de ranger provisions et ustensiles de cuisine. Au-dessus du coin repas se trouve la buanderie, qui communique directement avec l’extérieur.
Les deux grandes portes-fenêtres en façade offrent une vue dégagée sur le jardin et un accès facile à celui-ci. La troisième porte-fenêtre donne accès à une belle terrasse couverte avec chaises et table, idéale pour se rafraîchir en été et profiter du soleil en hiver.
Depuis cette terrasse, on accède à un local de rangement en sous-sol.
Nous retournons à l’intérieur de la maison, à l’entrée principale, et tournons cette fois à gauche. Trois chambres nous attendent, dont une suite parentale.
Commençons par la suite parentale, avec une fenêtre donnant sur le jardin et une grande porte vitrée menant à une seconde terrasse équipée d’un barbecue, juste en face d’une magnifique piscine offrant une vue splendide et un ensoleillement optimal. Bien plus qu’une simple piscine, c’est un véritable havre de paix et de détente. Un paradis !
Cette chambre dispose d’une salle de bain complète avec fenêtre et ventilation mécanique.
En entrant à nouveau, nous découvrons, séparant la première chambre de la seconde, une salle de bain complète avec douche et ventilation mécanique.
Nous entrons dans la seconde chambre, dotée d’un placard intégré et offrant une vue sur le jardin arrière.
À noter que toutes les portes et fenêtres sont en aluminium blanc, à double vitrage et à isolation thermique et acoustique. Toutes les pièces sont climatisées et équipées d’une ventilation mécanique.
De retour à l’extérieur, après avoir profité du magnifique barbecue et savouré le repas servi sur la terrasse face à la piscine, vous pourrez flâner dans le jardin verdoyant, orné de vastes parterres de fleurs et d’arbres fruitiers. Tout cela, combiné à la vue imprenable qu’offre cette maison, rend l’endroit absolument idyllique !
Nous arrivons maintenant en voiture et pénétrons dans la propriété. Nous nous garons sous une charmante pergola en bois et descendons sur la terrasse arrière, qui donne accès à l’intérieur de la maison par un passage couvert.
Il est également à noter que la propriété dispose d’un puits artésien et d’une citerne d’environ 6 500 litres d’eau.
Elle se situe à 10 minutes du village de Semide, où vous trouverez un centre de santé, un café, un restaurant, une pharmacie, un supermarché et des écoles.
Difficile de rester indifférent à cette propriété. C’est pourquoi je vous invite à la visiter et à découvrir le confort et le bien-être qu’offre cette maison, grâce à son environnement préservé et à sa vue exceptionnelle.
Description du bien :
- Superficie totale du terrain : 2 207 m²
- Surface habitable : 180 m²
Caractéristiques :
- 3 chambres
- 2 salles de bain
- 1 cellier
- 1 cuisine équipée
- 1 salle à manger
- 1 salon
- 2 buanderies
- 1 débarras
- 1 espace barbecue
- 1 jardin
- 1 piscine
- 1 abri voiture
- 1 puits artésien
- 1 réservoir d’eau
- 2 terrasses couvertes
Distances :
- Village de Miranda do Corvo : 15 km
- Village de Semide : 1,7 km
- Ville de Coimbra : 11 km
- Ville de Lisbonne : 213 km
- Ville de Porto : 133 km
- Plages : 67 km
#ref: 931371
Magnificent single-story house 15 minutes from the city of Coimbra, with swimming pool and garden.
Geographically very well positioned: at the top of the village, the last house on the street, thus providing privacy and exceptional views of the surroundings and the Serra da Lousã mountain range all the way to Serra da Estrela! These aren’t views from a specific point in the garden; they are views you can admire from inside the house, sitting comfortably on your sofa or lying in bed. A privilege!
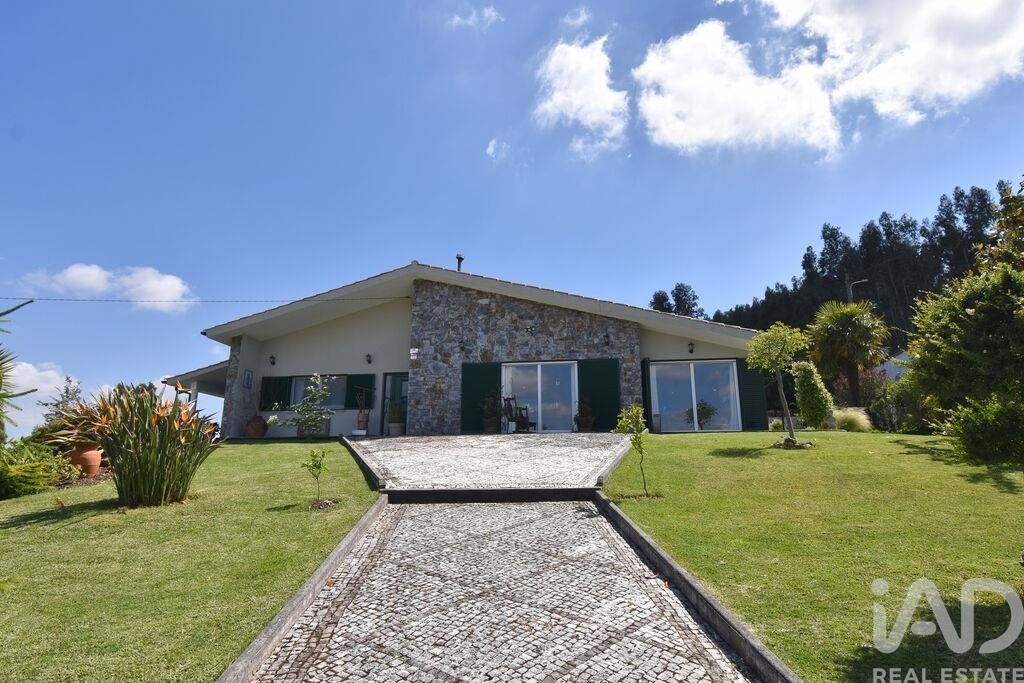
The property has two entrances: one for pedestrians and one for cars. If you choose the pedestrian entrance, you open the gate and climb a ramp surrounded by a beautiful and well-maintained garden, where the various plants, trees, and lawn create an extraordinary and pleasant beauty.
Entering through the main door, you enter a widened hall with a useful wardrobe at the top and, turning immediately to the right, you enter a beautiful open-plan kitchen and living/dining room. Three very well-defined spaces, with abundant natural light and ideal functionality.
The kitchen is equipped with an electric oven and gas stove, extractor fan, and gas water heater. Furniture is in excellent condition, and a counter separates the cooking area from the two living rooms. Next comes the spacious living room with a leisure area, including sofas and a television, and a dining area.
Ample space, with three large glass doors offering beautiful views of the garden, the entire surrounding area, and mountains.
This area of the house has air conditioning, powered by a heat pump that provides both heating and cooling, and even a pellet boiler.
In the kitchen area, there is also a useful pantry where you can store, for example, food and/or kitchen utensils. Above the dining area, you also have access to the laundry room, which connects directly to the exterior of the house.
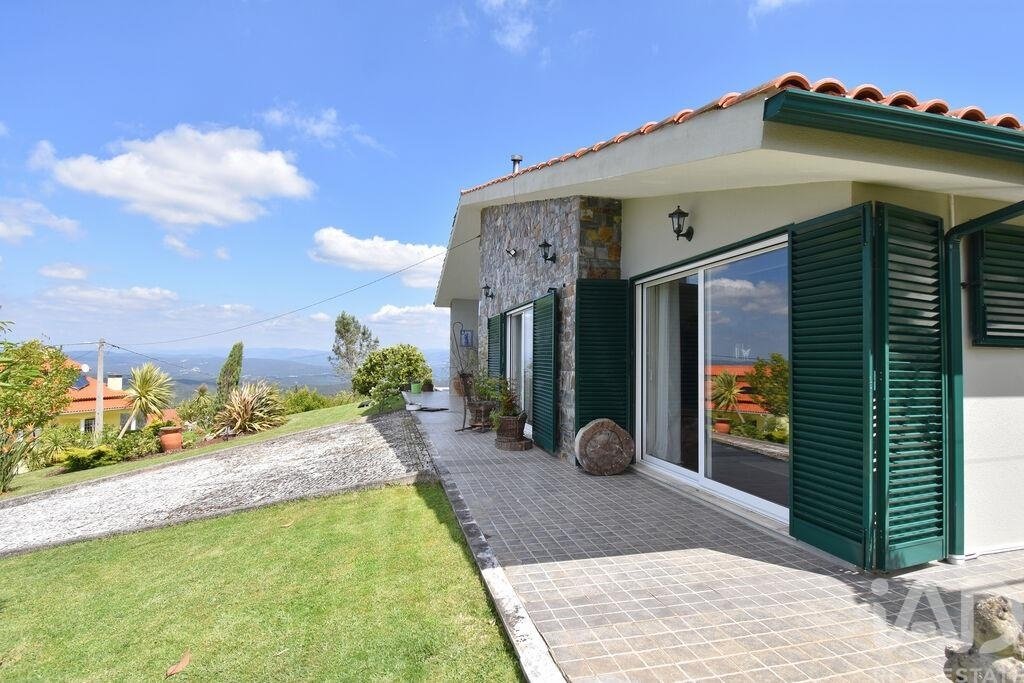
The two large glass doors at the front provide views and easy access to the garden. The third glass door gives access to a beautiful covered outdoor terrace with chairs and tables, ideal for cooling off on summer days and enjoying the winter sun.
From this terrace, there is access to an underground storage room.
We return to the interior of the house, to the main entrance, and this time turn left, where three bedrooms await us, one of which is en-suite.
We start with the en-suite, with a window overlooking the garden and a large glass door leading to a second terrace with a barbecue, right in front of a beautiful swimming pool, with magnificent views and excellent sun exposure. It’s not just a pool! It’s an inviting space for rest and relaxation. A paradise!
This room has a full bathroom with a window and mechanical ventilation.
We enter again and, separating the first bedroom from the second, there is a full bathroom with a shower and mechanical ventilation.
We enter the second bedroom, with a built-in wardrobe and a view of the back garden of the house.
It is worth noting that all doors and windows are made of white aluminum, with double glazing and thermal and acoustic protection. All rooms have air conditioning and forced mechanical ventilation installed.
Returning outside, after enjoying the magnificent barbecue and savoring the meal served on the terrace in front of the pool, you can also stroll through the green garden with its immense flowerbeds and fruit trees. All this, combined with the views offered by this house, makes it truly impossible not to want to live here!
Now we arrive by car and enter the property. We park under a beautiful wooden pergola and descend to the back terrace, with covered access to the interior of the house.
It is also worth mentioning that the property also has an artesian well and a tank with approximately 6500 L of water.
It is 10 minutes from the village of Semide, where you will find a health center, cafe, restaurant, pharmacy, supermarket and schools.
It’s hard to remain indifferent to this property. For this reason, I invite you to visit and experience the satisfaction provided by the care given to the environment in this house and the fabulous views.
Property description:
- 2,207 m² total land area
- 180 m² gross construction area
Features:
- 3 bedrooms
- 2 bathrooms
- 1 pantry
- 1 equipped kitchen
- 1 dining room
- 1 living room
- 2 laundry rooms
- 1 storage room
- 1 barbecue area
- 1 garden
- 1 swimming pool
- 1 carport
- 1 artesian well
- 1 water storage tank
- 2 covered terraces
Relevant distances:
- Miranda do Corvo village 15 km away
- Semide village 1.7 km away
- Coimbra city 11 km away
- Lisbon city 213 km away
- Porto city 133 km away
- Beaches 67 km away
#ref: 931371
Geographically very well positioned: at the top of the village, the last house on the street, thus providing privacy and exceptional views of the surroundings and the Serra da Lousã mountain range all the way to Serra da Estrela! These aren’t views from a specific point in the garden; they are views you can admire from inside the house, sitting comfortably on your sofa or lying in bed. A privilege!
The property has two entrances: one for pedestrians and one for cars. If you choose the pedestrian entrance, you open the gate and climb a ramp surrounded by a beautiful and well-maintained garden, where the various plants, trees, and lawn create an extraordinary and pleasant beauty.
Entering through the main door, you enter a widened hall with a useful wardrobe at the top and, turning immediately to the right, you enter a beautiful open-plan kitchen and living/dining room. Three very well-defined spaces, with abundant natural light and ideal functionality.
The kitchen is equipped with an electric oven and gas stove, extractor fan, and gas water heater. Furniture is in excellent condition, and a counter separates the cooking area from the two living rooms. Next comes the spacious living room with a leisure area, including sofas and a television, and a dining area.
Ample space, with three large glass doors offering beautiful views of the garden, the entire surrounding area, and mountains.
This area of the house has air conditioning, powered by a heat pump that provides both heating and cooling, and even a pellet boiler.
In the kitchen area, there is also a useful pantry where you can store, for example, food and/or kitchen utensils. Above the dining area, you also have access to the laundry room, which connects directly to the exterior of the house.
The two large glass doors at the front provide views and easy access to the garden. The third glass door gives access to a beautiful covered outdoor terrace with chairs and tables, ideal for cooling off on summer days and enjoying the winter sun.
From this terrace, there is access to an underground storage room.
We return to the interior of the house, to the main entrance, and this time turn left, where three bedrooms await us, one of which is en-suite.
We start with the en-suite, with a window overlooking the garden and a large glass door leading to a second terrace with a barbecue, right in front of a beautiful swimming pool, with magnificent views and excellent sun exposure. It’s not just a pool! It’s an inviting space for rest and relaxation. A paradise!
This room has a full bathroom with a window and mechanical ventilation.
We enter again and, separating the first bedroom from the second, there is a full bathroom with a shower and mechanical ventilation.
We enter the second bedroom, with a built-in wardrobe and a view of the back garden of the house.
It is worth noting that all doors and windows are made of white aluminum, with double glazing and thermal and acoustic protection. All rooms have air conditioning and forced mechanical ventilation installed.
Returning outside, after enjoying the magnificent barbecue and savoring the meal served on the terrace in front of the pool, you can also stroll through the green garden with its immense flowerbeds and fruit trees. All this, combined with the views offered by this house, makes it truly impossible not to want to live here!
Now we arrive by car and enter the property. We park under a beautiful wooden pergola and descend to the back terrace, with covered access to the interior of the house.
It is also worth mentioning that the property also has an artesian well and a tank with approximately 6500 L of water.
It is 10 minutes from the village of Semide, where you will find a health center, cafe, restaurant, pharmacy, supermarket and schools.
It’s hard to remain indifferent to this property. For this reason, I invite you to visit and experience the satisfaction provided by the care given to the environment in this house and the fabulous views.
Property description:
- 2,207 m² total land area
- 180 m² gross construction area
Features:
- 3 bedrooms
- 2 bathrooms
- 1 pantry
- 1 equipped kitchen
- 1 dining room
- 1 living room
- 2 laundry rooms
- 1 storage room
- 1 barbecue area
- 1 garden
- 1 swimming pool
- 1 carport
- 1 artesian well
- 1 water storage tank
- 2 covered terraces
Relevant distances:
- Miranda do Corvo village 15 km away
- Semide village 1.7 km away
- Coimbra city 11 km away
- Lisbon city 213 km away
- Porto city 133 km away
- Beaches 67 km away
#ref: 931371
-
Type de propriété
Maison de ville
-
Prix/pied²
$290
-
Émissions
C
-
Consommation
C
Caractéristiques
- Jardin
- Piscine
- Terrasse
- Cheminée
- Cuisine extérieure
- Cuisine ouverte
- Vue sur la montagne
- Pergola
- Laveuse sécheuse
Caractéristiques
Lot
Intérieur
- Cheminée
- Climatisation
- Cuisinière à gaz
- Laveuse sécheuse
- Buanderie
- Cuisine ouverte
Outdoor
- Terrasse
- Stationnement
- Piscine
- Cuisine extérieure
- Porte
- Pergola
- Jardin
Explorez le secteur
Semide e Rio Vide, Coimbra, Miranda do Corvo, District de Coimbra, Portugal
Voir sur Google Maps
Prix par sqft
Faible
Élevé
Inscrit il y a 7 ans
Vous vous êtes renseigné sur ce bien
L'agent vous contactera bientôt par
Publié par
1687
Annonces
2019
Inscrit
Réserver une visite avec the agent
Choisissez une date et si vous souhaitez une visite virtuelle ou en personne avec l’agent.
Date préférée
Type de visite
Dernière mise à jour
Mai 29
Première mise en ligne
May 29
Référence de l’annonce
931371
La confiance des plus grands courtiers du monde
Les agents des propriétés les plus exceptionnelles du monde publient sur JamesEdition.
- Des annonces de Sotheby's, Christie's, BARNES et Engel & Völkers
- Chaque annonce est vérifiée avant sa mise en ligne
- Contactez directement des agents vérifiés
En continuant, vous acceptez nos Conditions et notre Politique de confidentialité.