



$7,350,000
Magnifique Maison Sur Un Terrain Surdimensionné En Bord De Baie Avec Quai Privé
- 4 Chambres
- 6 SdB
- 7,451 Sqft
- 31,799 Sqft lot
- 3
- MLS#987449
À propos de la propriété
La description a été traduite automatiquement.
La description est affichée dans la langue d'origine.
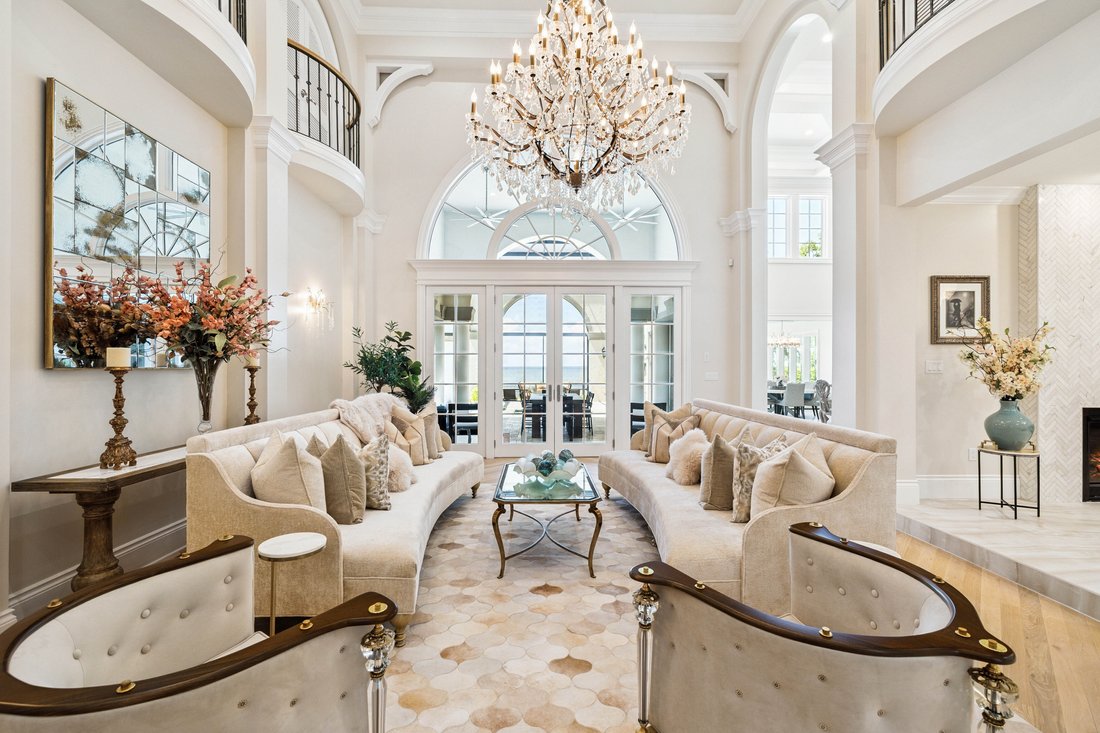
This stunning bayfront retreat in the coveted Burnt Pine community was completely reimagined inside and out in 2022 and 2023. Set at the end of a quiet cul-de-sac, a private gated entry opens to an expansive motor court and air-conditioned garage with epoxy floors, extra parking, and golf cart space. Inside, soaring, light-filled spaces unfold beneath a chandelier that rises by lift for effortless
This stunning bayfront retreat in the coveted Burnt Pine community was completely reimagined inside and out in 2022 and 2023. Set at the end of a quiet cul-de-sac, a private gated entry opens to an expansive motor court and air-conditioned garage with epoxy floors, extra parking, and golf cart space. Inside, soaring, light-filled spaces unfold beneath a chandelier that rises by lift for effortless care. Chevron-patterned wood floors, John Richard sconces, and interiors curated by Design and Dwell Homes set a tone of timeless luxury. The Grand Salon flows to a refined sitting room, which doubles as a music room highlighted by a coffered ceiling. A formal dining room showcases a 22-foot Venetian-plastered fireplace, masterfully crafted by an artisan trained in Italy, flanked by marble arches and illuminated by a glittering chandelier. Accordion doors open to the family room and second kitchen, appointed with a beverage cooler, hibachi-style cooktop, and folding glass doors to the terrace. Outdoor living is equally impressive, with a barbecue station finished in Dekton, a fire pit, new landscaping and pavers, and a boardwalk leading through the fenced yard to the private dock. A screened terrace offers ample space for dining and entertaining around the attractive pool and bubbling spa. The chef’s kitchen boasts Cambria Inverness Frost quartz counters, a full-height Thermador wine refrigerator, Wolf appliances, dual dishwashers, and Bianco Dolomite marble accents. The primary suite offers bespoke his-and-hers closets, a fireplace, a private fitness room, and a temperature-controlled wine room. The spa-inspired bath pampers with a steam shower, freestanding tub, glittering chandelier, and under-counter refrigerator. Upstairs, three stunning guest suites are accessed from the galleried landing. The expansive family suite includes twin bunks over a king bed and a kitchenette outfitted for guests to enjoy morning coffee or late-night snacks. Rounding out the host of amenities, a dedicated movie theater features eight tiered leather recliners, while the adjoining quartz-topped bar with twin beverage refrigerators is perfect for serving wine, soda, and snacks. Additional highlights include a pool bath, European lift, and fenced dog run. The Village of Baytowne Wharf and Grand Boulevard put shopping, sports, and world-class dining within easy reach by golf cart. Residents also enjoy a private beach club, four championship golf courses, a world-class tennis center, and a deep water marina—providing a lifestyle that truly has it all.
-
Type de propriété
Maison
-
Année de construction
1999
-
Prix/pied²
$986
Caractéristiques
- Piscine
- Garage
- Au bord de l’eau
- Jardin
- Cave à vins
- Équestre
- Foyer
- Terrasse
- Cuisine extérieure
Caractéristiques
Lot
- Vue sur la mer
- Au bord de l’eau
- Vie privée
- Équestre
Intérieur
- Cheminée
- Climatisation
- Jacuzzi
- Laveuse sécheuse
- Bar
- Cave à vins
- Ascenseur
- Dressing
- Centre de remise en forme / Fitness
Outdoor
- Terrasse
- Balcon
- Stationnement
- Foyer
- Piscine
- Garage
- Cuisine extérieure
- Porte
- Plage privée
- Jardin
Explorez le secteur
3212 Bay Estates Circle , Miramar Beach, FL 32550, Floride, États-Unis
Voir sur Google Maps
Prix par sqft
Faible
Élevé
Inscrit il y a 9 ans
Vous vous êtes renseigné sur ce bien
L'agent vous contactera bientôt par
Publié par
3
Annonces
2017
Inscrit
Réserver une visite avec Penny Jackson
Choisissez une date et si vous souhaitez une visite virtuelle ou en personne avec l’agent.
Date préférée
Type de visite

Scenic Sotheby's International Realty
4495 Furling Lane Suite 110, Suite 110, 32541, Destin, Florida, United States
Voir le profil de l’agence
Dernière mise à jour
Février 3
Première mise en ligne
Oct 13, 2025
Lien de l’annonce
Référence de l’annonce
5JYBL4
Propriétés similaires à proximité
Nouvelles annonces à Miramar Beach

Explorez plus de biens à vendre
Miramar Beach, FL, États-Unis types de propriétés
Miramar Beach, FL, États-Unis Recherches populaires
- Propriétés avec Terrain de tennis à Miramar Beach, FL, États-Unis
- Au bord de l’eau propriétés à Miramar Beach, FL, États-Unis
- Lotissement sécurisé propriétés à Miramar Beach, FL, États-Unis
- Plage propriétés à Miramar Beach, FL, États-Unis
- Vue sur l’océan propriétés à Miramar Beach, FL, États-Unis
- Vue sur la ville propriétés à Miramar Beach, FL, États-Unis
- Vue sur la mer propriétés à Miramar Beach, FL, États-Unis
- Le front de mer propriétés à Miramar Beach, FL, États-Unis
- Propriétés avec Cave à vins à Miramar Beach, FL, États-Unis
- Propriétés avec Piscine intérieure à Miramar Beach, FL, États-Unis
- Duplex propriétés à Miramar Beach, FL, États-Unis
- Bord de Mer propriétés à Miramar Beach, FL, États-Unis
- Manoir propriétés à Miramar Beach, FL, États-Unis
- Propriétés avec Cinéma à Miramar Beach, FL, États-Unis
- Propriétés avec Vignoble / Cave à Miramar Beach, FL, États-Unis
Guides et histoires connexes
La confiance des plus grands courtiers du monde
Les agents des propriétés les plus exceptionnelles du monde publient sur JamesEdition.
- Des annonces de Sotheby's, Christie's, BARNES et Engel & Völkers
- Chaque annonce est vérifiée avant sa mise en ligne
- Contactez directement des agents vérifiés
En continuant, vous acceptez nos Conditions et notre Politique de confidentialité.
brokerages we
partnered with
partnered with