$1,331,621
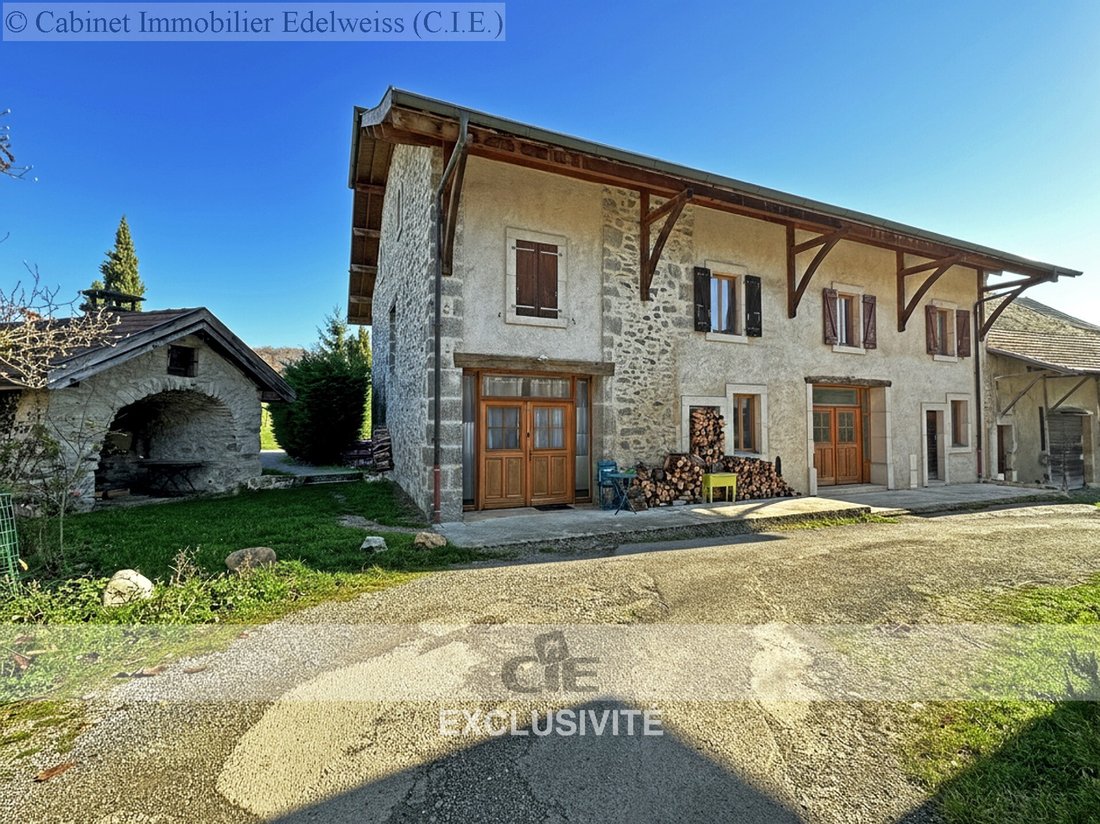
Deux Maisons (178 M² Et 170 M²) Dans Un Complexe Agricole, Greniers Aménageables, Terrain De 1900 M².
- 6 Chambres
- 3 SdB
- 3,746 Sqft
- 20,452 Sqft lot
- Mis à jour: Septembre 17
À propos de la propriété
La description a été traduite automatiquement.
La description est affichée dans la langue d'origine.
Exclusivity - In Chamoux, 6 minutes from Viry
Two houses + 1900 m² of land Ideal for multi-generational family or investor.
For sale as a single lot:
Two adjoining houses (by walls/farm complex) and their adjoining land, offering a rare potential for a grouped family installation or a rental project.
House 1 (178 m² rented until April 2028), please notify for visits.
Living roo
Two houses + 1900 m² of land Ideal for multi-generational family or investor.
For sale as a single lot:
Two adjoining houses (by walls/farm complex) and their adjoining land, offering a rare potential for a grouped family installation or a rental project.
House 1 (178 m² rented until April 2028), please notify for visits.
Living roo
Exclusivity - In Chamoux, 6 minutes from Viry
Two houses + 1900 m² of land Ideal for multi-generational family or investor.
For sale as a single lot:
Two adjoining houses (by walls/farm complex) and their adjoining land, offering a rare potential for a grouped family installation or a rental project.
House 1 (178 m² rented until April 2028), please notify for visits.
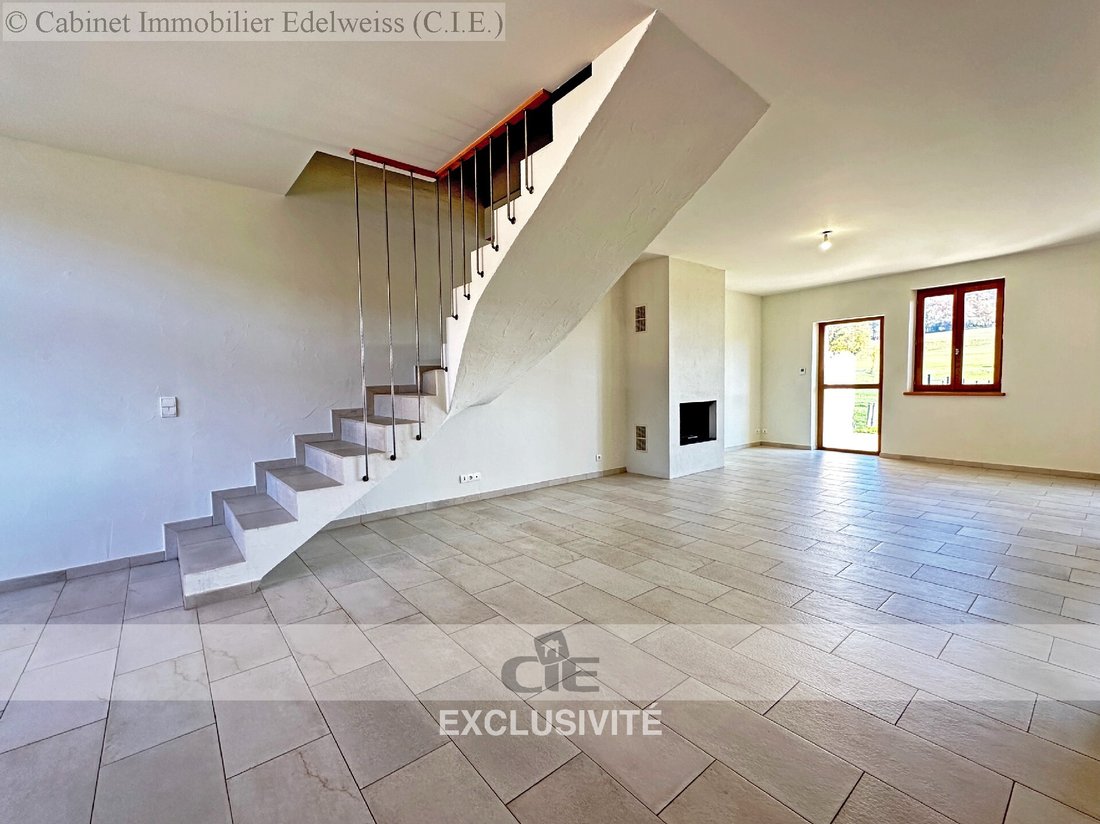
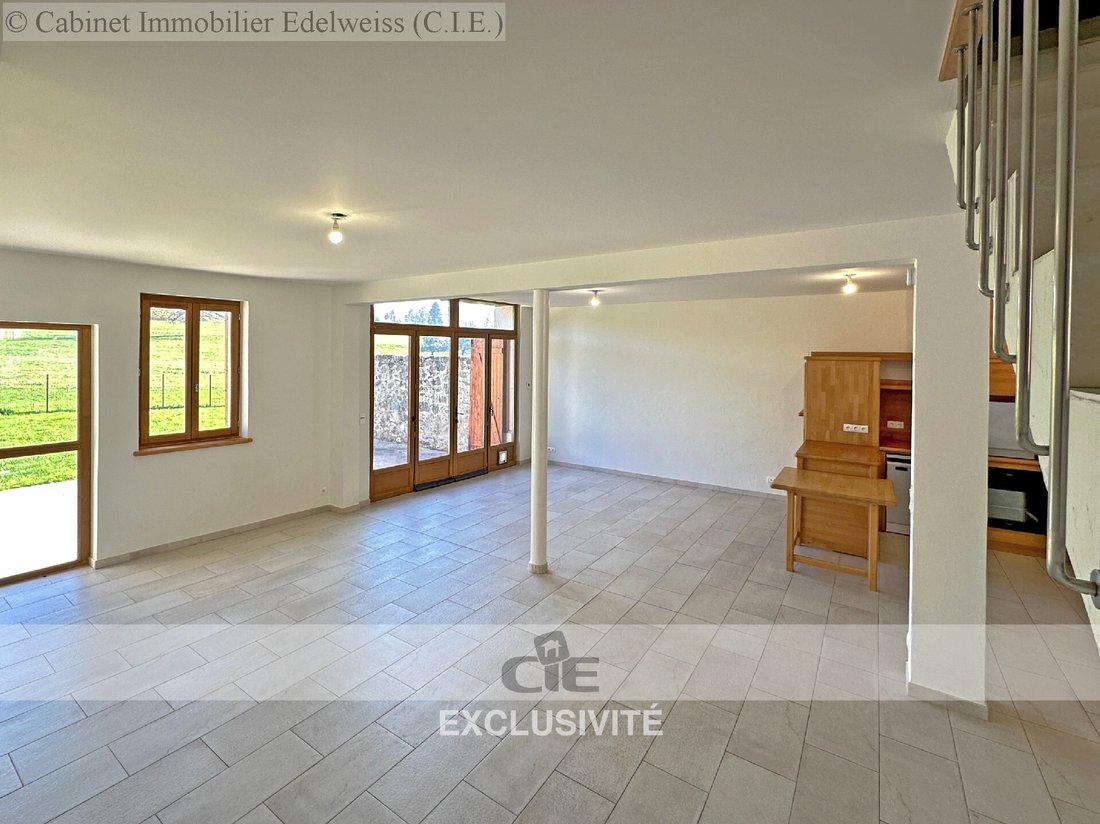
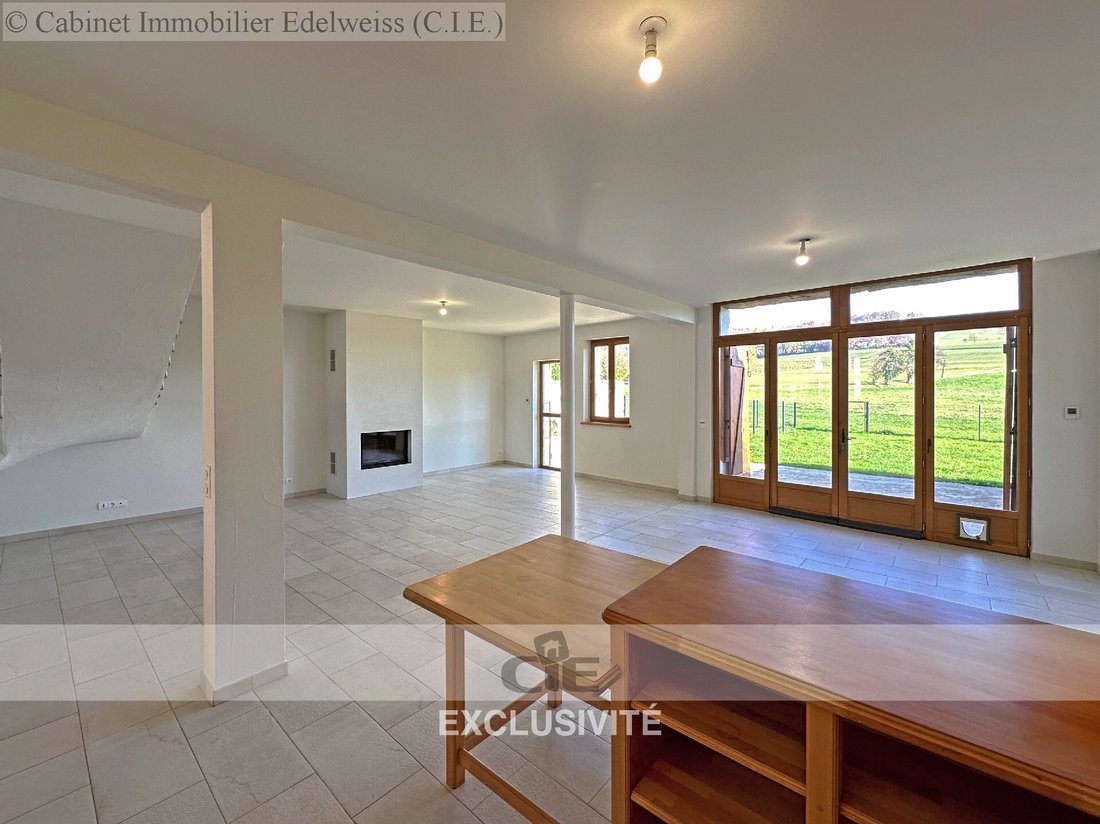
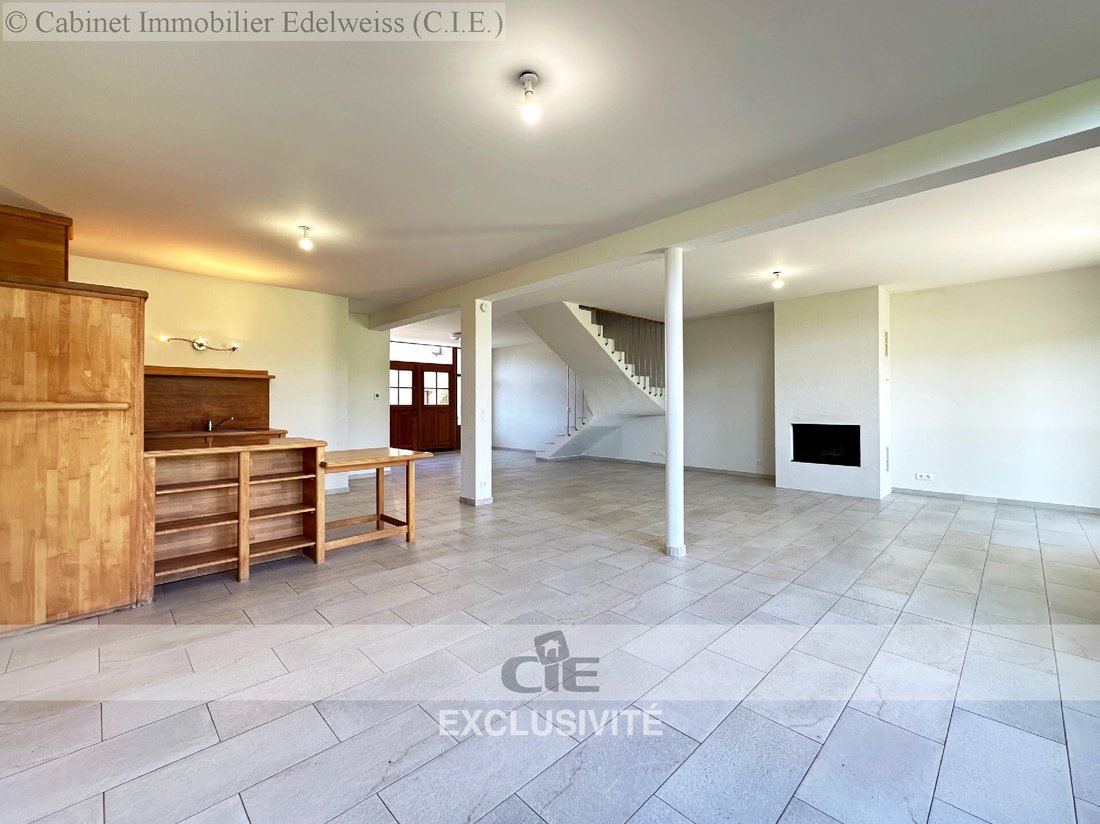
Living room/kitchen: 95 m², bright and friendly space
3 bedrooms, 2 bathrooms, 2 toilets
Adjoining by one wall, with direct access to the land
Guaranteed rental income until 2028
House 2 (170 m² free of occupation), open visits.
Living room/kitchen: 70 m², functional and modern
3 bedrooms, 1 bathroom, 2 toilets
Adjoining on two sides, with access to the land
Potential for expansion: Convertible attics (150 m²) possible to connect to the house (easily) or transformable into rental space.
Common land (1900 m² / Parcel division in progress)
Green setting: Unobstructed view of the fields
Parking: Minimum 6 spaces.
Possibility of division to optimize use (family or rental).
Bread oven (external building) classified by the municipality.
Key advantages:
Ideal for a family: Parents/children or siblings wishing to live nearby while maintaining their privacy.
Investment opportunity: Immediate rental income (house 1) + potential for appreciation (attics, land).
Flexibility: Attic development to enlarge house 2 or create additional rental space.
Price: €1,190,000 including tax - (Fees borne by the seller)
Contact: Laurent ORTEGA, Commercial Agent of CIE IMMOBILIER.
tel: [hidden information].
Information on the risks to which this property is exposed is available on the Géorisques website: [hidden information]
House 1 (currently rented until April 2028) - 178 m² of living space.
House 2 (free) - 170 m² of living space.
Both houses are sold together. No separate sale.
The attics are convertible (possibility to combine the attics with house 2 or make them independent for rental income).
A bread oven (classified/municipality) is part of the ensemble. Numerous parking spaces: parking, garden, terrace, *** This property is presented to you by Laurent ORTEGA, commercial agent, EI.
Estimated annual energy costs: Between €2,520 and €3,470.
Average energy prices indexed as of 01/01/2021 (subscription included).
Des informations sur les risques auxquels est exposé ce bien sont disponibles sur le site Géorisques : https://www.georisques.gouv.fr/
Two houses + 1900 m² of land Ideal for multi-generational family or investor.
For sale as a single lot:
Two adjoining houses (by walls/farm complex) and their adjoining land, offering a rare potential for a grouped family installation or a rental project.
House 1 (178 m² rented until April 2028), please notify for visits.
Living room/kitchen: 95 m², bright and friendly space
3 bedrooms, 2 bathrooms, 2 toilets
Adjoining by one wall, with direct access to the land
Guaranteed rental income until 2028
House 2 (170 m² free of occupation), open visits.
Living room/kitchen: 70 m², functional and modern
3 bedrooms, 1 bathroom, 2 toilets
Adjoining on two sides, with access to the land
Potential for expansion: Convertible attics (150 m²) possible to connect to the house (easily) or transformable into rental space.
Common land (1900 m² / Parcel division in progress)
Green setting: Unobstructed view of the fields
Parking: Minimum 6 spaces.
Possibility of division to optimize use (family or rental).
Bread oven (external building) classified by the municipality.
Key advantages:
Ideal for a family: Parents/children or siblings wishing to live nearby while maintaining their privacy.
Investment opportunity: Immediate rental income (house 1) + potential for appreciation (attics, land).
Flexibility: Attic development to enlarge house 2 or create additional rental space.
Price: €1,190,000 including tax - (Fees borne by the seller)
Contact: Laurent ORTEGA, Commercial Agent of CIE IMMOBILIER.
tel: [hidden information].
Information on the risks to which this property is exposed is available on the Géorisques website: [hidden information]
House 1 (currently rented until April 2028) - 178 m² of living space.
House 2 (free) - 170 m² of living space.
Both houses are sold together. No separate sale.
The attics are convertible (possibility to combine the attics with house 2 or make them independent for rental income).
A bread oven (classified/municipality) is part of the ensemble. Numerous parking spaces: parking, garden, terrace, *** This property is presented to you by Laurent ORTEGA, commercial agent, EI.
Estimated annual energy costs: Between €2,520 and €3,470.
Average energy prices indexed as of 01/01/2021 (subscription included).
Des informations sur les risques auxquels est exposé ce bien sont disponibles sur le site Géorisques : https://www.georisques.gouv.fr/
-
Type de propriété
Maison
-
Prix/pied²
$355
Caractéristiques
- Jardin
- Terrasse
- Cheminée
- Immobilier d’investissement
- Sous-sol
- Vie privée
- Stationnement
Explorez le secteur
Minzier, Auvergne-Rhône-Alpes, France
Voir sur Google Maps
Prix par sqft
Faible
Élevé
Inscrit il y a 1 an
Vous vous êtes renseigné sur ce bien
L'agent vous contactera bientôt par
Publié par
7
Annonces
2025
Inscrit
Réserver une visite avec the agent
Choisissez une date et si vous souhaitez une visite virtuelle ou en personne avec l’agent.
Date préférée
Type de visite
Dernière mise à jour
Septembre 17
Première mise en ligne
Janvier 24
Référence de l’annonce
V0537
Toutes les informations immobilières sont présentées en fonction des données les plus précises dont nous disposons au moment de la publication. Les détails sur la manière dont nous collectons et vérifions ces données se trouvent à la section 5 de nos Conditions générales.
La confiance des plus grands courtiers du monde
Les agents des propriétés les plus exceptionnelles du monde publient sur JamesEdition.
- Des annonces de Sotheby's, Christie's, BARNES et Engel & Völkers
- Chaque annonce est vérifiée avant sa mise en ligne
- Contactez directement des agents vérifiés
En continuant, vous acceptez nos Conditions et notre Politique de confidentialité.