Casa Ai Pozzi | Villa Design Emblématique Avec Vue Sur Le Lac
- 3 Chambres
- 3 SdB
- 3,876 Sqft
- 63
À propos de la propriété
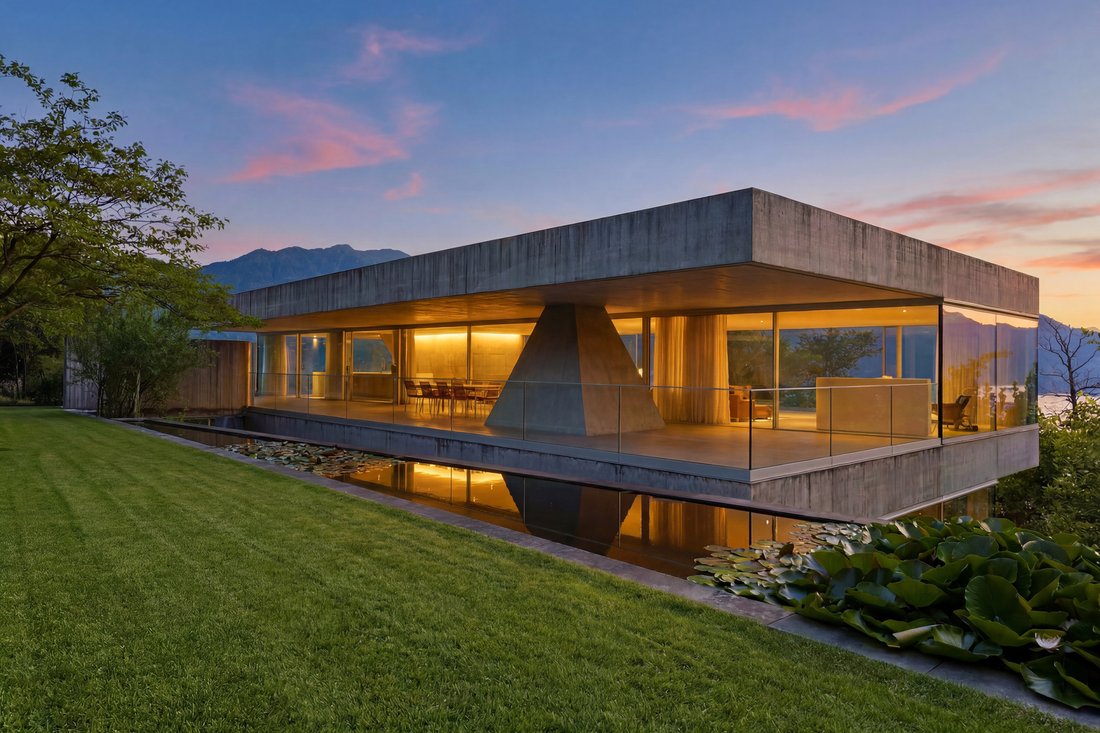
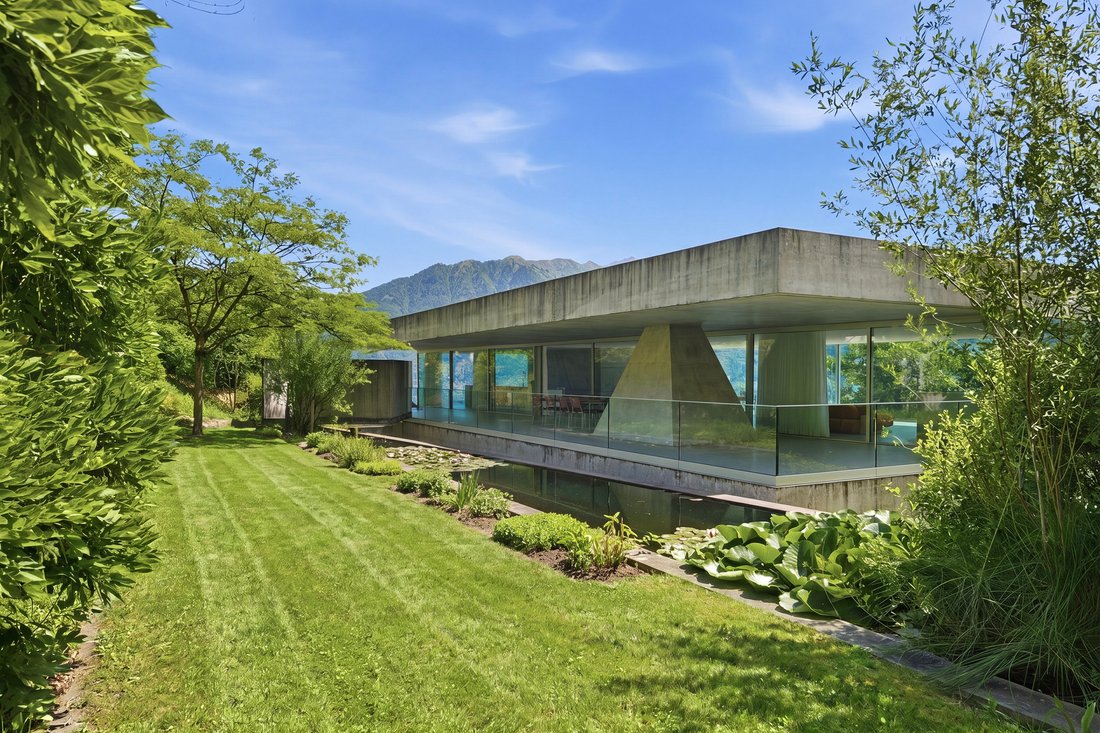
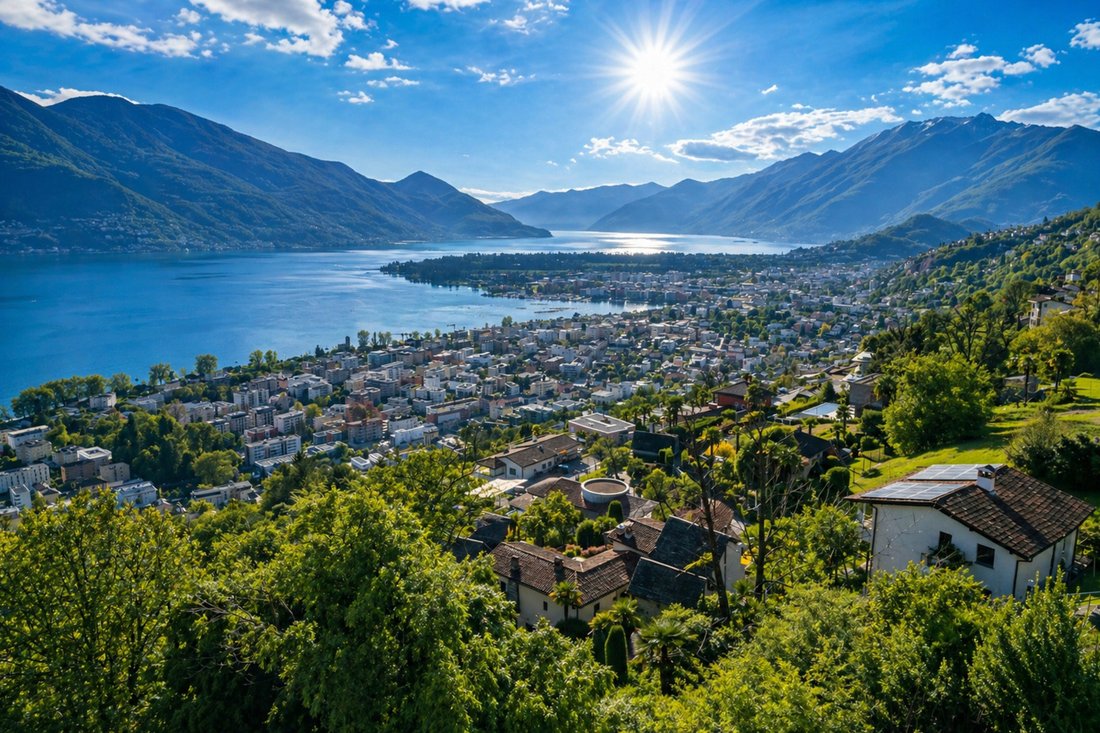
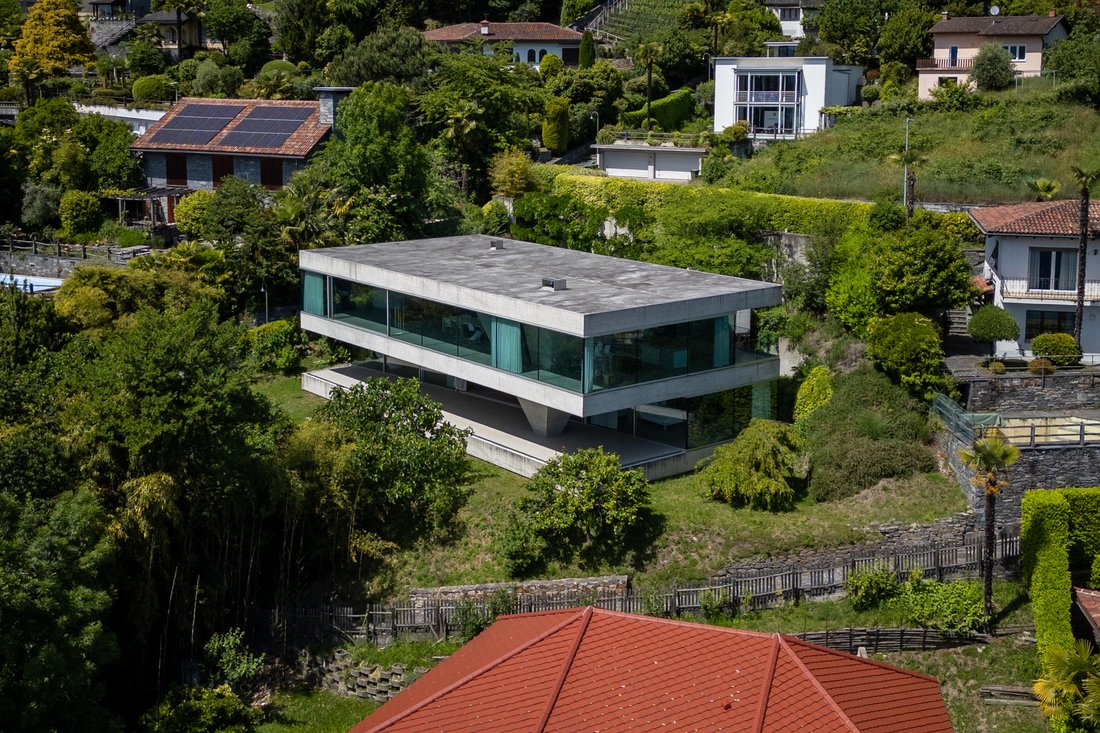
Above Minusio, in a private and commanding position, Casa Ai Pozzi opens onto Lake Maggiore with a contemporary architectural language that is essential, precise, and immediately recognisable. The villa occupies the landscape with a measured and rigorous presence: a volume of concrete and glass, surrounded by greenery and oriented towards the lake and the outline of the mountains.
Above Minusio, in a private and commanding position, Casa Ai Pozzi opens onto Lake Maggiore with a contemporary architectural language that is essential, precise, and immediately recognisable. The villa occupies the landscape with a measured and rigorous presence: a volume of concrete and glass, surrounded by greenery and oriented towards the lake and the outline of the mountains.
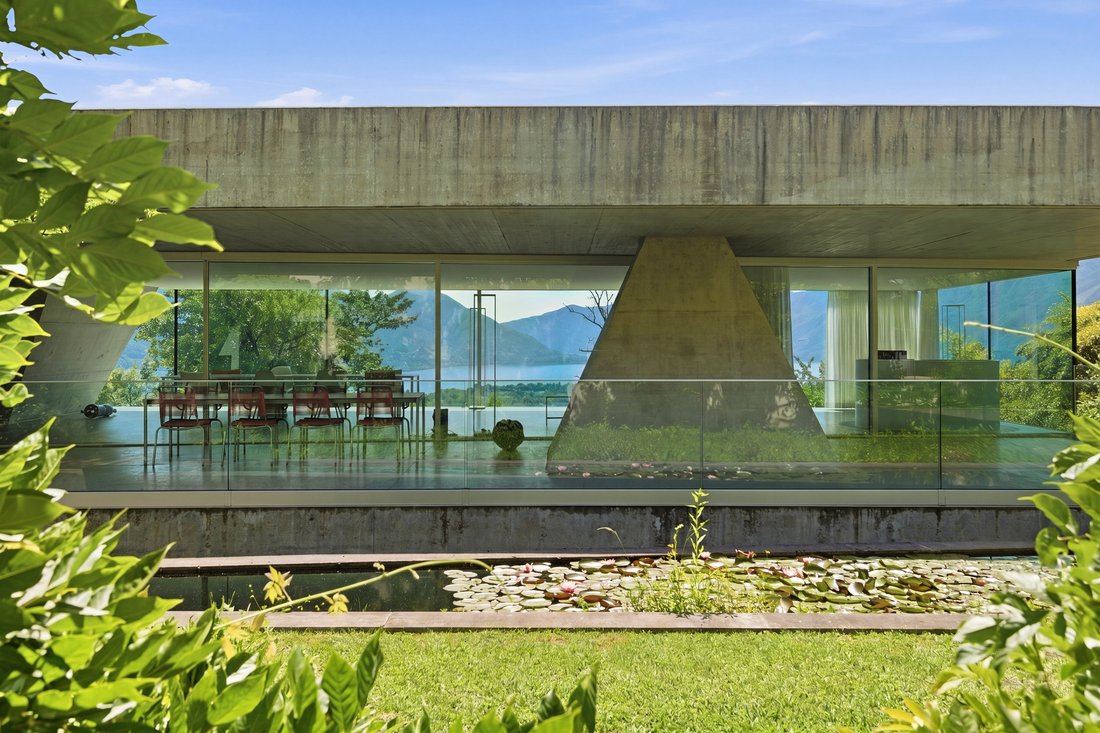
The property is arranged over two levels, defined by continuous glazed surfaces that place the concrete structure in relation with light, views, and the depth of the landscape. The architecture is based on a limited number of elements, handled with remarkable coherence.
The upper floor accommodates a generous open-plan space of approximately 180 m², conceived as one expansive living volume. The living area, kitchen with island, and convivial spaces are arranged within a luminous and continuous environment, shaped by the constant presence of the lake.
The lower floor, also measuring approximately 180 m², is dedicated to the sleeping area, organised into two distinct sections. The bathrooms on the two levels, one with a shower and the other with a bathtub, are integrated within two mirrored pyramidal concrete pillars. These elements not only form the load-bearing structure of the building, but also define the formal identity of the villa and articulate its spaces with sculptural strength.
The large covered terraces, oriented to the north and south, extend the living areas towards the garden and introduce private outdoor spaces conceived for experiencing the greenery, the water, and the view at different times of the day.
The name Casa Ai Pozzi refers to the watercourses and natural pools that descend from Monte Cardada towards the lake. The project interprets this presence through architecture: the water is collected and guided through an upper and a lower basin, creating reflections, transparencies, and shifting light effects that pass through the house and define its iconic character.
Casa Ai Pozzi has been featured in specialised publications, confirming its status as one of the most significant design properties in the region.
The property is completed by an independent guest annex, with guest apartment and service rooms, an extensive surrounding garden, and several private parking spaces.
The property may be acquired as a secondary residence.
Casa Ai Pozzi is an architect-designed villa for those who recognise architecture as a form of thought: rigorous, luminous, silent, and capable of transforming light, water, and landscape into a residential experience of rare precision.
-
Type de propriété
Maison
-
Année de construction
2013
-
Prix/pied²
$1,506
Caractéristiques
- Jardin
- Terrasse
- Vue sur la mer
- Vue sur la montagne
- Au bord du lac
- Vue sur le lac
- Au bord de l’eau
- Vie privée
- Îlot de cuisine
Lot
- Vue sur la montagne
- Vue sur la mer
- Au bord de l’eau
- Au bord du lac
- Vie privée
- Vue sur le lac
Intérieur
- Îlot de cuisine
- Comptoirs en pierre
Outdoor
- Terrasse
- Balcon
- Stationnement
- Jardin
Explorez le secteur
L'agent vous contactera bientôt par
Publié par
Réserver une visite avec Alfred Küpper
Choisissez une date et si vous souhaitez une visite virtuelle ou en personne avec l’agent.

excellence in the Ticino real estat
excellence in the Ticino real estate market, offering exclusive access to
prestigious properties in one of Switzerland’s most captivating regions. With
nearly a century of experience, we are recognized for our professionalism,
discretion, and in-depth knowledge of the local market. As a partner of
Sotheby’s International Realty, we are part of a global network with over 1000
offices in 84 countries, ensuring international visibility and sophisticated
marketing strategies designed to attract a select, cosmopolitan clientele. Our
dedicated team provides personalized services, supporting both private and
institutional clients in property search, leasing, and transactions, as well as
the promotion of exclusive projects. Additionally, we offer expert advice in
tax, legal, and financial matters, providing a comprehensive approach to real
estate needs. Fontana Sotheby’s International Realty is the ideal partner to
explore the best of Ticino, with discretion, competence, and passion.
Propriétés similaires à proximité
Nouvelles annonces à Minusio





Explorez plus de biens à vendre
Minusio, Tessin, Suisse types de propriétés
Minusio, Tessin, Suisse Recherches populaires
Guides et histoires connexes
La confiance des plus grands courtiers du monde
Les agents des propriétés les plus exceptionnelles du monde publient sur JamesEdition.
- Des annonces de Sotheby's, Christie's, BARNES et Engel & Völkers
- Chaque annonce est vérifiée avant sa mise en ligne
- Contactez directement des agents vérifiés
En continuant, vous acceptez nos Conditions et notre Politique de confidentialité.