$1,100,000
Maison Unifamiliale Individuelle De 4 Chambres
- 4 Chambres
- 3 SdB
- 2,228 Sqft
- Mis à jour: Mai 1
- 1
- MLS#12549236
À propos de la propriété
La description a été traduite automatiquement.
La description est affichée dans la langue d'origine.
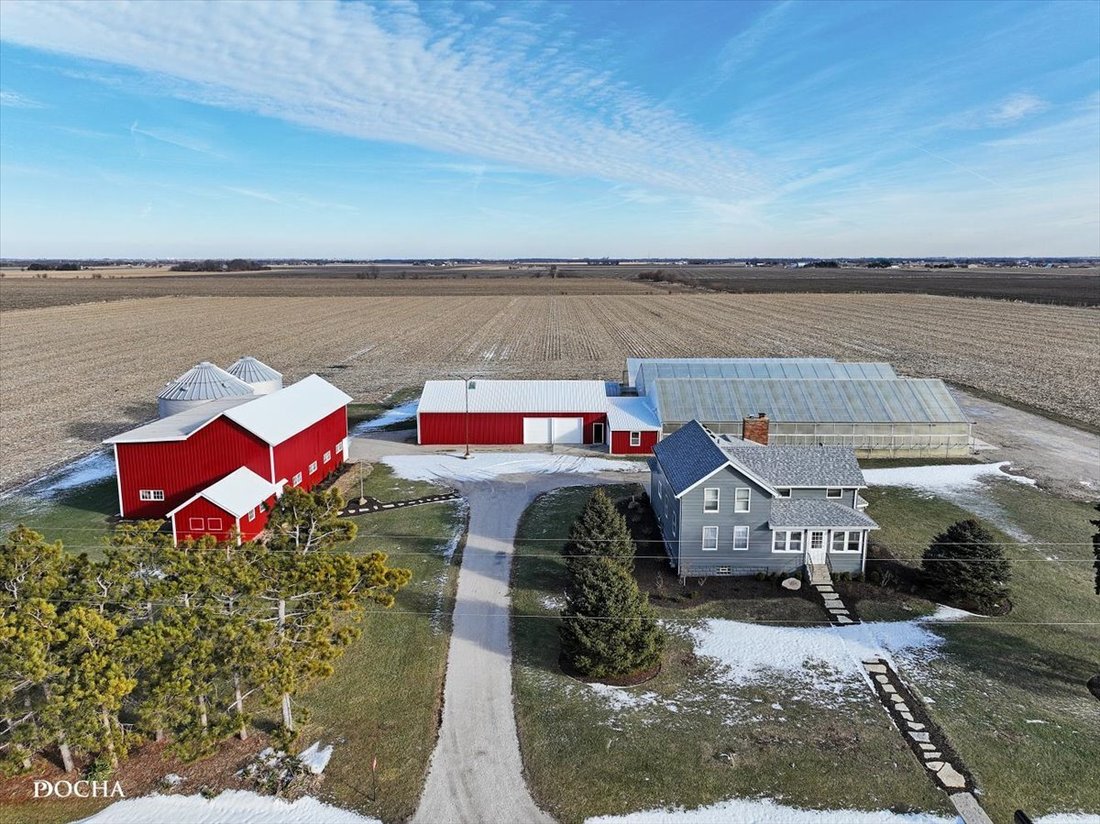
5 ACRES (more available), 4 GREENHOUSES, POLE BARN, DAIRY BARN and FARMHOUSE on NATURAL GAS! Previously operated as a Greenhouse, this property is well-suited for commercial greenhouse operations, agricultural use, horticulture, or a rural business allowing multiple income-producing structures. At the core of the operation are two modern gutter-connect greenhouses, each measuring 42x96, offering o
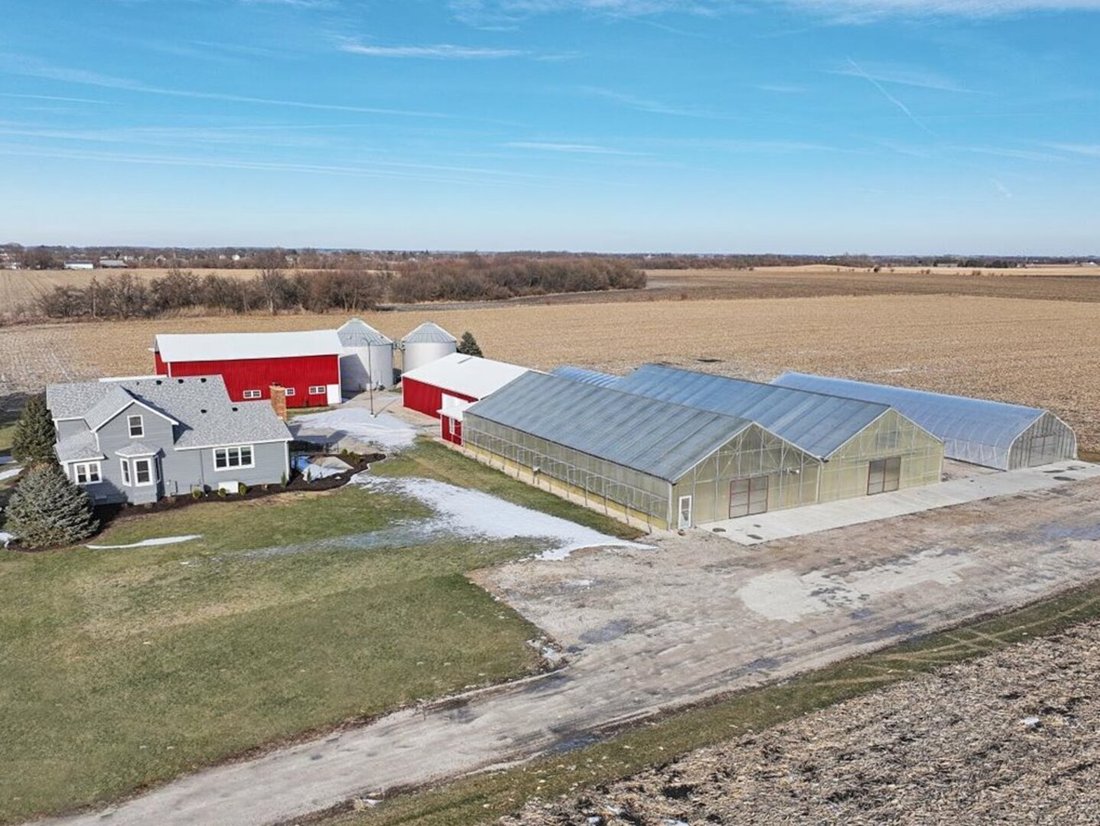
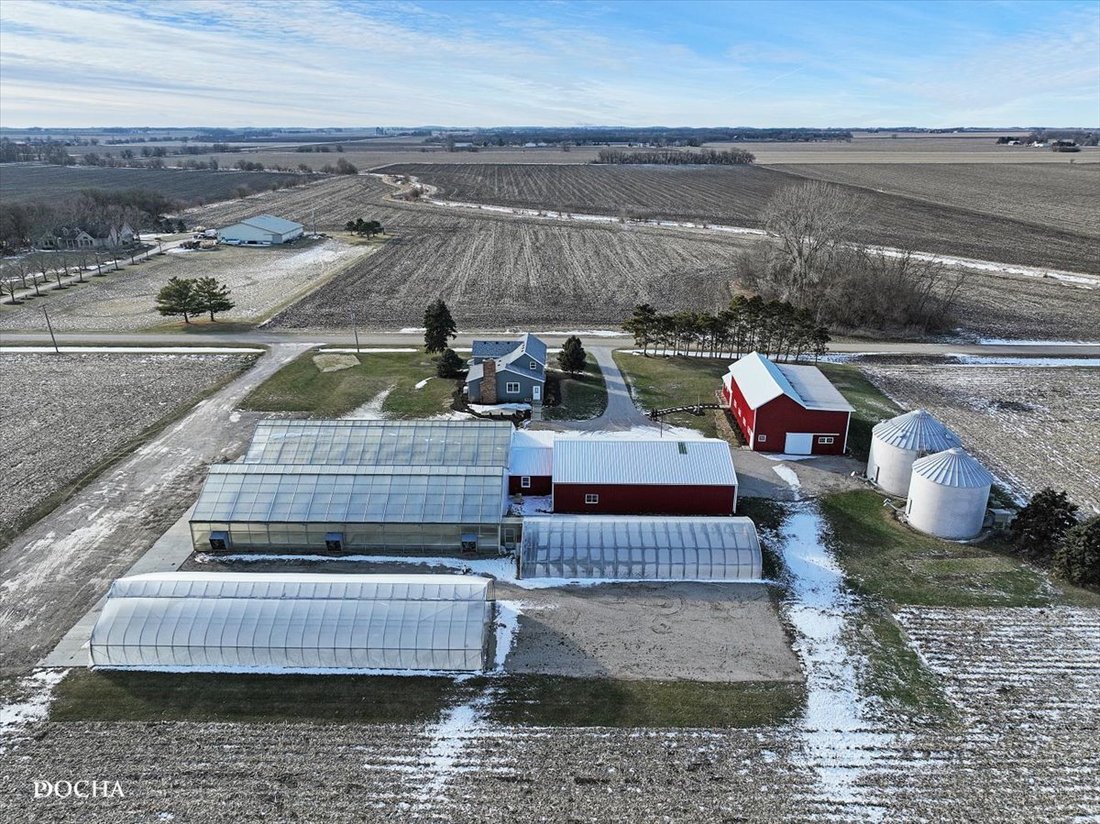
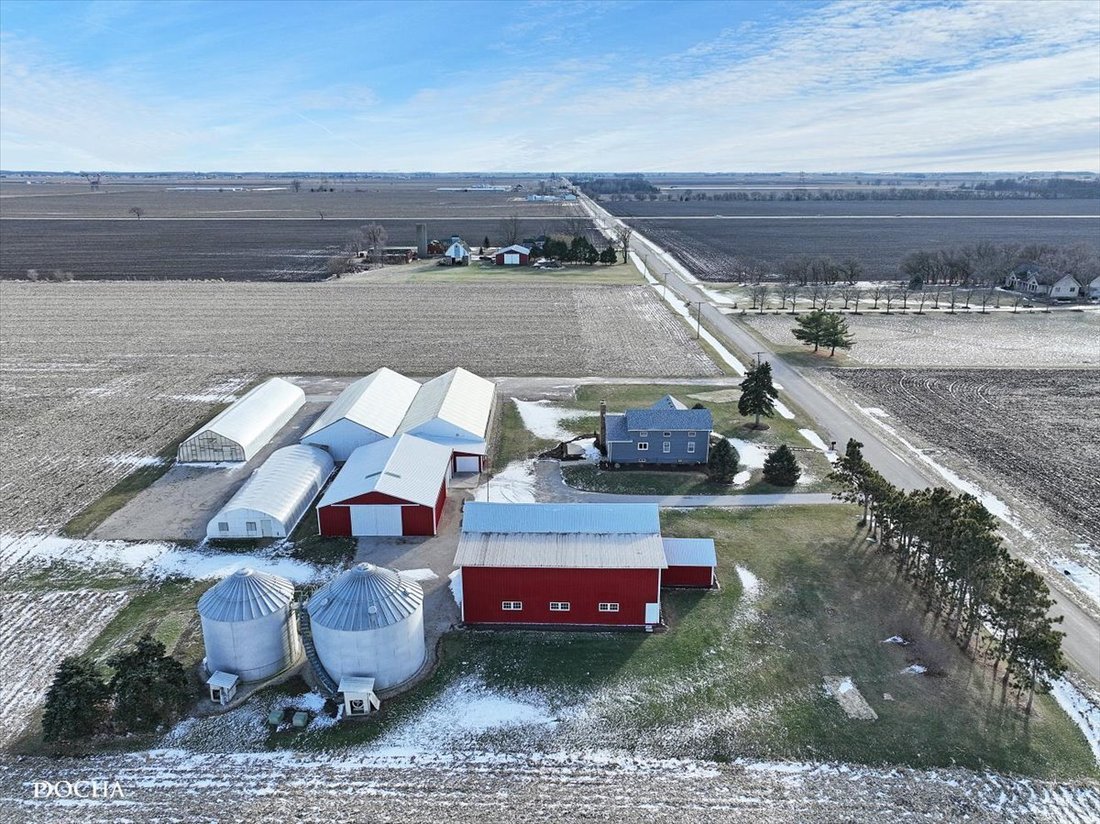
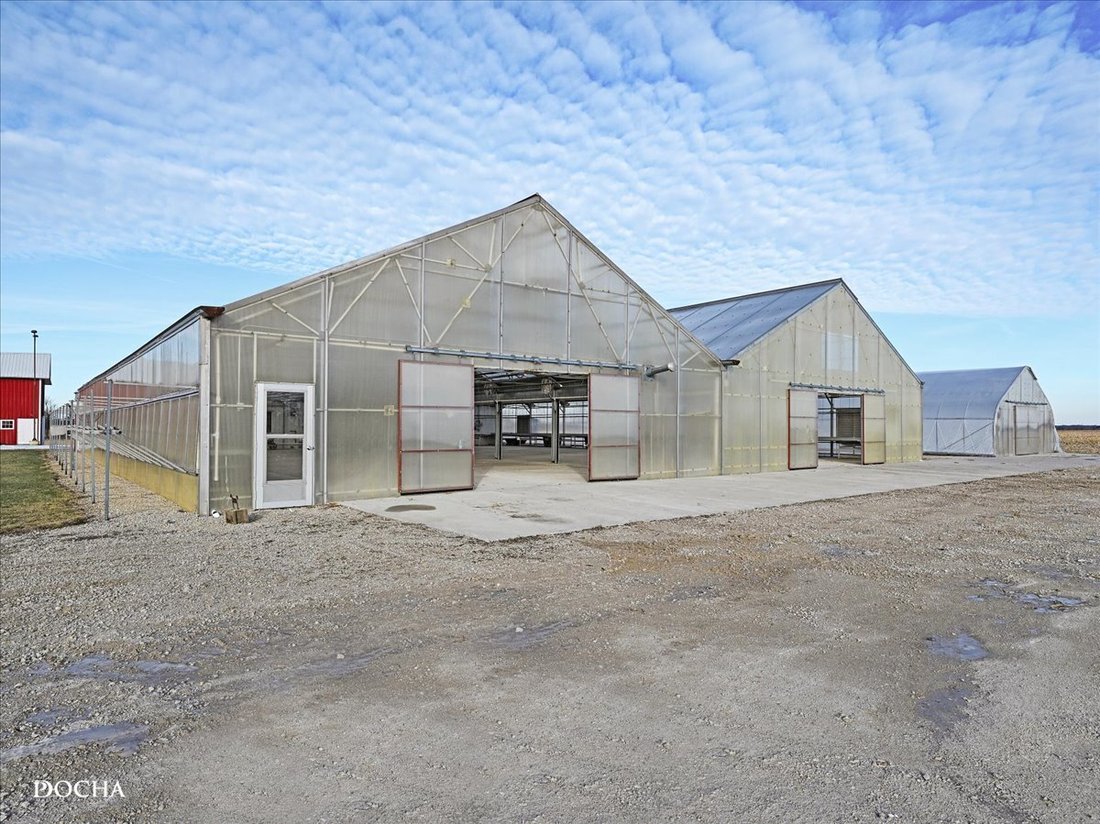
5 ACRES (more available), 4 GREENHOUSES, POLE BARN, DAIRY BARN and FARMHOUSE on NATURAL GAS! Previously operated as a Greenhouse, this property is well-suited for commercial greenhouse operations, agricultural use, horticulture, or a rural business allowing multiple income-producing structures. At the core of the operation are two modern gutter-connect greenhouses, each measuring 42x96, offering over 8,000 square feet of controlled growing space. These greenhouses feature heat, passive and mechanical ventilation, drip irrigation and in-floor radiant heat in propagation areas, allowing for year-round production. The layout supports commercial plant production, floriculture, specialty crops, hydroponics, propagation, retail or conversion to alternative covered uses such as an event venue or equipment storage. The third greenhouse is a modern, double poly freestanding greenhouse measuring approximately 30x96 with a concrete floor, roof peak vent and roll-up and overhead drip irrigation. A fourth greenhouse, measuring approximately 30x70, is a single poly structure with a gravel floor, offering additional flexibility for seasonal growing or storage needs. A 16x42 office / head-house connects the greenhouse complex directly to the pole building, creating an efficient workflow between production, administration and storage. The 43x62 pole building has been freshly painted and features a combination of concrete and gravel flooring. It is well-suited for machinery storage, fleet vehicles, contractor operations, warehousing, fabrication or general commercial use tied to an on-site business. The dairy barn has been freshly painted in classic red and white and has been exceptionally maintained, highlighted by a beautiful hay loft with full staircase access and the original milking room at the front of the building. Two grain bins on the property are equipped with dryers, stirators and aeration floors, making them functional for grain, seed, feed or bulk material storage. The updated farmhouse offers four bedrooms, two-and-a-half bathrooms and a full unfinished basement. The country kitchen includes oak cabinetry, stainless steel appliances and table space, while the oversized family room features a stone accent wall with a fireplace. The primary bedroom and bathroom are located on the first floor. Recent updates include a newer roof, kitchen improvements, carpet, interior paint, exterior paint and landscaping. The home can serve as an owner-occupied residence, employee housing or office headquarters. An additional 35 acres and an extra residential building permit are available for an additional cost, offering expansion potential for farming, business growth or future development. Ask your agent for details. The combination of expandable acreage, multiple outbuildings, greenhouse infrastructure and grain storage creates a flexible live-work environment that can continue in greenhouse production, support a new agricultural or rural commercial venture, or be repurposed into storage, workshop, processing, ag-retail or equipment-based operations as business needs evolve. Taxes are based on 40 acres. Desired acreage will be split from larger parcel and new PIN # created.
-
Type de propriété
Maison
-
Année de construction
1947
-
Prix/pied²
$493
Explorez le secteur
14132 Church Road, Minooka, IL 60447, Illinois, États-Unis
Voir sur Google Maps
Prix par sqft
Faible
Élevé
Inscrit il y a 3 ans
Vous vous êtes renseigné sur ce bien
L'agent vous contactera bientôt par
Publié par
10
Annonces
2024
Inscrit
Réserver une visite avec Amy Rogus
Choisissez une date et si vous souhaitez une visite virtuelle ou en personne avec l’agent.
Date préférée
Type de visite

CENTURY 21 Integra
1960 Springbrook Square Dr, Unit 100, 60564, Naperville, Illinois, United States
Voir le profil de l’agence
Dernière mise à jour
Mai 1
Première mise en ligne
Jan 22
Référence de l’annonce
BD13150B-13E7-4F9D-93EA-92B1640CB579
Propriétés similaires à proximité
Nouvelles annonces à Minooka

Explorez plus de biens à vendre
Minooka, IL, États-Unis types de propriétés
Minooka, IL, États-Unis Recherches populaires
- Propriétés avec Garage à Minooka, IL, États-Unis
- Propriétés avec Bureau à Minooka, IL, États-Unis
- Propriétés avec Cheminée à Minooka, IL, États-Unis
- Constructions neuves propriétés à Minooka, IL, États-Unis
- Propriétés avec Centre de remise en forme / Fitness à Minooka, IL, États-Unis
- Propriétés avec Cuisine ouverte à Minooka, IL, États-Unis
- Vie privée propriétés à Minooka, IL, États-Unis
- Propriétés avec Jardin à Minooka, IL, États-Unis
- Propriétés avec Bar à Minooka, IL, États-Unis
- Moderne propriétés à Minooka, IL, États-Unis
- Au bord de l’eau propriétés à Minooka, IL, États-Unis
- Vue sur la mer propriétés à Minooka, IL, États-Unis
- Propriétés avec Balcon à Minooka, IL, États-Unis
- Propriétés avec Cave à vins à Minooka, IL, États-Unis
- Propriétés avec Salle de jeux à Minooka, IL, États-Unis
- Au bord du lac propriétés à Minooka, IL, États-Unis
- Propriétés avec Terrasse à Minooka, IL, États-Unis
- Front de rivière propriétés à Minooka, IL, États-Unis
- Propriétés avec Aéroport privé à Minooka, IL, États-Unis
- Vue sur le lac propriétés à Minooka, IL, États-Unis
- Vue panoramique / panoramique propriétés à Minooka, IL, États-Unis
Guides et histoires connexes
La confiance des plus grands courtiers du monde
Les agents des propriétés les plus exceptionnelles du monde publient sur JamesEdition.
- Des annonces de Sotheby's, Christie's, BARNES et Engel & Völkers
- Chaque annonce est vérifiée avant sa mise en ligne
- Contactez directement des agents vérifiés
En continuant, vous acceptez nos Conditions et notre Politique de confidentialité.
brokerages we
partnered with
partnered with