$880,000
Des Finitions Design Alliées à Une Accessibilité Sans Effort
- 2 Chambres
- 2 SdB
- 2,292 Sqft
- 12,676 Sqft lot
- Mis à jour: Septembre 15
À propos de la propriété
La description a été traduite automatiquement.
La description est affichée dans la langue d'origine.
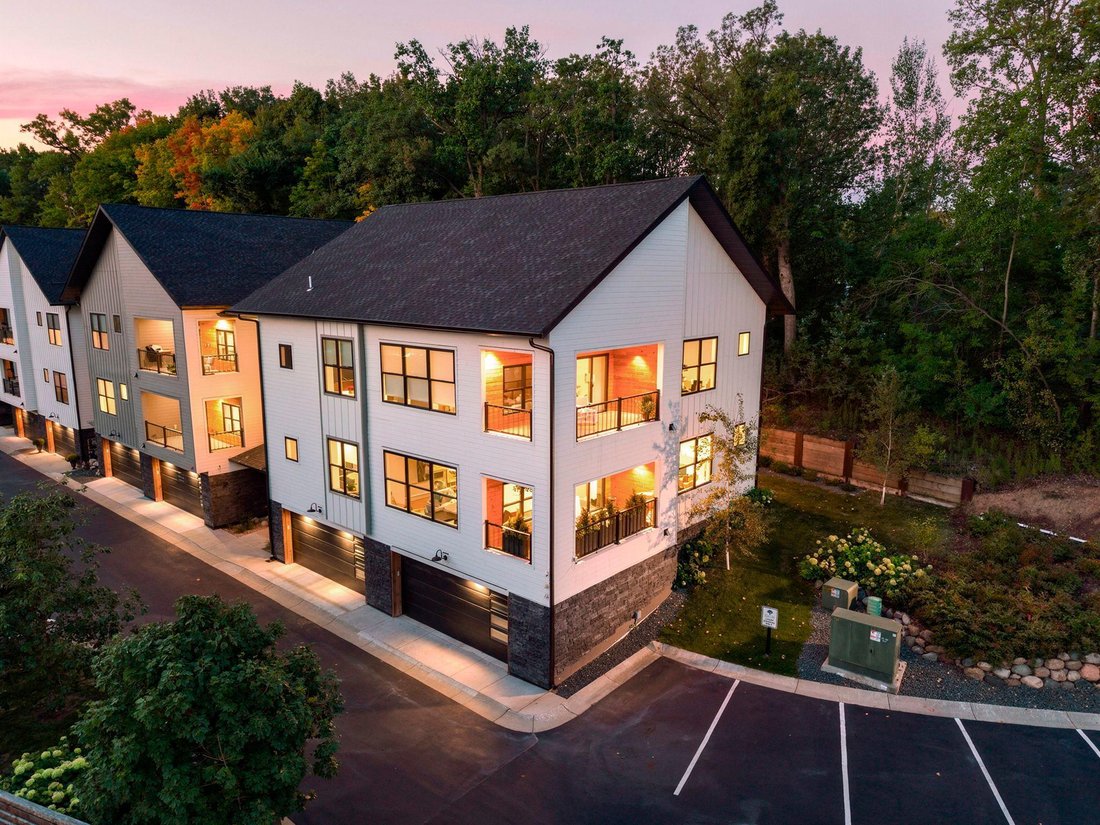
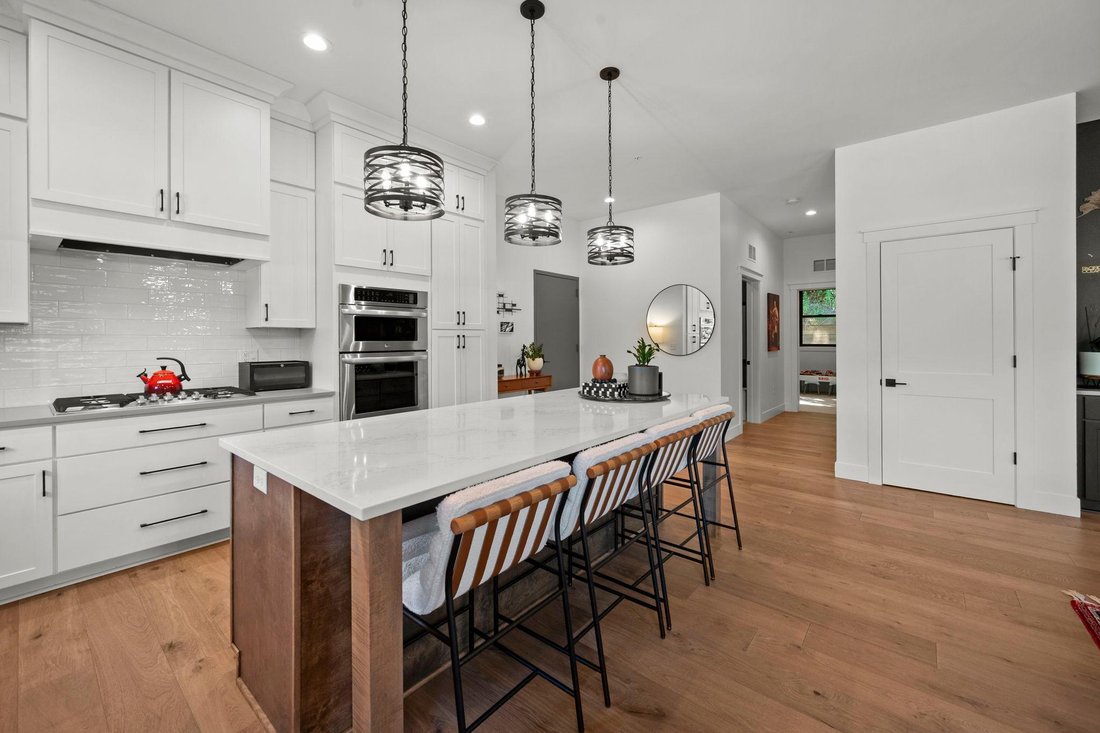
True one-level living in the building’s best corner. This 2-bedroom, 2-bath executive condo pairs effortless single-level design with a private corner position — no shared walls, abundance of windows and natural light from multiple directions. Inside you will find an open-concept plan that sits beneath soaring ceilings, with wide-plank hardwood floors and designer finishes throughout, all freshly
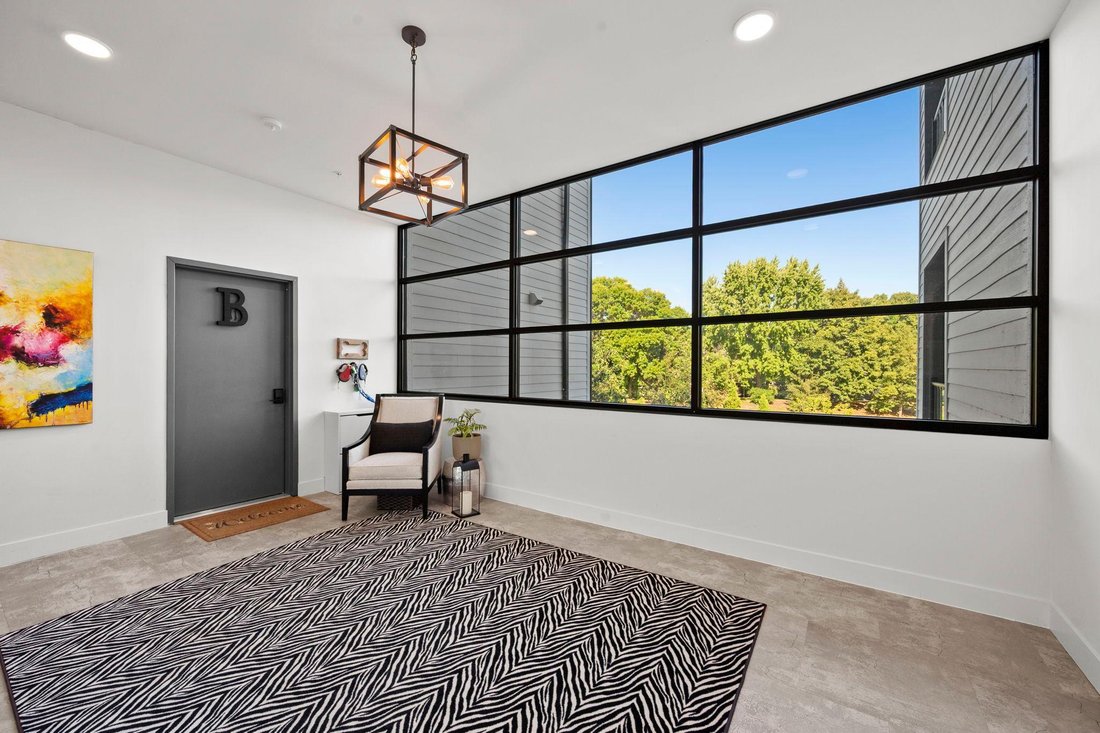
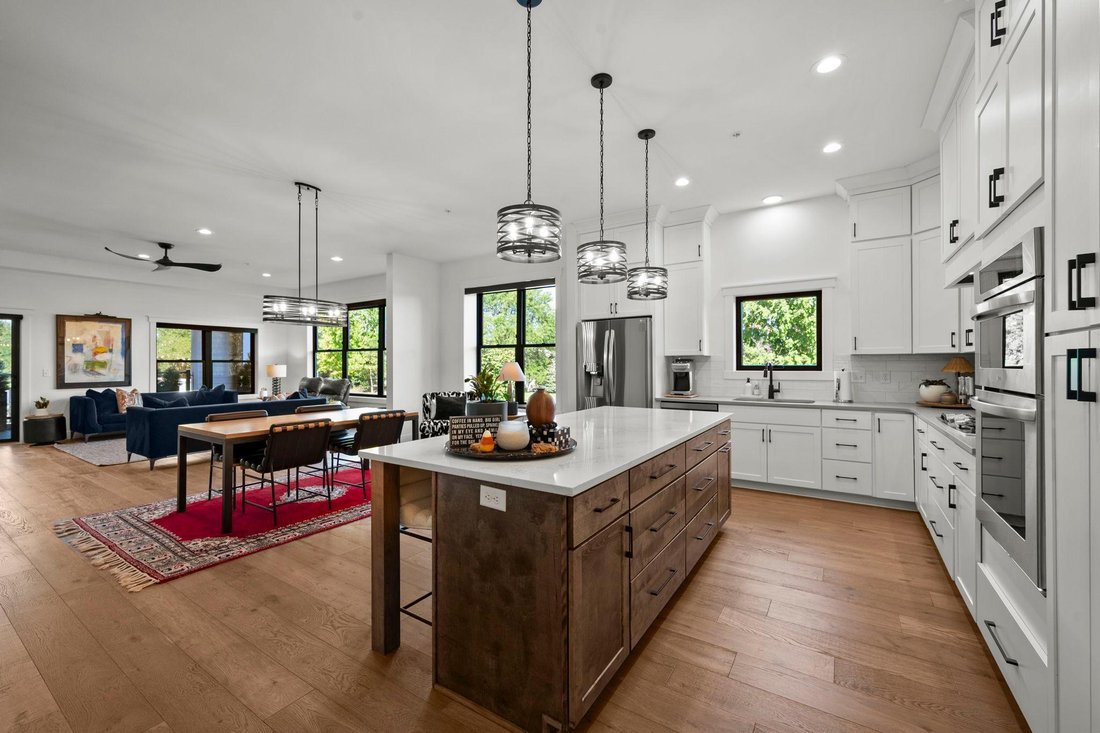
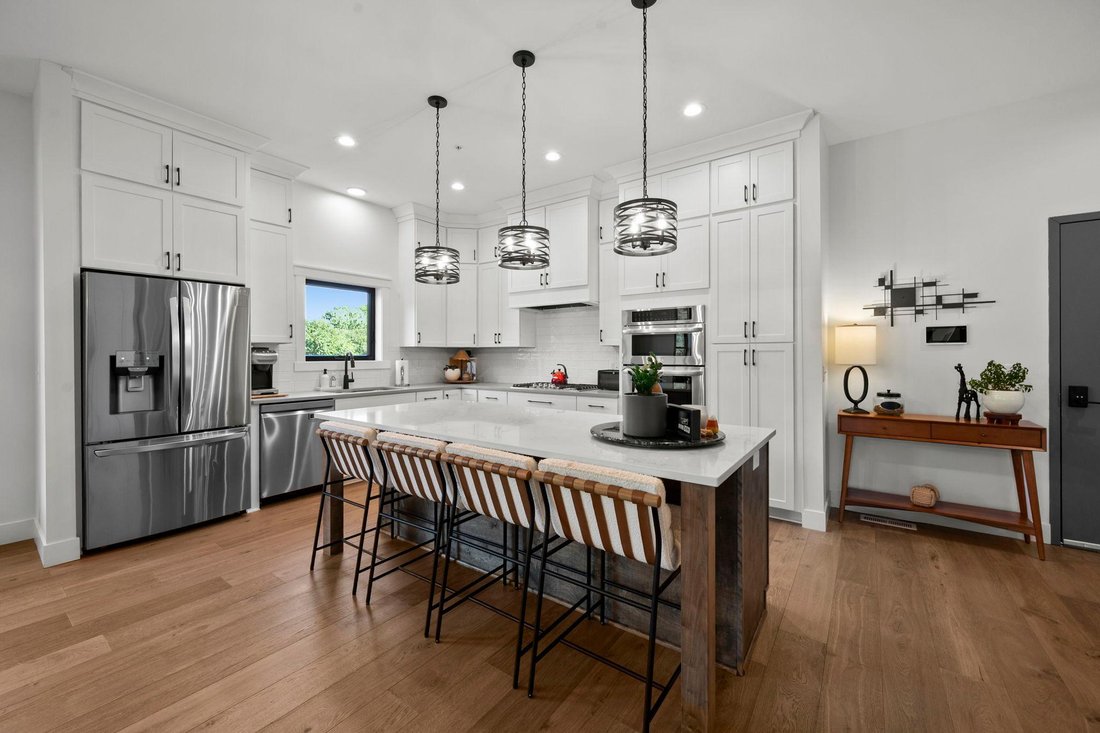
True one-level living in the building’s best corner. This 2-bedroom, 2-bath executive condo pairs effortless single-level design with a private corner position — no shared walls, abundance of windows and natural light from multiple directions. Inside you will find an open-concept plan that sits beneath soaring ceilings, with wide-plank hardwood floors and designer finishes throughout, all freshly painted in a clean, current palette. Custom motorized window shades operate at the touch of a button, adding privacy, light control, and quiet everyday luxury to every room. The gourmet kitchen anchors the living space with custom white cabinetry, quartz countertops, stainless steel appliances, a generous center island, and exceptional storage. The spacious primary suite is a retreat in its own right: a spa-inspired bath with dual vanities, huge walk-in tiled shower, plus a walk-in closet professionally outfitted by California Closets — custom shelving, drawers, and hanging systems already in place, so organization is built-in from day one. Across the hall from the attached two-car garage, the residence includes a large, fully finished mechanical room that doubles as clean, climate-controlled space for seasonal items, luggage, and all the things condo living usually asks you to give up. Designed with accessibility in mind, the home also offers seamless indoor-outdoor living through an oversized covered porch. Minutes from restaurants, shopping, highways 62 & 169, and the airport all within easy reach, this is low-maintenance luxury property without compromise. Every upgrade is complete. Simply move in.
-
Type de propriété
Appartement
-
Année de construction
2023
-
Prix/pied²
$383
Explorez le secteur
5734 Shady Oak Road 11, Hopkins, Minnesota, États-Unis
Voir sur Google Maps
Prix par sqft
Faible
Élevé

Inscrit il y a 3 ans
Vous vous êtes renseigné sur ce bien
L'agent vous contactera bientôt par
Publié par
1
Annonces
2024
Inscrit
Réserver une visite avec Matthew Ditzler
Choisissez une date et si vous souhaitez une visite virtuelle ou en personne avec l’agent.
Date préférée
Type de visite

Dernière mise à jour
Septembre 15
Première mise en ligne
Sep 13
Licence de l’agent
#40234559
Référence de l’annonce
7141918
Propriétés similaires à proximité
Nouvelles annonces à Hopkins

Explorez plus de biens à vendre
Hopkins, MN, États-Unis types de propriétés
Hopkins, MN, États-Unis Recherches populaires
- Propriétés avec Terrasse à Hopkins, MN, États-Unis
- Vie privée propriétés à Hopkins, MN, États-Unis
- Propriétés avec Balcon à Hopkins, MN, États-Unis
- Moderne propriétés à Hopkins, MN, États-Unis
- Vue sur la ville propriétés à Hopkins, MN, États-Unis
- Vue sur la mer propriétés à Hopkins, MN, États-Unis
- Propriétés avec Piscine à Hopkins, MN, États-Unis
Guides et histoires connexes
La confiance des plus grands courtiers du monde
Les agents des propriétés les plus exceptionnelles du monde publient sur JamesEdition.
- Des annonces de Sotheby's, Christie's, BARNES et Engel & Völkers
- Chaque annonce est vérifiée avant sa mise en ligne
- Contactez directement des agents vérifiés
En continuant, vous acceptez nos Conditions et notre Politique de confidentialité.
brokerages we
partnered with
partnered with