$1,690,000
Prix réduit de $100,000 le Sep 17, 2026
Maison Unifamiliale Individuelle Minnetonka
- 5 Chambres
- 5 SdB
- 5,080 Sqft
- 39,204 Sqft lot
- Mis à jour: Octobre 7
- MLS#7132207
À propos de la propriété
La description a été traduite automatiquement.
La description est affichée dans la langue d'origine.
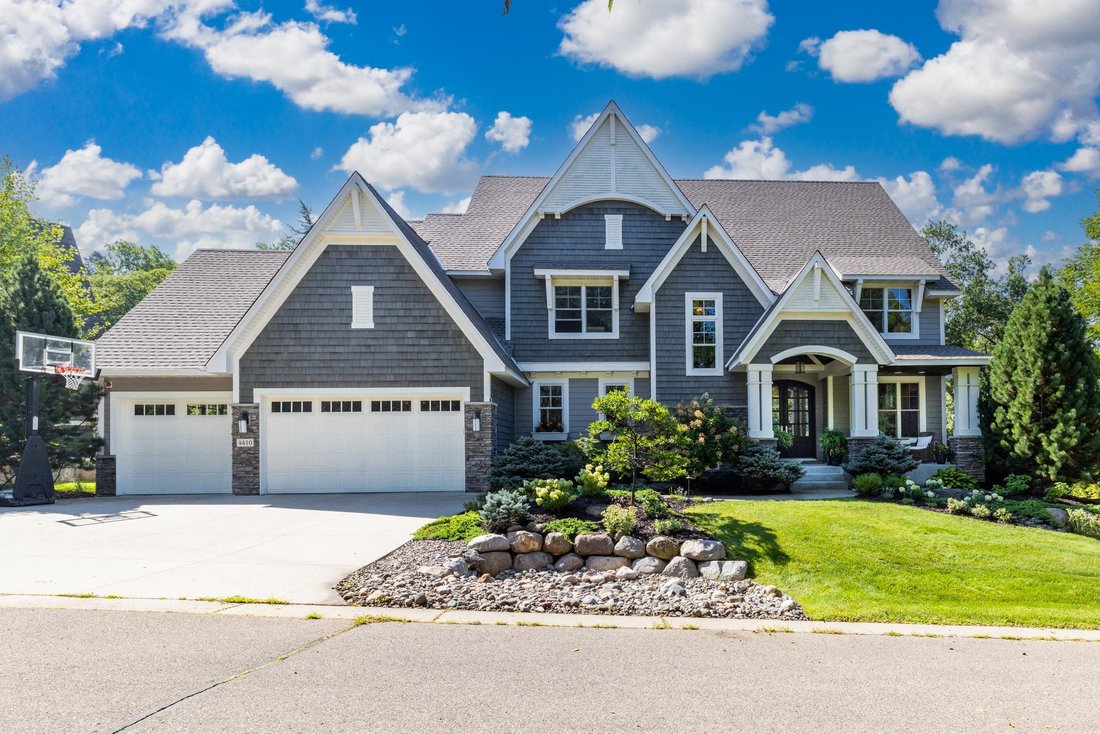
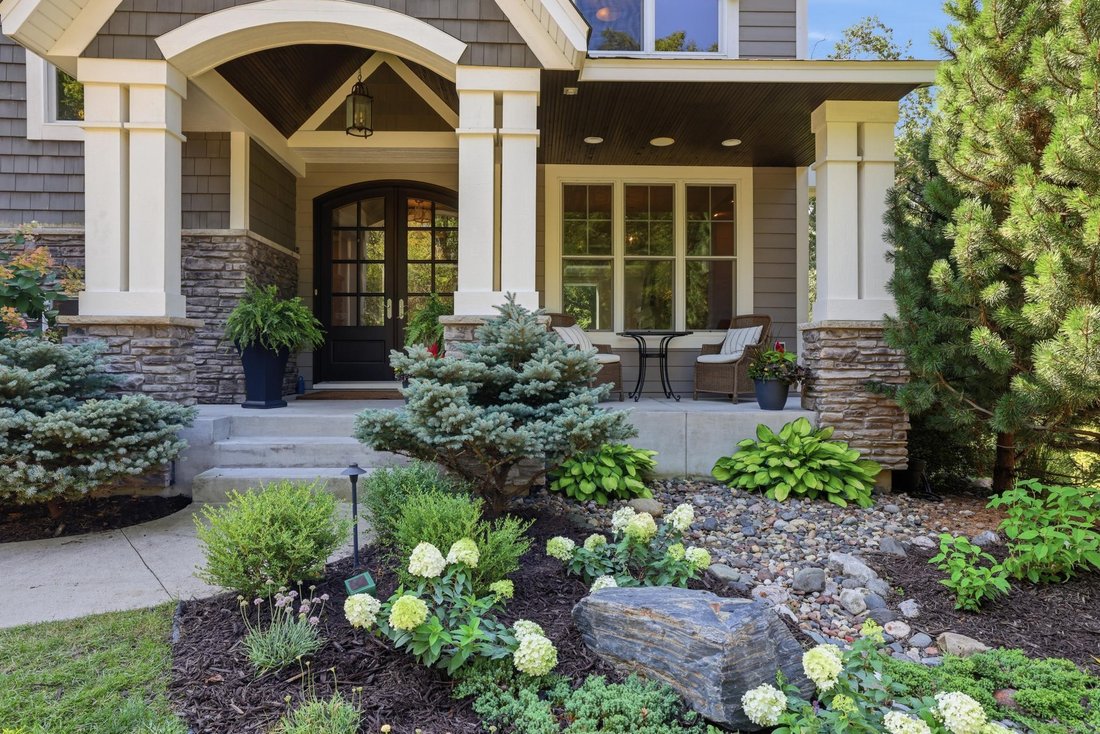
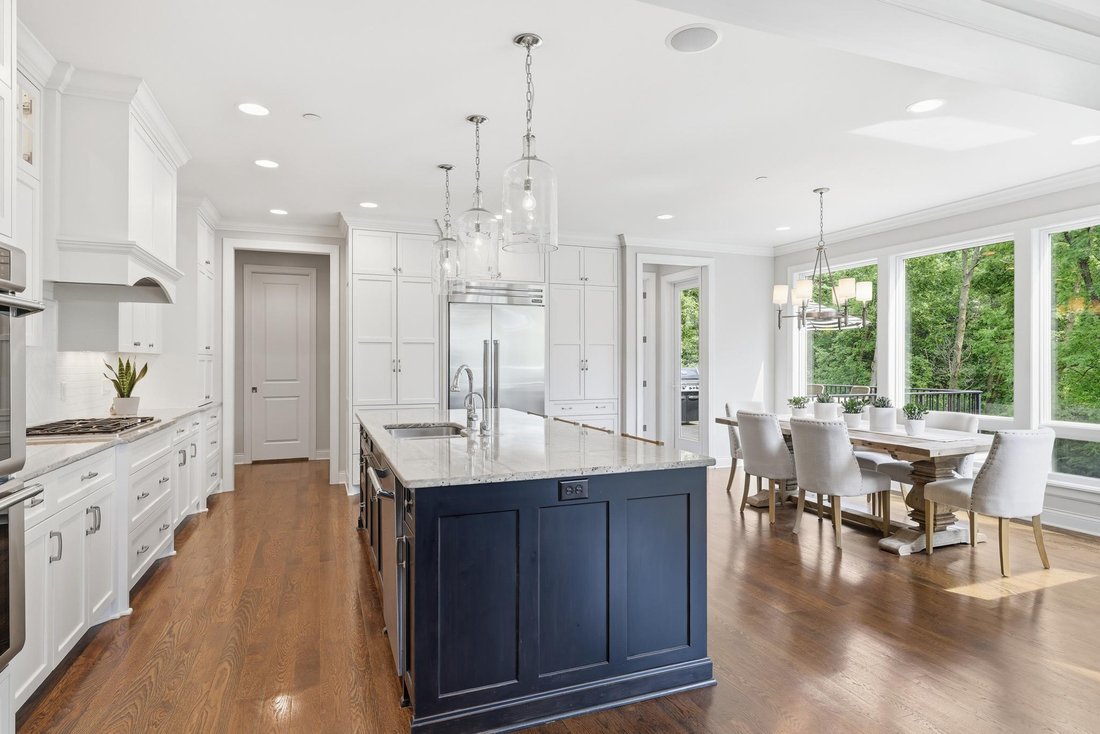
Exceptional custom-built Gonyea home nestled on a private, wooded and serene nearly one-acre lot in Minnetonka. With over 5,000 finished square feet, this meticulously maintained home offers five bedrooms, five bathrooms, chef’s kitchen, an upper-level bonus room, walk out basement and an ideal floor plan.
Enter to a wall of windows framing the beautiful park like backyard. Every level of
Enter to a wall of windows framing the beautiful park like backyard. Every level of
Exceptional custom-built Gonyea home nestled on a private, wooded and serene nearly one-acre lot in Minnetonka. With over 5,000 finished square feet, this meticulously maintained home offers five bedrooms, five bathrooms, chef’s kitchen, an upper-level bonus room, walk out basement and an ideal floor plan.
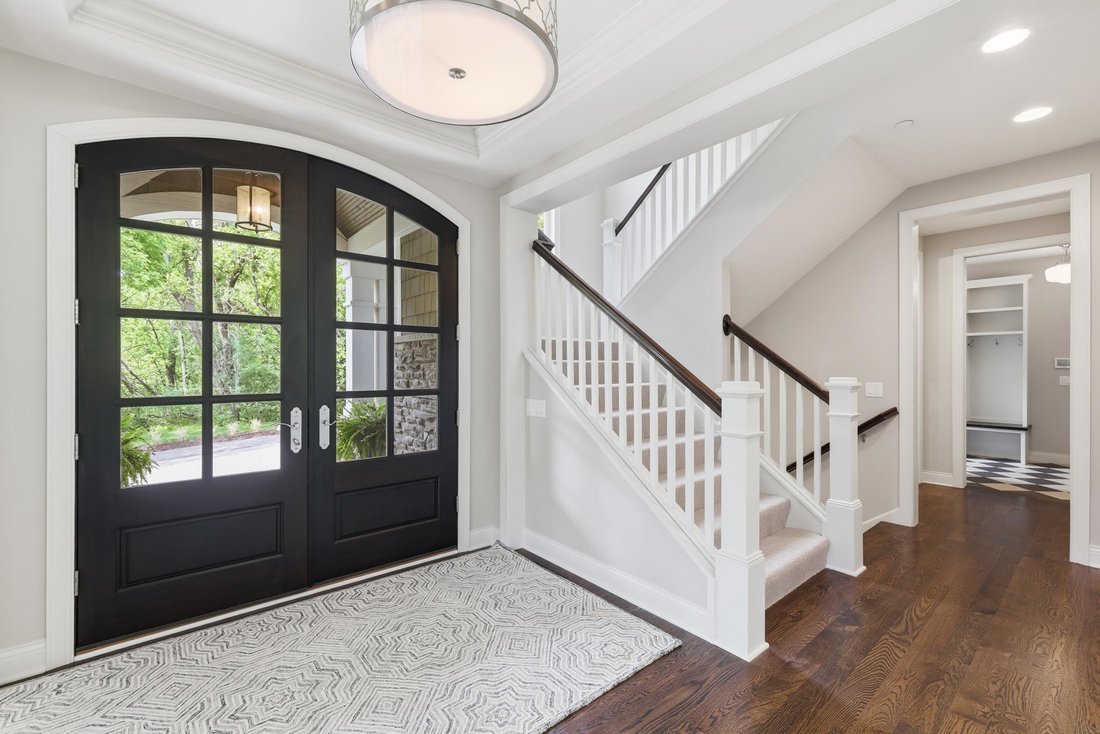
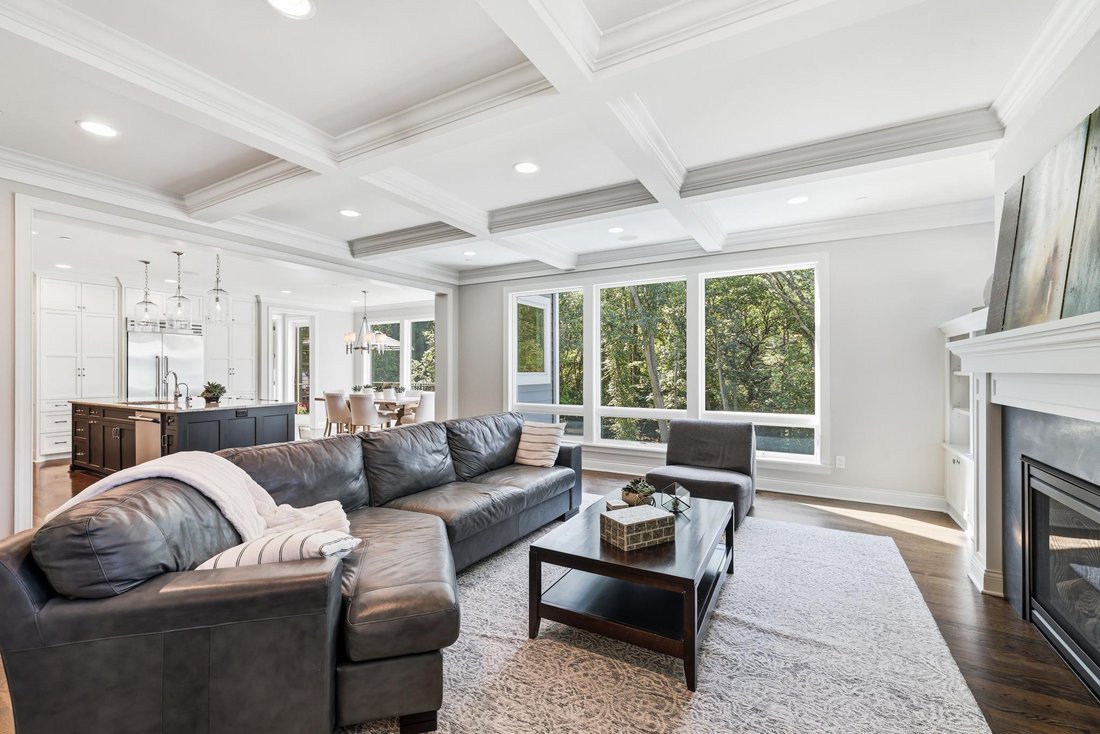
Enter to a wall of windows framing the beautiful park like backyard. Every level of this home offers large windows overlooking the private, wooded surroundings, filling the home with natural light. The main level features hardwood floors and a spacious kitchen with a large center island, Thermador stainless-steel appliances, floor to ceiling cabinetry and granite countertops. A dedicated office, dining room, sitting room, large mudroom and an inviting living room featuring a gas fireplace all provide exceptional space for everyday living, working and entertaining. Off the dining area and office, you are lead to a large deck that seems to hover in the trees.
Upstairs, the impressive primary suite features a luxury bathroom complete with rain shower, pedestal tub, heated floors and a spacious walk-in closet. One additional bedroom has its own private ensuite, while two bedrooms share a Jack-and-Jill bathroom. You’ll also find an efficiently designed laundry room and bonus room which provides flexible living space.
The finished walkout lower level includes a large family room, flex space, exercise room, fifth bedroom, bathroom and plenty of storage. The family room is already plumbed and ready for a future wet bar, while an unfinished space is ready to be converted to a built in sauna and wine room, if desired. Large glass doors lead to a paver patio, and hot tub.
Additional highlights include a new roof and all new carpet throughout the home (both in 2026), an oversized finished three-car garage and plenty of space for a poolside oasis in the backyard.
Located in the award-winning Minnetonka School District, this exceptional home offers abundant space, privacy and quality craftsmanship with a picturesque backdrop.
Enter to a wall of windows framing the beautiful park like backyard. Every level of this home offers large windows overlooking the private, wooded surroundings, filling the home with natural light. The main level features hardwood floors and a spacious kitchen with a large center island, Thermador stainless-steel appliances, floor to ceiling cabinetry and granite countertops. A dedicated office, dining room, sitting room, large mudroom and an inviting living room featuring a gas fireplace all provide exceptional space for everyday living, working and entertaining. Off the dining area and office, you are lead to a large deck that seems to hover in the trees.
Upstairs, the impressive primary suite features a luxury bathroom complete with rain shower, pedestal tub, heated floors and a spacious walk-in closet. One additional bedroom has its own private ensuite, while two bedrooms share a Jack-and-Jill bathroom. You’ll also find an efficiently designed laundry room and bonus room which provides flexible living space.
The finished walkout lower level includes a large family room, flex space, exercise room, fifth bedroom, bathroom and plenty of storage. The family room is already plumbed and ready for a future wet bar, while an unfinished space is ready to be converted to a built in sauna and wine room, if desired. Large glass doors lead to a paver patio, and hot tub.
Additional highlights include a new roof and all new carpet throughout the home (both in 2026), an oversized finished three-car garage and plenty of space for a poolside oasis in the backyard.
Located in the award-winning Minnetonka School District, this exceptional home offers abundant space, privacy and quality craftsmanship with a picturesque backdrop.
-
Type de propriété
Maison
-
Année de construction
2013
-
Prix/pied²
$332
Caractéristiques
- Cheminée
- Garage
- Jardin
- Dressing
- Jacuzzi
- Centre de remise en forme / Fitness
- Foyer
- Terrasse
- Plan d’étage 2D
Caractéristiques
Lot
- Vie privée
Intérieur
- Bureau
- Cheminée
- Îlot de cuisine
- Cuisinière à gaz
- Jacuzzi
- Bar
- Buanderie
- Sous-sol
- Comptoirs en pierre
- Dressing
- Centre de remise en forme / Fitness
Outdoor
- Terrasse
- Balcon
- Foyer
- Garage
- Jardin
Explorez le secteur
4410 Juleena Place, Minnetonka, MN 55345, Wayzata, Minnesota, États-Unis
Voir sur Google Maps
Prix par sqft
Faible
Élevé
Inscrit il y a 5 ans
Vous vous êtes renseigné sur ce bien
L'agent vous contactera bientôt par
Publié par
6
Annonces
2022
Inscrit
Réserver une visite avec the agent
Choisissez une date et si vous souhaitez une visite virtuelle ou en personne avec l’agent.
Date préférée
Type de visite

Dernière mise à jour
Octobre 7
Première mise en ligne
Août 26
Référence de l’annonce
2151557927910856
Statut de l’annonce
Propriétés similaires à proximité
Nouvelles annonces à Wayzata






Explorez plus de biens à vendre
Wayzata, MN, États-Unis types de propriétés
Wayzata, MN, États-Unis Recherches populaires
- Au bord du lac propriétés à Wayzata, MN, États-Unis
- Propriétés avec Cuisine ouverte à Wayzata, MN, États-Unis
- Moderne propriétés à Wayzata, MN, États-Unis
- Équestre propriétés à Wayzata, MN, États-Unis
- Propriétés avec Hammam à Wayzata, MN, États-Unis
- Immobilier d’investissement propriétés à Wayzata, MN, États-Unis
Guides et histoires connexes
La confiance des plus grands courtiers du monde
Les agents des propriétés les plus exceptionnelles du monde publient sur JamesEdition.
- Des annonces de Sotheby's, Christie's, BARNES et Engel & Völkers
- Chaque annonce est vérifiée avant sa mise en ligne
- Contactez directement des agents vérifiés
En continuant, vous acceptez nos Conditions et notre Politique de confidentialité.
brokerages we
partnered with
partnered with