$1,250,000
Maison Individuelle Individuelle De 5 Chambres
- 5 Chambres
- 5 SdB
- 5,430 Sqft
- 18,296 Sqft lot
- Mis à jour: Hier
- MLS#7158526
À propos de la propriété
La description a été traduite automatiquement.
La description est affichée dans la langue d'origine.
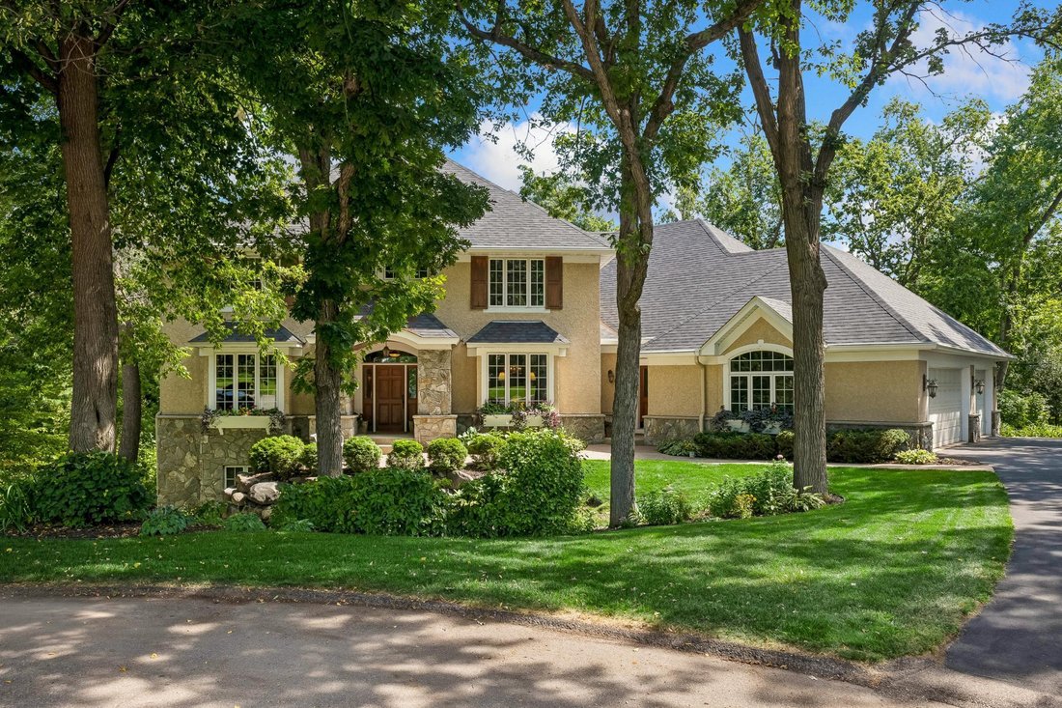
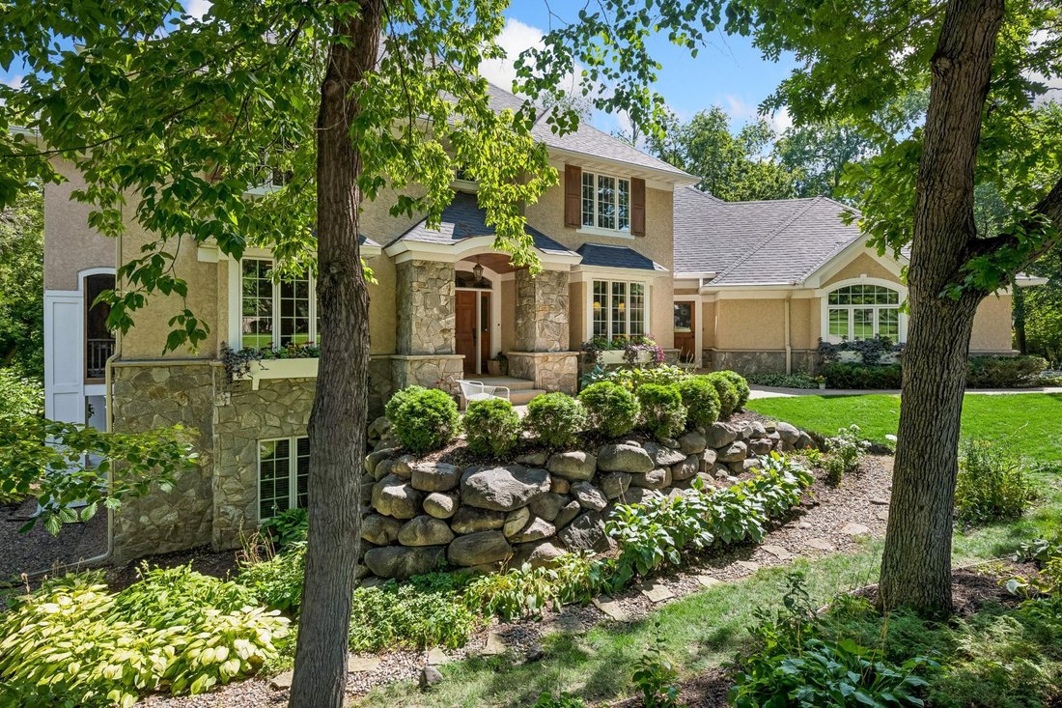
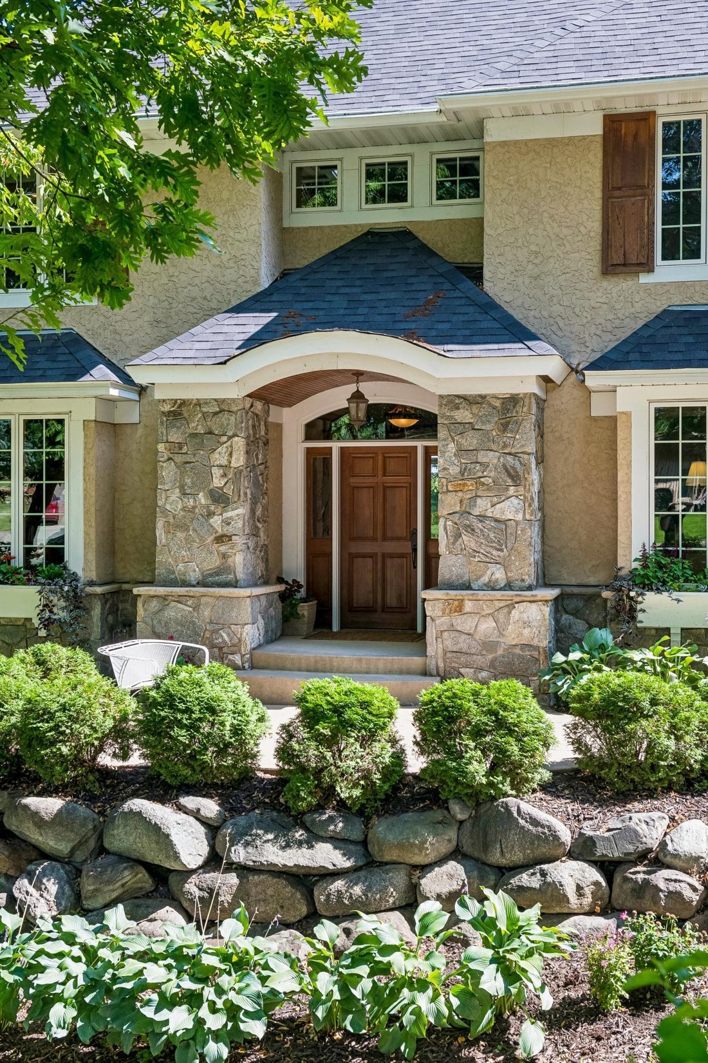
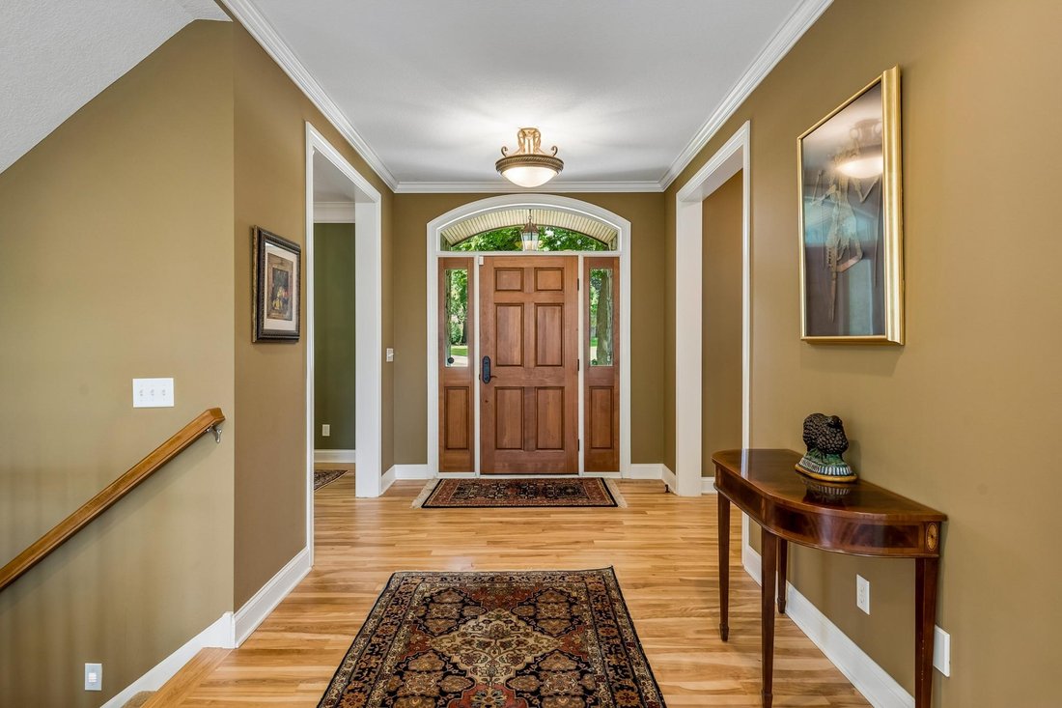
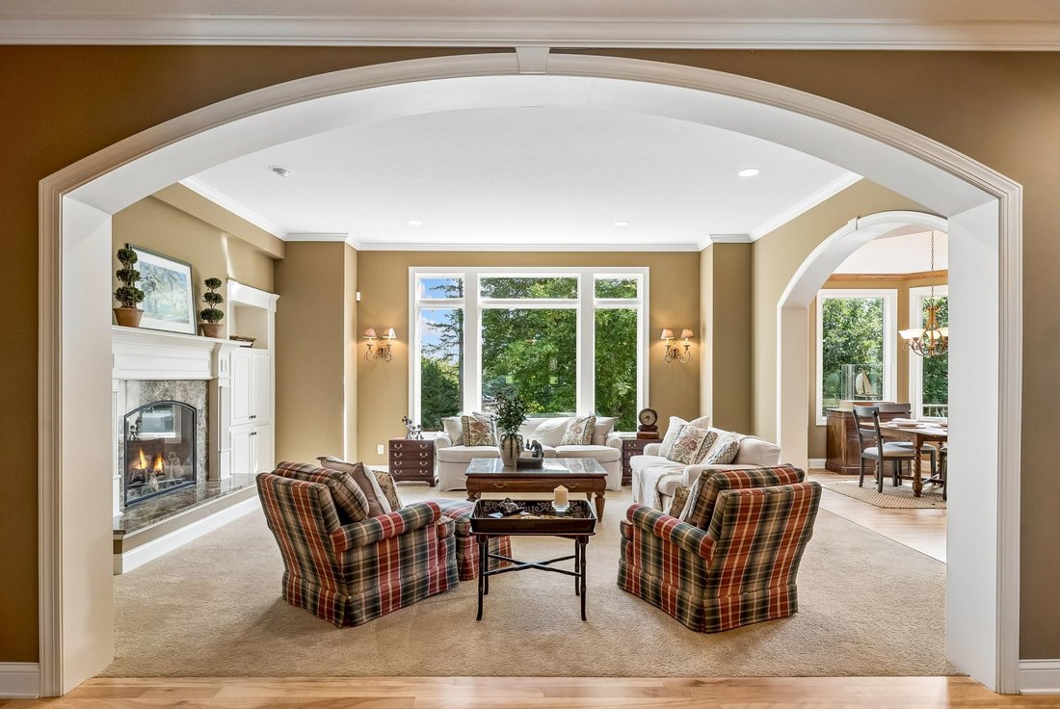
Discover exceptional craftsmanship in this custom 5,400+ sq ft residence on a .42-acre wooded cul-de-sac. Designed for effortless living and gracious entertaining, the generously proportioned interior boasts arched doorways, detailed millwork and expansive windows that blur the line between outside and in. The gourmet kitchen showcases a 12’x4’ granite island, Wolf gas range, premium appliances, w
Discover exceptional craftsmanship in this custom 5,400+ sq ft residence on a .42-acre wooded cul-de-sac. Designed for effortless living and gracious entertaining, the generously proportioned interior boasts arched doorways, detailed millwork and expansive windows that blur the line between outside and in. The gourmet kitchen showcases a 12’x4’ granite island, Wolf gas range, premium appliances, walk-in pantry, informal dining opening to a new composite deck. Entertain in the formal dining room, fireside living room and fabulous screened porch. A beautifully appointed office with French doors, laundry and mudrooms complete the main level. Upstairs, an inviting gathering space is surrounded by four bedrooms with custom baths. The private primary suite overlooks treetops, features a tray ceiling, sitting room, a spa bath with heated floors, tiled shower, jetted tub and walk-in closets. The finished walkout lower level expands your living space with 10’ ceilings, stone fireplace, surround sound, bar and game areas, 5th bedroom, 3/4 bath and large storage. Step outside to the patio (wired for a future hot tub) and private backyard.
-
Type de propriété
Maison
-
Année de construction
2005
-
Prix/pied²
$230
Caractéristiques
- Cheminée
- Garage
- Salle de jeux
- Sous-sol
- Haut plafond
- Balcon
- Buanderie
- Bureau
- Terrasse
Caractéristiques
Intérieur
- Haut plafond
- Bureau
- Cheminée
- Climatisation
- Îlot de cuisine
- Cuisinière à gaz
- Bar
- Buanderie
- Salle de jeux
- Sous-sol
- Comptoirs en pierre
- Dressing
Outdoor
- Terrasse
- Balcon
- Garage
- Jardin
Explorez le secteur
14030 Stonegate Lane, Minnetonka, MN 55345, Wayzata, Minnesota, États-Unis
Voir sur Google Maps
Prix par sqft
Faible
Élevé
Inscrit il y a 6 ans
Vous vous êtes renseigné sur ce bien
L'agent vous contactera bientôt par
Publié par
23
Annonces
2021
Inscrit
Réserver une visite avec the agent
Choisissez une date et si vous souhaitez une visite virtuelle ou en personne avec l’agent.
Date préférée
Type de visite

Coldwell Banker Realty - Excelsior
19400 Highway 7, 55331, Excelsior, Minnesota, United States
Voir le profil de l’agence
Driving from Minneapolis, our office is the gateway to the Lake Minnetonka area,
conveniently located on Highwa
conveniently located on Highwa
Driving from Minneapolis, our office is the gateway to the Lake Minnetonka area,
conveniently located on Highway 7. Our team of top notch Sales Associates are
serious about customer satisfaction. Given it`s rich history, our market is as
unique as the variety of people and properties we represent. To aid us in this
representation, our office is equipped with both state-of-the-art technology and
good, old fashioned, personal experience.
conveniently located on Highway 7. Our team of top notch Sales Associates are
serious about customer satisfaction. Given it`s rich history, our market is as
unique as the variety of people and properties we represent. To aid us in this
representation, our office is equipped with both state-of-the-art technology and
good, old fashioned, personal experience.
Dernière mise à jour
Hier
Première mise en ligne
Octobre 13
Référence de l’annonce
m4c2qt
Propriétés similaires à proximité
Nouvelles annonces à Wayzata





Explorez plus de biens à vendre
Wayzata, MN, États-Unis types de propriétés
Wayzata, MN, États-Unis Recherches populaires
- Au bord du lac propriétés à Wayzata, MN, États-Unis
- Propriétés avec Cuisine ouverte à Wayzata, MN, États-Unis
- Moderne propriétés à Wayzata, MN, États-Unis
- Équestre propriétés à Wayzata, MN, États-Unis
- Propriétés avec Hammam à Wayzata, MN, États-Unis
- Immobilier d’investissement propriétés à Wayzata, MN, États-Unis
Guides et histoires connexes
La confiance des plus grands courtiers du monde
Les agents des propriétés les plus exceptionnelles du monde publient sur JamesEdition.
- Des annonces de Sotheby's, Christie's, BARNES et Engel & Völkers
- Chaque annonce est vérifiée avant sa mise en ligne
- Contactez directement des agents vérifiés
En continuant, vous acceptez nos Conditions et notre Politique de confidentialité.
brokerages we
partnered with
partnered with