$1,100,000
Maison Unifamiliale Individuelle À Minneapolis
- 5 Chambres
- 4 SdB
- 3,529 Sqft
- 5,228 Sqft lot
- Mis à jour: Aujourd'hui
- MLS#7108715
À propos de la propriété
La description a été traduite automatiquement.
La description est affichée dans la langue d'origine.
**Exceptional Fulton Location. Timeless Design. Room to Live Beautifully.**
Discover the perfect blend of modern comfort and classic neighborhood charm in this beautifully designed 2004-built home in
Southwest Minneapolis’ sought-after Fulton neighborhood. Offering 5 bedrooms, 4 bathrooms, and a thoughtfully designed floor
plan, this home combines the space and functionality of newer c
Discover the perfect blend of modern comfort and classic neighborhood charm in this beautifully designed 2004-built home in
Southwest Minneapolis’ sought-after Fulton neighborhood. Offering 5 bedrooms, 4 bathrooms, and a thoughtfully designed floor
plan, this home combines the space and functionality of newer c
**Exceptional Fulton Location. Timeless Design. Room to Live Beautifully.**
Discover the perfect blend of modern comfort and classic neighborhood charm in this beautifully designed 2004-built home in
Southwest Minneapolis’ sought-after Fulton neighborhood. Offering 5 bedrooms, 4 bathrooms, and a thoughtfully designed floor
plan, this home combines the space and functionality of newer construction with the character of an established
neighborhood.
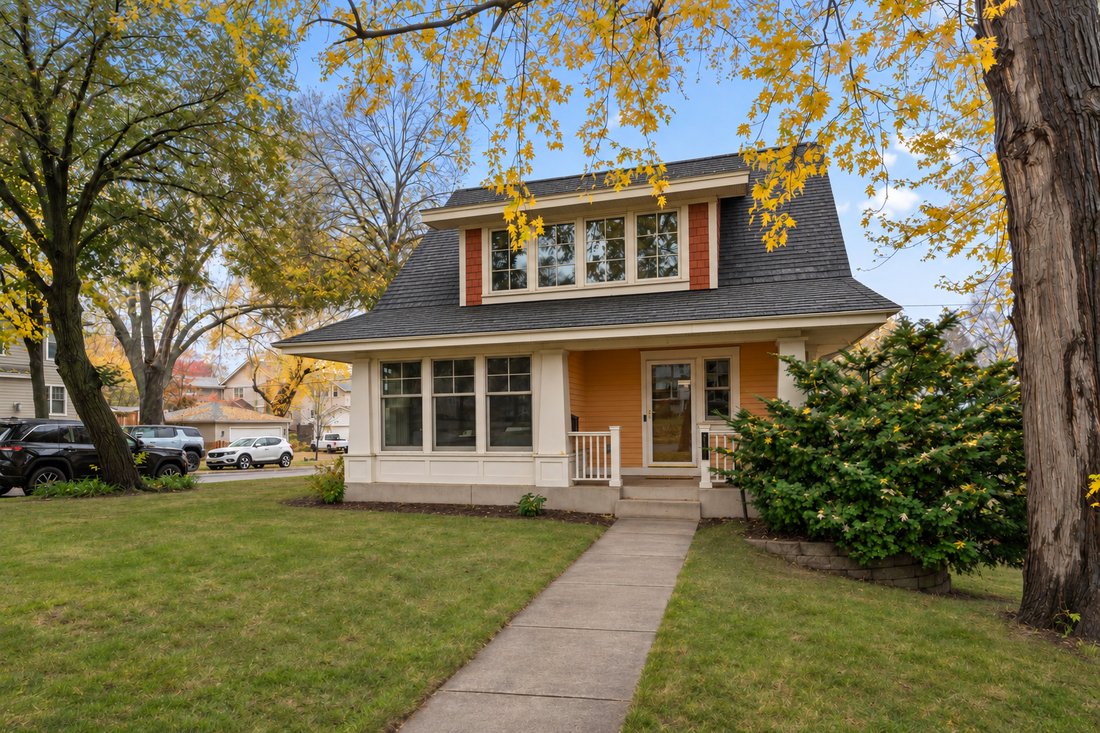
An inviting front porch welcomes you into a spacious foyer and light-filled main level designed for everyday living and
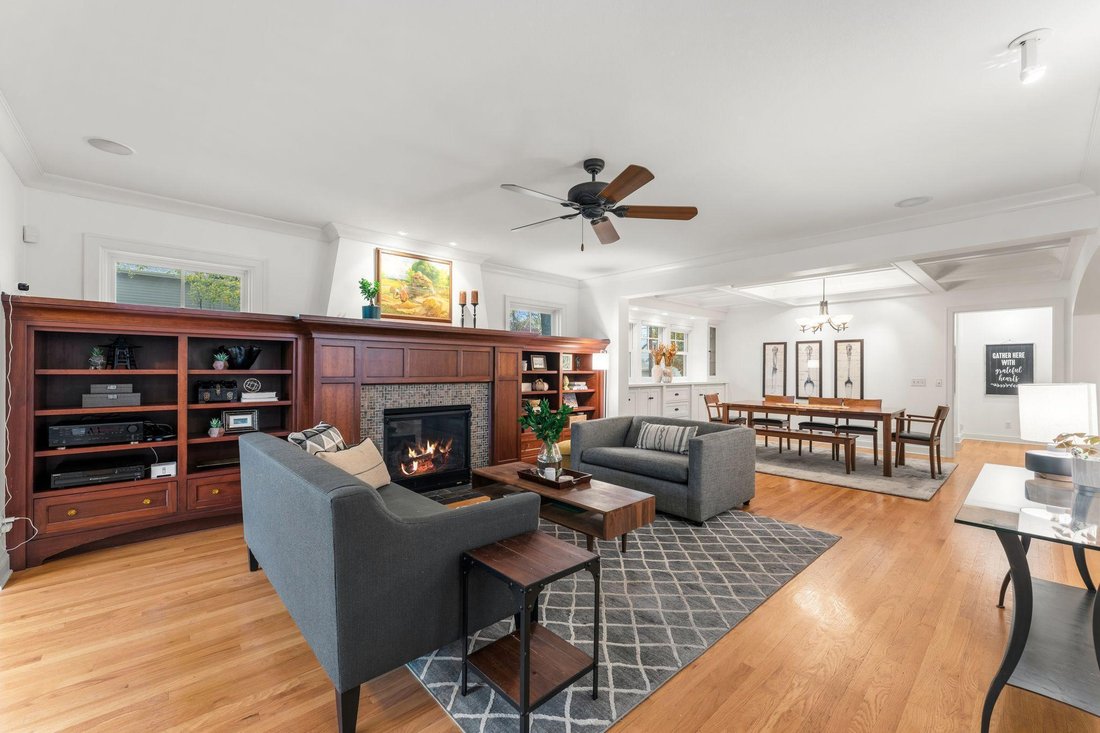
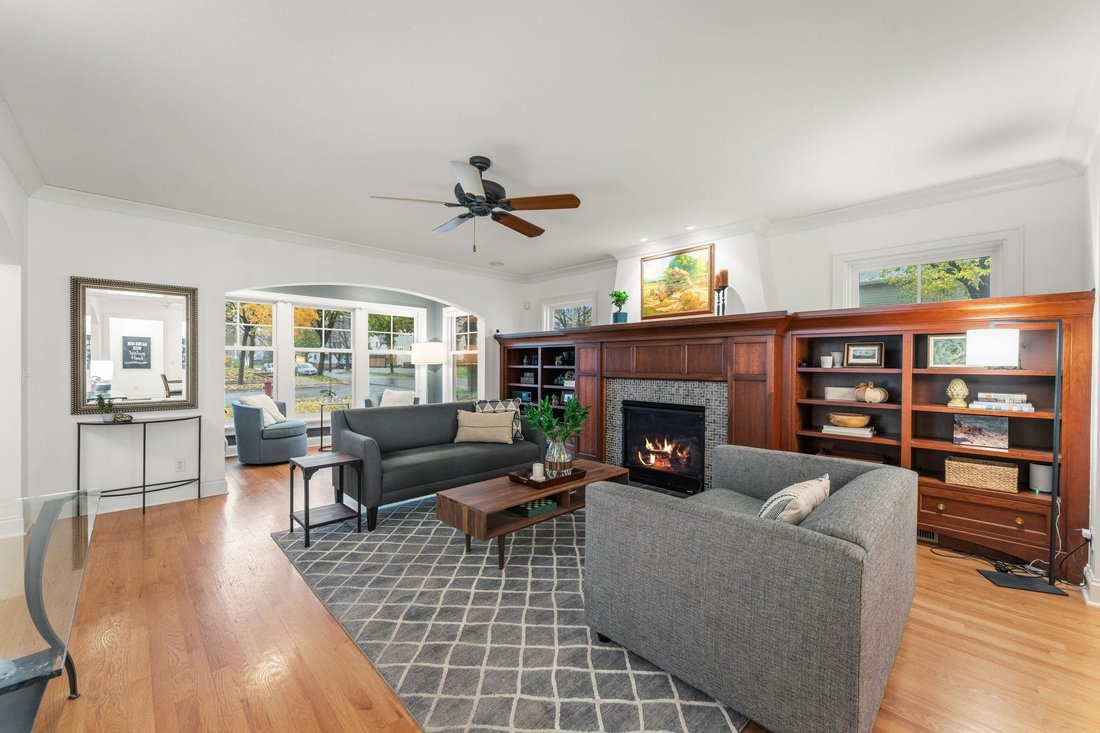
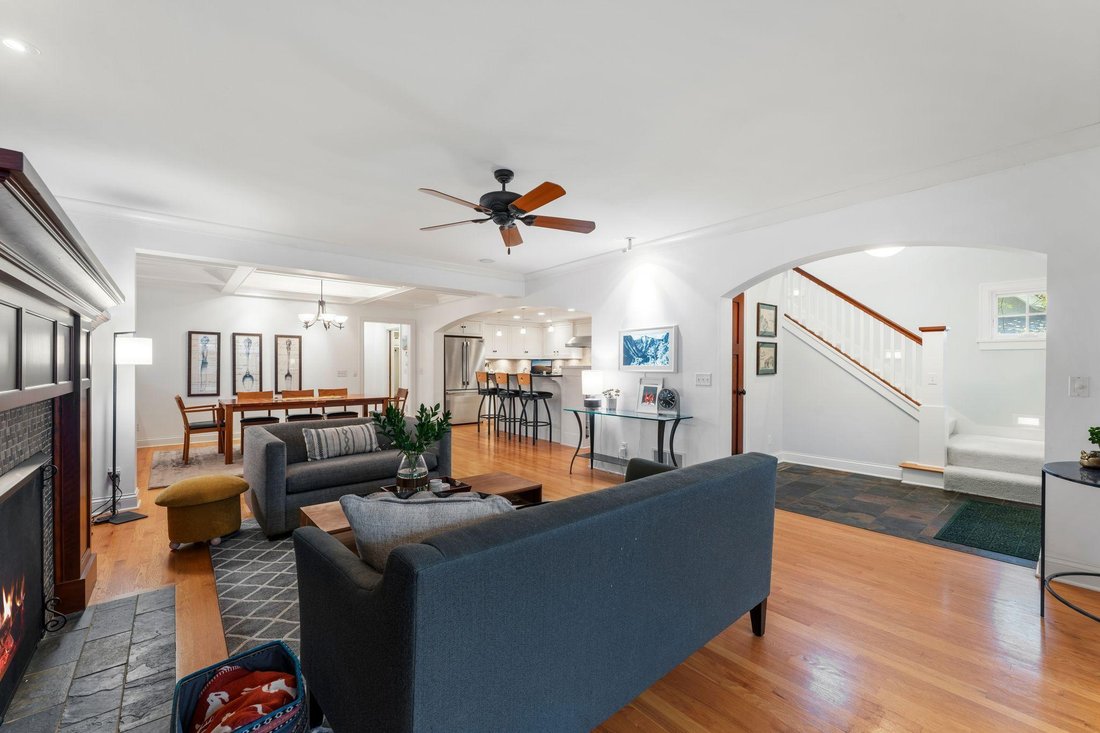
effortless entertaining. The open-concept living and dining areas feature beautiful hardwood floors, a cozy gas fireplace,
custom built-in cabinetry, and architectural details including coffered ceilings. The spacious kitchen offers a large center
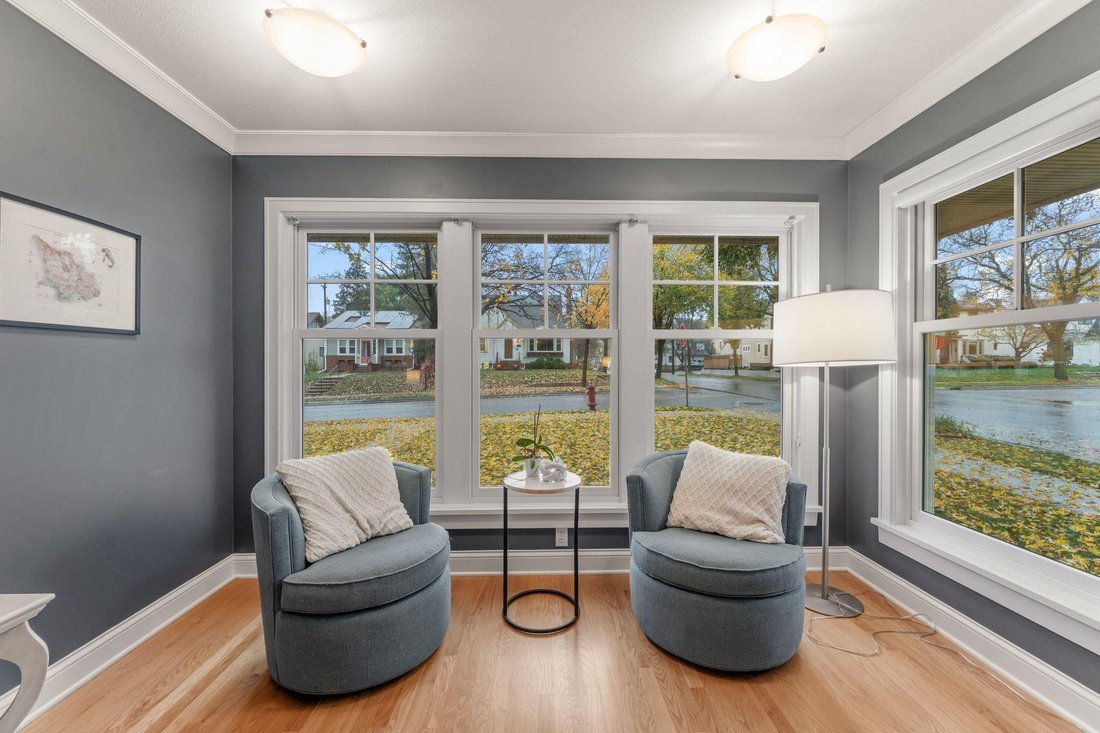
island with seating, abundant cabinetry, and a pantry, creating a natural gathering place. A sunroom surrounded by windows
provides a peaceful retreat, while the main-floor laundry/mudroom and powder room add everyday convenience.
Upstairs, you’ll find four generously sized bedrooms, including a spacious primary suite with a large walk-in closet and
private bath featuring dual vanities and a tiled shower. A versatile loft sitting area provides additional space for
relaxing, reading, or working from home. A second full bathroom with dual sinks completes this thoughtfully designed upper
level.
The finished lower level offers even more room to gather and entertain, featuring a large family room, built-in wet bar with
serving counter, fifth bedroom, three-quarter bathroom, and generous storage.
Outside, enjoy a private backyard patio, fenced yard, and attached two-car garage. Recent improvements include a new roof in
2025, new carpeting, fresh upstairs paint in 2026, and newer central air conditioning and water heater.
The location is equally exceptional! Enjoy easy access to the shops and restaurants of 50th & France, neighborhood parks,
and the Minneapolis Chain of Lakes—all part of the vibrant Southwest Minneapolis lifestyle.
**A rare opportunity to enjoy the space and convenience of newer construction in one of Minneapolis’ most beloved
neighborhoods. Welcome home!**
Discover the perfect blend of modern comfort and classic neighborhood charm in this beautifully designed 2004-built home in
Southwest Minneapolis’ sought-after Fulton neighborhood. Offering 5 bedrooms, 4 bathrooms, and a thoughtfully designed floor
plan, this home combines the space and functionality of newer construction with the character of an established
neighborhood.
An inviting front porch welcomes you into a spacious foyer and light-filled main level designed for everyday living and
effortless entertaining. The open-concept living and dining areas feature beautiful hardwood floors, a cozy gas fireplace,
custom built-in cabinetry, and architectural details including coffered ceilings. The spacious kitchen offers a large center
island with seating, abundant cabinetry, and a pantry, creating a natural gathering place. A sunroom surrounded by windows
provides a peaceful retreat, while the main-floor laundry/mudroom and powder room add everyday convenience.
Upstairs, you’ll find four generously sized bedrooms, including a spacious primary suite with a large walk-in closet and
private bath featuring dual vanities and a tiled shower. A versatile loft sitting area provides additional space for
relaxing, reading, or working from home. A second full bathroom with dual sinks completes this thoughtfully designed upper
level.
The finished lower level offers even more room to gather and entertain, featuring a large family room, built-in wet bar with
serving counter, fifth bedroom, three-quarter bathroom, and generous storage.
Outside, enjoy a private backyard patio, fenced yard, and attached two-car garage. Recent improvements include a new roof in
2025, new carpeting, fresh upstairs paint in 2026, and newer central air conditioning and water heater.
The location is equally exceptional! Enjoy easy access to the shops and restaurants of 50th & France, neighborhood parks,
and the Minneapolis Chain of Lakes—all part of the vibrant Southwest Minneapolis lifestyle.
**A rare opportunity to enjoy the space and convenience of newer construction in one of Minneapolis’ most beloved
neighborhoods. Welcome home!**
-
Type de propriété
Maison
-
Année de construction
2004
-
Prix/pied²
$311
Caractéristiques
- Cheminée
- Garage
- Jardin
- Dressing
- Cuisine ouverte
- Buanderie
- Îlot de cuisine
- Bar
- Climatisation
Explorez le secteur
5152 Abbott Avenue S, Minneapolis, MN 55410, Minnesota, États-Unis
Voir sur Google Maps
Prix par sqft
Faible
Élevé
Inscrit il y a 5 ans
Vous vous êtes renseigné sur ce bien
L'agent vous contactera bientôt par
Publié par
16
Annonces
2022
Inscrit
Réserver une visite avec the agent
Choisissez une date et si vous souhaitez une visite virtuelle ou en personne avec l’agent.
Date préférée
Type de visite

Dernière mise à jour
Aujourd'hui
Première mise en ligne
Novembre 6
Référence de l’annonce
2177750972024080
Statut de l’annonce
Propriétés similaires à proximité
Nouvelles annonces à Minneapolis








Explorez plus de biens à vendre
Minneapolis, MN, États-Unis types de propriétés
Minneapolis, MN, États-Unis Recherches populaires
- Propriétés avec Cheminée à Minneapolis, MN, États-Unis
- Propriétés avec Garage à Minneapolis, MN, États-Unis
- Propriétés avec Jardin à Minneapolis, MN, États-Unis
- Propriétés avec Climatisation à Minneapolis, MN, États-Unis
- Propriétés avec Bar à Minneapolis, MN, États-Unis
- Propriétés avec Balcon à Minneapolis, MN, États-Unis
- Propriétés avec Terrasse à Minneapolis, MN, États-Unis
- Vue sur la mer propriétés à Minneapolis, MN, États-Unis
- Propriétés avec Bureau à Minneapolis, MN, États-Unis
- Vie privée propriétés à Minneapolis, MN, États-Unis
- Vue sur la ville propriétés à Minneapolis, MN, États-Unis
- Propriétés avec Piscine à Minneapolis, MN, États-Unis
- Propriétés avec Centre de remise en forme / Fitness à Minneapolis, MN, États-Unis
- Propriétés avec Ascenseur à Minneapolis, MN, États-Unis
- Rénové propriétés à Minneapolis, MN, États-Unis
- Au bord de l’eau propriétés à Minneapolis, MN, États-Unis
- Constructions neuves propriétés à Minneapolis, MN, États-Unis
- Propriétés avec Sauna à Minneapolis, MN, États-Unis
- Propriétés avec Cuisine ouverte à Minneapolis, MN, États-Unis
- Vue panoramique / panoramique propriétés à Minneapolis, MN, États-Unis
- Vue sur le lac propriétés à Minneapolis, MN, États-Unis
- Propriétés avec Bibliothèque à Minneapolis, MN, États-Unis
- Propriétés avec Jacuzzi à Minneapolis, MN, États-Unis
- Propriétés avec Cave à vins à Minneapolis, MN, États-Unis
- Front de rivière propriétés à Minneapolis, MN, États-Unis
- Vue sur la rivière propriétés à Minneapolis, MN, États-Unis
- Propriétés avec Cuisine extérieure à Minneapolis, MN, États-Unis
- Moderne propriétés à Minneapolis, MN, États-Unis
- Propriétés avec Hammam à Minneapolis, MN, États-Unis
- Propriétés avec Terrain de tennis à Minneapolis, MN, États-Unis
- Au bord du lac propriétés à Minneapolis, MN, États-Unis
- Propriétés avec Piscine intérieure à Minneapolis, MN, États-Unis
- Propriétés avec Salle de jeux à Minneapolis, MN, États-Unis
- Propriétés avec Cinéma à Minneapolis, MN, États-Unis
- Immobilier d’investissement propriétés à Minneapolis, MN, États-Unis
- Vue sur un golfe propriétés à Minneapolis, MN, États-Unis
- Duplex propriétés à Minneapolis, MN, États-Unis
- Manoir propriétés à Minneapolis, MN, États-Unis
- Vue sur la montagne propriétés à Minneapolis, MN, États-Unis
- Colline propriétés à Minneapolis, MN, États-Unis
Guides et histoires connexes
La confiance des plus grands courtiers du monde
Les agents des propriétés les plus exceptionnelles du monde publient sur JamesEdition.
- Des annonces de Sotheby's, Christie's, BARNES et Engel & Völkers
- Chaque annonce est vérifiée avant sa mise en ligne
- Contactez directement des agents vérifiés
En continuant, vous acceptez nos Conditions et notre Politique de confidentialité.
brokerages we
partnered with
partnered with