$2,400,000
Maison Unifamiliale Individuelle à Minneapolis
- 7 Chambres
- 7 SdB
- 8,253 Sqft
- 15,246 Sqft lot
- Mis à jour: Septembre 15
- MLS#7144280
À propos de la propriété
La description a été traduite automatiquement.
La description est affichée dans la langue d'origine.
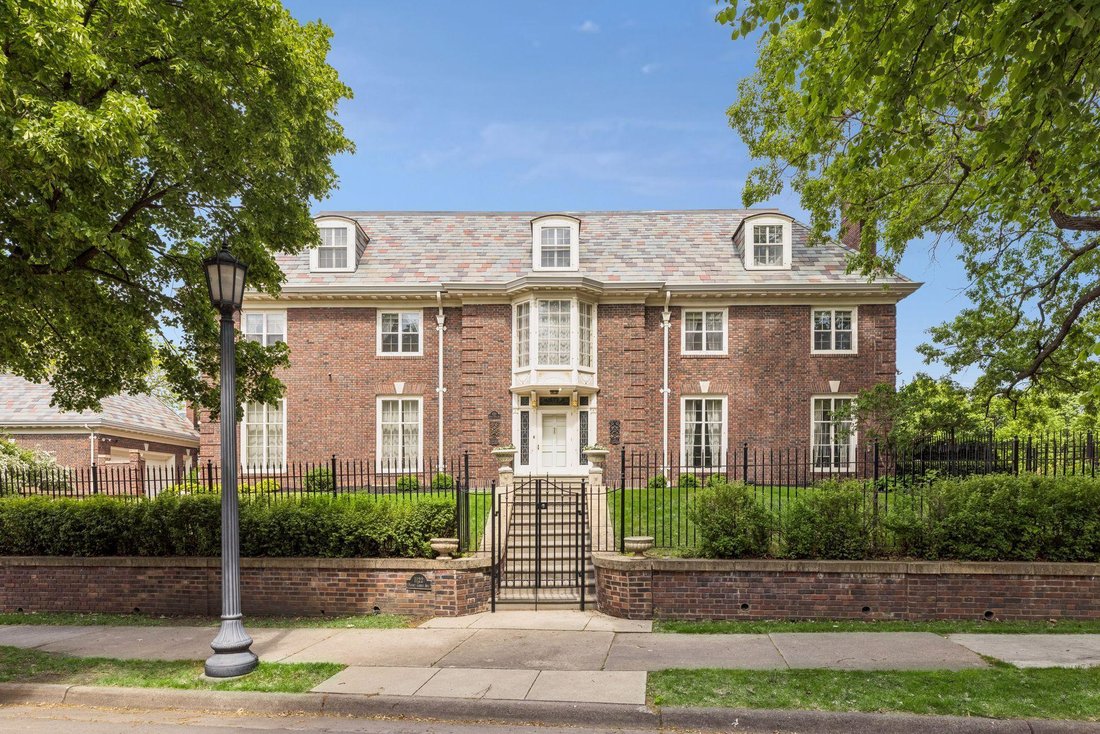
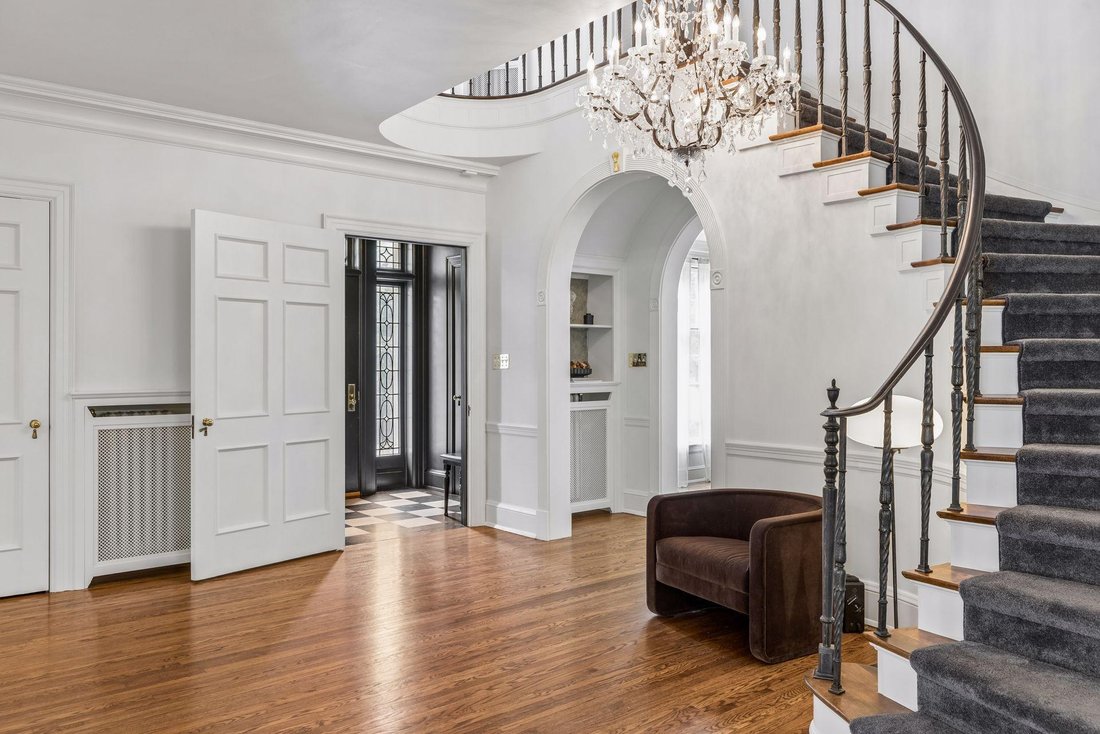
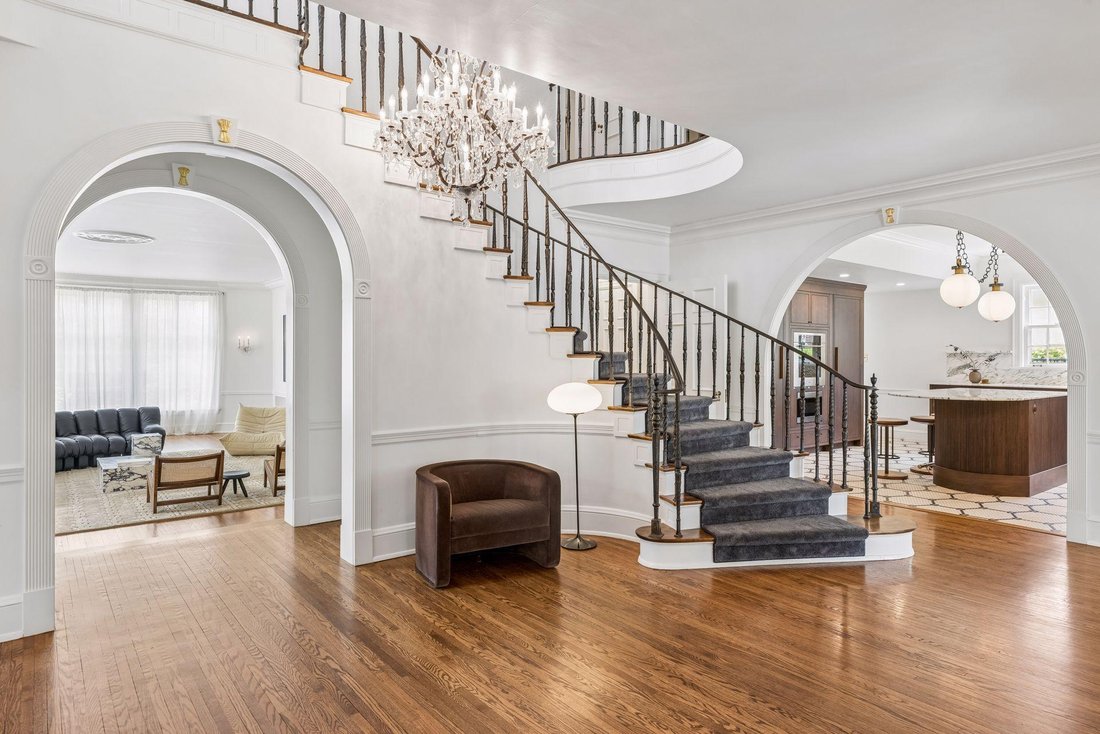
A landmark Georgian Colonial set along prestigious Mount Curve in the heart of Lowry Hill, this extraordinary residence offers more than 8,000 square feet of beautifully preserved and thoughtfully updated living space. Historic architecture and exceptional craftsmanship define the home, beginning with a grand curved staircase featuring an original wrought iron railing imported from New York. Rich
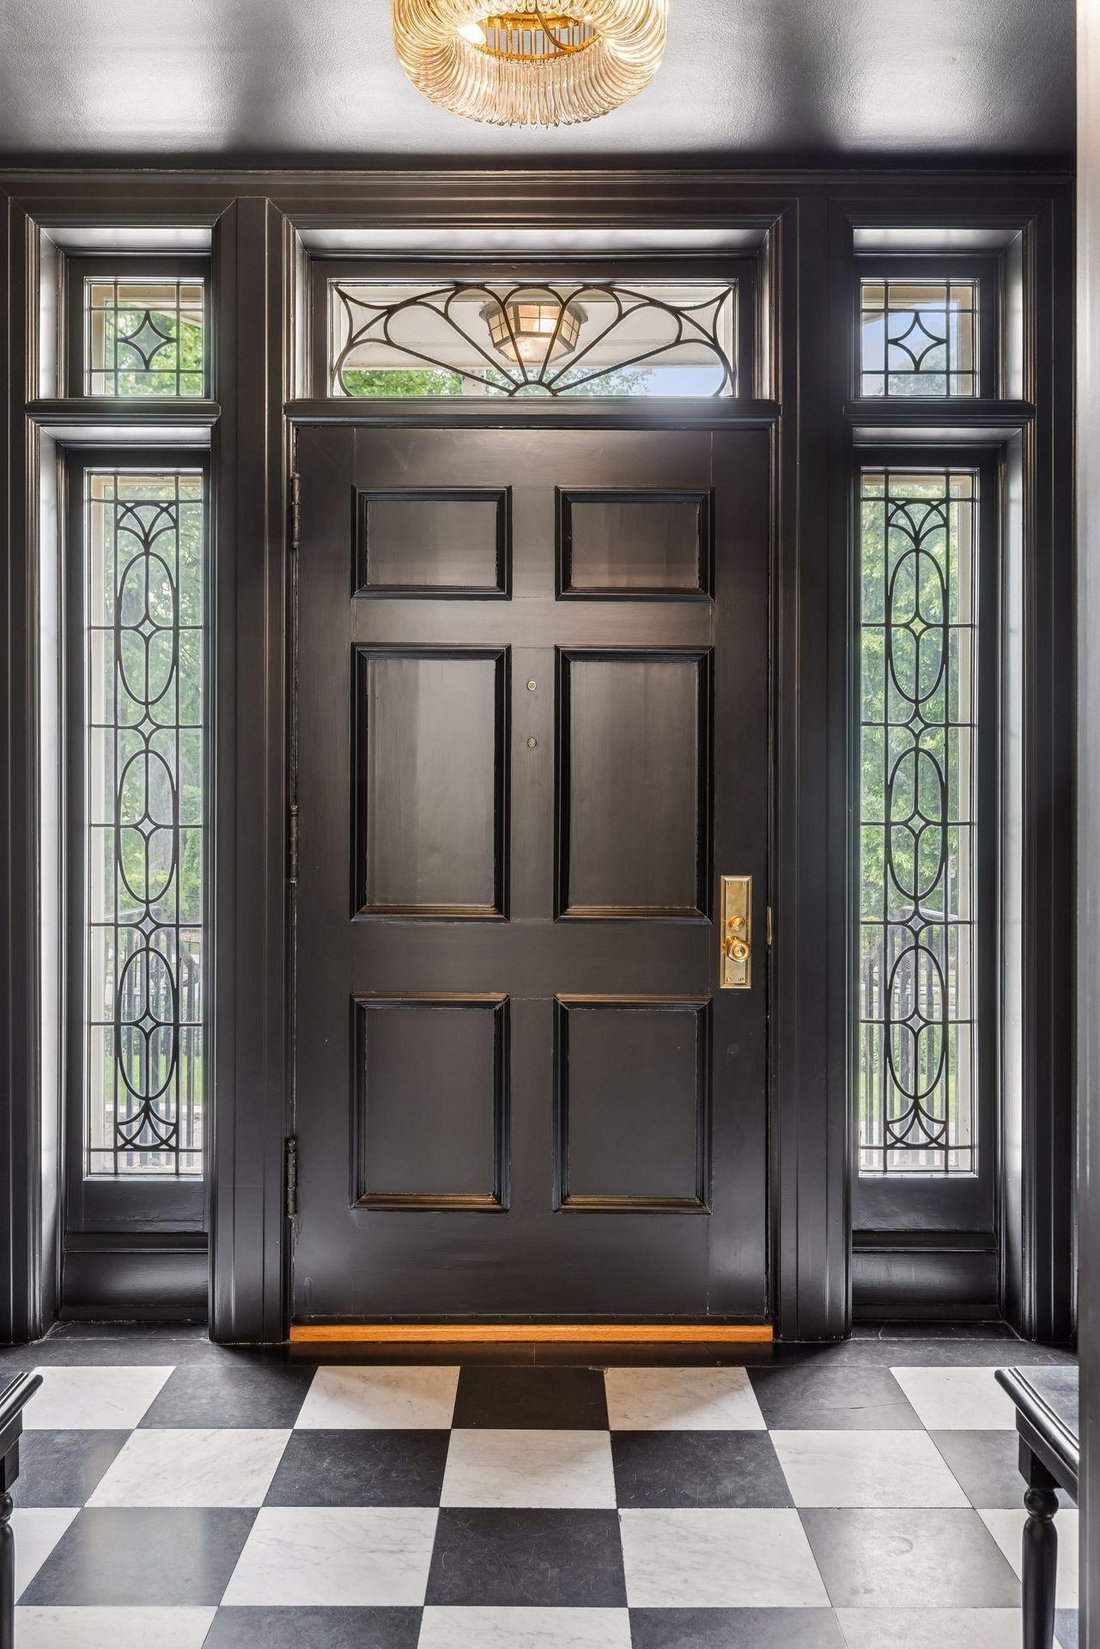
A landmark Georgian Colonial set along prestigious Mount Curve in the heart of Lowry Hill, this extraordinary residence offers more than 8,000 square feet of beautifully preserved and thoughtfully updated living space. Historic architecture and exceptional craftsmanship define the home, beginning with a grand curved staircase featuring an original wrought iron railing imported from New York. Rich hardwood floors with herringbone borders, original crown molding and lighting, handcrafted archways, a striking plaster medallion, and soaring floor-to-ceiling windows showcase the character and scale of the main level.
At the heart of the home, a fully remodeled chef’s kitchen pairs sophisticated design with exceptional function. Custom walnut cabinetry, heated tile floors, premium Fisher & Paykel appliances, high-end plumbing fixtures, and dramatic Calacatta Monet marble across the countertops and walls create a truly remarkable space. The formal dining room blends historic elegance with modern artistry, pairing original wall sconces with an Apparatus Studio Cloud 31 statement fixture.
Upstairs, the private owner’s suite features a fireplace, cedar closet, and spa-inspired bath with radiant heated floors. Beautifully updated secondary baths include distinctive finishes such as Roman clay walls, brick flooring, a custom Calacatta Monet marble sink, Waterworks fixtures, and a vintage mirror sourced from Italy. Second-floor laundry adds everyday convenience.
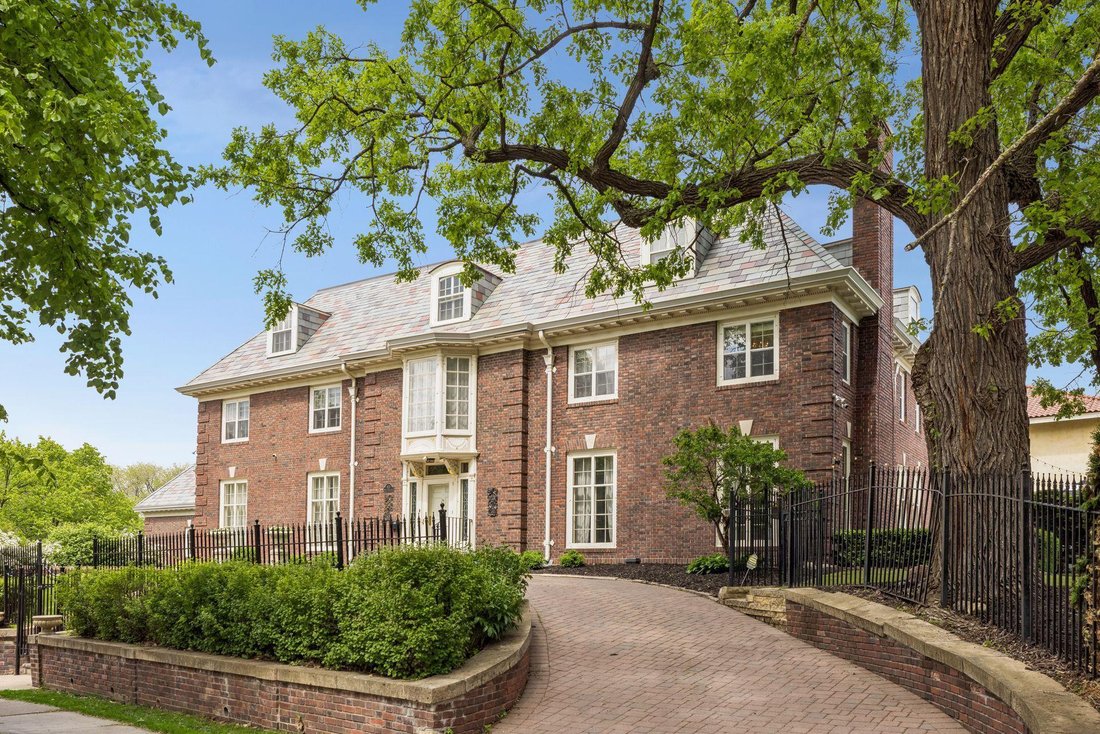
French doors open to an expansive brick patio and beautifully landscaped grounds with a tranquil fountain and classic tree swing. A sweeping brick driveway leads to the rare four-car garage. The finished lower level offers additional space for entertaining with a large recreation room, media room, dedicated wine cellar, and second laundry area. A recently replaced slate roof and painted copper gutters complement the home’s meticulous care.
Just moments from Lake of the Isles, Kenwood Park, the Walker Art Center, restaurants, shops, and some of Minneapolis’ most celebrated destinations, this exceptional Lowry Hill estate offers a rare combination of architectural significance, designer finishes, modern comfort, and an irreplaceable location. Cherished for years as a family home filled with gatherings and celebrations, it is ready for its next chapter.
At the heart of the home, a fully remodeled chef’s kitchen pairs sophisticated design with exceptional function. Custom walnut cabinetry, heated tile floors, premium Fisher & Paykel appliances, high-end plumbing fixtures, and dramatic Calacatta Monet marble across the countertops and walls create a truly remarkable space. The formal dining room blends historic elegance with modern artistry, pairing original wall sconces with an Apparatus Studio Cloud 31 statement fixture.
Upstairs, the private owner’s suite features a fireplace, cedar closet, and spa-inspired bath with radiant heated floors. Beautifully updated secondary baths include distinctive finishes such as Roman clay walls, brick flooring, a custom Calacatta Monet marble sink, Waterworks fixtures, and a vintage mirror sourced from Italy. Second-floor laundry adds everyday convenience.
French doors open to an expansive brick patio and beautifully landscaped grounds with a tranquil fountain and classic tree swing. A sweeping brick driveway leads to the rare four-car garage. The finished lower level offers additional space for entertaining with a large recreation room, media room, dedicated wine cellar, and second laundry area. A recently replaced slate roof and painted copper gutters complement the home’s meticulous care.
Just moments from Lake of the Isles, Kenwood Park, the Walker Art Center, restaurants, shops, and some of Minneapolis’ most celebrated destinations, this exceptional Lowry Hill estate offers a rare combination of architectural significance, designer finishes, modern comfort, and an irreplaceable location. Cherished for years as a family home filled with gatherings and celebrations, it is ready for its next chapter.
-
Type de propriété
Maison
-
Année de construction
1928
-
Prix/pied²
$290
Caractéristiques
- Cheminée
- Garage
- Jardin
- Dressing
- Cave à vins
- Porte
- Espace de vie extérieur
- Laveuse sécheuse
- Balcon
Caractéristiques
Intérieur
- Cheminée
- Îlot de cuisine
- Cuisinière à gaz
- Laveuse sécheuse
- Bar
- Cave à vins
- Sous-sol
- Comptoirs en pierre
- Dressing
Outdoor
- Balcon
- Garage
- Espace de vie extérieur
- Porte
- Jardin
Explorez le secteur
1122 Mount Curve Avenue, Minneapolis, MN 55403, Minnesota, États-Unis
Voir sur Google Maps
Prix par sqft
Faible
Élevé
Inscrit il y a 4 ans
Vous vous êtes renseigné sur ce bien
L'agent vous contactera bientôt par
Publié par
9
Annonces
2022
Inscrit
Réserver une visite avec Jason Gorman
Choisissez une date et si vous souhaitez une visite virtuelle ou en personne avec l’agent.
Date préférée
Type de visite

Woodbury - East Suburban
635 Bielenberg Drive, Ste. 100, 55125, Woodbury, United States
Voir le profil de l’agence
Dernière mise à jour
Septembre 15
Première mise en ligne
Sep 15
Référence de l’annonce
2159073171749194
Statut de l’annonce
Propriétés similaires à proximité
Nouvelles annonces à Minnesota










Explorez plus de biens à vendre
Minnesota, États-Unis Villes
- Maisons à vendre à Wayzata, MN, États-Unis
- Maisons à vendre à Mound, MN, États-Unis
- Maisons à vendre à 55391, MN, États-Unis
- Maisons à vendre à Credit River Township, MN, États-Unis
- Maisons à vendre à 55044, MN, États-Unis
- Maisons à vendre à Eden Prairie, MN, États-Unis
- Maisons à vendre à Rochester, MN, États-Unis
- Maisons à vendre à 55331, MN, États-Unis
- Maisons à vendre à 55347, MN, États-Unis
- Maisons à vendre à Medina, MN, États-Unis
- Maisons à vendre à 55340, MN, États-Unis
- Maisons à vendre à 55304, MN, États-Unis
- Maisons à vendre à Andover, MN, États-Unis
- Maisons à vendre à Woodbury, MN, États-Unis
- Maisons à vendre à Dahlgren Township, MN, États-Unis
- Maisons à vendre à 55372, MN, États-Unis
- Maisons à vendre à Plymouth, MN, États-Unis
- Maisons à vendre à Prior Lake, MN, États-Unis
- Maisons à vendre à 55410, MN, États-Unis
- Maisons à vendre à Orono, MN, États-Unis
Minnesota, États-Unis types de propriétés
Minnesota, États-Unis Recherches populaires
- Propriétés avec Jardin à Minnesota, États-Unis
- Propriétés avec Piscine à Minnesota, États-Unis
- Propriétés avec Balcon à Minnesota, États-Unis
- Au bord de l’eau propriétés à Minnesota, États-Unis
- Propriétés avec Centre de remise en forme / Fitness à Minnesota, États-Unis
- Vue sur le lac propriétés à Minnesota, États-Unis
- Vue panoramique / panoramique propriétés à Minnesota, États-Unis
- Au bord du lac propriétés à Minnesota, États-Unis
- Moderne propriétés à Minnesota, États-Unis
- Propriétés avec Sauna à Minnesota, États-Unis
- Propriétés avec Ascenseur à Minnesota, États-Unis
- Propriétés avec Bibliothèque à Minnesota, États-Unis
- Propriétés avec Terrain de tennis à Minnesota, États-Unis
- Vue sur la rivière propriétés à Minnesota, États-Unis
- Équestre propriétés à Minnesota, États-Unis
- Propriétés avec Cinéma à Minnesota, États-Unis
- Propriétés avec Piscine intérieure à Minnesota, États-Unis
- Propriétés avec Hammam à Minnesota, États-Unis
- Vue sur un golfe propriétés à Minnesota, États-Unis
- Colline propriétés à Minnesota, États-Unis
- Vue sur la montagne propriétés à Minnesota, États-Unis
- Duplex propriétés à Minnesota, États-Unis
Guides et histoires connexes
La confiance des plus grands courtiers du monde
Les agents des propriétés les plus exceptionnelles du monde publient sur JamesEdition.
- Des annonces de Sotheby's, Christie's, BARNES et Engel & Völkers
- Chaque annonce est vérifiée avant sa mise en ligne
- Contactez directement des agents vérifiés
En continuant, vous acceptez nos Conditions et notre Politique de confidentialité.
brokerages we
partnered with
partnered with