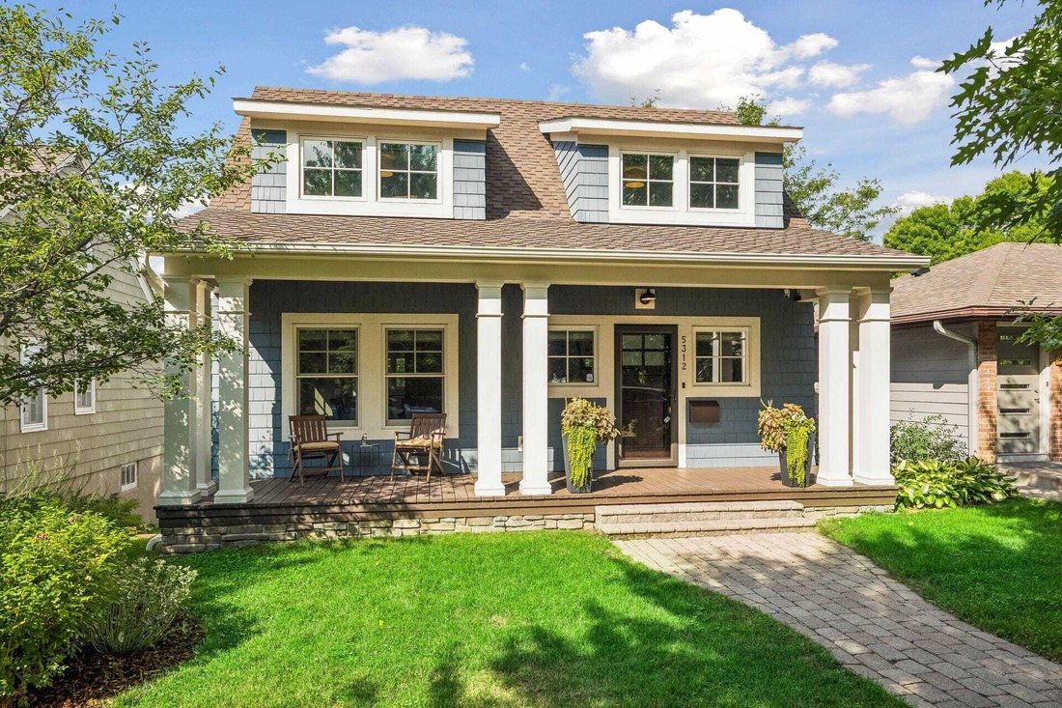
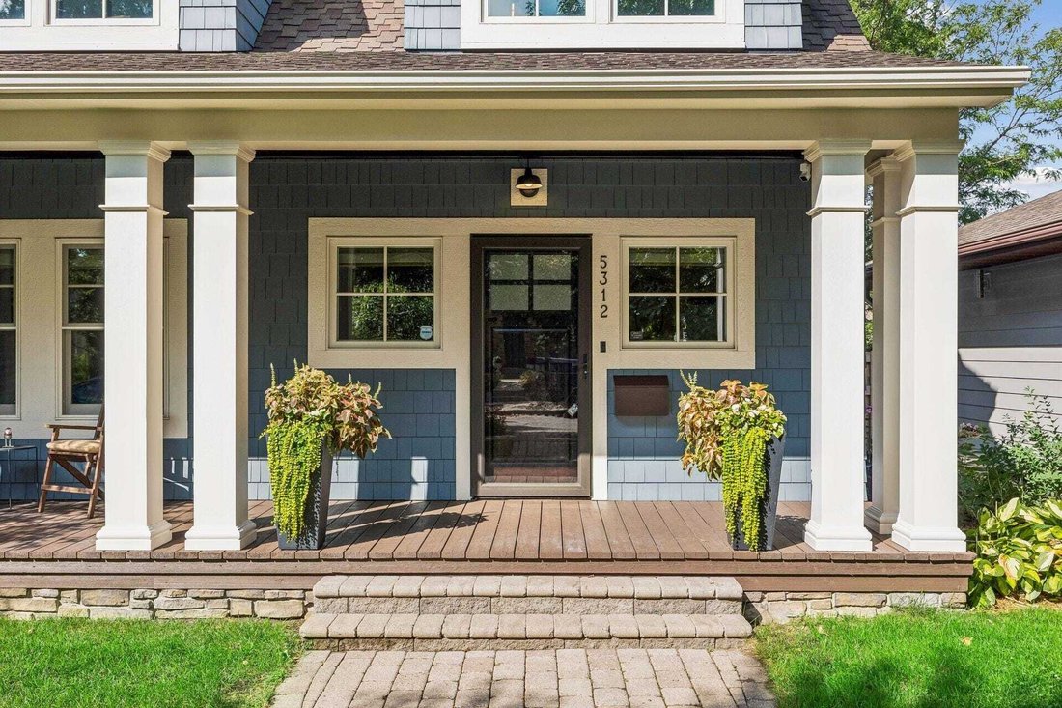
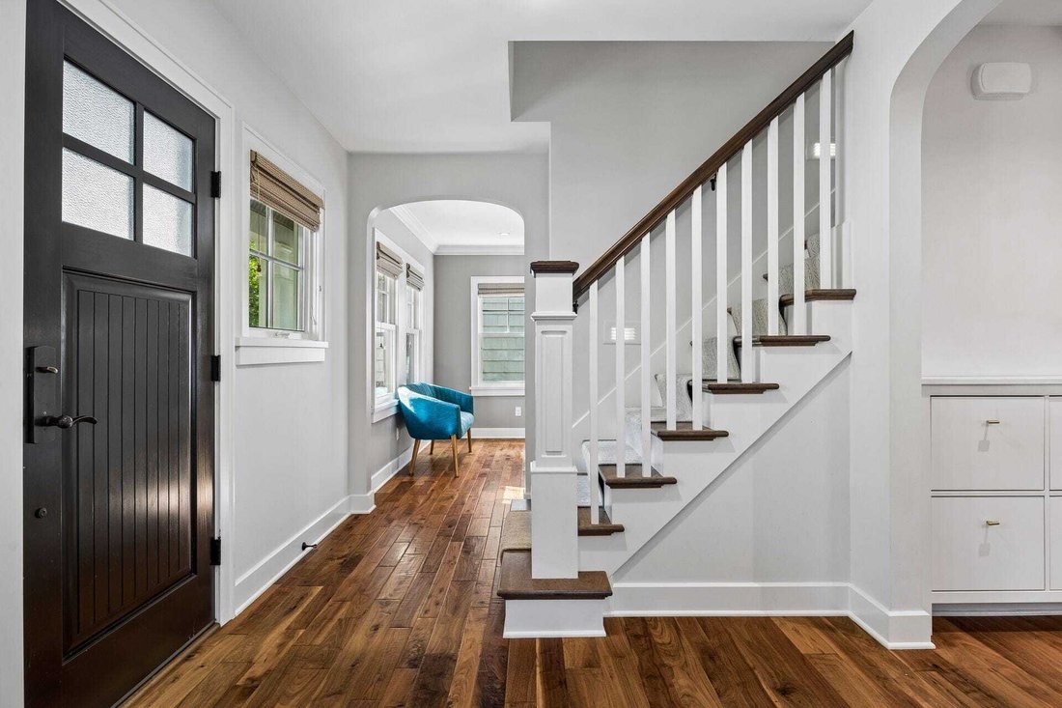
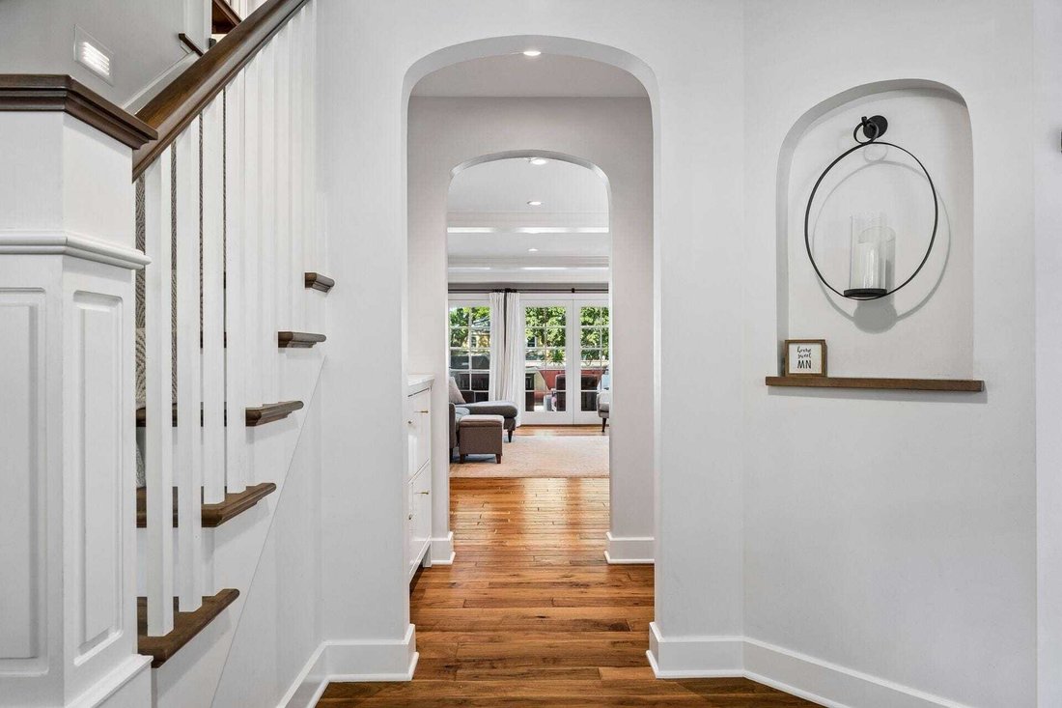
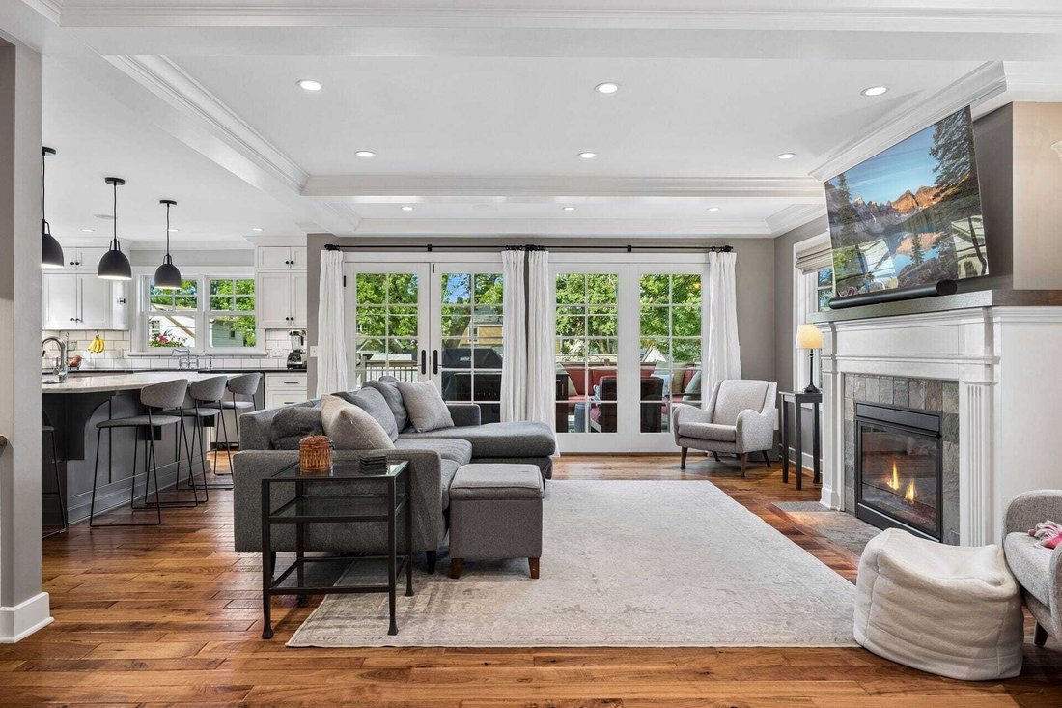
Le Rêve D'un Artiste Avec Des Espaces Extérieurs Luxueux
- 4 Chambres
- 4 SdB
- 3,024 Sqft
- Mis à jour: Octobre 10
- MLS#7119888
À propos de la propriété
-
Type de propriété
Maison
-
Année de construction
1941
-
Prix/pied²
$380
Caractéristiques
- Cheminée
- Garage
- Jardin
- Dressing
- Terrasse
- Stationnement
- Plan d’étage 2D
- Espace de vie extérieur
- Balcon
Lot
- Vie privée
Intérieur
- Cheminée
- Îlot de cuisine
- Cuisinière à gaz
- Bar
- Buanderie
- Comptoirs en pierre
- Dressing
Outdoor
- Terrasse
- Balcon
- Stationnement
- Garage
- Espace de vie extérieur
- Jardin
Explorez le secteur
L'agent vous contactera bientôt par
Publié par
Réserver une visite avec Budd Batterson
Choisissez une date et si vous souhaitez une visite virtuelle ou en personne avec l’agent.

Edina Realty, a subsidiary of HomeServices of America a Berkshire Hathaway affiliate, currently has 2,100 RE
Edina Realty, a subsidiary of HomeServices of America a Berkshire Hathaway affiliate, currently has 2,100 REALTORS® operating out of approximately 55 offices. And is one of the nation’s largest real estate companies. Edina Realty’s family of companies includes Edina Realty, Edina Realty Title, and Edina Realty Mortgage. Edina Realty handled more than 32,660 pended transactions and $6.9 billion in pended sales volume in 2012. For more information, [hidden information].
Propriétés similaires à proximité
Nouvelles annonces à Minnesota










Explorez plus de biens à vendre
Minnesota, États-Unis Villes
- Maisons à vendre à Wayzata, MN, États-Unis
- Maisons à vendre à Mound, MN, États-Unis
- Maisons à vendre à 55391, MN, États-Unis
- Maisons à vendre à 55331, MN, États-Unis
- Maisons à vendre à Eden Prairie, MN, États-Unis
- Maisons à vendre à Credit River Township, MN, États-Unis
- Maisons à vendre à Rochester, MN, États-Unis
- Maisons à vendre à 55044, MN, États-Unis
- Maisons à vendre à 55347, MN, États-Unis
- Maisons à vendre à Medina, MN, États-Unis
- Maisons à vendre à 55304, MN, États-Unis
- Maisons à vendre à Andover, MN, États-Unis
- Maisons à vendre à 55340, MN, États-Unis
- Maisons à vendre à 55410, MN, États-Unis
- Maisons à vendre à Plymouth, MN, États-Unis
- Maisons à vendre à 55082, MN, États-Unis
- Maisons à vendre à 55372, MN, États-Unis
- Maisons à vendre à Prior Lake, MN, États-Unis
- Maisons à vendre à Stillwater, MN, États-Unis
- Maisons à vendre à Dahlgren Township, MN, États-Unis
Minnesota, États-Unis types de propriétés
Minnesota, États-Unis Recherches populaires
- Propriétés avec Jardin à Minnesota, États-Unis
- Propriétés avec Balcon à Minnesota, États-Unis
- Propriétés avec Piscine à Minnesota, États-Unis
- Au bord de l’eau propriétés à Minnesota, États-Unis
- Vue sur le lac propriétés à Minnesota, États-Unis
- Propriétés avec Centre de remise en forme / Fitness à Minnesota, États-Unis
- Vue panoramique / panoramique propriétés à Minnesota, États-Unis
- Au bord du lac propriétés à Minnesota, États-Unis
- Propriétés avec Sauna à Minnesota, États-Unis
- Moderne propriétés à Minnesota, États-Unis
- Propriétés avec Ascenseur à Minnesota, États-Unis
- Propriétés avec Bibliothèque à Minnesota, États-Unis
- Propriétés avec Terrain de tennis à Minnesota, États-Unis
- Vue sur la rivière propriétés à Minnesota, États-Unis
- Équestre propriétés à Minnesota, États-Unis
- Propriétés avec Cinéma à Minnesota, États-Unis
- Vue sur un golfe propriétés à Minnesota, États-Unis
- Propriétés avec Hammam à Minnesota, États-Unis
- Propriétés avec Piscine intérieure à Minnesota, États-Unis
- Vue sur la montagne propriétés à Minnesota, États-Unis
- Colline propriétés à Minnesota, États-Unis
- Duplex propriétés à Minnesota, États-Unis
Guides et histoires connexes
La confiance des plus grands courtiers du monde
Les agents des propriétés les plus exceptionnelles du monde publient sur JamesEdition.
- Des annonces de Sotheby's, Christie's, BARNES et Engel & Völkers
- Chaque annonce est vérifiée avant sa mise en ligne
- Contactez directement des agents vérifiés
En continuant, vous acceptez nos Conditions et notre Politique de confidentialité.
partnered with