$1,325,000
Prix réduit de $70,000 le Oct 02, 2026
Maison Unifamiliale Individuelle De 4 Chambres
- 4 Chambres
- 4 SdB
- 3,501 Sqft
- 5,228 Sqft lot
- Mis à jour: Octobre 2
- 1
- MLS#7123342
À propos de la propriété
La description a été traduite automatiquement.
La description est affichée dans la langue d'origine.
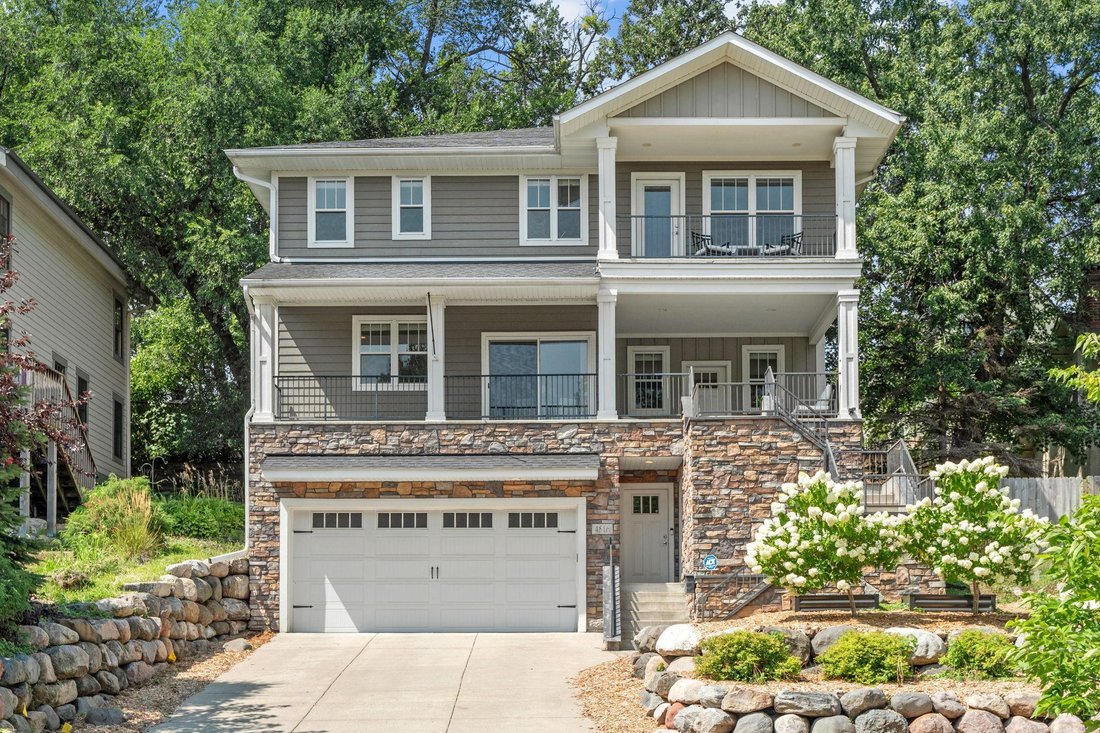
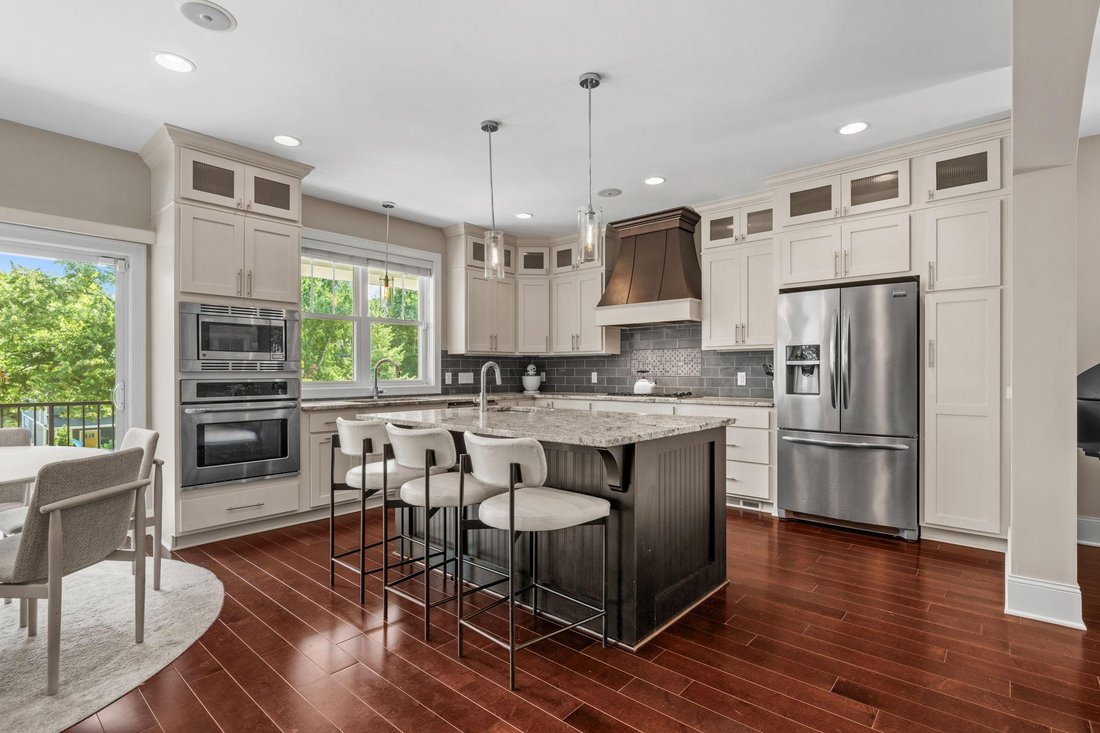
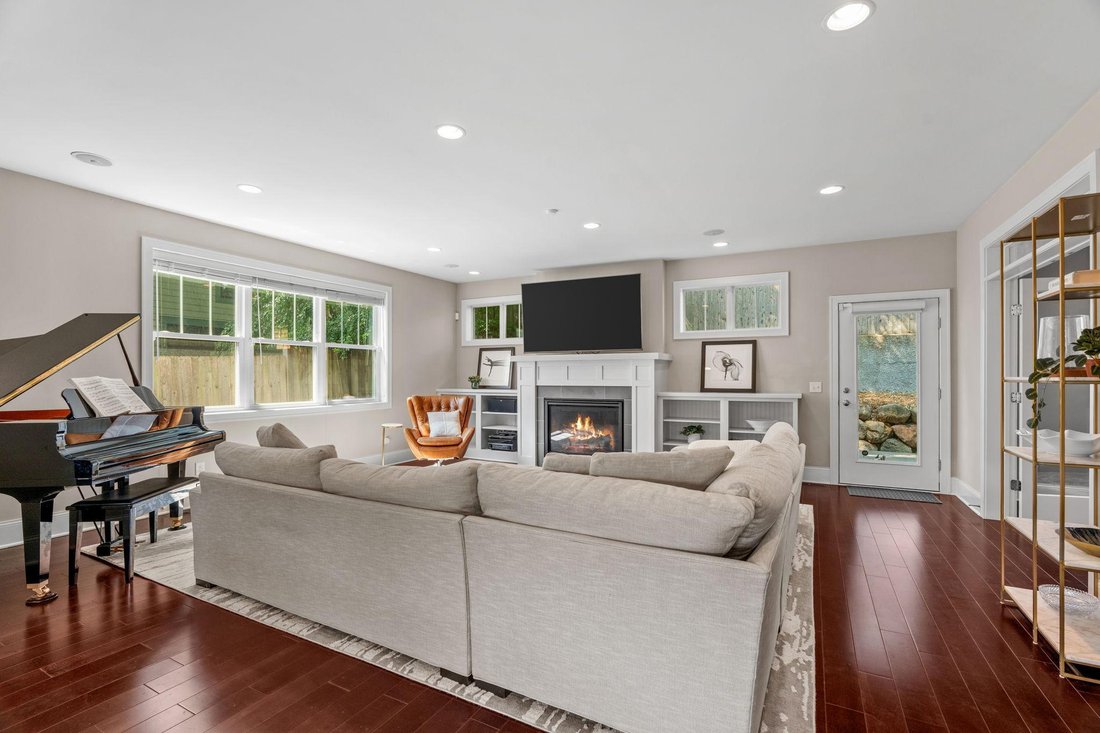
Beautifully designed custom two-story in the heart of sought-after Linden Hills, offering 4 bedrooms, 4 bathrooms and an open, inviting floor plan. The main level features rich hardwood floors and a spacious kitchen with white enameled cabinetry, granite countertops, stainless steel appliances, a large center island and abundant storage. The adjoining living room offers custom built-ins, a gas fir
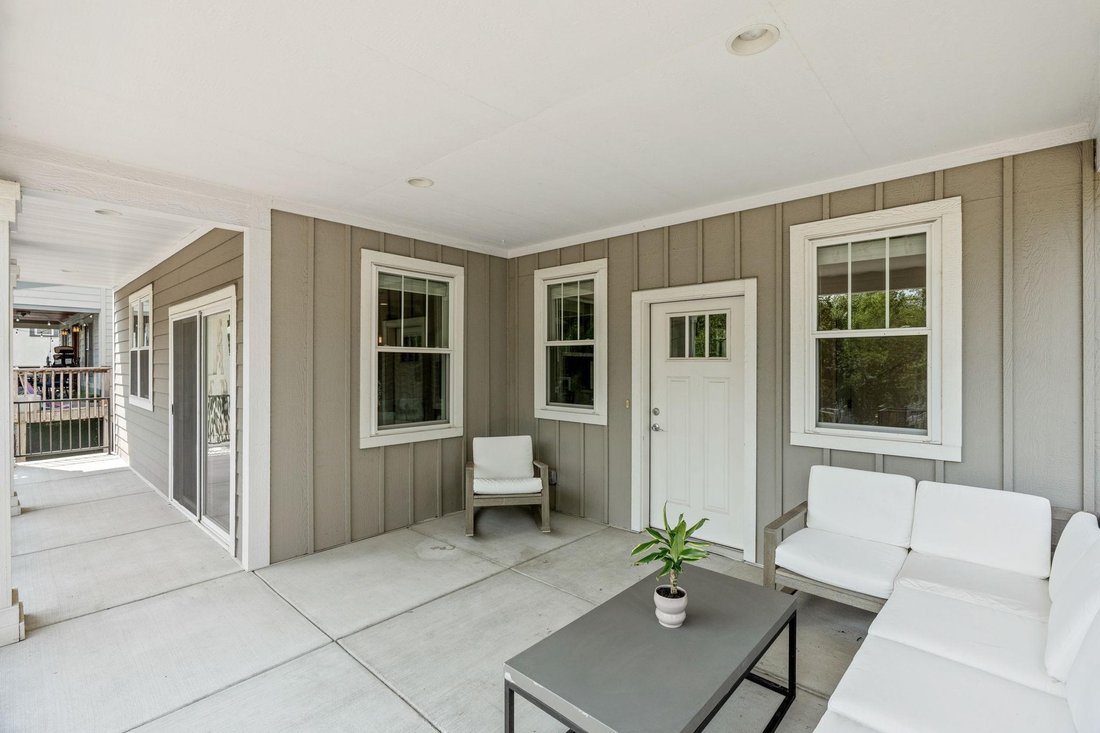
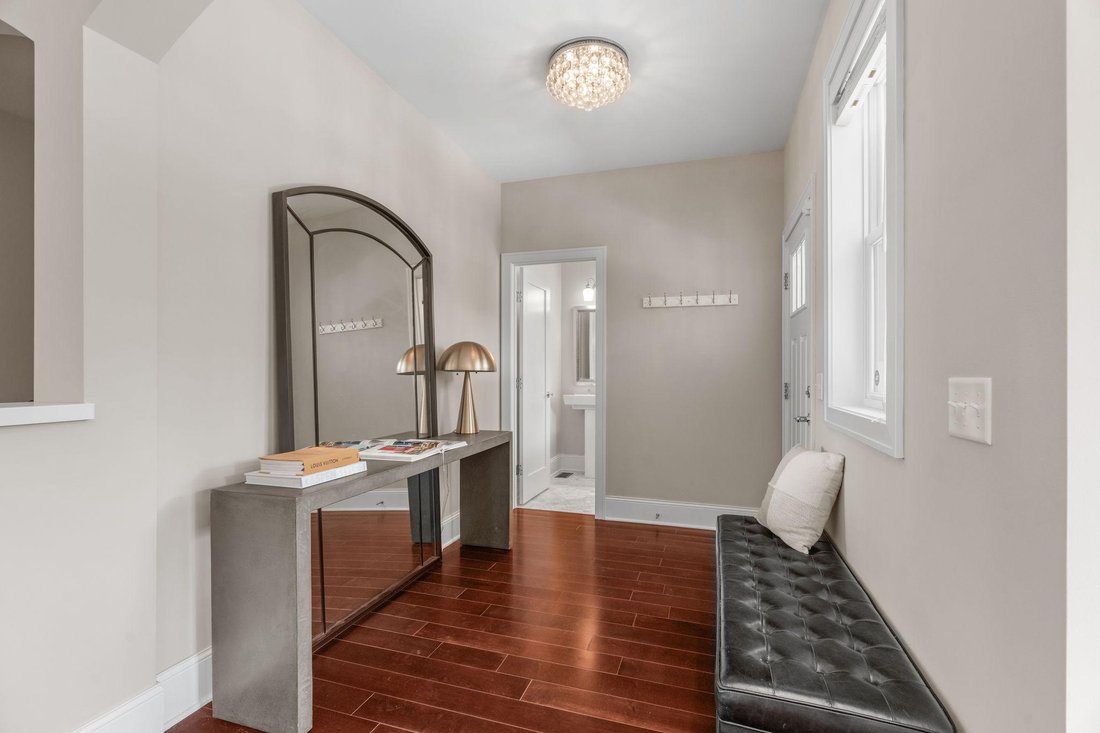
Beautifully designed custom two-story in the heart of sought-after Linden Hills, offering 4 bedrooms, 4 bathrooms and an open, inviting floor plan. The main level features rich hardwood floors and a spacious kitchen with white enameled cabinetry, granite countertops, stainless steel appliances, a large center island and abundant storage. The adjoining living room offers custom built-ins, a gas fireplace and plenty of natural light, while French doors open to a versatile main-floor office. Multiple outdoor living spaces, including a welcoming covered front porch and private backyard deck, provide wonderful places to relax or entertain. Upstairs, the impressive Owner’s Suite features a vaulted ceiling, see-through fireplace, private balcony and spa-like marble bath with soaking tub and separate shower. Two additional bedrooms and convenient upper-level laundry complete the second floor. The finished lower level adds a family room with gas fireplace, fourth bedroom and 3/4 bath. An attached two-car garage and additional storage space complete this exceptional Linden Hills home.
-
Type de propriété
Maison
-
Année de construction
2013
-
Prix/pied²
$378
Caractéristiques
Caractéristiques
Intérieur
- Haut plafond
- Bureau
- Cheminée
- Climatisation
- Îlot de cuisine
- Cuisinière à gaz
- Bar
- Buanderie
- Cuisine ouverte
- Sous-sol
- Comptoirs en pierre
- Dressing
Outdoor
Explorez le secteur
4516 Chowen Avenue S, Minneapolis, MN 55410, Minnesota, États-Unis
Voir sur Google Maps
Prix par sqft
Faible
Élevé
Inscrit il y a 1 an
Vous vous êtes renseigné sur ce bien
L'agent vous contactera bientôt par
Publié par
29
Annonces
2025
Inscrit
Réserver une visite avec Ryan Platzke
Choisissez une date et si vous souhaitez une visite virtuelle ou en personne avec l’agent.
Date préférée
Type de visite

Coldwell Banker Realty - Bloomington
6625 W 78th St Ste 200, 55439, Bloomington, Minnesota, United States
Voir le profil de l’agence
Welcome to the Edina/Southdale office of Coldwell Banker Burnet. Located in the
heart of the business community
heart of the business community
Welcome to the Edina/Southdale office of Coldwell Banker Burnet. Located in the
heart of the business community for the entire southwest metro area,we service a
very large area including all price ranges of homes. Whether you are looking for
your first home or your million dollar dream home, a townhome or
condominium,investment/commercial property or if you prefer New Construction, we
can help you better than anyone!
heart of the business community for the entire southwest metro area,we service a
very large area including all price ranges of homes. Whether you are looking for
your first home or your million dollar dream home, a townhome or
condominium,investment/commercial property or if you prefer New Construction, we
can help you better than anyone!
Dernière mise à jour
Octobre 2
Première mise en ligne
Août 14
Référence de l’annonce
7tet39
Propriétés similaires à proximité
Nouvelles annonces à Minneapolis







Explorez plus de biens à vendre
Minneapolis, MN, États-Unis types de propriétés
Minneapolis, MN, États-Unis Recherches populaires
- Propriétés avec Cheminée à Minneapolis, MN, États-Unis
- Propriétés avec Garage à Minneapolis, MN, États-Unis
- Propriétés avec Jardin à Minneapolis, MN, États-Unis
- Propriétés avec Climatisation à Minneapolis, MN, États-Unis
- Propriétés avec Bar à Minneapolis, MN, États-Unis
- Propriétés avec Balcon à Minneapolis, MN, États-Unis
- Propriétés avec Terrasse à Minneapolis, MN, États-Unis
- Vue sur la mer propriétés à Minneapolis, MN, États-Unis
- Propriétés avec Bureau à Minneapolis, MN, États-Unis
- Vie privée propriétés à Minneapolis, MN, États-Unis
- Vue sur la ville propriétés à Minneapolis, MN, États-Unis
- Propriétés avec Piscine à Minneapolis, MN, États-Unis
- Propriétés avec Centre de remise en forme / Fitness à Minneapolis, MN, États-Unis
- Propriétés avec Ascenseur à Minneapolis, MN, États-Unis
- Rénové propriétés à Minneapolis, MN, États-Unis
- Au bord de l’eau propriétés à Minneapolis, MN, États-Unis
- Propriétés avec Sauna à Minneapolis, MN, États-Unis
- Propriétés avec Cuisine ouverte à Minneapolis, MN, États-Unis
- Constructions neuves propriétés à Minneapolis, MN, États-Unis
- Vue sur le lac propriétés à Minneapolis, MN, États-Unis
- Propriétés avec Jacuzzi à Minneapolis, MN, États-Unis
- Vue panoramique / panoramique propriétés à Minneapolis, MN, États-Unis
- Propriétés avec Bibliothèque à Minneapolis, MN, États-Unis
- Propriétés avec Cave à vins à Minneapolis, MN, États-Unis
- Vue sur la rivière propriétés à Minneapolis, MN, États-Unis
- Moderne propriétés à Minneapolis, MN, États-Unis
- Front de rivière propriétés à Minneapolis, MN, États-Unis
- Propriétés avec Cuisine extérieure à Minneapolis, MN, États-Unis
- Propriétés avec Terrain de tennis à Minneapolis, MN, États-Unis
- Propriétés avec Hammam à Minneapolis, MN, États-Unis
- Au bord du lac propriétés à Minneapolis, MN, États-Unis
- Propriétés avec Piscine intérieure à Minneapolis, MN, États-Unis
- Propriétés avec Salle de jeux à Minneapolis, MN, États-Unis
- Propriétés avec Cinéma à Minneapolis, MN, États-Unis
- Colline propriétés à Minneapolis, MN, États-Unis
- Immobilier d’investissement propriétés à Minneapolis, MN, États-Unis
- Vue sur la montagne propriétés à Minneapolis, MN, États-Unis
- Vue sur un golfe propriétés à Minneapolis, MN, États-Unis
- Manoir propriétés à Minneapolis, MN, États-Unis
Guides et histoires connexes
La confiance des plus grands courtiers du monde
Les agents des propriétés les plus exceptionnelles du monde publient sur JamesEdition.
- Des annonces de Sotheby's, Christie's, BARNES et Engel & Völkers
- Chaque annonce est vérifiée avant sa mise en ligne
- Contactez directement des agents vérifiés
En continuant, vous acceptez nos Conditions et notre Politique de confidentialité.
brokerages we
partnered with
partnered with