$1,036,000
Condominium De 2 Chambres
- 2 Chambres
- 2 SdB
- 1,426 Sqft
- Mis à jour: Juillet 30
- MLS#7100791
À propos de la propriété
La description a été traduite automatiquement.
La description est affichée dans la langue d'origine.
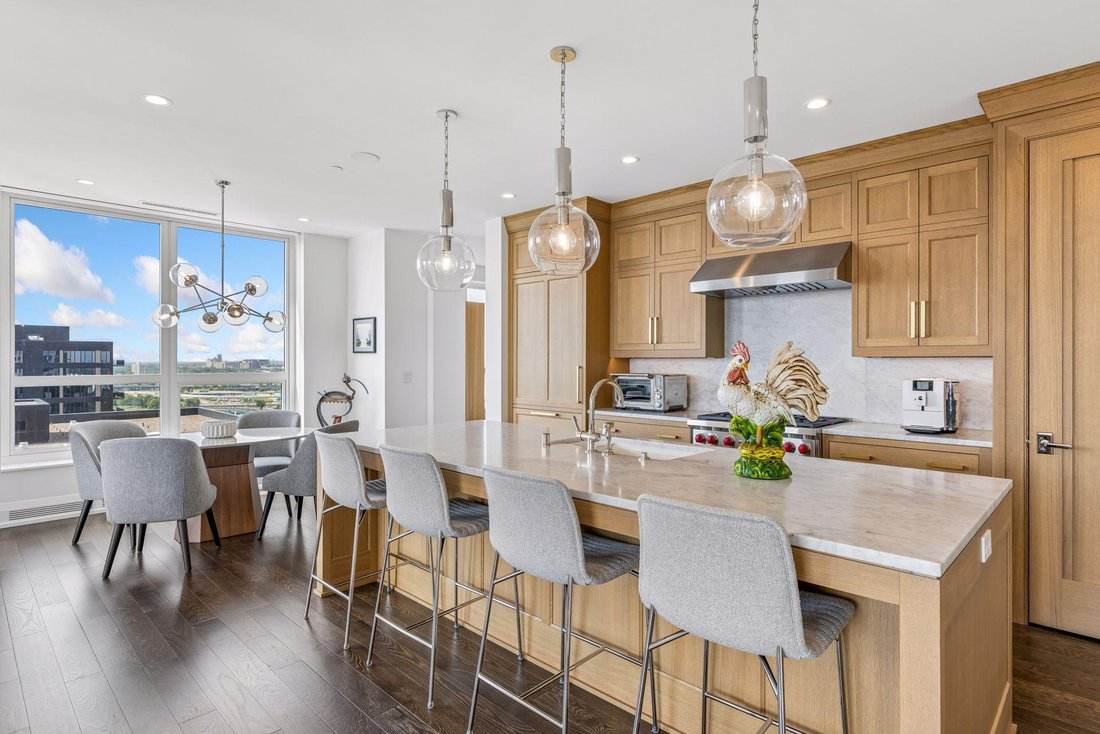
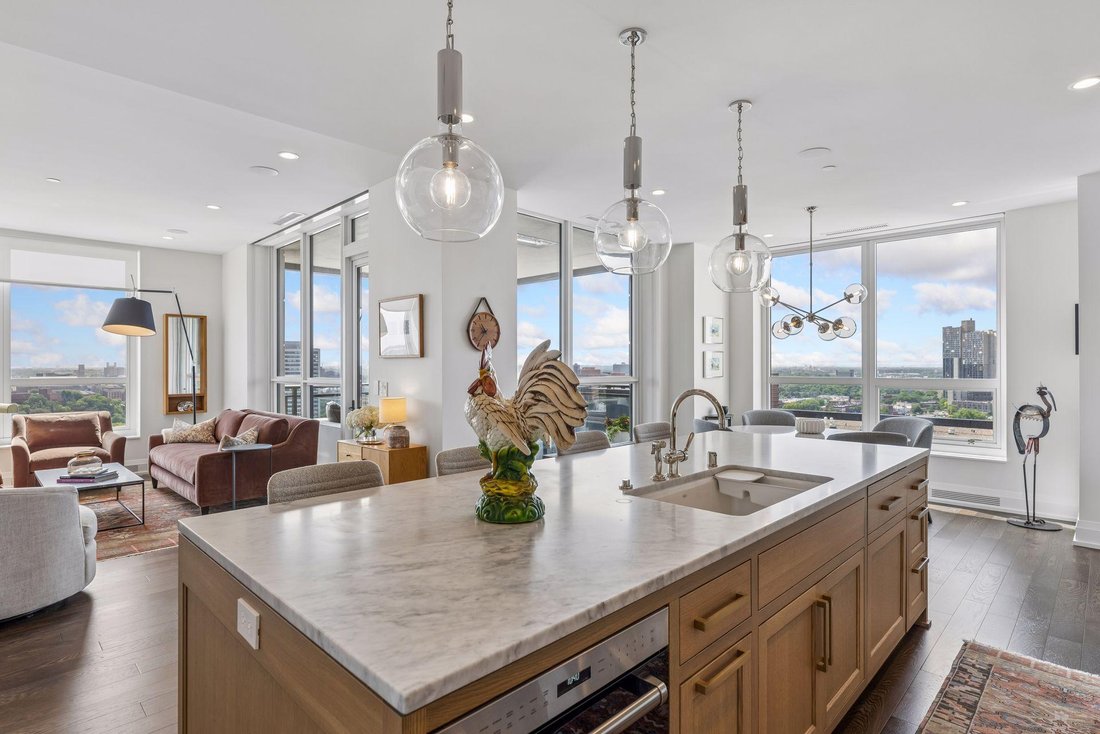
This luxury residence located in the iconic Mill district offers a front row seat to one of the city’s most impressive urban landscapes. The home features 1,426 square feet of beautifully finished interior space, complimented by a 195 square foot loggia designed as an outdoor living room to accommodate the changing seasons. From the moment you enter the home, the expansive windows draw your eyes t
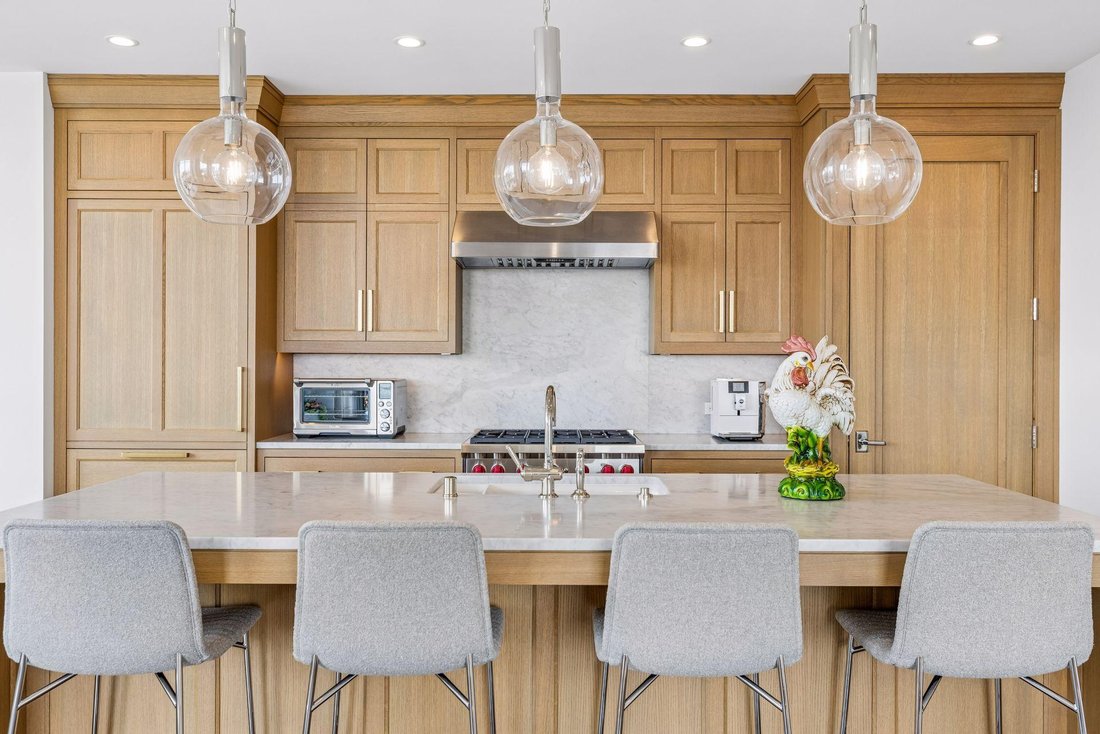
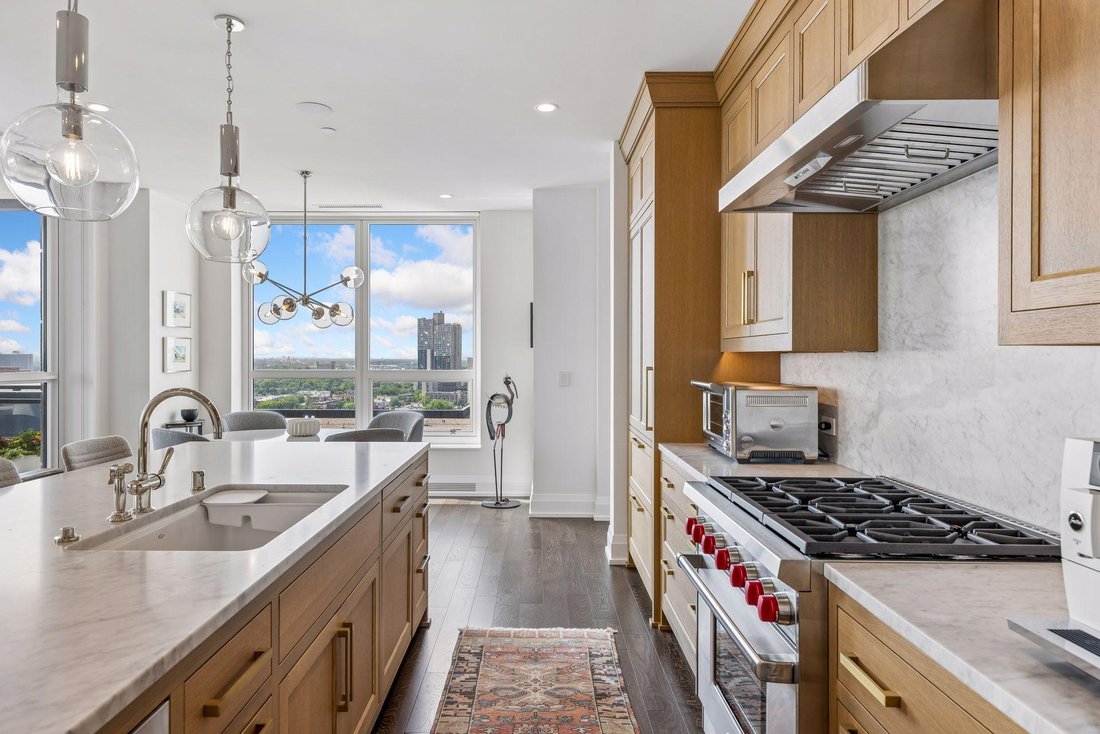
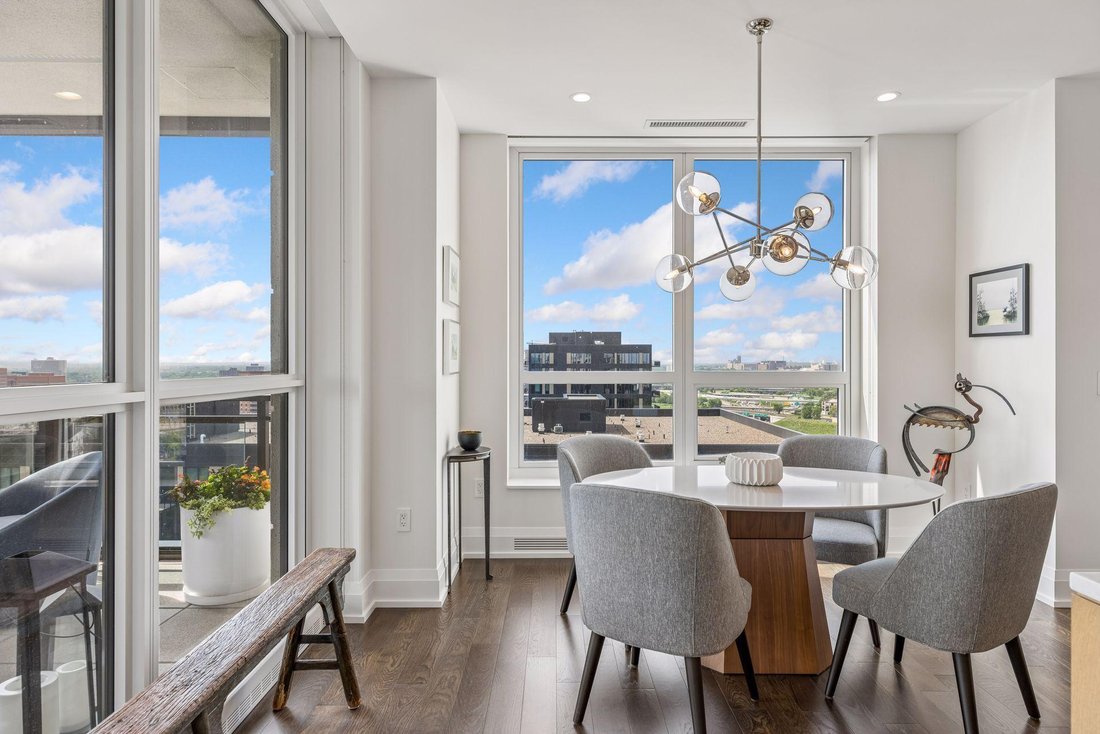
This luxury residence located in the iconic Mill district offers a front row seat to one of the city’s most impressive urban landscapes. The home features 1,426 square feet of beautifully finished interior space, complimented by a 195 square foot loggia designed as an outdoor living room to accommodate the changing seasons. From the moment you enter the home, the expansive windows draw your eyes toward the river and the Minneapolis skyline. Natural light fills the living spaces throughout the day while the evening sunsets transform the home into a wonderful entertaining space enhanced by the private heated terrace. The open concept design seamlessly blends the kitchen, dining and living areas. Custom features include in-ceiling Sonos sound, Lutron HomeWorks lighting system, soft-close white oak cabinetry, 36 inch Wolf range and microwave, panel faced Sub-Zero refrigerator, ASKO dishwasher, marble countertops and backsplash, and wide plank oak flooring. Kitchen is centered around an oversized island illuminated by Visual Comfort pendants and walk-in pantry. This two bedroom, two bath home offers generous bedroom suites with custom-designed closet systems. The marble tiled bathrooms and frameless glass-enclosed showers feature Waterwork fixtures with an enclosed bench and built-in shelving in the the primary bath. Thoughtful craftmanship reflecting world class design standards makes The Eleven one of Minneapolis’ most desirable addresses. Eleven residents enjoy exceptional service beginning with the private granite-paved motor court, 24-hour staffed front desk and guest parking. Building offers an unmatched collection of luxury entertaining and leisure spaces including amenities such as a 75-foot lap pool and splash pad, state of the art Wright Fit fitness center with yoga studio, private steam room, indoor sport court, golf simulator, library and private dining room, two guest suites, dog park, dog spa, bike room and car wash. Every detail has been designed to offer convenience, comfort, and exceptional service. Located directly along the Mississippi river front this home places you only minutes from the Guthrie Theater, river trails, parks, award winning restaurants and downtown attractions. Included are two prime location parking spaces and a private storage room. Welcome home to one of Minneapolis’ finest addresses!
-
Type de propriété
Appartement
-
Année de construction
2019
-
Prix/pied²
$726
Caractéristiques
- Garage
- Terrasse
- Piscine
- Au bord de l’eau
- Hammam
- Front de rivière
- Bibliothèque
- Centre de remise en forme / Fitness
- Stationnement
Caractéristiques
Lot
- Au bord de l’eau
- Front de rivière
Intérieur
- Climatisation
- Bibliothèque
- Hammam
- Centre de remise en forme / Fitness
Outdoor
- Terrasse
- Stationnement
- Piscine
- Garage
Explorez le secteur
1111 W River Parkway Unit 18D, Minneapolis, MN 55415, Minnesota, États-Unis
Voir sur Google Maps
Prix par sqft
Faible
Élevé
Inscrit il y a 6 ans
Vous vous êtes renseigné sur ce bien
L'agent vous contactera bientôt par
Publié par
7
Annonces
2021
Inscrit
Réserver une visite avec the agent
Choisissez une date et si vous souhaitez une visite virtuelle ou en personne avec l’agent.
Date préférée
Type de visite

Coldwell Banker Realty - Lakeville
17305 Cedar Ave Ste 100, 55044, Lakeville, Minnesota, United States
Voir le profil de l’agence
The Coldwell Banker Burnet Office is located in the heart of Apple Valley about
20 minutes South of downtown Mi
20 minutes South of downtown Mi
The Coldwell Banker Burnet Office is located in the heart of Apple Valley about
20 minutes South of downtown Minneapolis or St. Paul and 15 minutes South of the
Minneapolis/St. Paul Airport or the Mall of America. The Apple Valley sales team
is both professional and highly motivated to serve our ”South of The River”
community. Many members of the Apple Valley Office are members of the coveted
Coldwell Banker Burnet President’s Club and they enjoy the honor of being in the
top 50 of the entire Coldwell Banker Burnet Sales Team.
20 minutes South of downtown Minneapolis or St. Paul and 15 minutes South of the
Minneapolis/St. Paul Airport or the Mall of America. The Apple Valley sales team
is both professional and highly motivated to serve our ”South of The River”
community. Many members of the Apple Valley Office are members of the coveted
Coldwell Banker Burnet President’s Club and they enjoy the honor of being in the
top 50 of the entire Coldwell Banker Burnet Sales Team.
Dernière mise à jour
Juillet 30
Première mise en ligne
Jul 2
Référence de l’annonce
g3eyw9
Propriétés similaires à proximité
Nouvelles annonces à Minnesota








Explorez plus de biens à vendre
Minnesota, États-Unis Villes
- Maisons à vendre à Mound, MN, États-Unis
- Maisons à vendre à Wayzata, MN, États-Unis
- Maisons à vendre à 55391, MN, États-Unis
- Maisons à vendre à Rochester, MN, États-Unis
- Maisons à vendre à Eden Prairie, MN, États-Unis
- Maisons à vendre à Medina, MN, États-Unis
- Maisons à vendre à 55340, MN, États-Unis
- Maisons à vendre à 55347, MN, États-Unis
- Maisons à vendre à Credit River Township, MN, États-Unis
- Maisons à vendre à 55044, MN, États-Unis
- Maisons à vendre à 55331, MN, États-Unis
- Maisons à vendre à Dahlgren Township, MN, États-Unis
- Maisons à vendre à 55410, MN, États-Unis
- Maisons à vendre à 55902, MN, États-Unis
- Maisons à vendre à Woodbury, MN, États-Unis
- Maisons à vendre à 55304, MN, États-Unis
- Maisons à vendre à 56472, MN, États-Unis
- Maisons à vendre à Andover, MN, États-Unis
- Maisons à vendre à Breezy Point, MN, États-Unis
- Maisons à vendre à 55082, MN, États-Unis
Minnesota, États-Unis types de propriétés
Minnesota, États-Unis Recherches populaires
- Propriétés avec Jardin à Minnesota, États-Unis
- Propriétés avec Piscine à Minnesota, États-Unis
- Au bord de l’eau propriétés à Minnesota, États-Unis
- Propriétés avec Balcon à Minnesota, États-Unis
- Propriétés avec Centre de remise en forme / Fitness à Minnesota, États-Unis
- Vue sur le lac propriétés à Minnesota, États-Unis
- Vue panoramique / panoramique propriétés à Minnesota, États-Unis
- Au bord du lac propriétés à Minnesota, États-Unis
- Moderne propriétés à Minnesota, États-Unis
- Propriétés avec Sauna à Minnesota, États-Unis
- Propriétés avec Ascenseur à Minnesota, États-Unis
- Propriétés avec Bibliothèque à Minnesota, États-Unis
- Vue sur la rivière propriétés à Minnesota, États-Unis
- Propriétés avec Cinéma à Minnesota, États-Unis
- Équestre propriétés à Minnesota, États-Unis
- Propriétés avec Terrain de tennis à Minnesota, États-Unis
- Propriétés avec Hammam à Minnesota, États-Unis
- Vue sur un golfe propriétés à Minnesota, États-Unis
- Propriétés avec Piscine intérieure à Minnesota, États-Unis
- Colline propriétés à Minnesota, États-Unis
- Vue sur la montagne propriétés à Minnesota, États-Unis
- Duplex propriétés à Minnesota, États-Unis
Guides et histoires connexes
La confiance des plus grands courtiers du monde
Les agents des propriétés les plus exceptionnelles du monde publient sur JamesEdition.
- Des annonces de Sotheby's, Christie's, BARNES et Engel & Völkers
- Chaque annonce est vérifiée avant sa mise en ligne
- Contactez directement des agents vérifiés
En continuant, vous acceptez nos Conditions et notre Politique de confidentialité.
brokerages we
partnered with
partnered with