Villa D'architecture Individuelle Avec Décoration Intérieure Et Grand Bâtiment De Base À Aussichtslage Im Südburgenland
- 5 Chambres
- 2 SdB
- 3,477 Sqft
- 25,748 Sqft lot
- Mis à jour: Septembre 27
À propos de la propriété
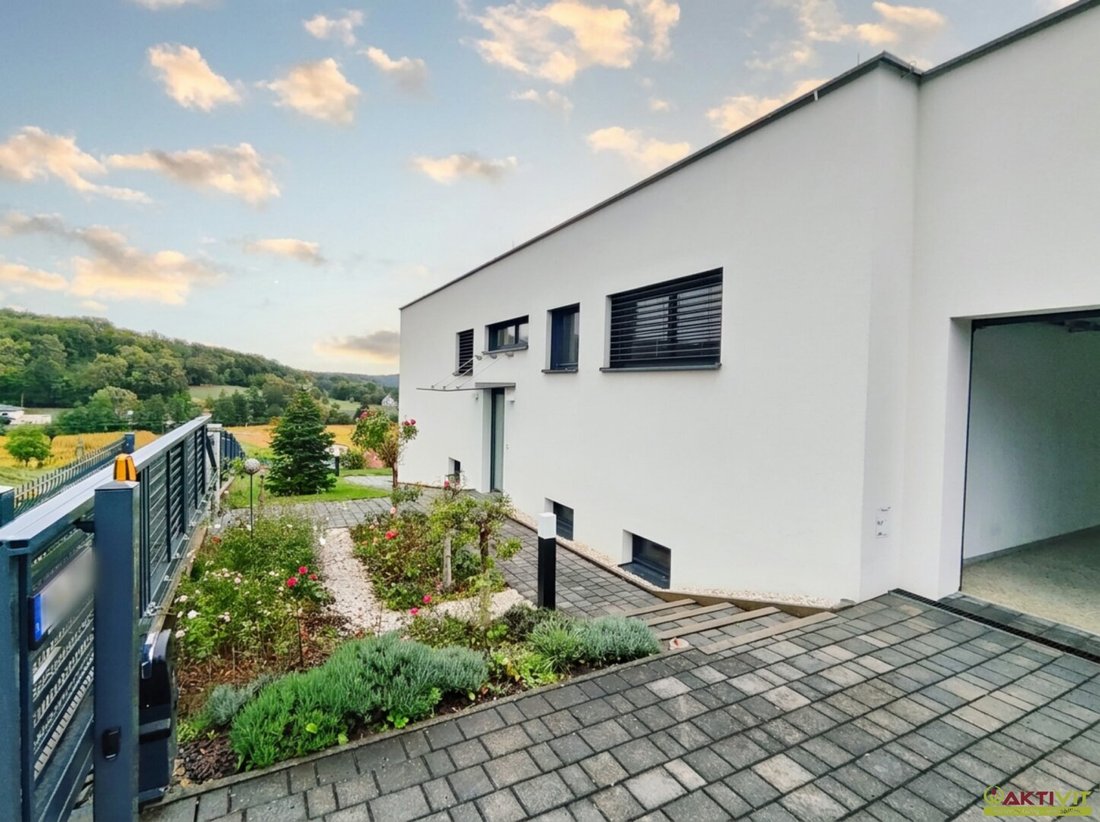
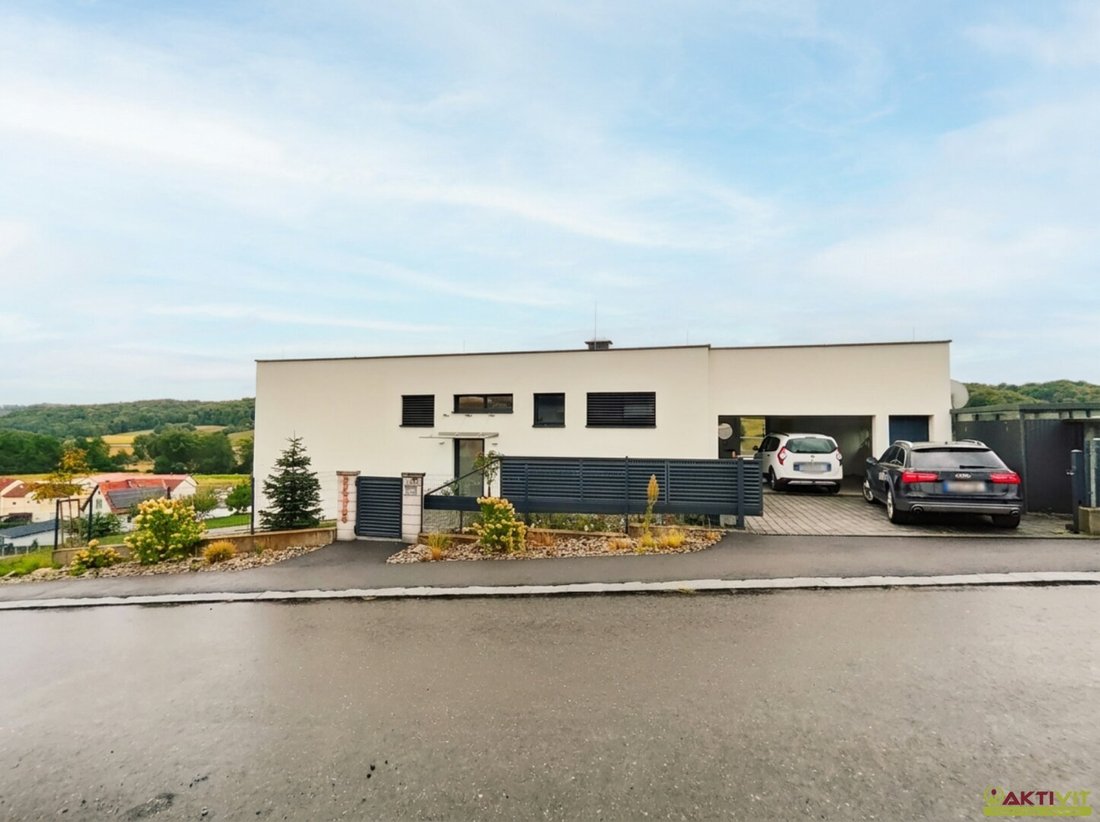
In the southern Burgenland border region, on a quiet hillside with views over the surrounding landscape, this unique design villa was built with high-quality standards.
Set on a spacious garden plot of about 2,390 m², the property offers a well-thought-out living concept, a private pool, a wine cellar, and an exceptionally high-end kitchen. The villa was constructed around 2013 using s
In the southern Burgenland border region, on a quiet hillside with views over the surrounding landscape, this unique design villa was built with high-quality standards.
Set on a spacious garden plot of about 2,390 m², the property offers a well-thought-out living concept, a private pool, a wine cellar, and an exceptionally high-end kitchen. The villa was constructed around 2013 using solid brickwork and has been lovingly maintained since.
THE ADVANTAGES OF THIS VILLA AT A GLANCE:
- Custom-built design villa in a peaceful hillside location with views
- Generous garden plot (approx. 2,390 m²) with own fruit and vegetable cultivation
- Pool (8 x 4 m) with cover and outdoor shower
- Exceptional professional kitchen with wok stove, three ovens, and a separate cold storage room
- Approx. 323 m² of living and usable space, spread over ground and garden levels
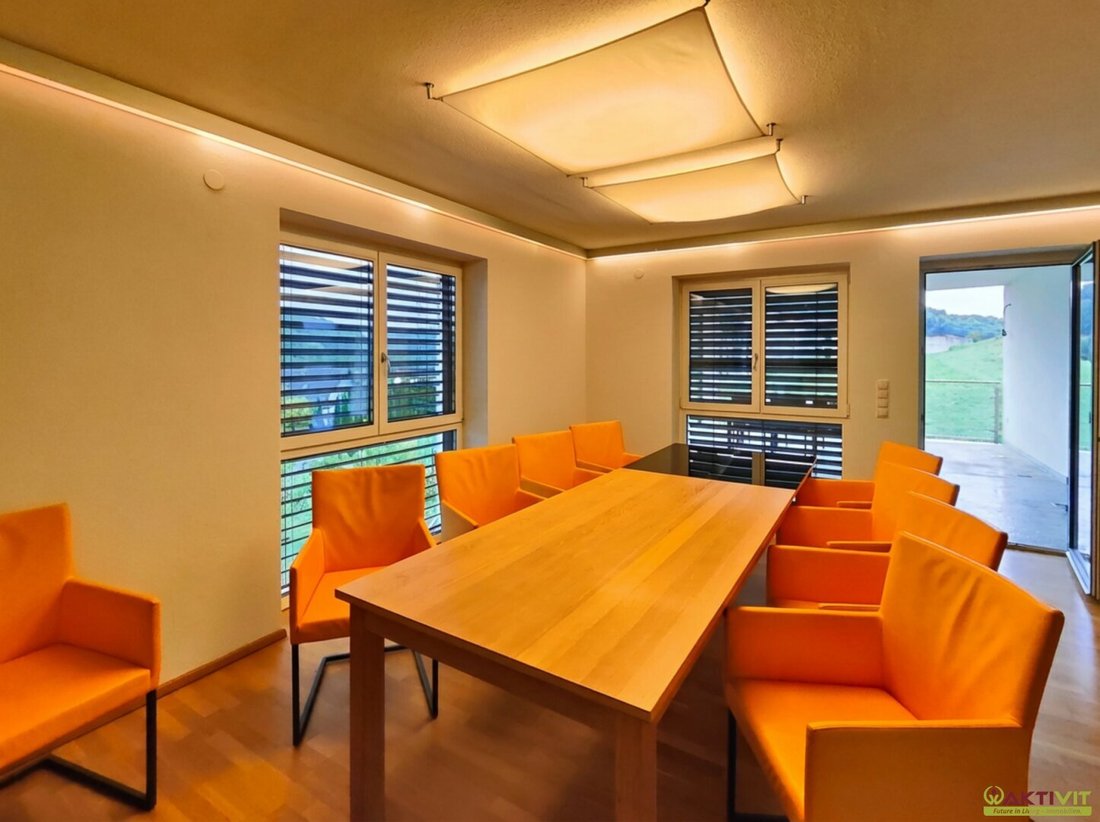
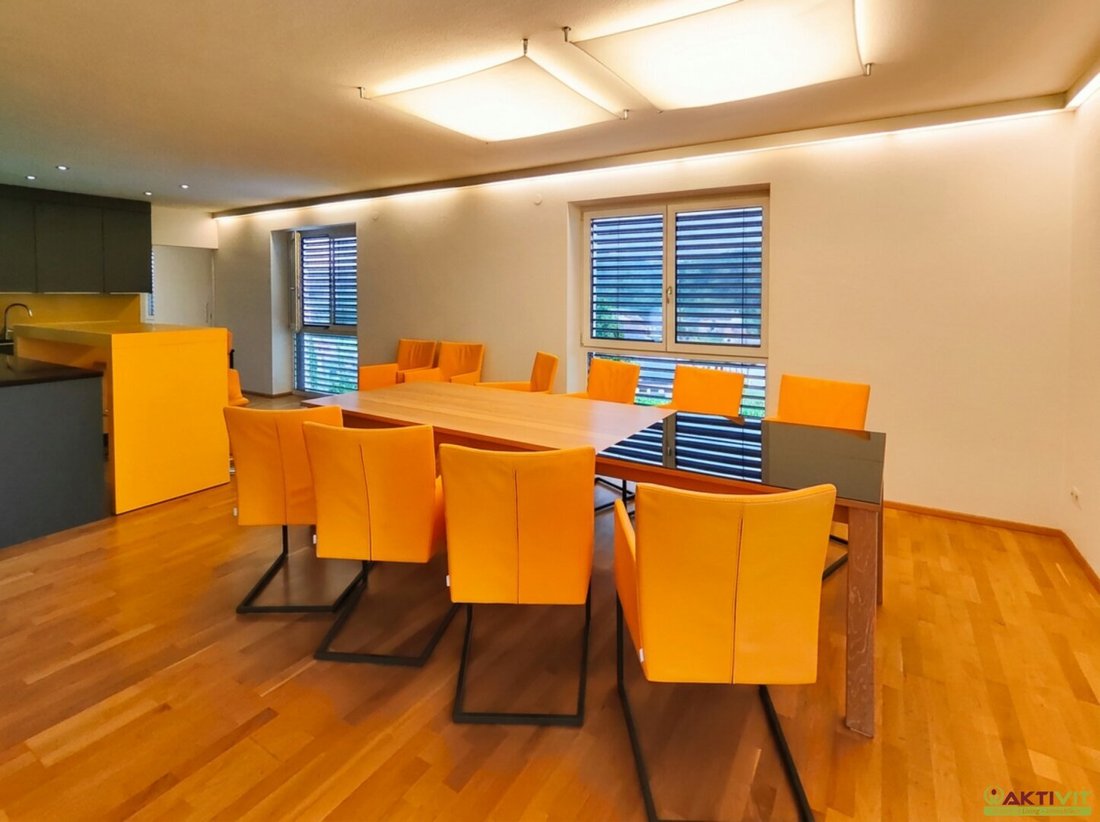
- Impressive living-dining area with direct access to terrace and garden
- Room with walk-in closet plus separate guest room, a bathroom with bathtub and shower, and an additional WC
- Wine cellar and spacious, versatile additional room in the garden level
- Geothermal underfloor heating with cooling function, solid 50-cm brick construction
THE VILLA:
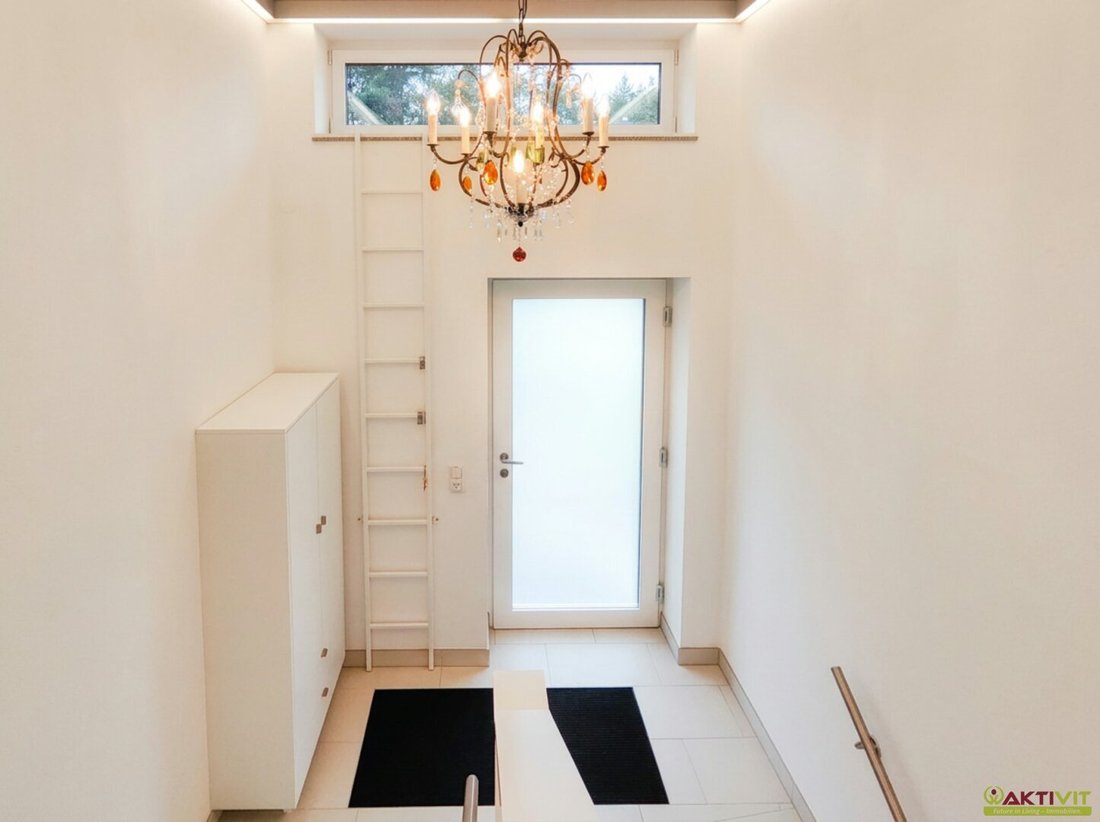
The entrance area provides access to both levels of the house; an additional entrance from the covered garage leads directly via the terrace into the living-dining area. This area is stylishly designed with an open kitchen and opens onto a wooden terrace of about 22 m². Adjacent is another living and workroom with a large built-in wardrobe.
At the rear, there is a room with a separate walk-in closet and a guest room, along with a bathroom featuring a bathtub and shower, plus a separate WC. On the garden level, which is at ground level with the garden, you will find a spacious room of about 79 m², currently used as a studio and easily expandable, for example, into a separate apartment. This level also includes storage and technical areas, a laundry room, another WC, and a separate approx. 50 m² area with a wine cellar and additional storage/technical room beneath the garage and terrace.
CONDITION AND FEATURES:
The solid brick construction (50 cm) ensures a pleasant indoor climate. Heating is provided by a geothermal heat pump with underfloor heating and the option to switch to cooling.
The open kitchen is a true highlight, designed under the supervision of a top chef. It features a movable seating bar, a large work counter with integrated stove, multiple cooking zones including a wok area, three ovens (conventional, microwave, and sous-vide drawer), a fully automatic coffee machine, two dishwashers (one specifically for glasses), and a separately accessible cold storage room.
A covered garage and an approx. 50 m² area with a wine cellar (wrought iron doors) and additional storage/technical room complete the space. A rainwater cistern is available for garden irrigation.
THE PROPERTY:
The approx. 2,390 m² plot, designated as village building land, is mostly used for gardening with own fruit and vegetable cultivation and well-maintained planting.
Outside, you will find a pool (8 x 4 m, 1.5 m deep) with cover and outdoor shower, spacious terrace areas, and a small vineyard with a pergola.
For further questions and viewing appointments, I am gladly available daily—including weekends—from 8:00 AM to 10:00 PM.
I look forward to your contact,
Christoph Bäckenberger
+43 [hidden information]
[hidden information]
The agent acts as a dual agent.
Submit your search request and benefit from many advantages and exclusive offers!
Simply and free of charge at: Enter search request now.
The property is located in a small, quiet village in southern Burgenland, near the borders with Styria and Slovenia. It sits on a slight elevation at the edge of the village with views over the surrounding hilly landscape.
INFRASTRUCTURE AND SERVICES:
For daily needs, there is a tobacco shop and a butcher within a few minutes’ walk. A local grocery store (Nah & Frisch) is about 2.8 km away. For larger weekly shopping, banking, postal services, pharmacy, and bakery, one travels to nearby district and market towns located between approximately 3 and 16 km away. Restaurants and a wine tavern can be found within about 2 to 3 km, with a wider range of dining options in the nearest larger towns.
EDUCATIONAL FACILITIES:
The primary school is directly in the village and reachable within a few minutes on foot. Childcare facilities are about 2.8 km away, and a secondary school (middle school) is about 4 km distant. Higher schools and universities are located in the larger cities of the region.
TRANSPORT CONNECTIONS:
Several bus stops are located very close to the property. The nearest train station is in the district town of Jennersdorf, about 9 km away. The surrounding larger towns in Burgenland and Styria are reachable by car within a reasonable time.
-
Type de propriété
Villa
-
Étages
2
-
Année de construction
2013
-
Prix/pied²
$450
Caractéristiques
Explorez le secteur
L'agent vous contactera bientôt par
Publié par
Réserver une visite avec the agent
Choisissez une date et si vous souhaitez une visite virtuelle ou en personne avec l’agent.
La confiance des plus grands courtiers du monde
Les agents des propriétés les plus exceptionnelles du monde publient sur JamesEdition.
- Des annonces de Sotheby's, Christie's, BARNES et Engel & Völkers
- Chaque annonce est vérifiée avant sa mise en ligne
- Contactez directement des agents vérifiés
En continuant, vous acceptez nos Conditions et notre Politique de confidentialité.