$6,875,000

Résidence Unifamiliale À Milton

  • 8 Chambres
  • 10 SdB
  • 12,253 Sqft
  • 43,560 Sqft lot
  • Mis à jour: Octobre 5
  • Source:
    First Multiple Listing Service (FMLS)  MLS#7840153

À propos de la propriété

La description a été traduite automatiquement.
La description est affichée dans la langue d'origine.
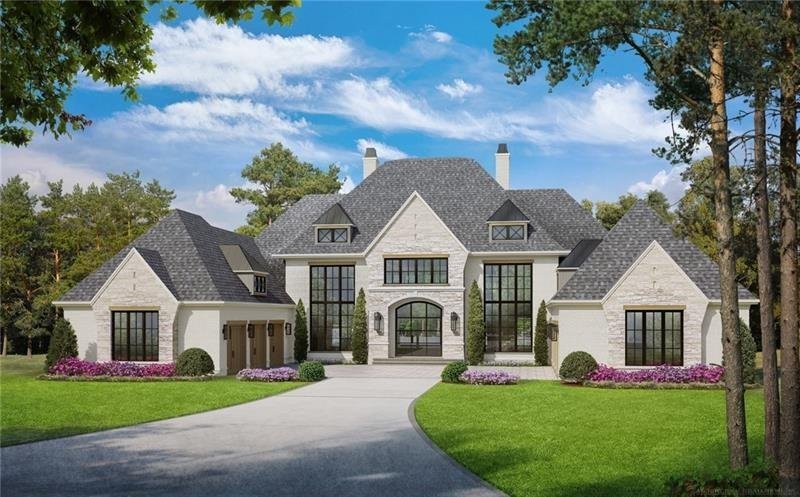
Stunning Estate on a large, beautifully private lot in gated Mayfair Estates subdivision. This to-be-built home is planned for construction by OBIE Award winning Builder, Perry Custom Homes. Custom home will be beautifully appointed and built to the highest level of construction quality including upgraded spray foam insulation, upgraded trim, upgraded hardwood flooring, upgraded cabinetry, upgrade
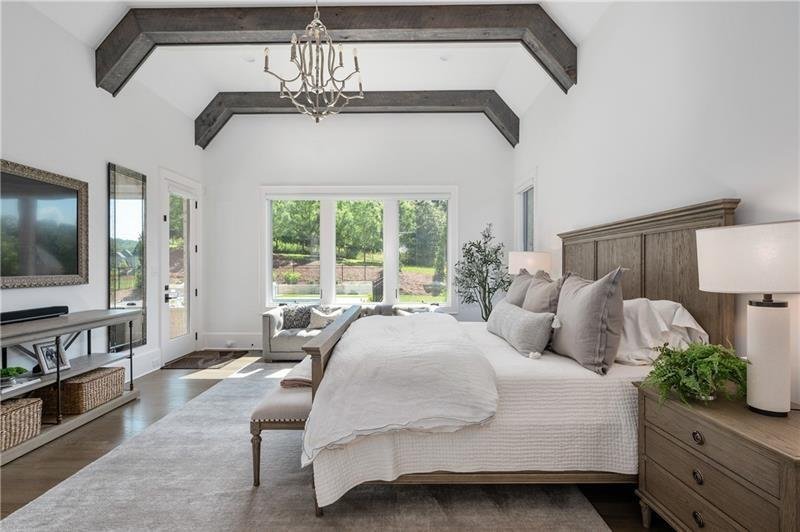
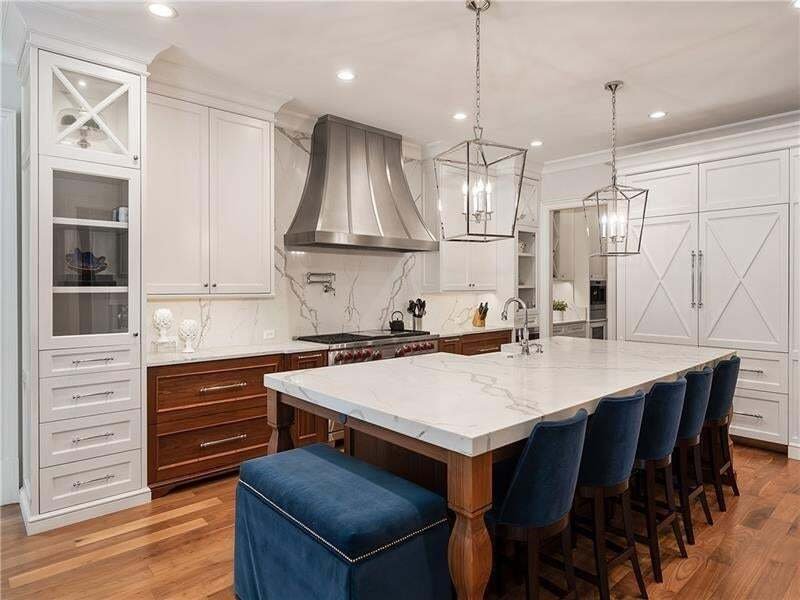
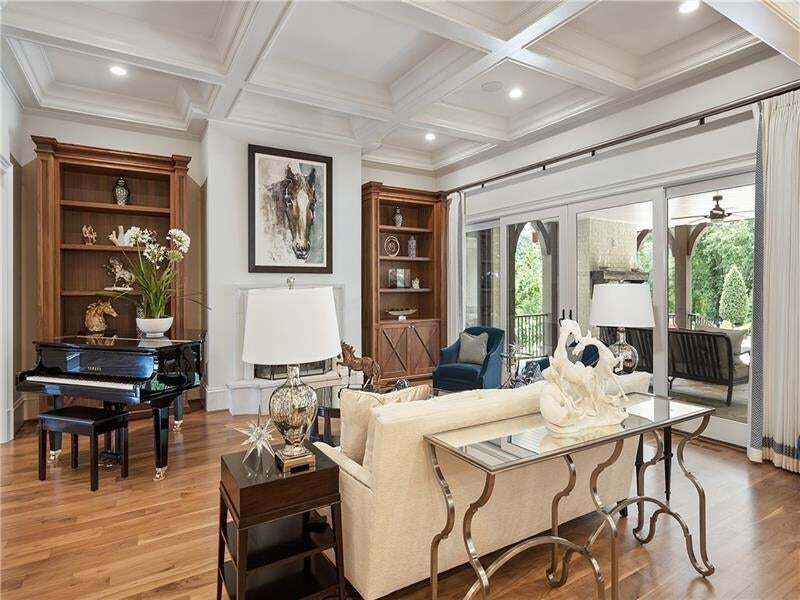
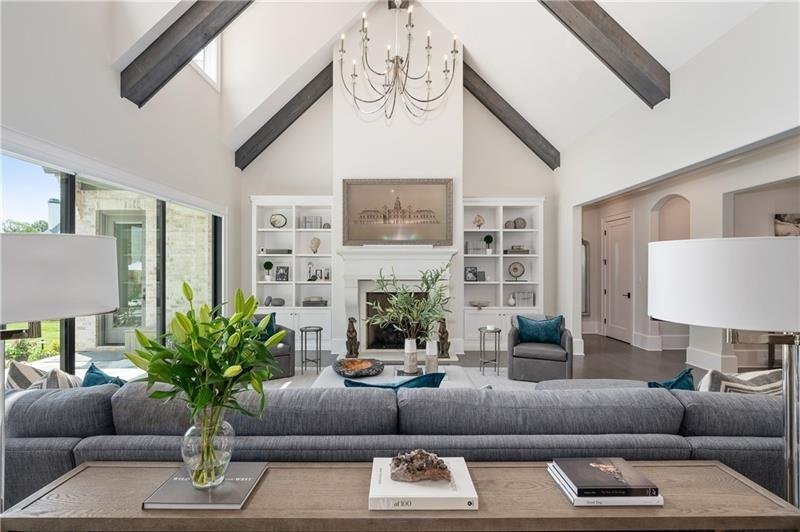
Stunning Estate on a large, beautifully private lot in gated Mayfair Estates subdivision. This to-be-built home is planned for construction by OBIE Award winning Builder, Perry Custom Homes. Custom home will be beautifully appointed and built to the highest level of construction quality including upgraded spray foam insulation, upgraded trim, upgraded hardwood flooring, upgraded cabinetry, upgraded lighting, and upgraded plumbing fixtures . The open Foyer leads immediately to the Stairway Foyer with a view of all three levels. Wonderful ’flex’ space could be used as an office, piano room, additional Dining Room, or additional entertainment area. Spectacular gourmet Kitchen includes custom-made cabinetry, large island with a breakfast bar, top-of-the-line appliances, built-in coffee bar, back prep Kitchen/service pantry, door out to grilling area on back veranda, and a large Dining Area. This is all open to the Great Room with a fireplace , glass wine closet, and large slider doors that open out to the back veranda sitting area with fire table and outdoor dining space, and bar. Spacious but private office area is located off the Great Room and Stairway Foyer. Luxurious main level Owners Suite has private access to the office area (which could also be used as an exercise room), and includes a private Owners Bathroom with spa shower and soaking tub, and enormous Owners Closet with custom built-ins, packing table, and private Laundry closet. Owner’s Closet is two floors and has private access to seasonal closet and additional space for expansion. Also located on the main level are two additional spacious bedroom suites, each with a private bathroom and walk-in closet with built-ins. A large Utility Room/Task Room is located on the main level. Preplanned elevator shaft accesses all three floors of house. Upper level of house is phenomenal and features a very large Family/Media/Game Room, another flex space for office/ entertaining/or additional Bedroom with full bathroom, a seasonal storage closet, two spacious bedroom suites each with private bathroom and walk-in closet, and enormous areas for future storage space. The terrace level is exquisite and includes a large wine cellar, Family Room with fireplace, Billiards Room, beautiful bar area with additional Kitchen, spacious Theater Room, Exercise Room/Bedroom with full bathroom, Craft/Yoga/Meditation Room, and additional office space/potential golf simulator room, and one more large Bedroom with private bathroom and walk-in closet. Backyard has an amazing saltwater swimming pool with tanning ledge and bubbler, as well as a hot tub with waterfall. Spacious, level backyard is perfect for entertaining. This amazing home has a six car garage, additional parking space and wonderful privacy. Gated community. 1/2 mile from grocery store. Great Schools. Country Club Memberships available at The Manor Golf & Country Club, if desired. Custom home can be built with a walk-out basement level or walk-out from the main level. This spectacular plan is ready to built on Lot 4 of Mayfair Estates. Photos reflect builder’s finished product.
…
  • Type de propriété

    Maison

  • Année de construction

    2026

  • Prix/pied²

    $561

Caractéristiques

  • Garage
  • Jardin
  • Cheminée
  • Dressing
  • Cave à vins
  • Ascenseur
  • Cinéma
  • Salle de jeux
  • Cuisine extérieure
Caractéristiques

Lot

Intérieur

  • Haut plafond
  • Bureau
  • Cheminée
  • Îlot de cuisine
  • Cuisinière à gaz
  • Jacuzzi
  • Bar
  • Salle de jeux
  • Cave à vins
  • Cinéma
  • Ascenseur
  • Cuisine ouverte
  • Sous-sol
  • Comptoirs en pierre
  • Dressing
  • Centre de remise en forme / Fitness

Outdoor

  • Terrasse
  • Balcon
  • Stationnement
  • Piscine
  • Garage
  • Cuisine extérieure
  • Espace de vie extérieur
  • Porte
  • Jardin

Explorez le secteur

10155 Cedar Ridge Drive, Milton, Géorgie, États-Unis Voir sur Google Maps
Prix par sqft
Faible
Élevé

Voir 399 autres annonces à Milton

Peachtree Town & Country - Alpharetta

Inscrit il y a 1 an
Votre message
Vous vous êtes renseigné sur ce bien

L'agent vous contactera bientôt par

Publié par

Peachtree Town & Country - Alpharetta
Georgia, United States
Voir le profil de l’agence
45
Annonces
2025
Inscrit

Réserver une visite avec the agent

Choisissez une date et si vous souhaitez une visite virtuelle ou en personne avec l’agent.

In-person tour
Date préférée
Type de visite
Peachtree Town & Country - Alpharetta
Alpharetta, Georgia, United States
Voir le profil de l’agence
Dernière mise à jour
Octobre 5
Première mise en ligne
Septembre 24
Référence de l’annonce
7840153
Statut de l’annonce
Appel

Démarrer un appel téléphonique avec :

Bonjour, j'appelle au sujet du bien avec la référence 7840153, que j'ai vu sur JamesEdition.

Après l'appel, nous transmettrons vos coordonnées à l'agent pour faciliter la communication.

brokerages we
partnered with