$1,459,000
Maison Unifamiliale Individuelle À Milton
- 6 Chambres
- 6 SdB
- 8,424 Sqft
- 1.8 Ac lot
- Mis à jour: Octobre 8
- MLS#10850871
À propos de la propriété
La description a été traduite automatiquement.
La description est affichée dans la langue d'origine.
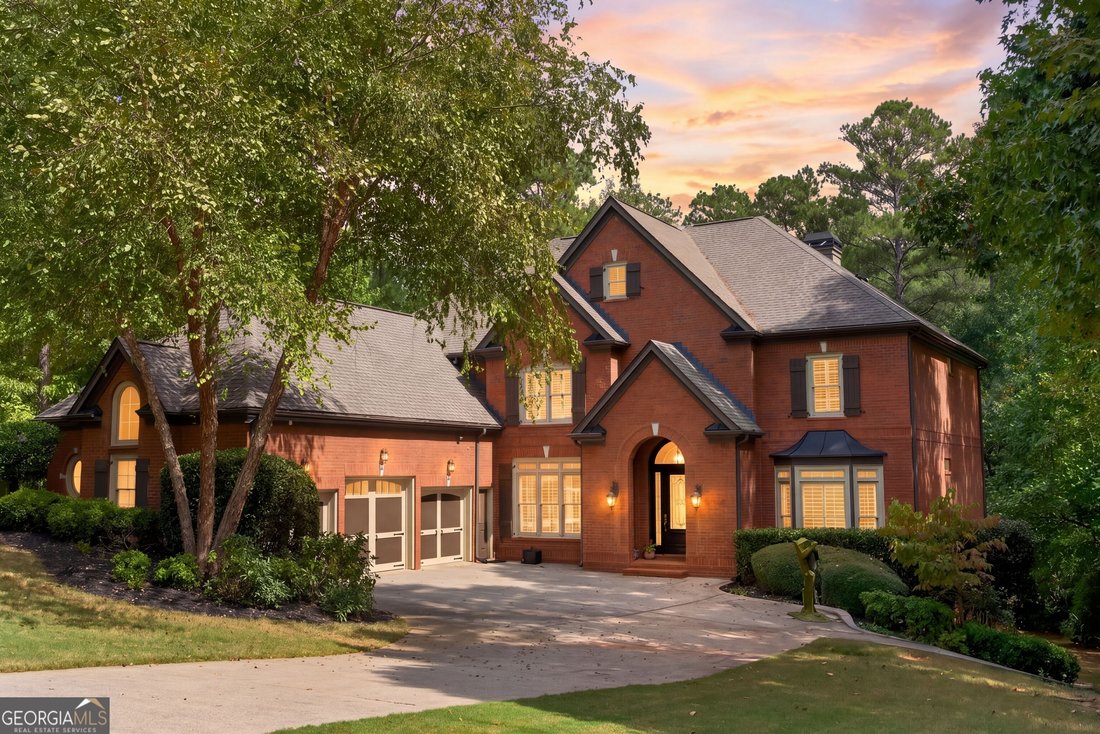
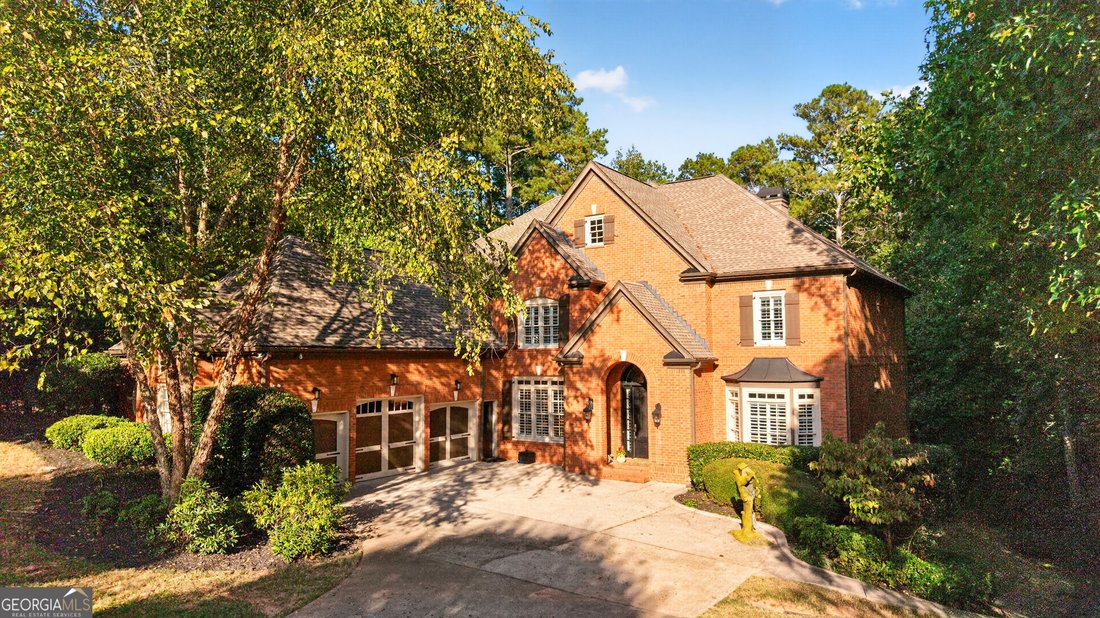
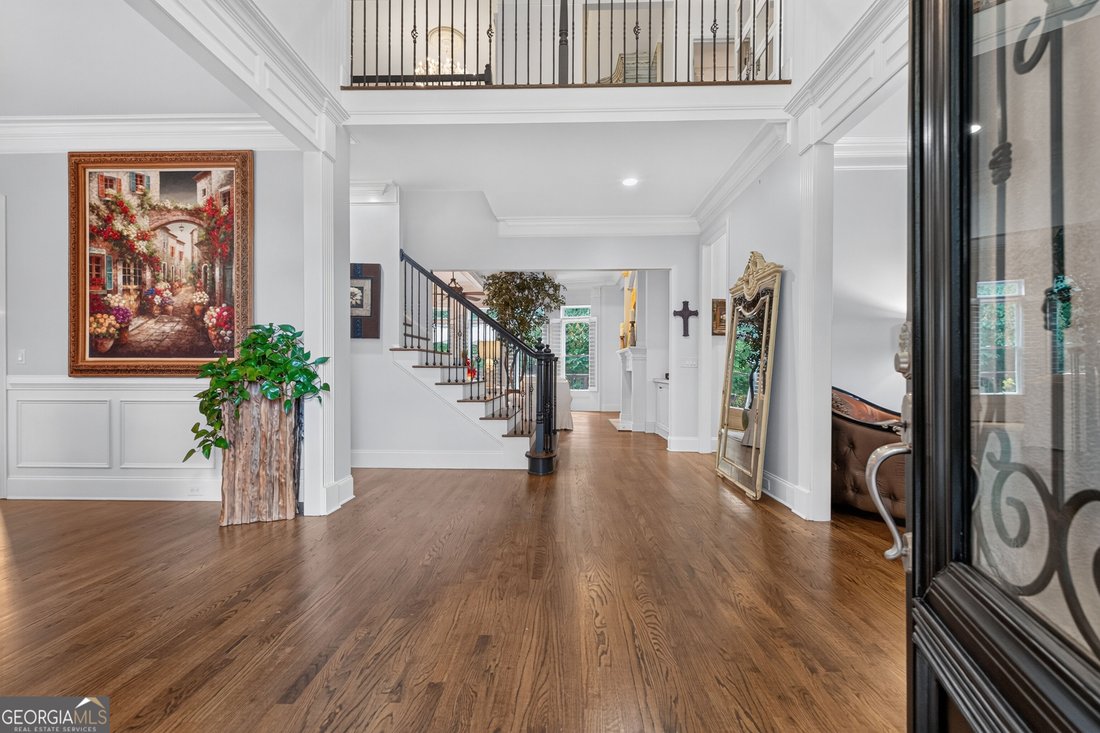
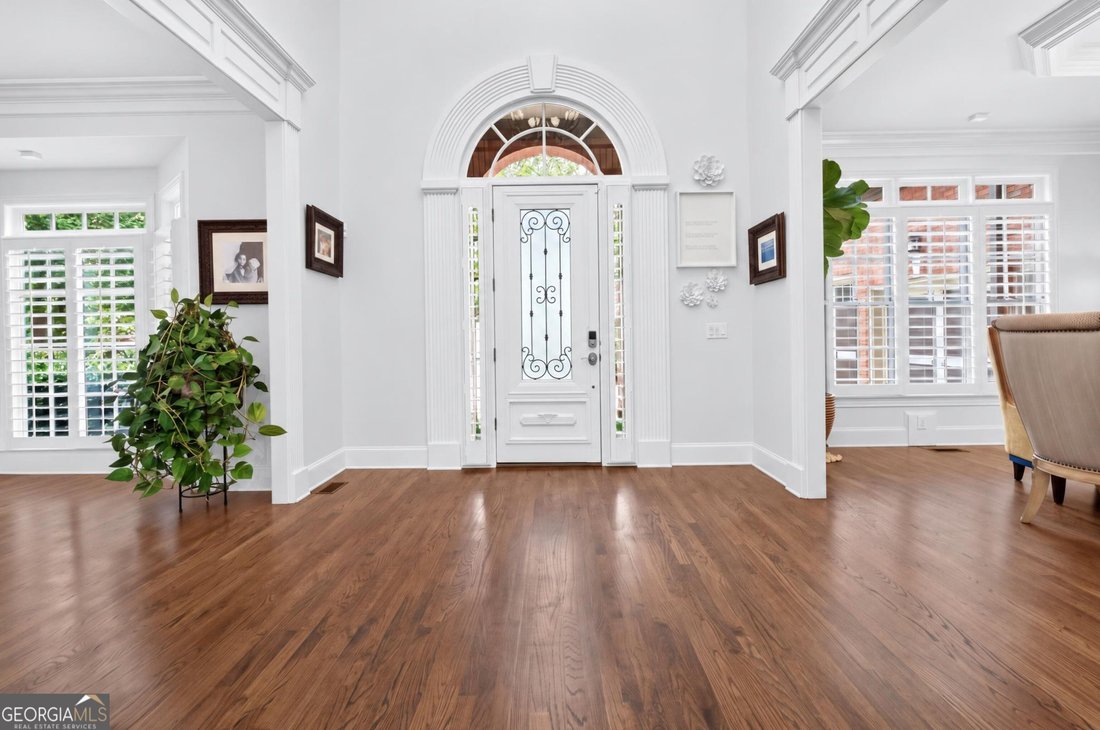
EXCEPTIONAL VALUE in Milton’s Highland Manor: one of the LARGEST LOTS in the community, MORE SQUARE FOOTAGE than comparable homes, and priced below similar properties in the area. With over 8,000 SQ FT across 3 FINISHED LEVELS, this home offers SPACE & PRIVACY that is hard to find at this price. A dramatic 2 STORY FOYER opens to formal living and dining rooms made for entertaining. The family
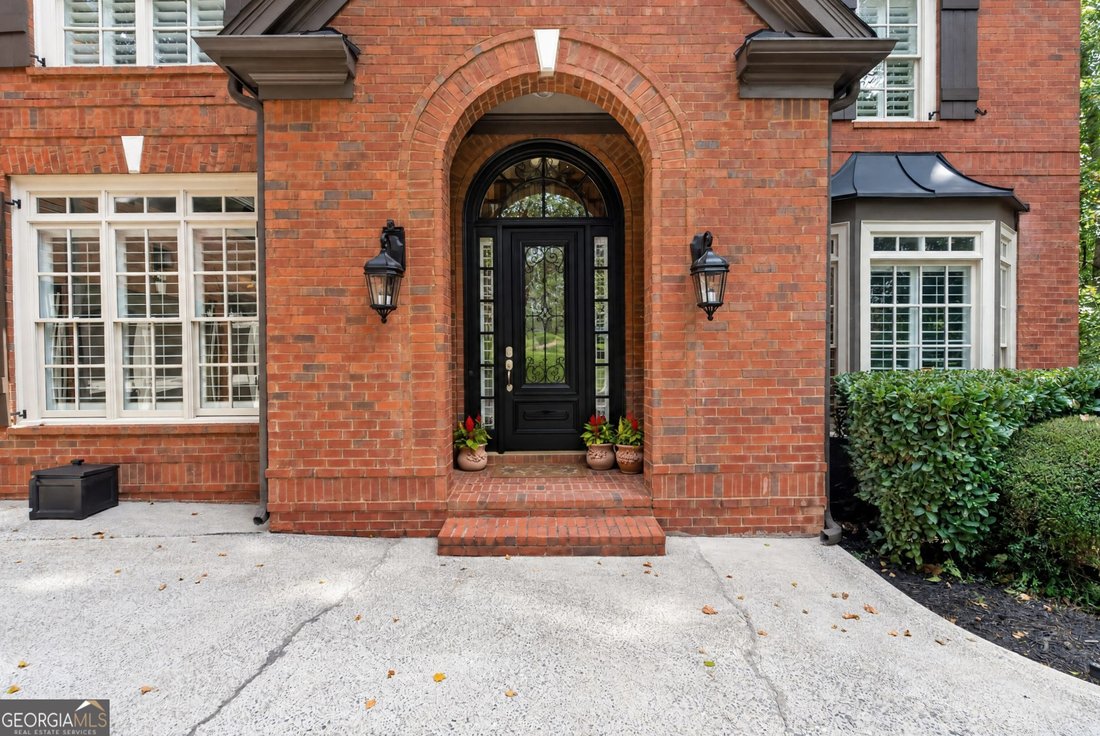
EXCEPTIONAL VALUE in Milton’s Highland Manor: one of the LARGEST LOTS in the community, MORE SQUARE FOOTAGE than comparable homes, and priced below similar properties in the area. With over 8,000 SQ FT across 3 FINISHED LEVELS, this home offers SPACE & PRIVACY that is hard to find at this price. A dramatic 2 STORY FOYER opens to formal living and dining rooms made for entertaining. The family room features a coffered ceiling, bay window, built-in shelving, gas starter fireplace and abundant natural light. The OPEN KITCHEN offers plentiful cabinetry, UPGRADED APPLIANCES, breakfast bar, DUAL PANTRY with wood shelving, and an oversized breakfast area overlooking the KEEPING ROOM with a STACKED STONE FIREPLACE. From there, step out to the SCREENED PORCH and EXPANSIVE DECK, with peaceful views of the PRIVATE WOODED backyard that is partially cleared for custom designed pool with architectural rendering including a space for a SPA and OUTDOOR ENTERTAINING. On the MAIN LEVEL is a GUEST BEDROOM with a full bath that is ideal for visitors or MULTI GENERATIONAL LIVING. There is also a discreet powder room and a LAUNDRY ROOM WITH SINK, extra cabinetry, and a BUILT-IN DROP ZONE with shelves and hooks. Upstairs, the PRIMARY SUITE features its own FIREPLACE, an updated bath with soaking tub and separate shower, a NEWER custom, CALIFORNIA CLOSET and a convenient SECOND LAUNDRY AREA, Open the Mirrored doors in the closet to access an ADDITIONAL CLOSET for more space. Two bedrooms share a connecting bathroom, while another bedroom has a private en-suite and walk-in closet. Wide open hallway has a spacious LOFT with BUILT-IN BOOKSHELVES that works well as a home office or flex space. The FINISHED TERRACE LEVEL has a recreation room with FIREPLACE, a FITNESS AREA, an ADDITIONAL BEDROOM, FULL BATH, and Sitting area that is perfect for guests, hobbies, or movie nights. ADDITIONAL FINISHED SPACES that have multiple uses for every buyer. Take a short walk into the woods to enjoy the 2 STONE PATIOS with a firepit and string lights. A Walking trail is conveniently connected to the 1.79 acres, which leads to the swimming pool, tennis, and community amenities. Close to TOP RATED SCHOOLS, PARKS, SHOPPING, DINING, AVALON, and GA- 400. More home, more land, and a GREAT VALUE. Schedule your showing today.
-
Type de propriété
Maison
-
Année de construction
2003
-
Prix/pied²
$173
Caractéristiques
- Garage
- Jardin
- Cheminée
- Dressing
- Bibliothèque
- Cuisine ouverte
- Foyer
- Centre de remise en forme / Fitness
- Terrasse
Explorez le secteur
16054 Inverness Trail, Milton, GA 30004, Géorgie, États-Unis
Voir sur Google Maps
Prix par sqft
Faible
Élevé
Inscrit il y a 2 ans
Vous vous êtes renseigné sur ce bien
L'agent vous contactera bientôt par
Publié par
2
Annonces
2024
Inscrit
Réserver une visite avec Gina Sharma
Choisissez une date et si vous souhaitez une visite virtuelle ou en personne avec l’agent.
Date préférée
Type de visite

Atlanta-North Fulton
925 North Point Pkwy., Suite 200, 30005, Alpharetta, United States
Voir le profil de l’agence
Dernière mise à jour
Octobre 8
Première mise en ligne
Octobre 4
Licence de l’agent
#255037
Référence de l’annonce
2161850986175064
Statut de l’annonce
New
Propriétés similaires à proximité
Nouvelles annonces à Milton



Explorez plus de biens à vendre
Milton, GA, États-Unis types de propriétés
Milton, GA, États-Unis Recherches populaires
- Lotissement sécurisé propriétés à Milton, GA, États-Unis
- Constructions neuves propriétés à Milton, GA, États-Unis
- Propriétés avec Ascenseur à Milton, GA, États-Unis
- Propriétés avec Cave à vins à Milton, GA, États-Unis
- Équestre propriétés à Milton, GA, États-Unis
- Moderne propriétés à Milton, GA, États-Unis
- Rénové propriétés à Milton, GA, États-Unis
- Au bord de l’eau propriétés à Milton, GA, États-Unis
- Vue sur le lac propriétés à Milton, GA, États-Unis
- Vue sur la montagne propriétés à Milton, GA, États-Unis
- Vue sur la rivière propriétés à Milton, GA, États-Unis
- Haute altitude propriétés à Milton, GA, États-Unis
- Vue sur la ville propriétés à Milton, GA, États-Unis
- Vue sur la mer propriétés à Milton, GA, États-Unis
- Propriétés avec Vignoble / Cave à Milton, GA, États-Unis
Guides et histoires connexes
La confiance des plus grands courtiers du monde
Les agents des propriétés les plus exceptionnelles du monde publient sur JamesEdition.
- Des annonces de Sotheby's, Christie's, BARNES et Engel & Völkers
- Chaque annonce est vérifiée avant sa mise en ligne
- Contactez directement des agents vérifiés
En continuant, vous acceptez nos Conditions et notre Politique de confidentialité.
brokerages we
partnered with
partnered with