$1,300,000
Maison Unifamiliale Individuelle à Milton
- 6 Chambres
- 5 SdB
- 3,619 Sqft
- 1.01 Ac lot
- Mis à jour: Aujourd'hui
- MLS#10842266
À propos de la propriété
La description a été traduite automatiquement.
La description est affichée dans la langue d'origine.
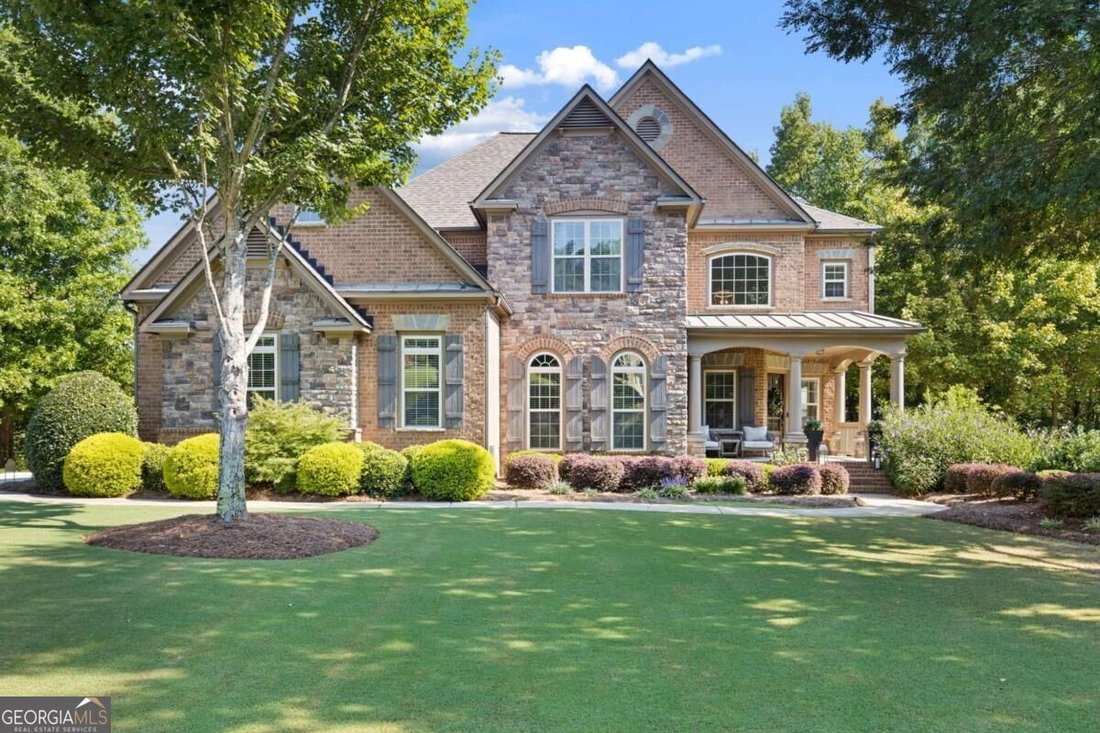
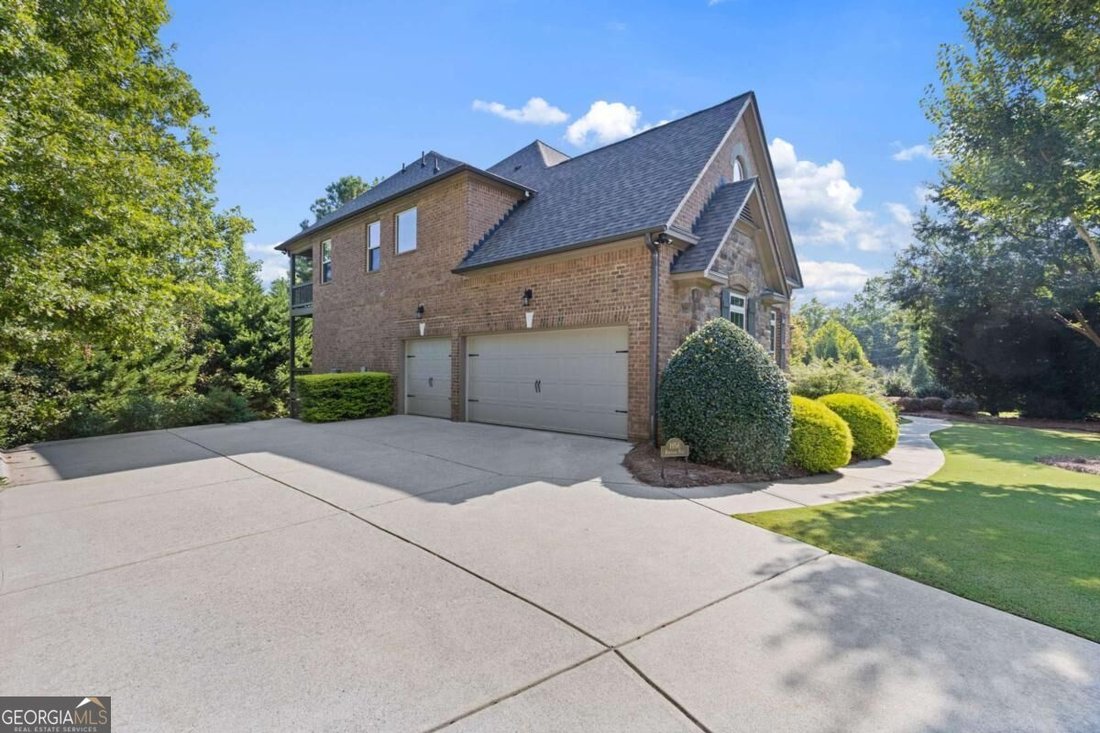
Welcome to 1856 Heritage Pass, a beautifully appointed home on an acre in sought-after Milton, where exceptional curb appeal meets thoughtful updates and incredible living space. From the moment you arrive, the meticulously maintained yard creates a picture-perfect first impression. Step inside to a bright and inviting interior featuring a thoughtfully renovated kitchen designed to impress. With u
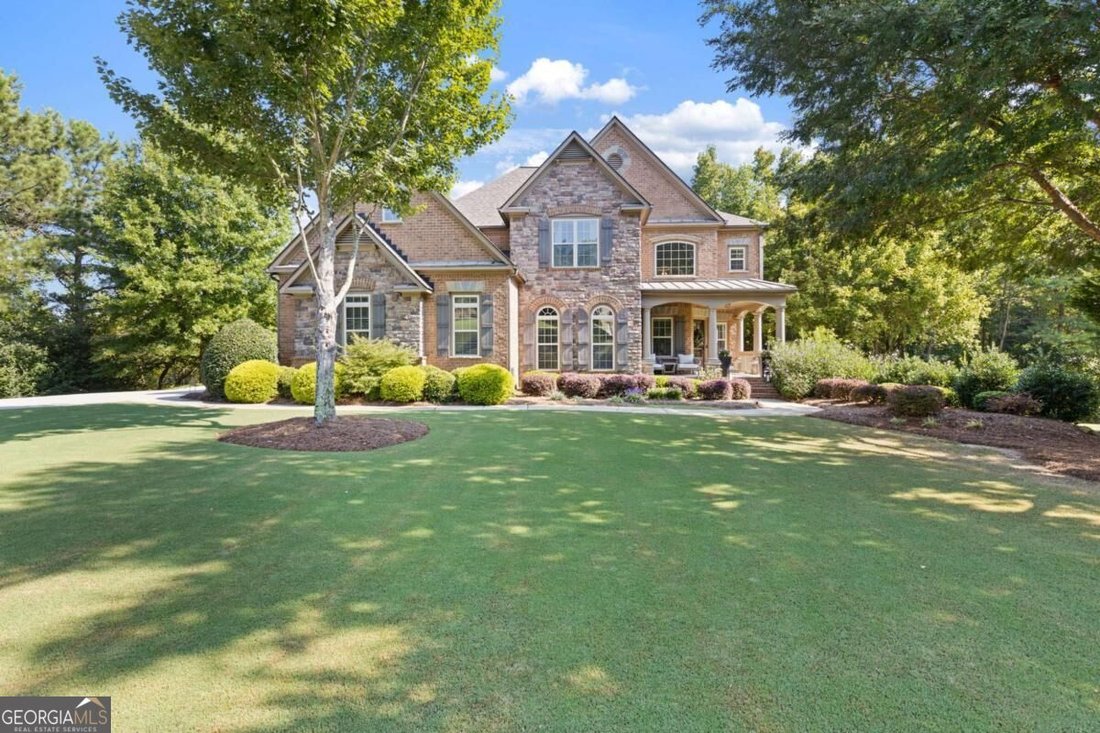
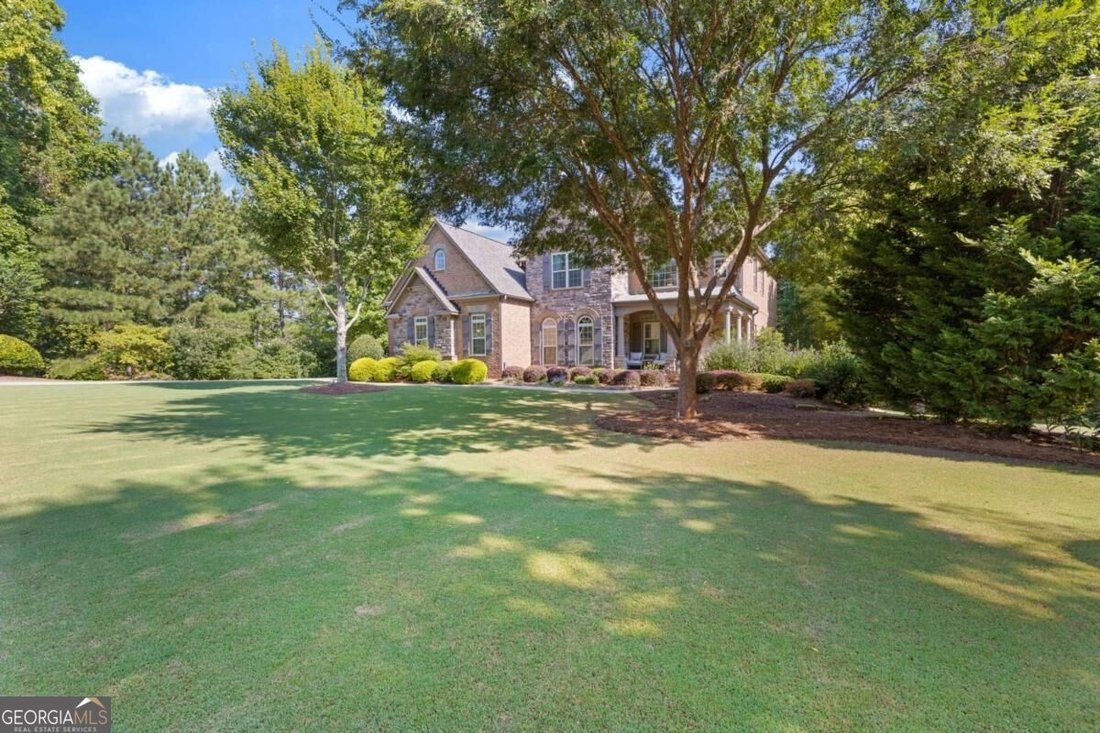
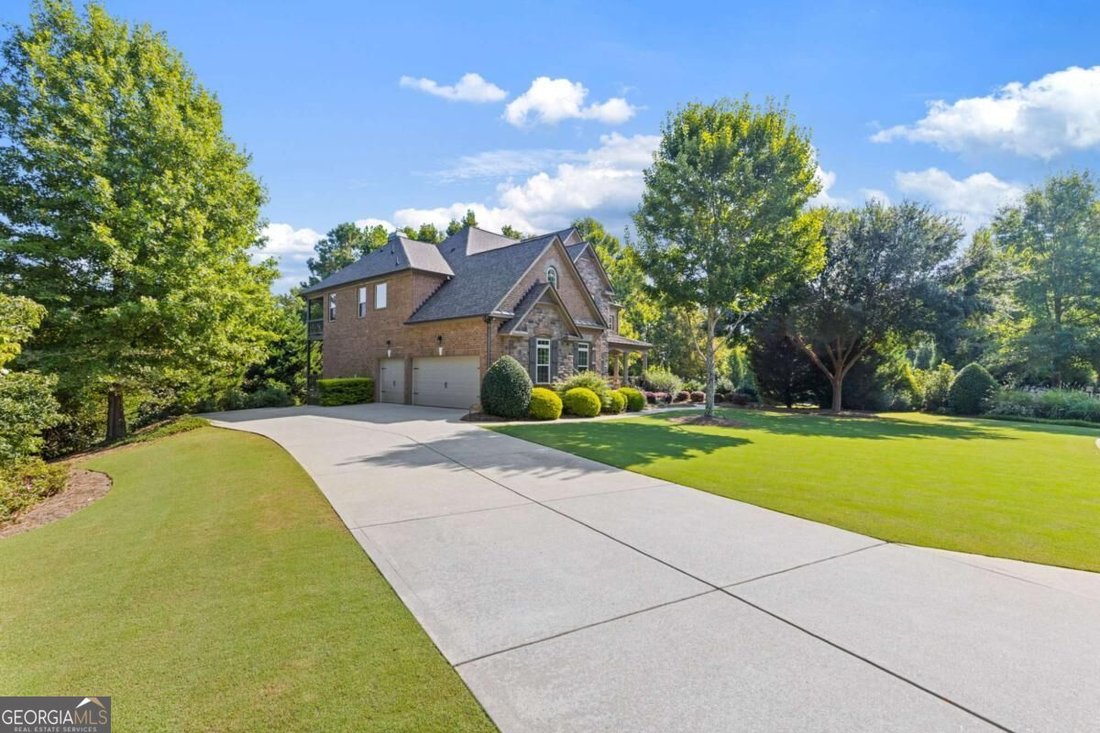
Welcome to 1856 Heritage Pass, a beautifully appointed home on an acre in sought-after Milton, where exceptional curb appeal meets thoughtful updates and incredible living space. From the moment you arrive, the meticulously maintained yard creates a picture-perfect first impression. Step inside to a bright and inviting interior featuring a thoughtfully renovated kitchen designed to impress. With updated finishes, stylish cabinetry, and a beautiful layout, this kitchen is equally suited for everyday living and entertaining. The open-concept living spaces provide an easy flow throughout the main level, creating a warm and welcoming atmosphere. The main level also includes a formal dining room, a bonus room perfect for an office or sitting area, and a bedroom with a fully renovated ensuite bath and private patio, perfect for guests. Upstairs, the spacious primary suite offers a private retreat complete with a custom closet installation, providing beautifully designed storage and organization. Two additional bedrooms and full bathroom are also located upstairs, along with a separate bedroom featuring its own ensuite bathroom, offering privacy and flexibility for family or guests. Downstairs, the finished basement takes this home to another level with a full second kitchen, offering incredible flexibility for entertaining, extended family, guests, a home office, or additional living space as well as plenty of storage space. The finished lower level provides the feel of a second living area while adding exceptional functionality and value. Outside, enjoy a beautifully maintained yard with lush sod and curb appeal that truly stands out in the neighborhood. Every detail of this home has been thoughtfully cared for, creating a move-in-ready opportunity in one of Milton’s most desirable communities.
-
Type de propriété
Maison
-
Année de construction
2013
-
Prix/pied²
$359
Caractéristiques
- Cheminée
- Jardin
- Dressing
- Terrasse
- Cuisine ouverte
- Rénové
- Porte
- Cuisinière à gaz
- Sous-sol
Caractéristiques
Lot
- Rénové
Intérieur
- Haut plafond
- Bureau
- Cheminée
- Îlot de cuisine
- Cuisinière à gaz
- Bar
- Cuisine ouverte
- Sous-sol
- Comptoirs en pierre
- Dressing
Outdoor
- Terrasse
- Porte
- Jardin
Explorez le secteur
1856 Heritage Pass, Milton, GA 30004, Géorgie, États-Unis
Voir sur Google Maps
Prix par sqft
Faible
Élevé
Inscrit il y a 2 ans
Vous vous êtes renseigné sur ce bien
L'agent vous contactera bientôt par
Publié par
2
Annonces
2024
Inscrit
Réserver une visite avec Brooke Elias
Choisissez une date et si vous souhaitez une visite virtuelle ou en personne avec l’agent.
Date préférée
Type de visite

Atlanta-Peachtree Road
804 Town Blvd., Ste. A2040, 30319, Atlanta, United States
Voir le profil de l’agence
Dernière mise à jour
Aujourd'hui
Première mise en ligne
Sep 9
Licence de l’agent
#415756
Référence de l’annonce
2157164323875168
Statut de l’annonce
New
Propriétés similaires à proximité
Nouvelles annonces à Milton




Explorez plus de biens à vendre
Milton, GA, États-Unis types de propriétés
Milton, GA, États-Unis Recherches populaires
- Lotissement sécurisé propriétés à Milton, GA, États-Unis
- Constructions neuves propriétés à Milton, GA, États-Unis
- Propriétés avec Ascenseur à Milton, GA, États-Unis
- Propriétés avec Cave à vins à Milton, GA, États-Unis
- Rénové propriétés à Milton, GA, États-Unis
- Équestre propriétés à Milton, GA, États-Unis
- Moderne propriétés à Milton, GA, États-Unis
- Au bord de l’eau propriétés à Milton, GA, États-Unis
- Vue sur la montagne propriétés à Milton, GA, États-Unis
- Vue sur le lac propriétés à Milton, GA, États-Unis
- Vue sur la ville propriétés à Milton, GA, États-Unis
- Haute altitude propriétés à Milton, GA, États-Unis
- Vue sur la rivière propriétés à Milton, GA, États-Unis
- Propriétés avec Vignoble / Cave à Milton, GA, États-Unis
Guides et histoires connexes
La confiance des plus grands courtiers du monde
Les agents des propriétés les plus exceptionnelles du monde publient sur JamesEdition.
- Des annonces de Sotheby's, Christie's, BARNES et Engel & Völkers
- Chaque annonce est vérifiée avant sa mise en ligne
- Contactez directement des agents vérifiés
En continuant, vous acceptez nos Conditions et notre Politique de confidentialité.
brokerages we
partnered with
partnered with