La Maison Offre Une Escapade Sereine Et Boisée Sans Renoncer À Un Pouce De Commodité
- 5 Chambres
- 4 SdB
- 3,982 Sqft
- 2.64 Ac lot
- MLS#7817605
À propos de la propriété
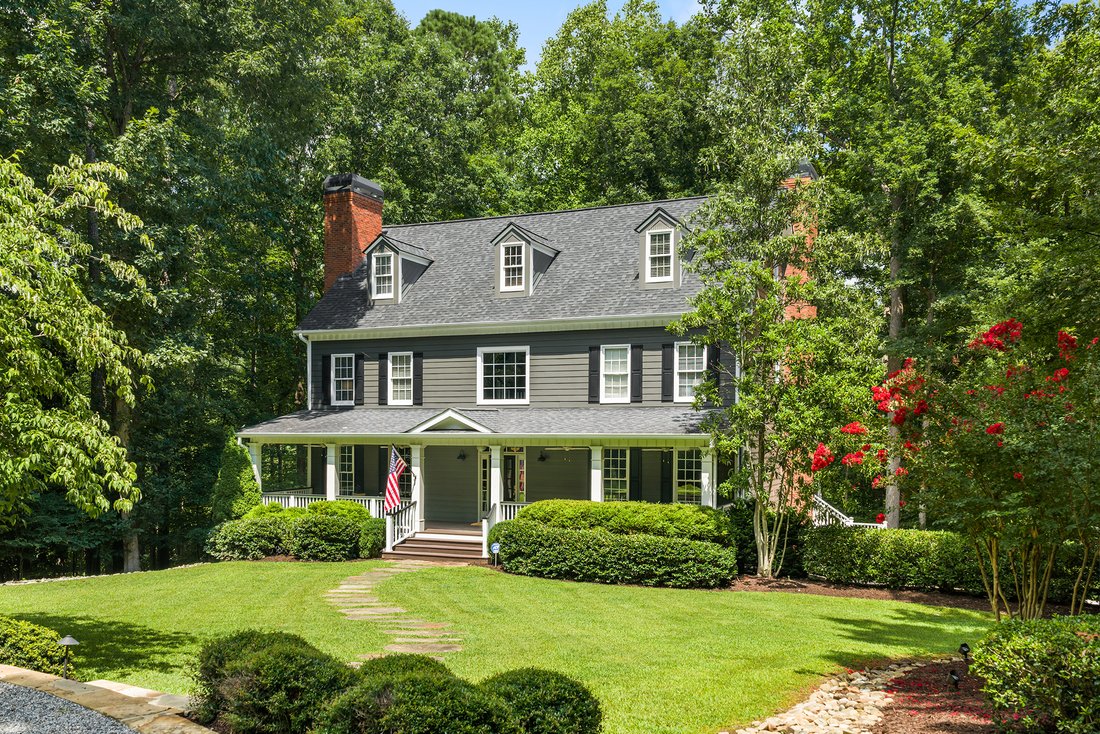
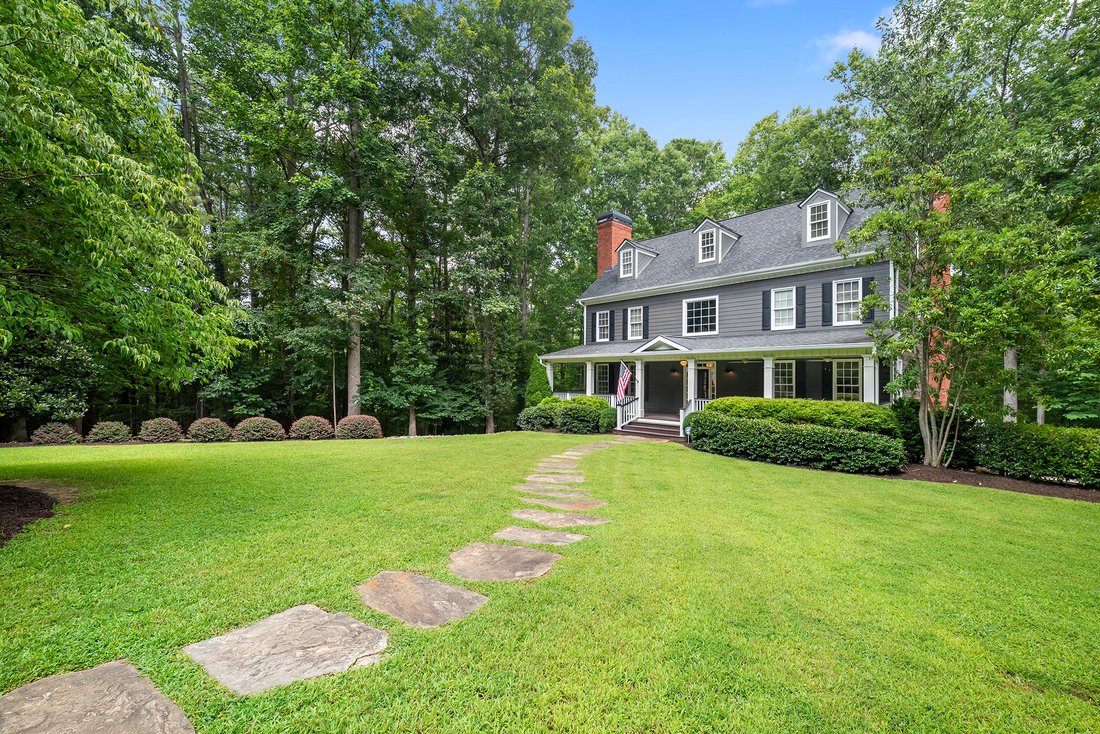
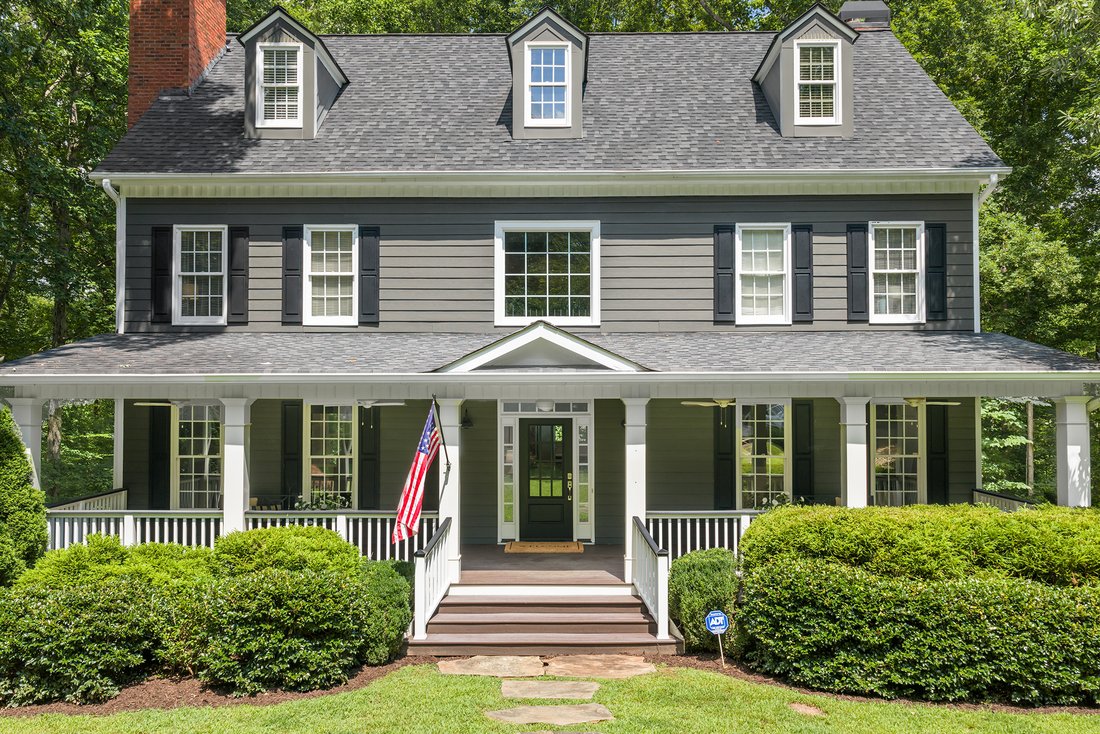
Set at the end of a beautiful tree-lined drive, this timeless home opens onto an expansive covered front porch stretching nearly the width of the residence, complete with rocking-chair space, ceiling fans, and a beadboard-lined ceiling. Inside, updated lighting throughout plays up the home’s warm, traditional character. A dramatic three-story foyer sets the tone, flanked by a formal living room
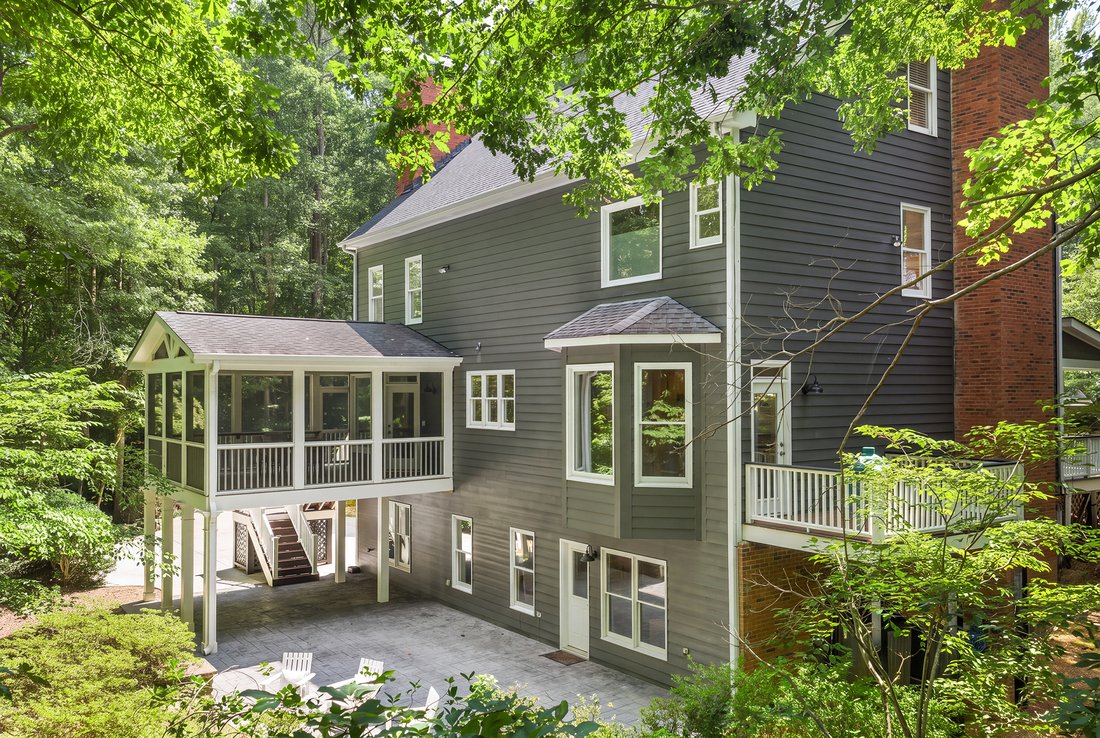
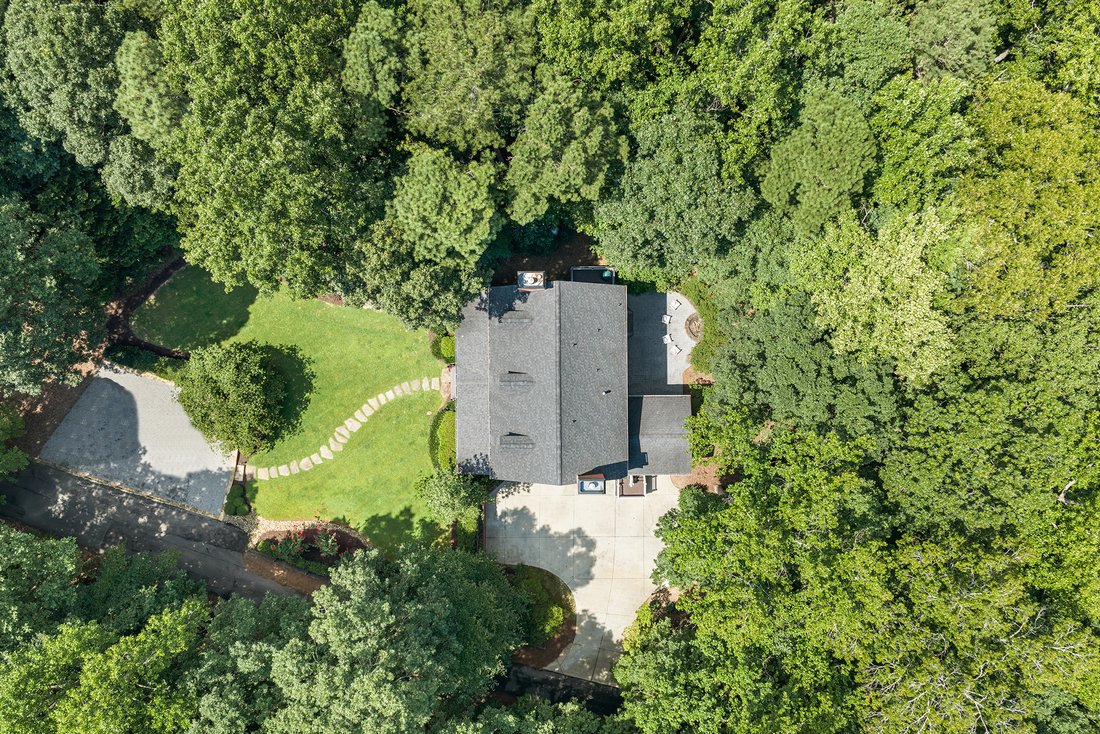
Set at the end of a beautiful tree-lined drive, this timeless home opens onto an expansive covered front porch stretching nearly the width of the residence, complete with rocking-chair space, ceiling fans, and a beadboard-lined ceiling. Inside, updated lighting throughout plays up the home’s warm, traditional character. A dramatic three-story foyer sets the tone, flanked by a formal living room with a cozy fireplace on one side and a dining room or flexible office/sitting room on the other, with the kitchen straight ahead at the heart of the home. The spacious kitchen features rich wood cabinetry, a center island, a tiered breakfast bar, a built-in desk, and an expansive eating area with a large bay window overlooking the wooded backyard and fire pit. A nearby grilling deck extends the space outdoors — perfect for easy trips in and out when cooking on the grill. Just off the kitchen, a family/TV room invites you in with a fireplace, custom built-ins, and a large bay window looking out over the generous screened porch. Upstairs, the primary suite features a tray ceiling and a wall of California Closets built-ins. The beautifully updated en suite bath has separate concrete-topped vanities, a California Closets-designed walk-in closet, and a two-person steam shower with multiple shower heads, dual temperature controls, a built-in bench, and pebble tile flooring. Two additional bedrooms share a Jack-and-Jill bath, and a laundry room rounds out the second level, while the third floor offers two more spacious bedrooms connected by a second Jack-and-Jill bath. The unfinished daylight basement offers abundant storage and room to grow, with direct access to the rear patio and two-car garage. Outside, a stamped concrete patio with a built-in stone fire pit overlooks the private, wooded backyard, while exterior stairs connect the patio to the screened porch above. A two-car garage, a large driveway and a Hamptons-inspired crushed-gravel parking area provides plenty of room for guests. Tucked in the Cambridge High School district and less than 10 minutes from downtown Alpharetta, Crabapple Market, Avalon, Halcyon, and GA-400.
-
Type de propriété
Maison
-
Année de construction
2001
-
Prix/pied²
$247
Caractéristiques
Explorez le secteur
L'agent vous contactera bientôt par
Publié par
Réserver une visite avec Jenny Doyle
Choisissez une date et si vous souhaitez une visite virtuelle ou en personne avec l’agent.

Propriétés similaires à proximité
Nouvelles annonces à Milton


Explorez plus de biens à vendre
Milton, GA, États-Unis types de propriétés
Milton, GA, États-Unis Recherches populaires
- Lotissement sécurisé propriétés à Milton, GA, États-Unis
- Constructions neuves propriétés à Milton, GA, États-Unis
- Propriétés avec Ascenseur à Milton, GA, États-Unis
- Propriétés avec Cave à vins à Milton, GA, États-Unis
- Équestre propriétés à Milton, GA, États-Unis
- Rénové propriétés à Milton, GA, États-Unis
- Moderne propriétés à Milton, GA, États-Unis
- Au bord de l’eau propriétés à Milton, GA, États-Unis
- Vue sur le lac propriétés à Milton, GA, États-Unis
- Vue sur la montagne propriétés à Milton, GA, États-Unis
- Vue sur la rivière propriétés à Milton, GA, États-Unis
- Haute altitude propriétés à Milton, GA, États-Unis
- Vue sur la ville propriétés à Milton, GA, États-Unis
- Propriétés avec Vignoble / Cave à Milton, GA, États-Unis
- Vue sur la mer propriétés à Milton, GA, États-Unis
Guides et histoires connexes
La confiance des plus grands courtiers du monde
Les agents des propriétés les plus exceptionnelles du monde publient sur JamesEdition.
- Des annonces de Sotheby's, Christie's, BARNES et Engel & Völkers
- Chaque annonce est vérifiée avant sa mise en ligne
- Contactez directement des agents vérifiés
En continuant, vous acceptez nos Conditions et notre Politique de confidentialité.
partnered with