Une Vie Étendue Au Cœur De Fieldstone Farms
- 6 Chambres
- 7 SdB
- 6,223 Sqft
- 1.01 Ac lot
- MLS#7847167
À propos de la propriété
This stately stone and hardcoat stucco residence pairs generous living spaces with a thoughtful floor plan designed for both everyday comfort and entertaining. A covered entry opens to a dramatic two-story foyer with hardwood floors and an open gallery above. To the left, the formal dining room is enhanced by picture rail molding, wainscoting and a large front-facing window. Opposite, a formal
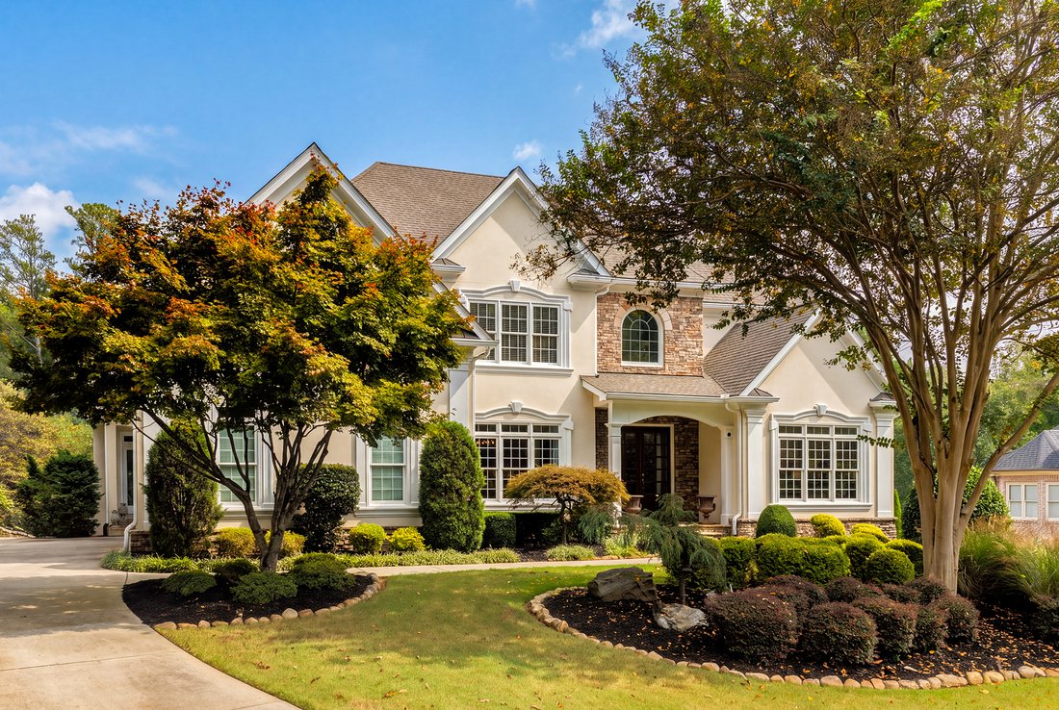
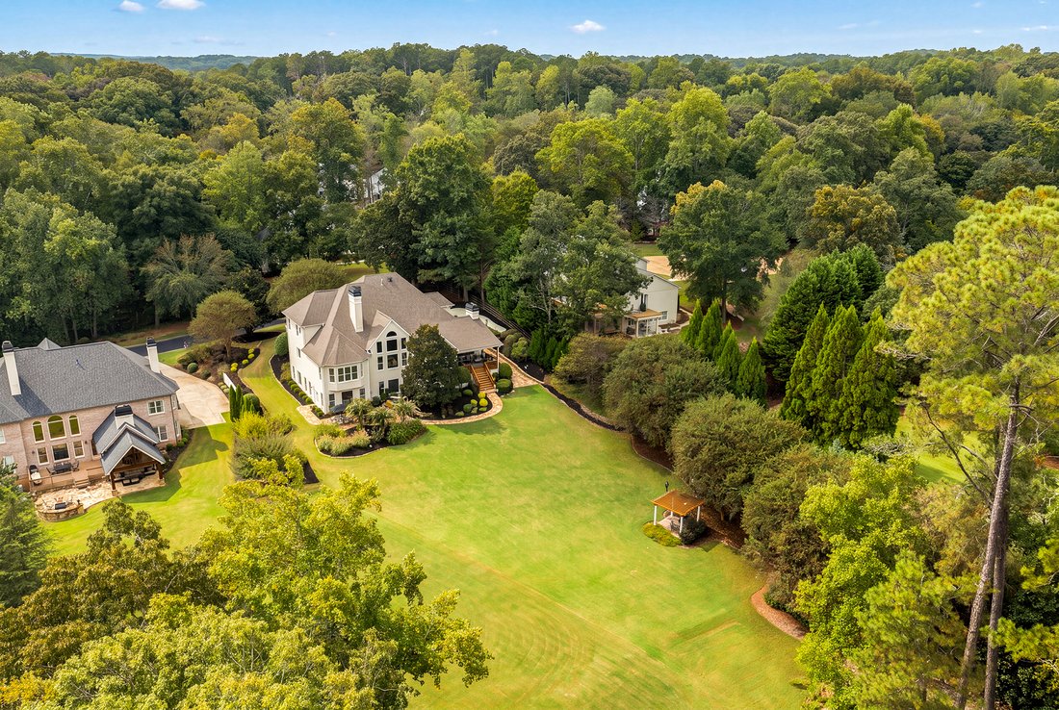
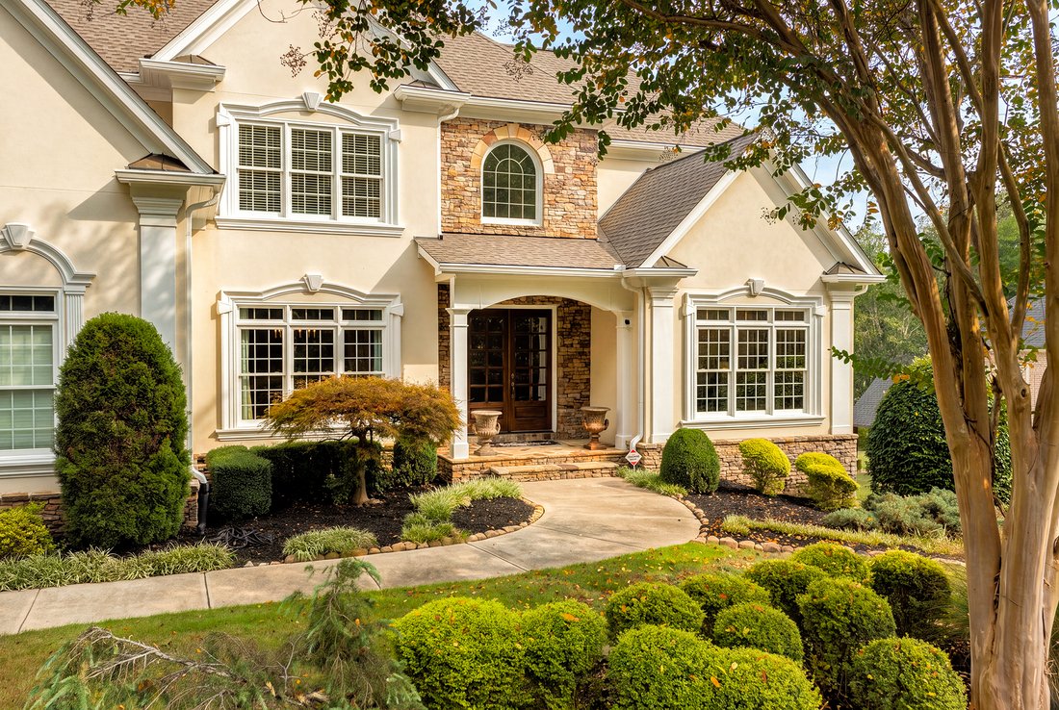
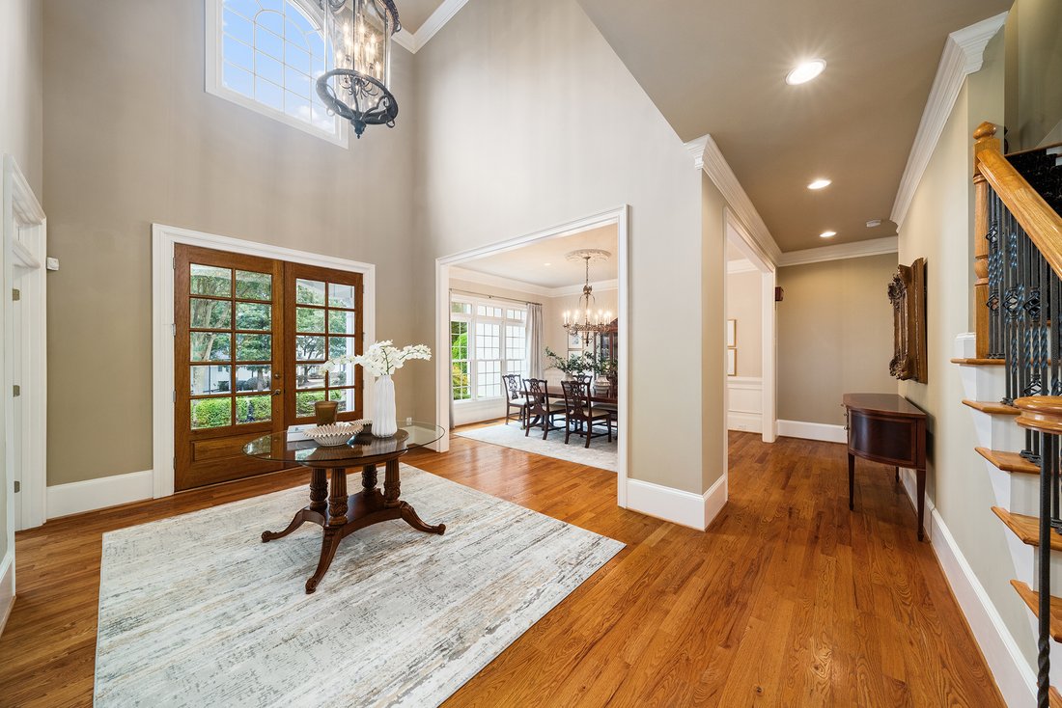
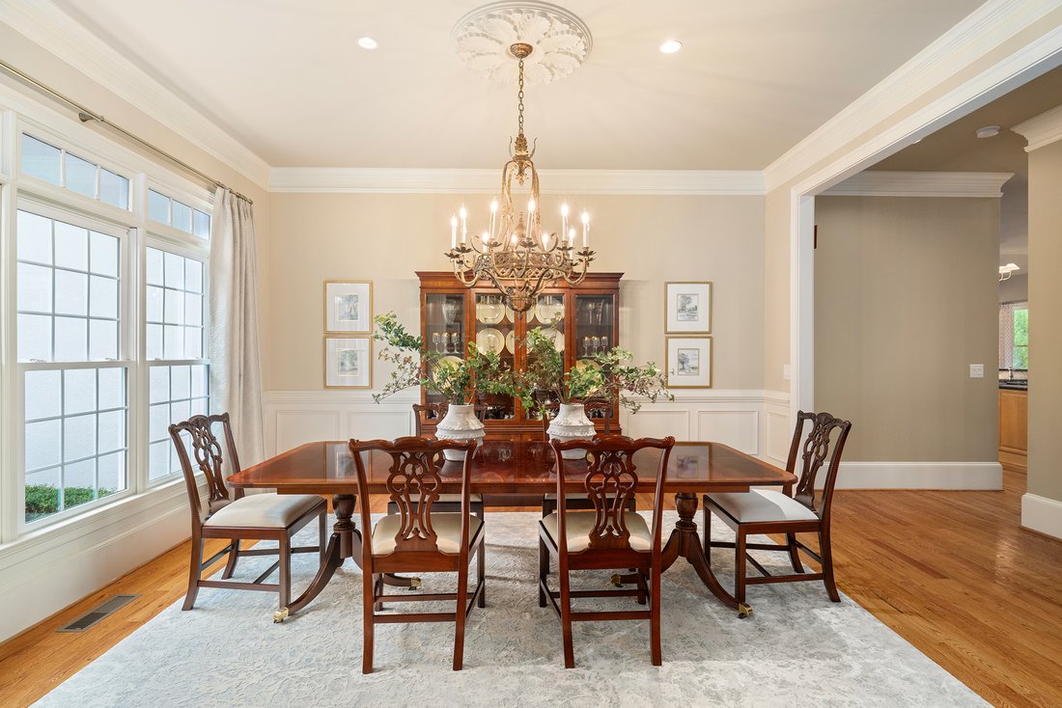
This stately stone and hardcoat stucco residence pairs generous living spaces with a thoughtful floor plan designed for both everyday comfort and entertaining. A covered entry opens to a dramatic two-story foyer with hardwood floors and an open gallery above. To the left, the formal dining room is enhanced by picture rail molding, wainscoting and a large front-facing window. Opposite, a formal living room with French doors and a cathedral ceiling offers flexibility as a private home office. The foyer continues into the impressive great room, where a vaulted ceiling and wall of windows frame views of the backyard. A stacked stone fireplace with flanking built-ins anchors the space, while an open staircase provides a visual connection to the second-level gallery. The great room flows easily into the casual dining area, keeping room and kitchen. Designed as the heart of the home, the kitchen features abundant cabinetry, granite countertops, stainless steel appliances, a double wall oven, a center work island with a gas cooktop and a tiered breakfast bar. The adjoining keeping room offers a second floor-to-ceiling stacked stone fireplace, built-ins and a cathedral ceiling. Just beyond the breakfast area, a four-seasons porch with a television hookup extends the living space year-round. From there, a storm door opens to the covered rear porch, complete with a vaulted ceiling, large ceiling fan and an additional television mount. Dual staircases lead to the expansive, level fenced backyard. The spacious main-level primary suite features a double tray ceiling, a sitting area and a private bathroom with separate vanities, a seamless glass shower and a soaking bathtub. The main level also includes a second full bathroom, a powder room, a laundry room, a side-door entry and access to the three-car garage. Upstairs, three generously sized bedrooms each feature en suite bathrooms, while an office provides flexible workspace. The partially finished terrace level is designed for recreation and entertaining, with a wet bar featuring a wine cooler and beverage refrigerator, high-top seating, a family room and a light-filled billiard room with French doors opening to the patio. An additional bedroom and bathroom offer flexible guest accommodations, while a substantial unfinished area provides exceptional storage. The outdoor living continues on the flagstone patio, where a Jacuzzi spa is framed by privacy plantings. The large, level fenced backyard offers plenty of room to gather, play, or relax, with a pergola-topped sitting area creating an inviting destination within the landscape. Located in Milton’ Fieldstone Farms, this home is in the Cambridge High School district and minutes to Crabapple, Downtown Alpharetta, and Avalon. With multiple indoor and outdoor entertaining spaces, five bedrooms, private en suite accommodations and a highly functional main-level layout, this Fieldstone Farms residence offers substantial space and flexibility in an established setting. Welcome home!
-
Type de propriété
Maison
-
Année de construction
2001
-
Prix/pied²
$216
Caractéristiques
Explorez le secteur
L'agent vous contactera bientôt par
Publié par
Réserver une visite avec Jenny Doyle
Choisissez une date et si vous souhaitez une visite virtuelle ou en personne avec l’agent.

Propriétés similaires à proximité
Nouvelles annonces à Milton


Explorez plus de biens à vendre
Milton, GA, États-Unis types de propriétés
Milton, GA, États-Unis Recherches populaires
- Lotissement sécurisé propriétés à Milton, GA, États-Unis
- Constructions neuves propriétés à Milton, GA, États-Unis
- Propriétés avec Ascenseur à Milton, GA, États-Unis
- Équestre propriétés à Milton, GA, États-Unis
- Propriétés avec Cave à vins à Milton, GA, États-Unis
- Rénové propriétés à Milton, GA, États-Unis
- Moderne propriétés à Milton, GA, États-Unis
- Au bord de l’eau propriétés à Milton, GA, États-Unis
- Vue sur le lac propriétés à Milton, GA, États-Unis
- Vue sur la montagne propriétés à Milton, GA, États-Unis
- Vue sur la rivière propriétés à Milton, GA, États-Unis
- Propriétés avec Vignoble / Cave à Milton, GA, États-Unis
- Haute altitude propriétés à Milton, GA, États-Unis
- Vue sur la ville propriétés à Milton, GA, États-Unis
- Vue sur la mer propriétés à Milton, GA, États-Unis
Guides et histoires connexes
La confiance des plus grands courtiers du monde
Les agents des propriétés les plus exceptionnelles du monde publient sur JamesEdition.
- Des annonces de Sotheby's, Christie's, BARNES et Engel & Völkers
- Chaque annonce est vérifiée avant sa mise en ligne
- Contactez directement des agents vérifiés
En continuant, vous acceptez nos Conditions et notre Politique de confidentialité.
partnered with