$2,950,000
Une Expression Saisissante Du Luxe Moderne Et De L'élégance Intemporelle
- 5 Chambres
- 7 SdB
- 5,773 Sqft
- 43,560 Sqft lot
- MLS#7860172
À propos de la propriété
La description a été traduite automatiquement.
La description est affichée dans la langue d'origine.
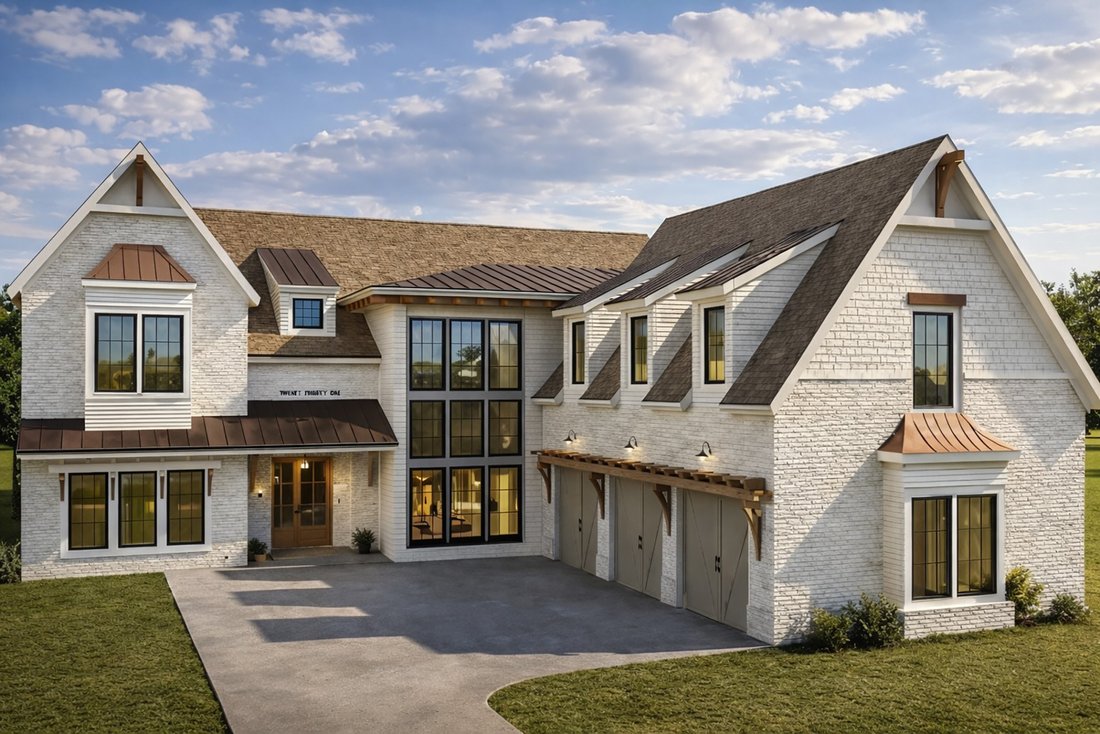
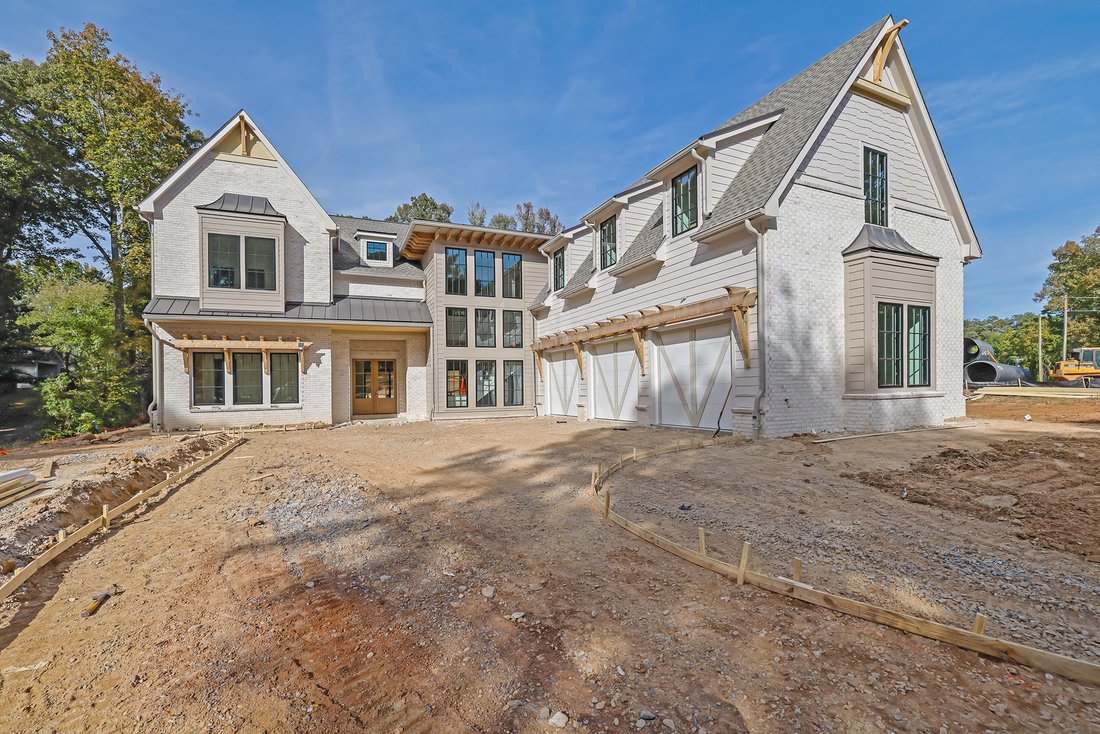
New home for the holidays! Limited offer! Enjoy $75,000 in added value to make this home uniquely yours—apply it toward the purchase price, personalized design upgrades, a mortgage rate buydown with the potential to reach the 4.5% range, or use it in the way that best fits your vision. This Milton estate blends sophisticated design, impeccable craftsmanship, and curated finishes. An exterior of pa
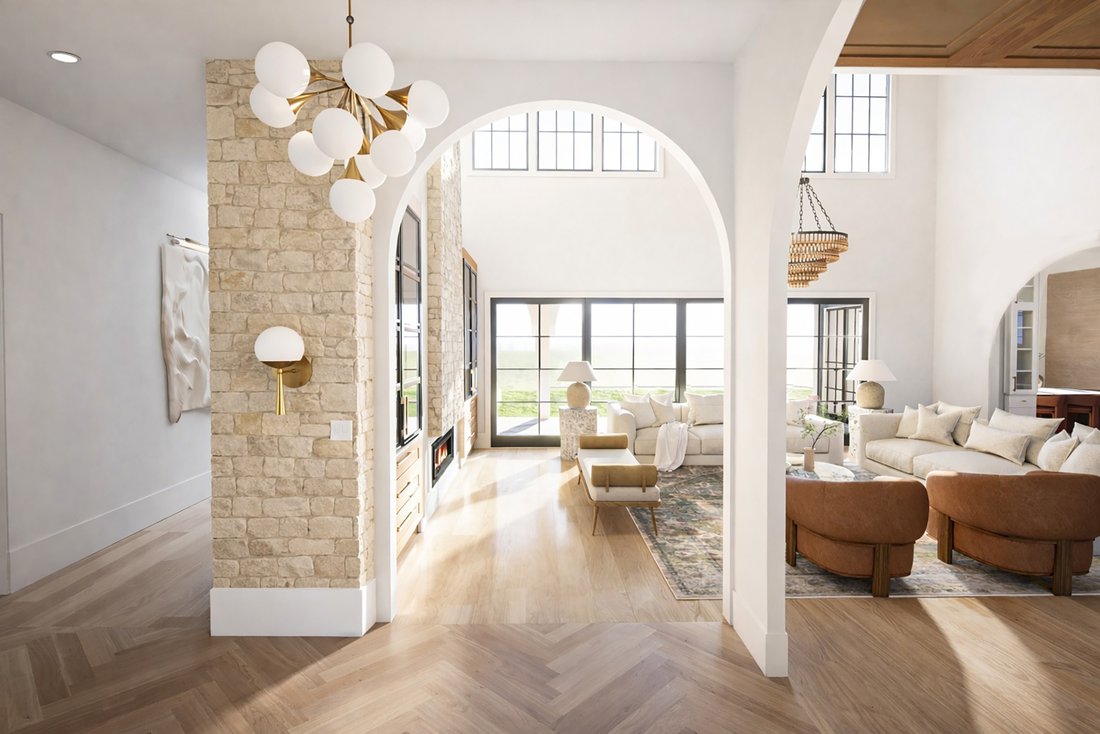
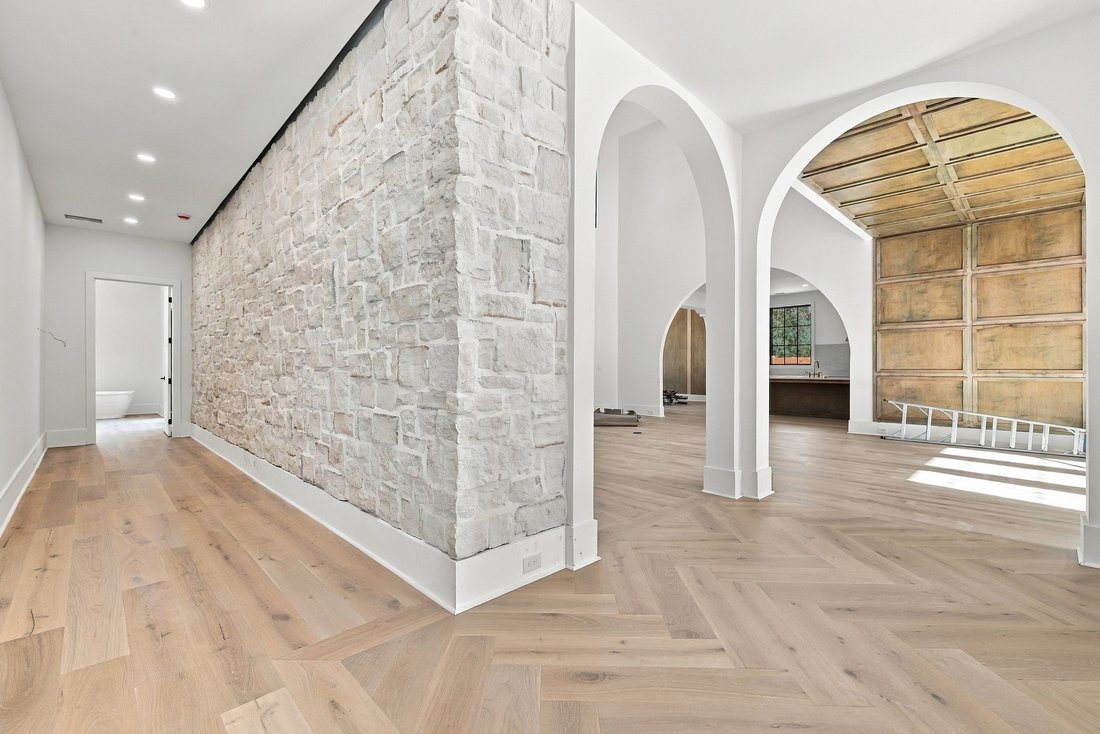
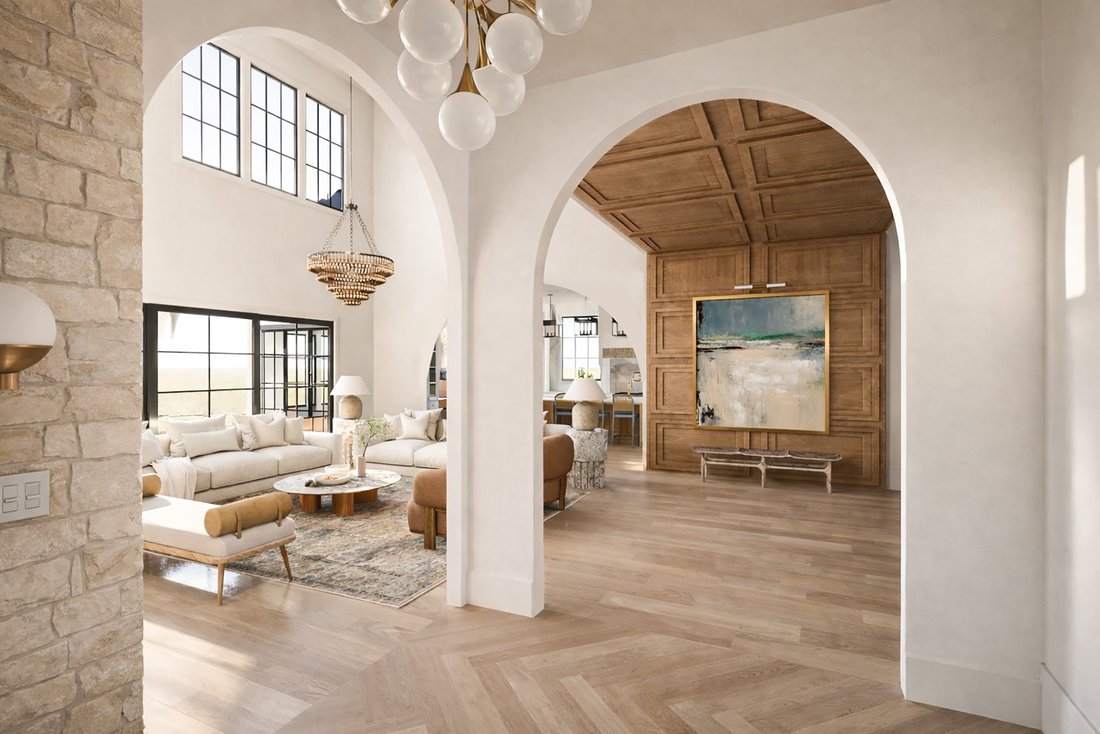
New home for the holidays! Limited offer! Enjoy $75,000 in added value to make this home uniquely yours—apply it toward the purchase price, personalized design upgrades, a mortgage rate buydown with the potential to reach the 4.5% range, or use it in the way that best fits your vision. This Milton estate blends sophisticated design, impeccable craftsmanship, and curated finishes. An exterior of painted brick, Hardie siding, standing-seam metal accents, and black-encased windows creates an unforgettable first impression. Step inside to a breathtaking entry gallery where white oak herringbone floors, a coffered wood ceiling, paneled feature wall, and stone accents introduce the home’s architectural character. Graceful plaster arches connect the living spaces, while a white oak staircase with custom metal pickets and indirect lighting serves as a sculptural focal point. At the heart of the home, the spectacular two-story great room is a masterful display of scale and sophistication. Soaring ceilings and clerestory windows flood the space with natural light, while a floor-to-ceiling stone fireplace wall anchors the room with a 56-inch linear gas fireplace, custom cabinetry, and illuminated glass-front displays. An expansive 20-foot sliding glass door connects the interior to the covered outdoor living space, creating an exceptional setting for entertaining. A sculpted arch frames the designer kitchen, where refined finishes meet professional-grade functionality. The space showcases Taj Mahal quartz countertops and backsplash, two-tone slim Shaker cabinetry, and an oversized island. A 48-inch Wolf gas range with infrared griddle, Zephyr vent hood, Sub-Zero refrigeration, Cove dishwasher, Wolf microwave drawer, pot filler, and Delta bridge faucet complete this extraordinary kitchen. Beyond, a scullery offers additional preparation and entertaining space with a secondary dishwasher, beverage center, ice maker, prep sink, cabinetry, and open shelving. The adjoining dining room features a vaulted ceiling, arched opening, illuminated glass-front display cabinetry, and a wood-clad feature wall accented by brass sconces. A private study offers illuminated built-ins and a stone accent wall. Everyday functionality is elevated through a drop zone featuring custom lockers, built-in bench seating, and a dedicated home office desk with shelving. The primary suite is a luxurious sanctuary defined by vaulted ceilings, a wood-and-stone feature wall, and integrated LED lighting. The spa-inspired bath features a freestanding soaking tub, expansive glass-enclosed shower with rainfall showerhead, designer plumbing fixtures, and custom vanities topped with beautifully veined Velo quartz. Additional living spaces include a bonus room with dormer window seats and custom built-in bookshelves, offering a versatile retreat for relaxation or recreation. Two laundry rooms, one on each level, provide everyday convenience, complemented by custom cabinetry and designer finishes. Outdoor living is equally impressive, with a covered rear porch featuring a 42-inch gas fireplace, skylights, and tongue-and-groove ceilings. An additional 322-square-foot covered courtyard creates another intimate setting for entertaining, while classic four-board fencing enhances the property’s estate-like character. Throughout the residence, seven-and-a-half-inch wide-plank engineered hardwood flooring, curated designer lighting, custom millwork, and exquisite finishes reflect an unwavering commitment to quality. Modern conveniences, including a Navien tankless water heater and 400-amp electrical service, complement the home’s exceptional craftsmanship. A rare opportunity to experience modern luxury living in Milton, where timeless architecture, inspired design, and extraordinary attention to detail come together in one remarkable residence.
-
Type de propriété
Maison
-
Année de construction
2026
-
Prix/pied²
$511
Caractéristiques
- Garage
- Jardin
- Cheminée
- Dressing
- Moderne
- Équestre
- Foyer
- Vue panoramique / panoramique
- Constructions neuves
Caractéristiques
Lot
- Vue panoramique / panoramique
- Vie privée
- Constructions neuves
- Équestre
- Moderne
Intérieur
- Haut plafond
- Bureau
- Cheminée
- Climatisation
- Îlot de cuisine
- Cuisinière à gaz
- Bar
- Buanderie
- Comptoirs en pierre
- Dressing
Outdoor
- Foyer
- Garage
- Espace de vie extérieur
- Jardin
Explorez le secteur
2550 Bethany Bend, Milton, GA 30004, Géorgie, États-Unis
Voir sur Google Maps
Prix par sqft
Faible
Élevé
Inscrit il y a 11 ans
Vous vous êtes renseigné sur ce bien
L'agent vous contactera bientôt par
Publié par
173
Annonces
2015
Inscrit
Réserver une visite avec the agent
Choisissez une date et si vous souhaitez une visite virtuelle ou en personne avec l’agent.
Date préférée
Type de visite

Atlanta Fine Homes Sotheby's International Realty
8000 Avalon Boulevard, Suite 800, 30009, Alpharetta, Georgia, United States
Voir le profil de l’agence
Dernière mise à jour
Novembre 2
Première mise en ligne
Novembre 2
Lien de l’annonce
Référence de l’annonce
SGV4R3
Propriétés similaires à proximité
Nouvelles annonces à Milton

Explorez plus de biens à vendre
Milton, GA, États-Unis types de propriétés
Milton, GA, États-Unis Recherches populaires
- Lotissement sécurisé propriétés à Milton, GA, États-Unis
- Constructions neuves propriétés à Milton, GA, États-Unis
- Équestre propriétés à Milton, GA, États-Unis
- Propriétés avec Ascenseur à Milton, GA, États-Unis
- Propriétés avec Cave à vins à Milton, GA, États-Unis
- Rénové propriétés à Milton, GA, États-Unis
- Moderne propriétés à Milton, GA, États-Unis
- Au bord de l’eau propriétés à Milton, GA, États-Unis
- Vue sur le lac propriétés à Milton, GA, États-Unis
- Vue sur la montagne propriétés à Milton, GA, États-Unis
- Vue sur la rivière propriétés à Milton, GA, États-Unis
- Propriétés avec Vignoble / Cave à Milton, GA, États-Unis
- Vue sur la ville propriétés à Milton, GA, États-Unis
- Haute altitude propriétés à Milton, GA, États-Unis
Guides et histoires connexes
La confiance des plus grands courtiers du monde
Les agents des propriétés les plus exceptionnelles du monde publient sur JamesEdition.
- Des annonces de Sotheby's, Christie's, BARNES et Engel & Völkers
- Chaque annonce est vérifiée avant sa mise en ligne
- Contactez directement des agents vérifiés
En continuant, vous acceptez nos Conditions et notre Politique de confidentialité.
brokerages we
partnered with
partnered with