$949,000
Maison Unifamiliale Individuelle de 4 Chambres
- 4 Chambres
- 3 SdB
- 3,000 Sqft
- 32,670 Sqft lot
- MLS#DESU2123898
À propos de la propriété
La description a été traduite automatiquement.
La description est affichée dans la langue d'origine.
Welcome to Reddenwood! Experience the perfect blend of refined living, peaceful country surroundings, and coastal convenience in this beautifully appointed Schell Brothers Whimbrel model, situated on a private, professionally landscaped .75-acre homesite in the highly regarded Cape Henlopen School District. With thoughtful upgrades, elegant finishes, and inviting indoor and outdoor living spaces,
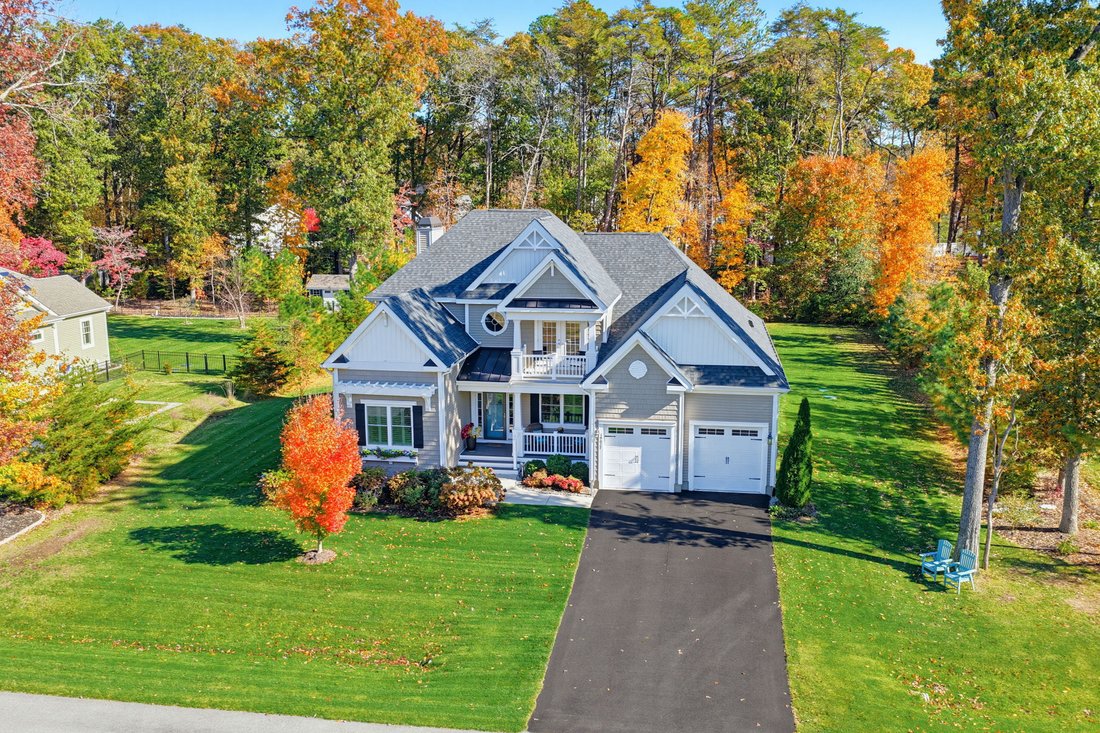
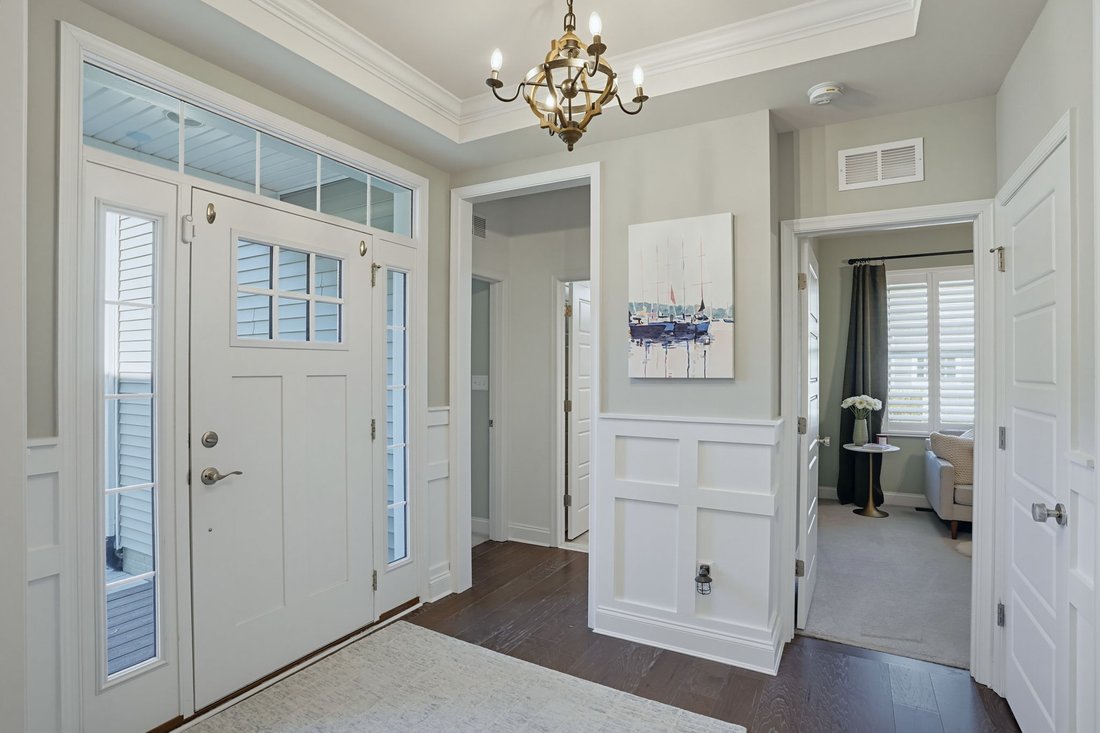
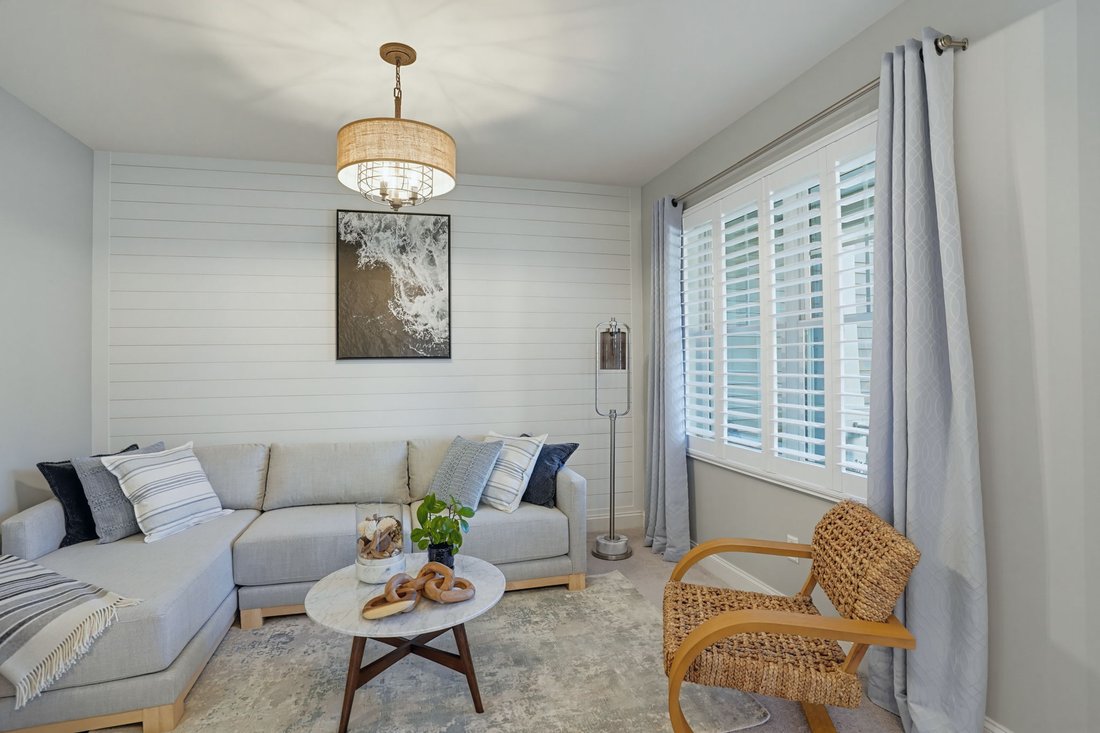
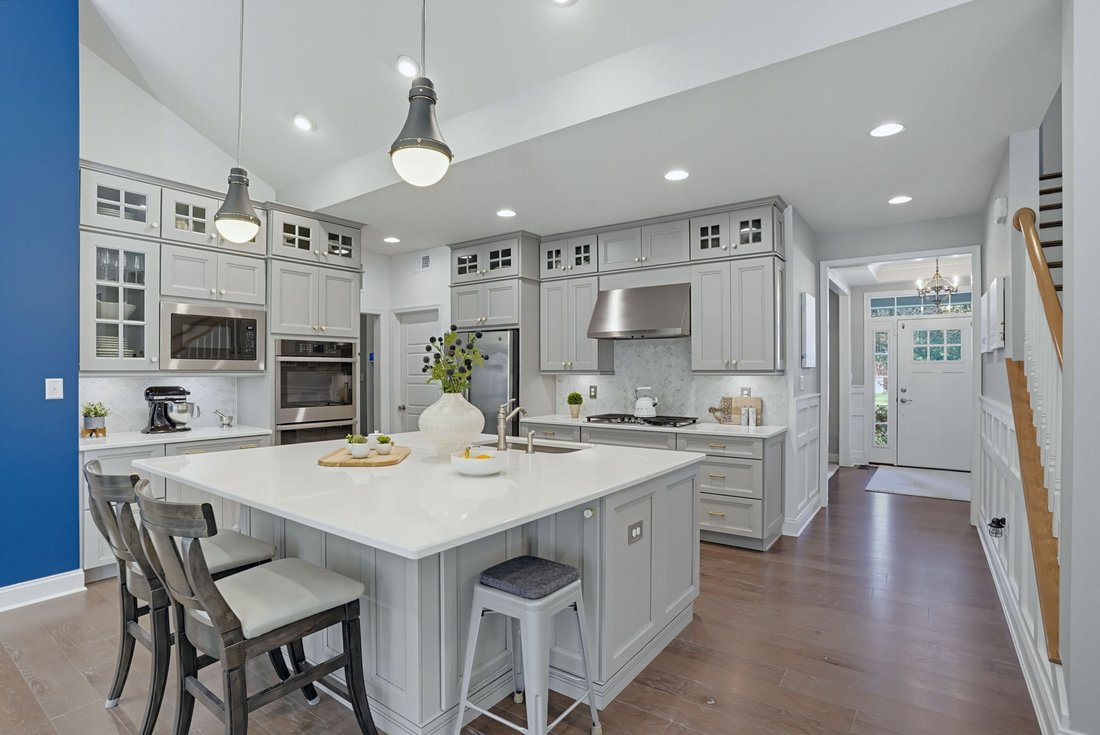
Welcome to Reddenwood! Experience the perfect blend of refined living, peaceful country surroundings, and coastal convenience in this beautifully appointed Schell Brothers Whimbrel model, situated on a private, professionally landscaped .75-acre homesite in the highly regarded Cape Henlopen School District. With thoughtful upgrades, elegant finishes, and inviting indoor and outdoor living spaces, this exceptional home is ready for you to enjoy! A welcoming front porch overlooking the pond sets the tone as you enter the gracious foyer, featuring wainscoting, a tray ceiling with custom moldings, and a beautiful chandelier. To the right, a versatile flex room offers the perfect space for a home office, formal living room, or dining room, complete with a shiplap accent wall and plantation shutters. To the left, two generously sized bedrooms share a full bathroom. The foyer opens to an impressive open-concept great room, kitchen, and dining area, enhanced by a two-foot extension that creates even more comfortable living space. The great room features a soaring cathedral ceiling, wide-plank hardwood flooring, surround sound, custom window treatments, and a stunning fireplace framed by a wood accent wall with decorative sconces. The beautifully appointed chef’s professional kitchen is designed for both everyday living and entertaining. Highlights include an oversized island with quartz countertops, marble backsplash, 36-inch GE Profile gas cooktop, GE Café range hood, GE stainless steel side-by-side refrigerator, GE Profile dishwasher and microwave, walk-in pantry, and custom pendant lighting. The kitchen flows seamlessly into the dining area, where continuous wide-plank brushed hickory hardwood flooring, custom window treatments, and a shiplap accent wall with decorative sconces create a warm and inviting atmosphere.
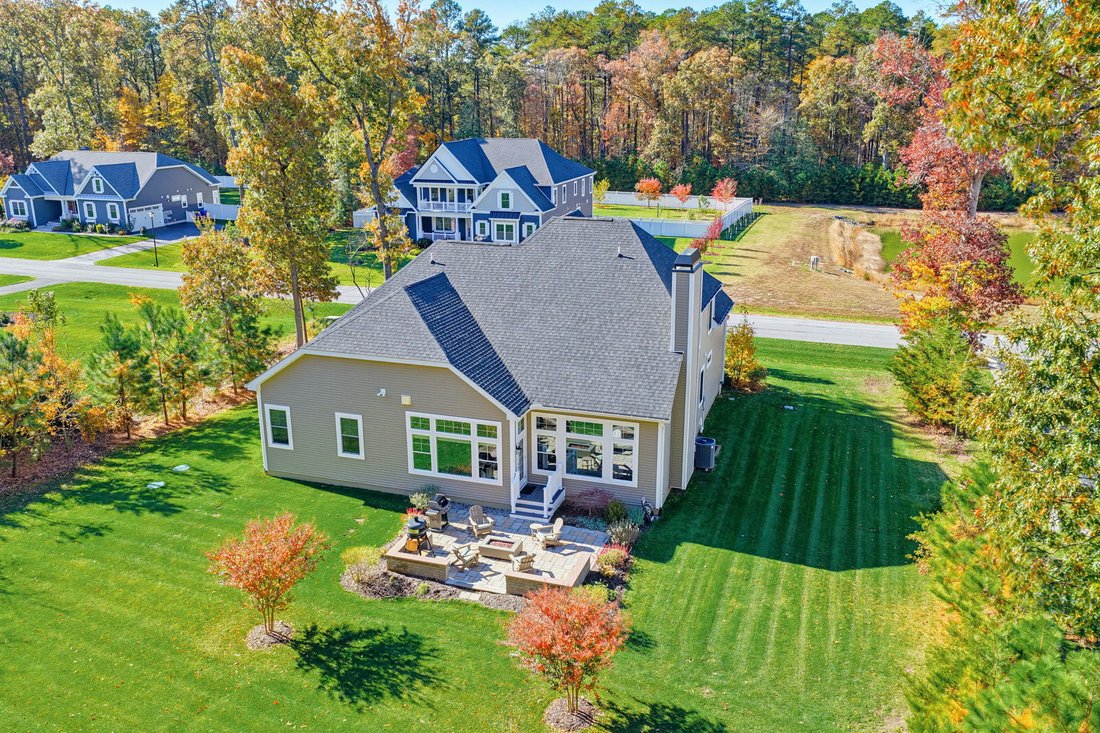
Just beyond, a door opens to the private backyard retreat, featuring a paver courtyard patio with a seating wall, fire pit, grill, and Gozney pizza oven. Overlooking the expansive, beautifully landscaped yard, this outdoor living space is ideal for entertaining, relaxing, and enjoying peaceful evenings. With plenty of room to accommodate a future pool or hot tub, the possibilities are endless! The thoughtfully designed main level also includes a convenient laundry room with access to the two-car garage and a beautiful owner’s suite. This private owner’s suite retreat features a custom wainscoting accent wall, tray ceiling, custom window treatments, walk-in closets, and a spacious owner’s bathroom with a tiled shower and a dual sink vanity. The second level offers even more flexible living space, including a fourth bedroom, third full bathroom, and a spacious family room currently furnished with a pool table. Additional highlights include a generous storage room above the garage and a deck overlooking the picturesque pond and fountain. Even better, this exceptional home conveys furnished and beautifully decorated, making it truly move-in ready! Reddenwood offers the best of both worlds: peaceful country living with convenient access to downtown Milton, historic Lewes, and Rehoboth’s beautiful beaches, restaurants, shopping, and attractions. Why wait to enjoy the coastal lifestyle you’ve been dreaming of? Welcome home to Reddenwood!
Just beyond, a door opens to the private backyard retreat, featuring a paver courtyard patio with a seating wall, fire pit, grill, and Gozney pizza oven. Overlooking the expansive, beautifully landscaped yard, this outdoor living space is ideal for entertaining, relaxing, and enjoying peaceful evenings. With plenty of room to accommodate a future pool or hot tub, the possibilities are endless! The thoughtfully designed main level also includes a convenient laundry room with access to the two-car garage and a beautiful owner’s suite. This private owner’s suite retreat features a custom wainscoting accent wall, tray ceiling, custom window treatments, walk-in closets, and a spacious owner’s bathroom with a tiled shower and a dual sink vanity. The second level offers even more flexible living space, including a fourth bedroom, third full bathroom, and a spacious family room currently furnished with a pool table. Additional highlights include a generous storage room above the garage and a deck overlooking the picturesque pond and fountain. Even better, this exceptional home conveys furnished and beautifully decorated, making it truly move-in ready! Reddenwood offers the best of both worlds: peaceful country living with convenient access to downtown Milton, historic Lewes, and Rehoboth’s beautiful beaches, restaurants, shopping, and attractions. Why wait to enjoy the coastal lifestyle you’ve been dreaming of? Welcome home to Reddenwood!
-
Type de propriété
Maison
-
Année de construction
2020
-
Prix/pied²
$316
Caractéristiques
- Dressing
- Garage
- Cuisine ouverte
- Cheminée
- Foyer
- Terrasse
- Jardin
- Bureau
- Buanderie
Caractéristiques
Intérieur
- Haut plafond
- Bureau
- Cheminée
- Îlot de cuisine
- Cuisinière à gaz
- Buanderie
- Cuisine ouverte
- Sous-sol
- Dressing
Outdoor
- Terrasse
- Foyer
- Garage
- Jardin
Explorez le secteur
19027 Winterberry Street, Milton, DE 19968, Delaware, États-Unis
Voir sur Google Maps
Prix par sqft
Faible
Élevé
Inscrit il y a 11 ans
Vous vous êtes renseigné sur ce bien
L'agent vous contactera bientôt par
Publié par
87
Annonces
2015
Inscrit
Réserver une visite avec the agent
Choisissez une date et si vous souhaitez une visite virtuelle ou en personne avec l’agent.
Date préférée
Type de visite

Monument Sotheby's International Realty
18949 Coastal Highway Suite 304, 19971, Rehoboth Beach, Delaware, United States
Voir le profil de l’agence
Dernière mise à jour
Novembre 12
Première mise en ligne
Novembre 12
Lien de l’annonce
Référence de l’annonce
6DQRD5
Propriétés similaires à proximité
Nouvelles annonces à Milton






Explorez plus de biens à vendre
Milton, DE, États-Unis types de propriétés
Guides et histoires connexes
La confiance des plus grands courtiers du monde
Les agents des propriétés les plus exceptionnelles du monde publient sur JamesEdition.
- Des annonces de Sotheby's, Christie's, BARNES et Engel & Völkers
- Chaque annonce est vérifiée avant sa mise en ligne
- Contactez directement des agents vérifiés
En continuant, vous acceptez nos Conditions et notre Politique de confidentialité.
Brokerages we
partnered with
partnered with