$1,112,613
Prix réduit de $213,531 le Sep 24, 2026
À Milly La Forêt, À 50 Km Au Sud De Paris, Un Manoir Entièrement Rénové, Avec Une
- 7 Chambres
- 1 SdB
- 3,660 Sqft
- 7,158 Sqft lot
- Mis à jour: Septembre 24
À propos de la propriété
La description a été traduite automatiquement.
La description est affichée dans la langue d'origine.
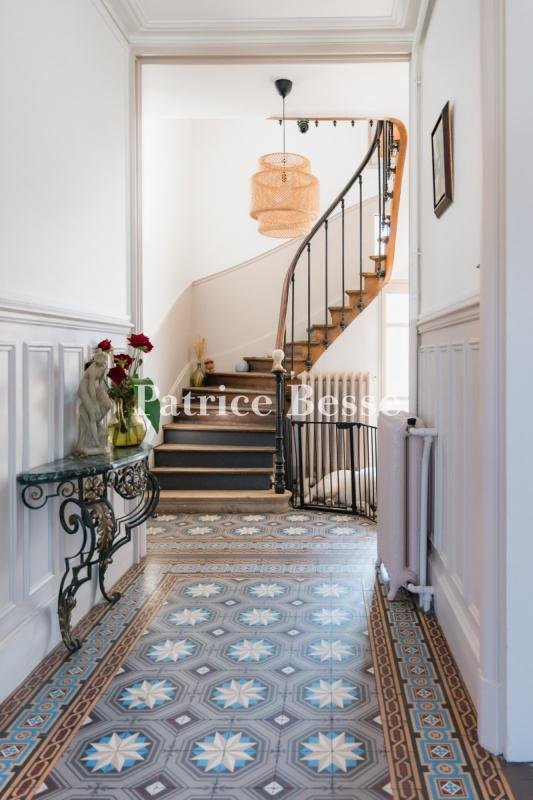
In Milly-la-Forêt, 50 km south of Paris, a fully renovated manor house, with a separate apartment and a walled garden. This house, which previously belonged to several of the town’s people of note, was built in 1865 on a 665-m² plot and boasts all the attributes of a bourgeois home: cornerstones, a balcony with wrought-iron guard-rail, painted tiles above the windows, moulded cornices and belt cou
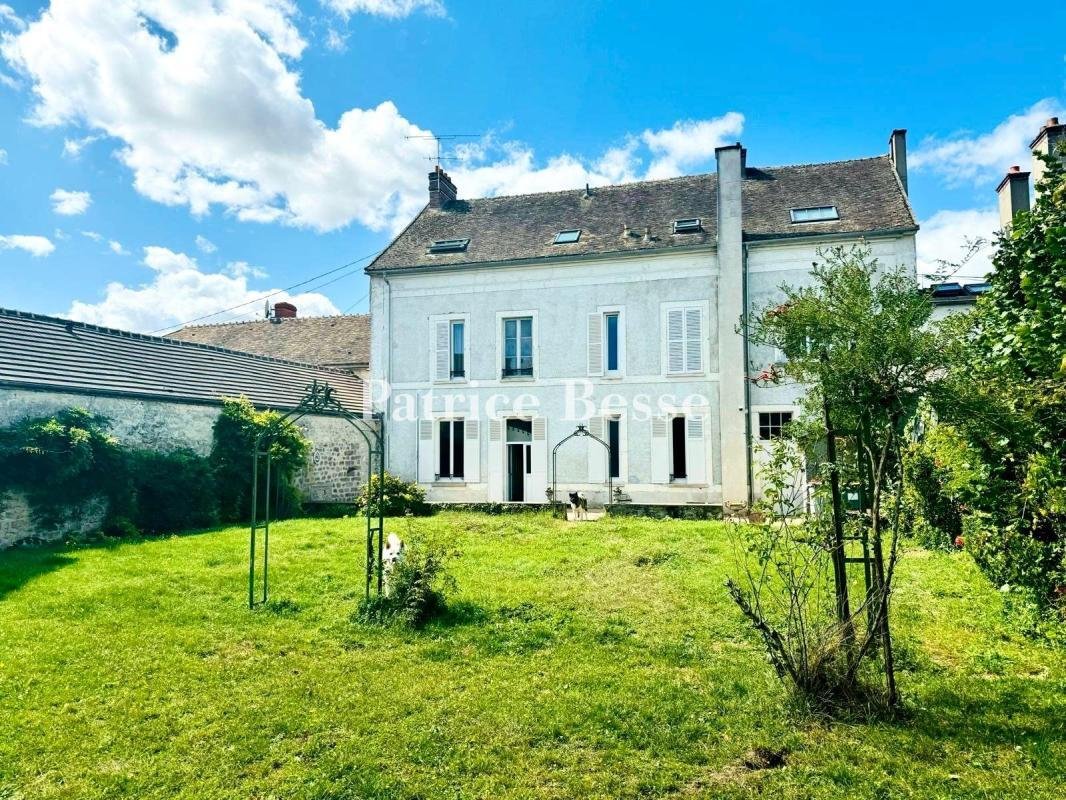
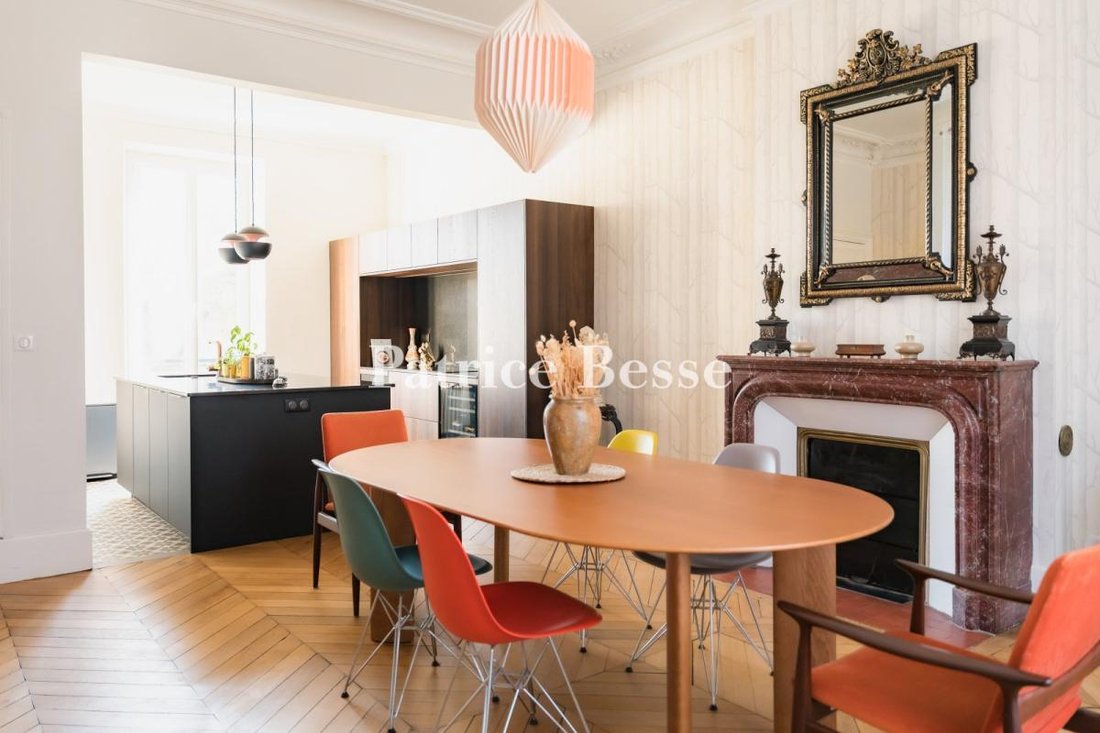
In Milly-la-Forêt, 50 km south of Paris, a fully renovated manor house, with a separate apartment and a walled garden. This house, which previously belonged to several of the town’s people of note, was built in 1865 on a 665-m² plot and boasts all the attributes of a bourgeois home: cornerstones, a balcony with wrought-iron guard-rail, painted tiles above the windows, moulded cornices and belt courses, etc. The edifice is oriented east to west, opens onto the street as well as a tree-lined square and is not overlooked by neighbours. The three-storey property, one of which is in the recently converted attic, is made up of an approximately 300-m² main house, a covered garage and an adjoining, also recently renovated, three-room apartment with a separate entrance. To the rear, there is a stone-walled garden in which a hazelnut tree provides shade.
On the side facing the street, beneath the tiled, gabled roof, the house boasts a pale pink façade.
Below a balcony with a wrought-iron guard-rail, the entrance is framed with moulding and millstone on the ground floor. At the top of two steps, the double-leaf wooden door is half-glazed, protected by ironwork decorations, and is topped by fanlight windows. The tall windows are indicative of the impressive interior volumes. A solid wood carriage door leads into a covered garage, with capacity for one vehicle, as well as a workshop. Above, a door opens into the lounge of the separate apartment, recently converted into a split-level home, with its own entrance from the street.
On the garden side, the light grey coloured residence is punctuated by four vertically aligned rows of windows with wooden louvred shutters and a French window leading to the garden on the ground floor. Another, more modern window above the garage, with a skylight on the level above, indicates where the dual-aspect apartment is. A granite patio looks onto the approximately 500-m² lawned garden.
Des informations sur les risques auxquels est exposé ce bien sont disponibles sur le site Géorisques : https://www.georisques.gouv.fr/
On the side facing the street, beneath the tiled, gabled roof, the house boasts a pale pink façade.
Below a balcony with a wrought-iron guard-rail, the entrance is framed with moulding and millstone on the ground floor. At the top of two steps, the double-leaf wooden door is half-glazed, protected by ironwork decorations, and is topped by fanlight windows. The tall windows are indicative of the impressive interior volumes. A solid wood carriage door leads into a covered garage, with capacity for one vehicle, as well as a workshop. Above, a door opens into the lounge of the separate apartment, recently converted into a split-level home, with its own entrance from the street.
On the garden side, the light grey coloured residence is punctuated by four vertically aligned rows of windows with wooden louvred shutters and a French window leading to the garden on the ground floor. Another, more modern window above the garage, with a skylight on the level above, indicates where the dual-aspect apartment is. A granite patio looks onto the approximately 500-m² lawned garden.
Des informations sur les risques auxquels est exposé ce bien sont disponibles sur le site Géorisques : https://www.georisques.gouv.fr/
-
Type de propriété
Maison
-
Prix/pied²
$304
-
Émissions
D
-
Consommation
D
Caractéristiques
- Jardin
- Garage
- Cheminée
- Rénové
- Haut plafond
- Balcon
Explorez le secteur
Milly-la-Forêt, Île-de-France, France
Voir sur Google Maps
Prix par sqft
Faible
Élevé
Inscrit il y a 3 ans
Vous vous êtes renseigné sur ce bien
L'agent vous contactera bientôt par
Publié par
747
Annonces
2023
Inscrit
Réserver une visite avec the agent
Choisissez une date et si vous souhaitez une visite virtuelle ou en personne avec l’agent.
Date préférée
Type de visite
Dernière mise à jour
Septembre 24
Première mise en ligne
Avril 5, 2025
Référence de l’annonce
506746_JE
La confiance des plus grands courtiers du monde
Les agents des propriétés les plus exceptionnelles du monde publient sur JamesEdition.
- Des annonces de Sotheby's, Christie's, BARNES et Engel & Völkers
- Chaque annonce est vérifiée avant sa mise en ligne
- Contactez directement des agents vérifiés
En continuant, vous acceptez nos Conditions et notre Politique de confidentialité.