$995,000

Maison Unifamiliale Mills River États Unis

  • 4 Chambres
  • 5 SdB
  • 4,596 Sqft
  • 20,474 Sqft lot
  • Mis à jour: Septembre 24
  • 1
  • MLS#4424568

À propos de la propriété

La description a été traduite automatiquement.
La description est affichée dans la langue d'origine.
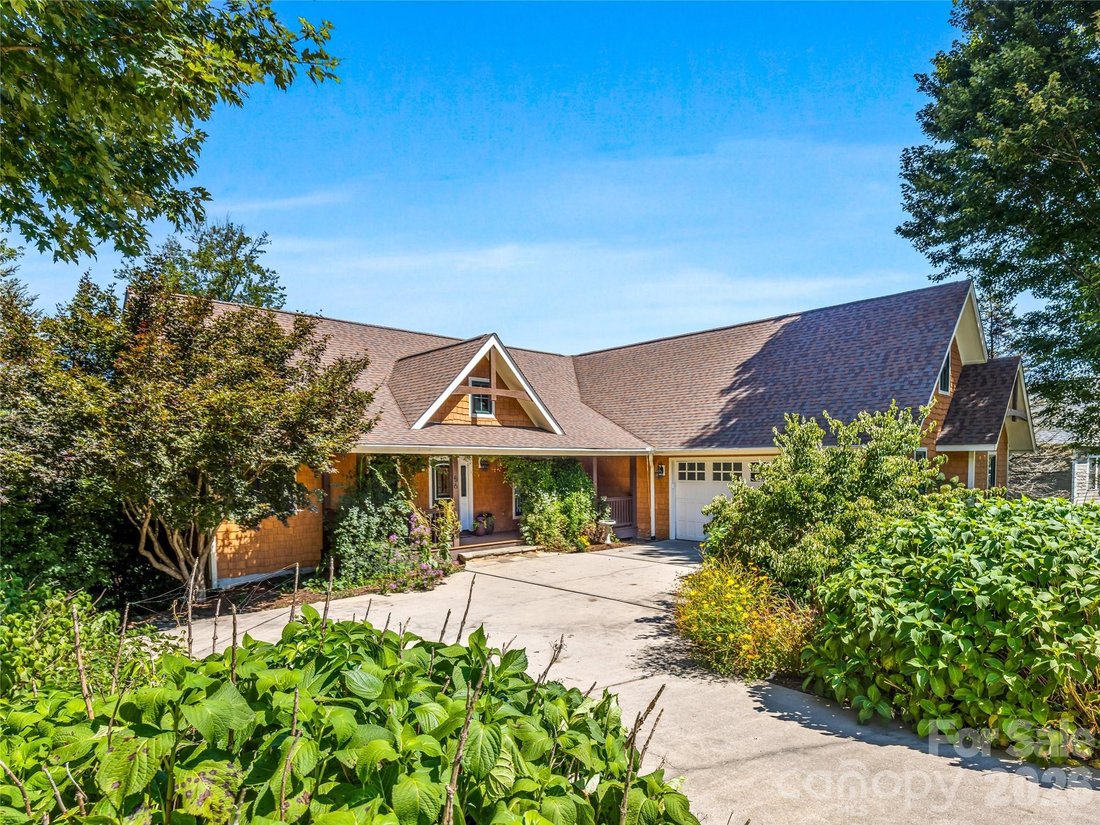
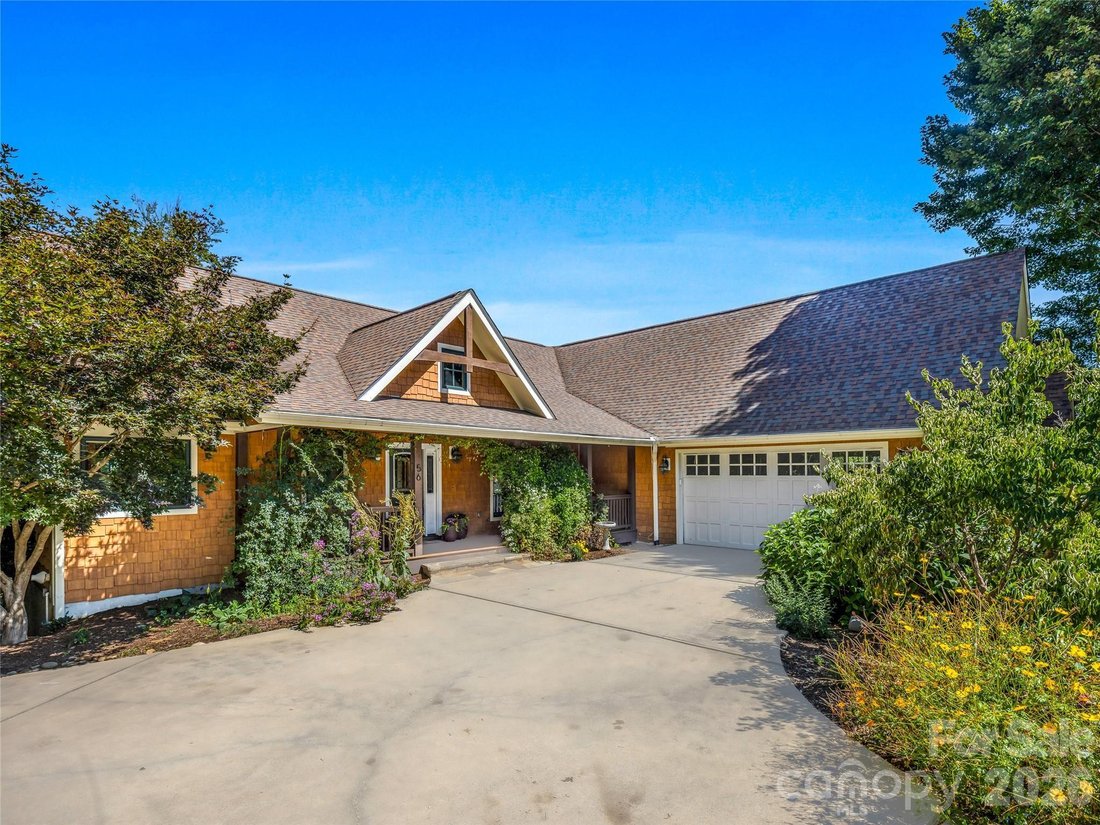
Welcome to 56 Devonshire Drive, an exceptional 4-bedroom, 4-bath home offering nearly 4,900 square feet of beautifully appointed living space in the desirable High Vista Falls community of Mills River. Thoughtfully designed with a 4BR split-bedroom floor plan, this spacious home offers privacy, flexibility, and abundant room for everyday living, entertaining, and hosting family and guests. Each of
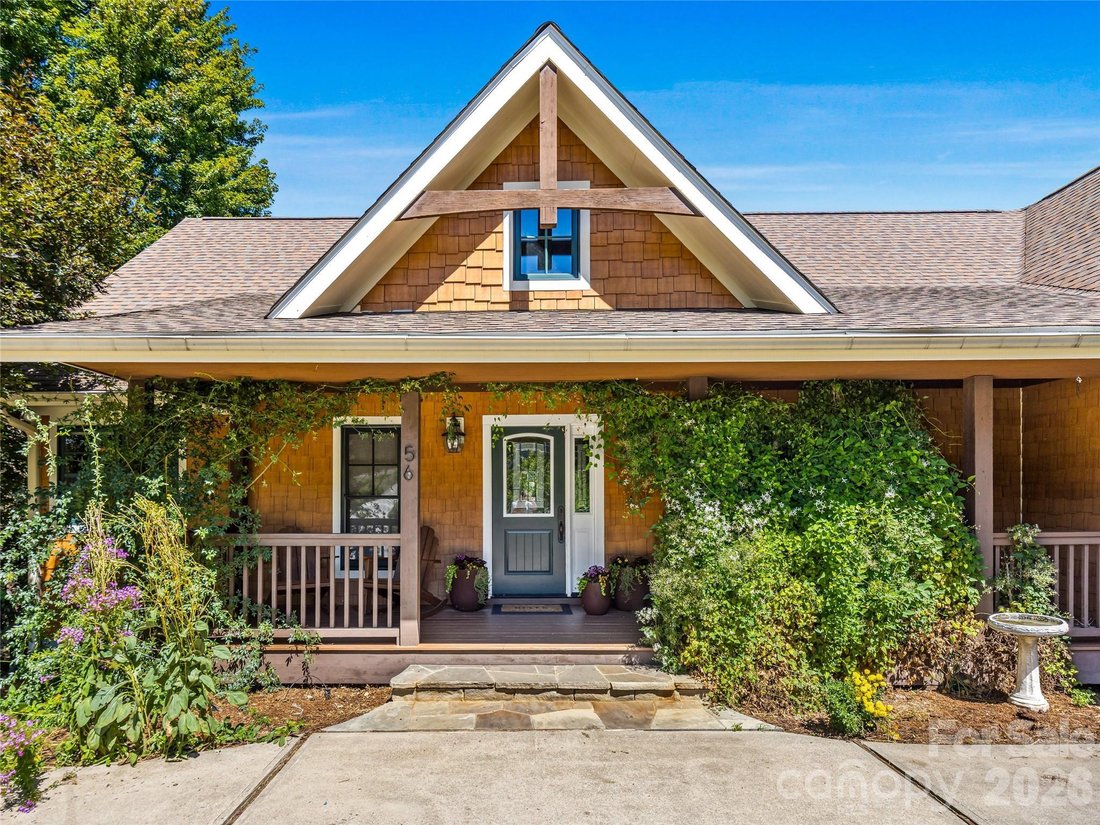
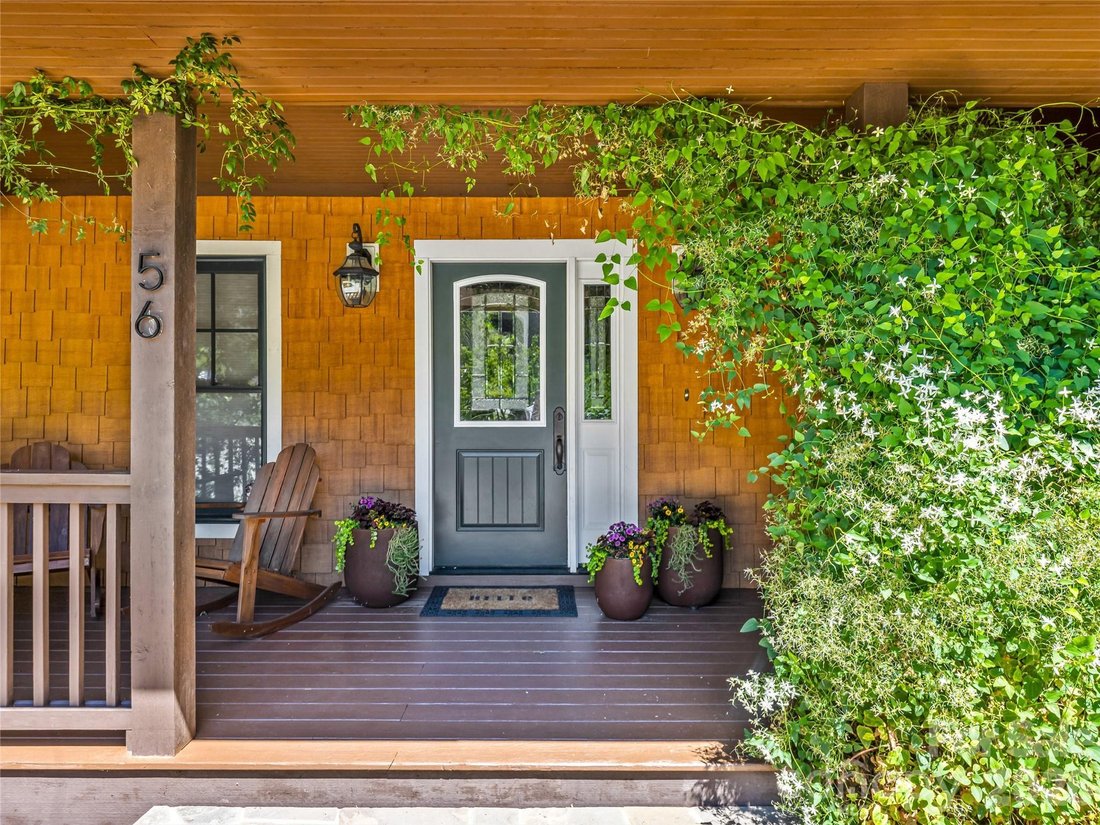
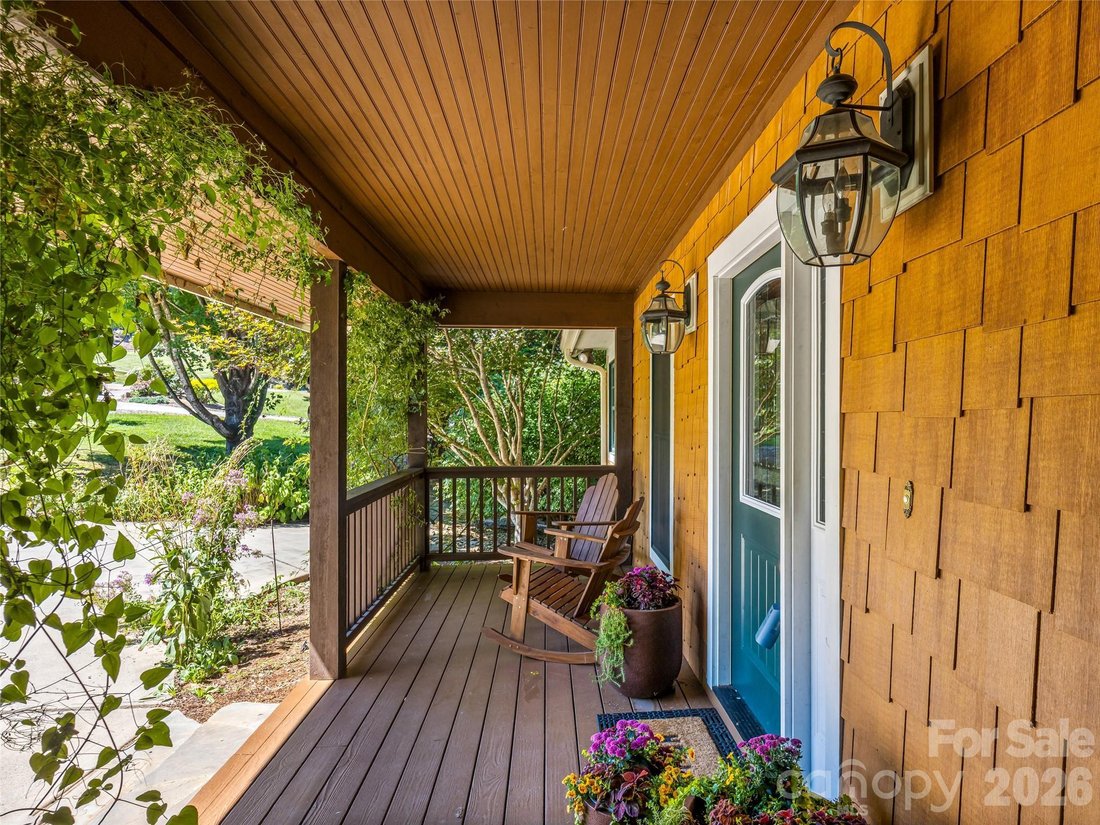
Welcome to 56 Devonshire Drive, an exceptional 4-bedroom, 4-bath home offering nearly 4,900 square feet of beautifully appointed living space in the desirable High Vista Falls community of Mills River. Thoughtfully designed with a 4BR split-bedroom floor plan, this spacious home offers privacy, flexibility, and abundant room for everyday living, entertaining, and hosting family and guests. Each of the four spacious bedrooms features its own private en-suite bath, creating an ideal arrangement for family, guests, or multigenerational living. The main level features two primary suites, each with its own private balcony overlooking the tranquil backyard and situated perfectly around the heart of the home, showcased by the gorgeous, vaulted ceilings and fireplace upon entering the living room. Generous living and gathering spaces flow naturally to from the front porch to the back with a screened in porch off of the living room, providing an inviting outdoor setting perfect for dining, or relaxing evenings with friends and family, a large dining room, as well as a stunning and spacious kitchen. Upstairs there is a large bonus room above the garage is offering options galore. Currently configured as an office, this additional upstairs space offers exceptional flexibility as a home office, media room, fitness area, studio, hobby space, or additional flex space, and also includes an oversized cedar closet for storage. The finished lower level expands the home’s versatility with multiple interior and exterior entrances from the large, covered patio off the back on the home. Stepping into the expansive secondary living area from the backyard, the lower-level recreation area includes a wet bar, and an additional two primary suites with en-suite bathroom and closet offerings on either wing, plenty of storage and even an exercise room. This flexible space is ideal for guests, recreation, extended stays, multigenerational living, or a potential second living arrangement. Enjoy the established community atmosphere and natural beauty of High Vista, where Amenities Association membership is optional and not required to own a home. For just $125 per month, members enjoy access to an impressive collection of recreational, social, and lifestyle amenities, including the clubhouse, swimming pool during swim season (typically May-September), tennis and pickleball courts, community park and putting green, dining privileges at The Robinson Pub, and member events, socials, and community activities. For golf enthusiasts, an exceptional added benefit awaits the next owner: the current seller has already paid the full $3,500 single-member golf initiation fee, which will transfer to the buyer at settlement, subject to applicable club requirements and transfer provisions. All membership levels include unlimited green fees, advance tee time bookings, and full tournament eligibility. Membership Options & Dues: Single Membership: $3,500 Initiation Fee | $200 Monthly Dues Family Membership: $3,500 Initiation Fee | $275 Monthly Dues (Includes primary member, spouse, and dependent children) Young Professional (Under 35): $2,000 Initiation Fee | $200 Monthly Dues Optional Trail Fee & Daily Cart Rates: Single Trail Fee: $1,200 annually Family Trail Fee: $1,500 annually If a Trail Fee is not elected, per-round cart fees are $10 for 9 holes and $20 for 18 holes. With nearly 4,900 square feet, 4 en-suite bedrooms, two main-level primary suites, and two lower-level primary suites, 5 designated outdoor living areas, as well as optional access to an outstanding collection of High Vista amenities, 56 Devonshire Drive offers an exceptional combination of space, versatility, and lifestyle for everyone who is lucky enough to call this house, home.
…
  • Type de propriété

    Maison

  • Année de construction

    2004

  • Prix/pied²

    $216

Caractéristiques

  • Cheminée
  • Garage
  • Terrain de jeu
  • Centre de remise en forme / Fitness
  • Terrain de tennis
  • Piscine
  • Porte
  • Balcon
  • Bureau
Caractéristiques

Intérieur

  • Bureau
  • Cheminée
  • Bar
  • Centre de remise en forme / Fitness

Outdoor

  • Balcon
  • Piscine
  • Garage
  • Terrain de jeu
  • Terrain de tennis
  • Porte

Explorez le secteur

56 Devonshire Drive, Mills River, Caroline du Nord, États-Unis Voir sur Google Maps
Prix par sqft
Faible
Élevé

Voir 26 autres annonces à Mills River

Votre message
Vous vous êtes renseigné sur ce bien

L'agent vous contactera bientôt par

Publié par

Ivester Jackson Blackstream Christie's International Real Estate - Asheville
North Carolina, United States
Voir le profil de l’agence
92
Annonces
2019
Inscrit

Réserver une visite avec the agent

Choisissez une date et si vous souhaitez une visite virtuelle ou en personne avec l’agent.

In-person tour
Date préférée
Type de visite
Ivester Jackson Blackstream Christie's International Real Estate - Asheville
18 S Pack Square, 28801, Asheville, North Carolina, United States
Voir le profil de l’agence

We take pride in our distinguished reputation. Our affiliation with Christie’s International Real Estate provide

We take pride in our distinguished reputation. Our affiliation with Christie’s International Real Estate provides worldwide marketing opportunities, ensuring your property reaches a global audience.  


Our locally rooted brokers possess extensive market knowledge, offering invaluable insights into the Asheville area and all surrounding regions in the North Carolina mountains. With a commitment to utilizing cutting-edge technology, we provide our clients with the most advanced tools to make informed real estate decisions. 


Western North Carolina is a vibrant and diverse market, and our dedicated team is here to serve you every step of the way. Whether you’re looking to buy, sell, or invest, our expertise and personalized approach ensure a seamless experience. 


In addition to our Asheville office, Ivester Jackson proudly serves other key regions across the state, with offices in Charlotte, Lake Norman, Wilmington, and Highlands-Cashiers. Our regional presence allows us to offer comprehensive services across the state, tailored to meet your unique needs. 


At Ivester Jackson Blackstream, we are more than just a real estate brokerage; we are your trusted partner in navigating the complexities of the real estate market across the region. 

…
Dernière mise à jour
Septembre 24
Première mise en ligne
Septembre 16
Licence de l’agent
#292509 (NC)
Référence de l’annonce
CanopyMLS4424568
Appel

Démarrer un appel téléphonique avec :

Bonjour, j'appelle au sujet du bien avec la référence CanopyMLS4424568, que j'ai vu sur JamesEdition.

Après l'appel, nous transmettrons vos coordonnées à l'agent pour faciliter la communication.

brokerages we
partnered with