$5,495,000
Maison Unifamiliale Individuelle De 4 Chambres
- 4 Chambres
- 6 SdB
- 3,921 Sqft
- 16,100 Sqft lot
- Mis à jour: Septembre 16
- 1
- MLS#326048531
À propos de la propriété
La description a été traduite automatiquement.
La description est affichée dans la langue d'origine.
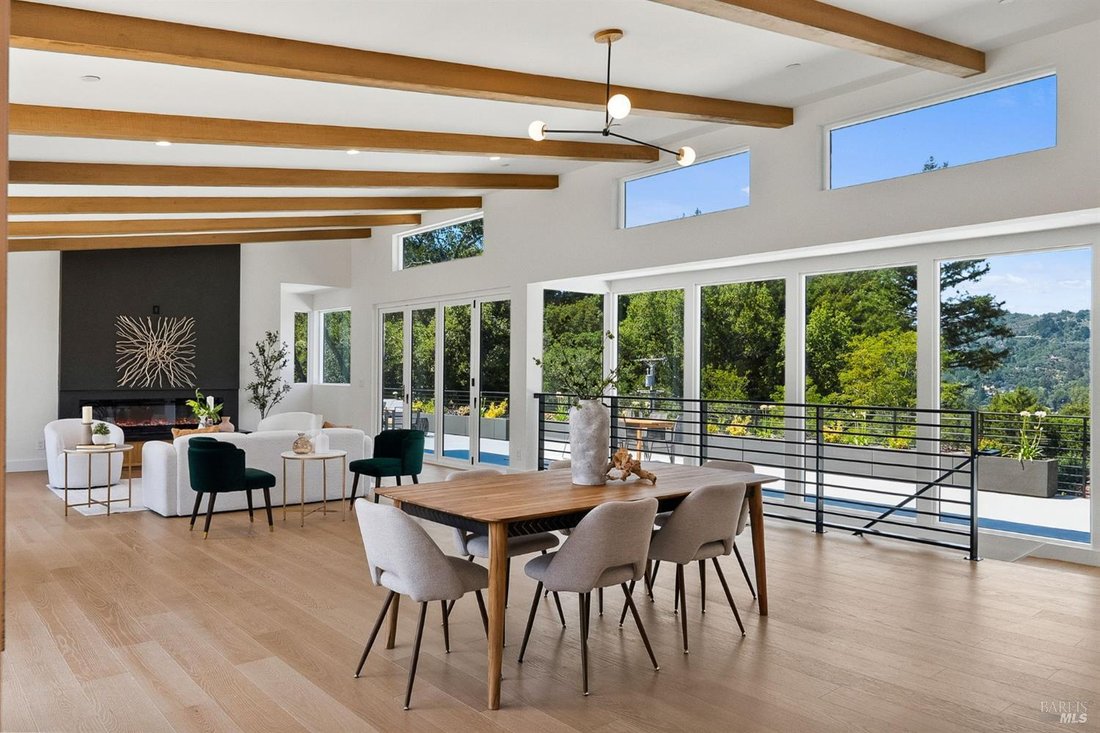
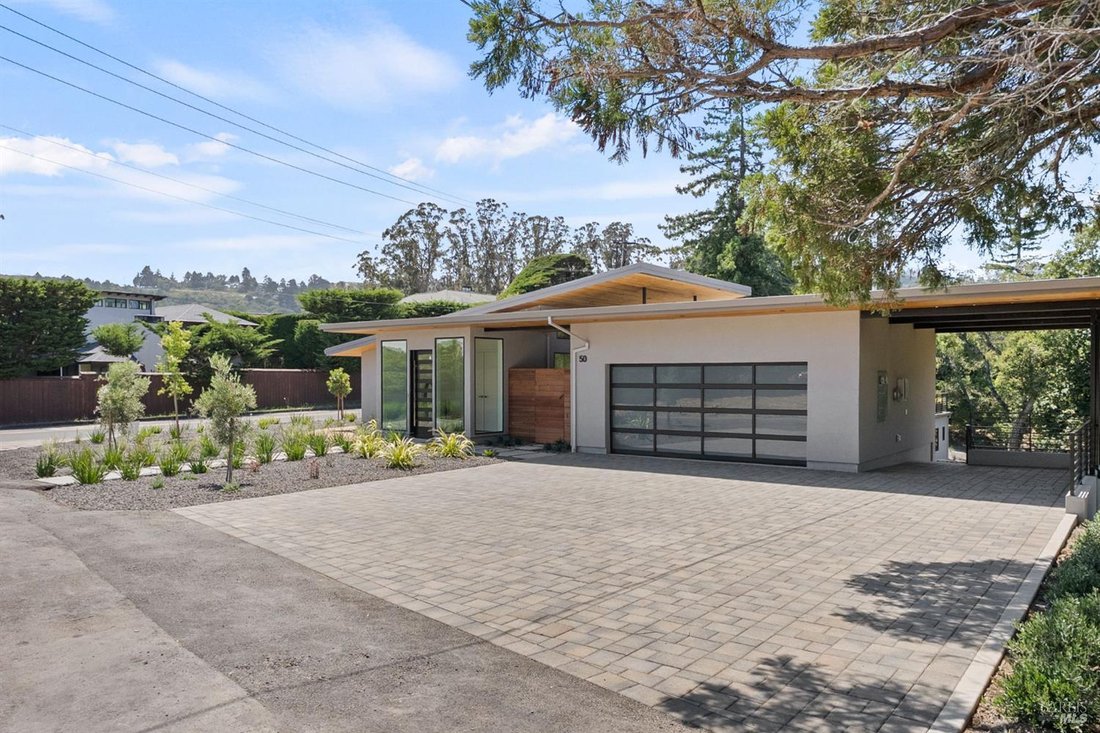
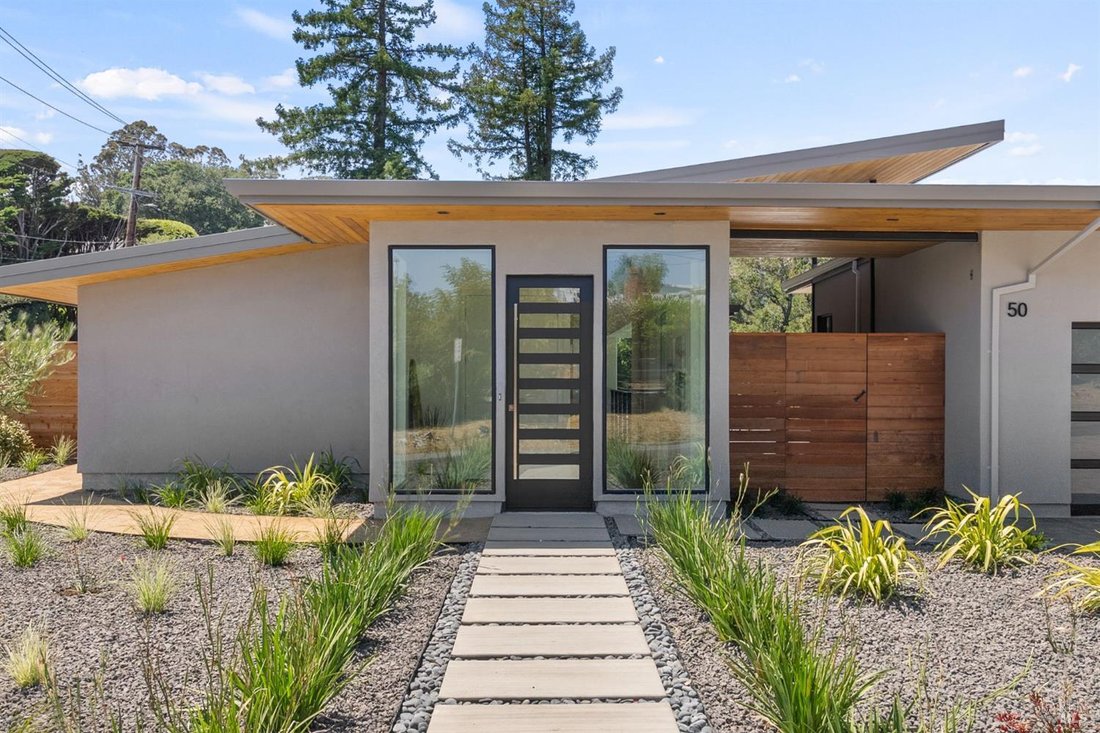
Come home to comfortable California living in this New Construction home designed by the renowned Hatfield Architecture. Located just above the festivities of downtown, stately redwoods, oaks, and pines tower over the newly landscaped .36-acre lot (16,100 sq. ft.), creating a sense of privacy and natural beauty. The contemporary floor plan flows effortlessly inside and out, setting a tone of ease
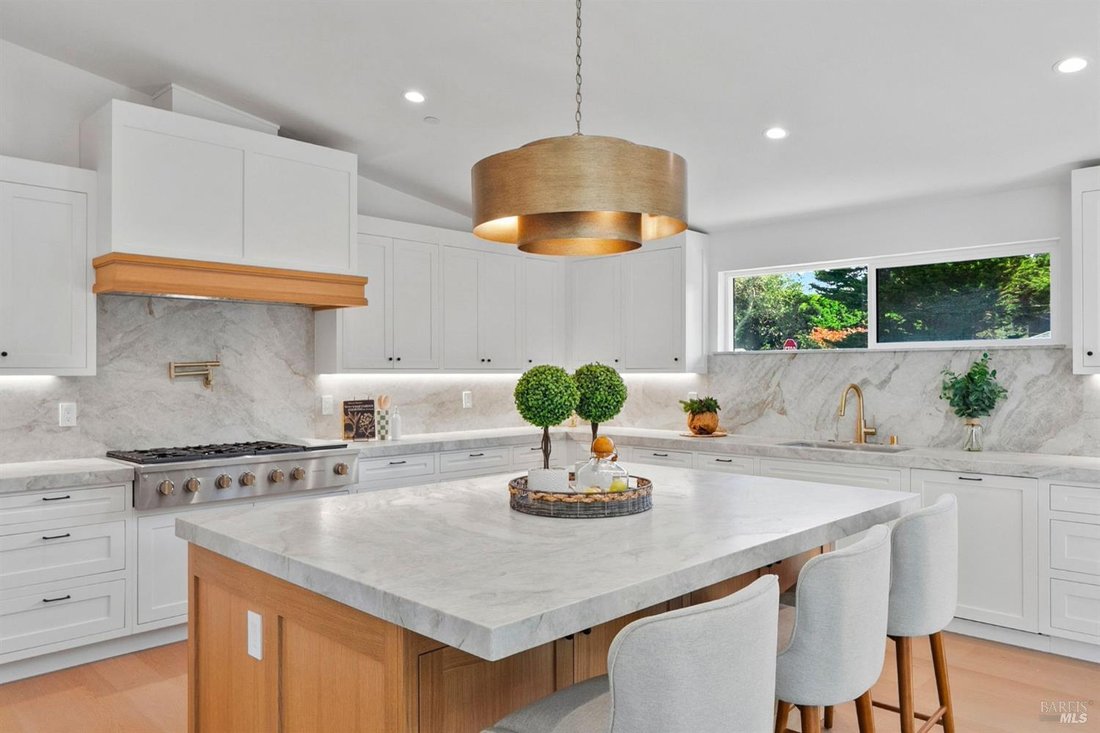
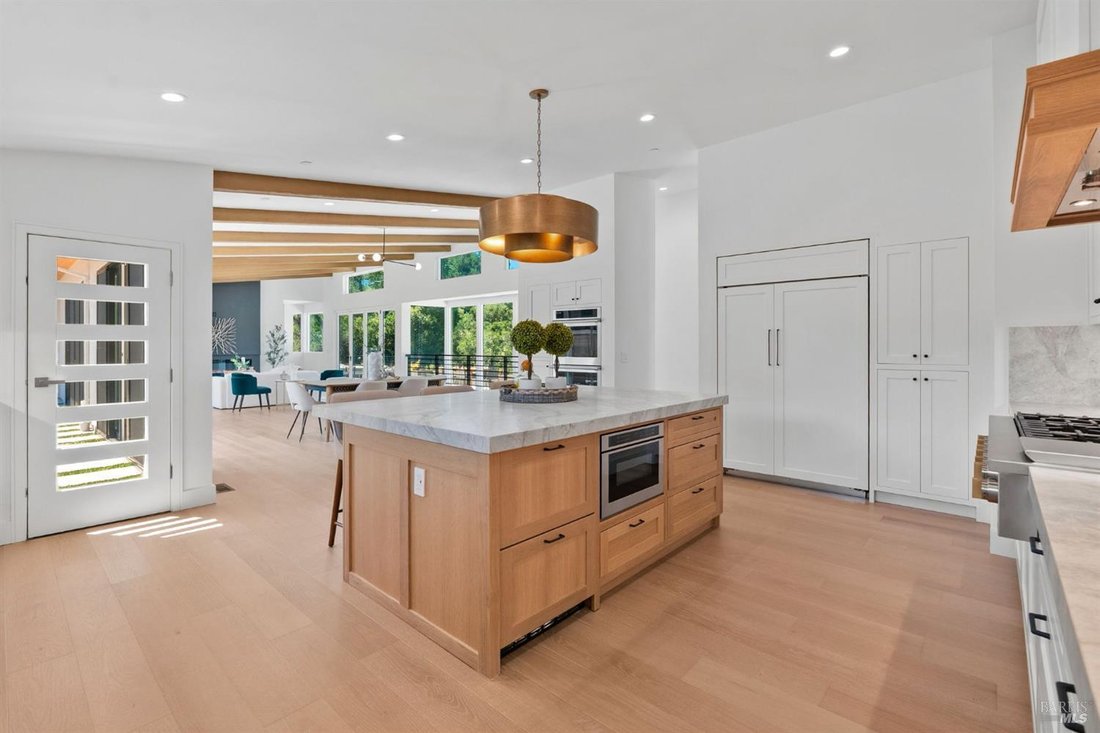
Come home to comfortable California living in this New Construction home designed by the renowned Hatfield Architecture. Located just above the festivities of downtown, stately redwoods, oaks, and pines tower over the newly landscaped .36-acre lot (16,100 sq. ft.), creating a sense of privacy and natural beauty. The contemporary floor plan flows effortlessly inside and out, setting a tone of ease from the moment you arrive. This home offers 3,921 sq. ft. of living space across a 4-bedroom, 4.5-bath main residence plus an attached studio ADU with its own private entrance and covered parking. Enter the great room with soaring vaulted ceilings, where floor-to-ceiling windows and folding glass doors open to a generous deck with stunning hillside views. The gourmet kitchen anchors the space with a massive quartzite natural stone center island, dual beverage and veggie fridges, and top-tier Monogram appliances including a 6-burner gas range, double wall ovens, and a full-size refrigerator/freezer. The primary bedroom shares the same sweeping views on the main floor. An upstairs office or guest room adds flexibility. Downstairs, there are three ensuite bedrooms. The studio ADU opens directly to the patio and turf lawn. For added convenience, each floor has its own laundry room. The upper is equipped with a grey-water system ready to be converted for irrigation use. White oak engineered hardwood floors run throughout, and Enphase rooftop solar takes full advantage of the home’s sunny hillside exposure. Located minutes from excellent schools, parks, and the restaurants and cafes of historic downtown, 50 Birch St. comes with easy access to San Francisco, Stinson Beach, Muir Woods, Point Reyes Station, and Sonoma and Napa Wine Country.
-
Type de propriété
Maison
-
Année de construction
2026
-
Prix/pied²
$1,401
Caractéristiques
- Garage
- Cheminée
- Jardin
- Moderne
- Buanderie
- Constructions neuves
- Bureau
- Climatisation
- Vie privée
Caractéristiques
Lot
- Vie privée
- Constructions neuves
- Moderne
Intérieur
- Bureau
- Cheminée
- Climatisation
- Buanderie
Outdoor
- Stationnement
- Garage
- Jardin
Explorez le secteur
50 Birch Street, Mill Valley, CA 94941, Californie, États-Unis
Voir sur Google Maps
Prix par sqft
Faible
Élevé
Inscrit il y a 6 ans
Vous vous êtes renseigné sur ce bien
L'agent vous contactera bientôt par
Publié par
3
Annonces
2021
Inscrit
Réserver une visite avec the agent
Choisissez une date et si vous souhaitez une visite virtuelle ou en personne avec l’agent.
Date préférée
Type de visite

Coldwell Banker Realty - Mill Valley
104 Tiburon Blvd Ste 200, 94941, Mill Valley, California, United States
Voir le profil de l’agence
Dernière mise à jour
Septembre 16
Première mise en ligne
Juin 17
Référence de l’annonce
fghndz
Propriétés similaires à proximité
Nouvelles annonces à Mill Valley









Explorez plus de biens à vendre
Mill Valley, CA, États-Unis types de propriétés
Mill Valley, CA, États-Unis Recherches populaires
Guides et histoires connexes
La confiance des plus grands courtiers du monde
Les agents des propriétés les plus exceptionnelles du monde publient sur JamesEdition.
- Des annonces de Sotheby's, Christie's, BARNES et Engel & Völkers
- Chaque annonce est vérifiée avant sa mise en ligne
- Contactez directement des agents vérifiés
En continuant, vous acceptez nos Conditions et notre Politique de confidentialité.
brokerages we
partnered with
partnered with