$2,760,197
Jardins Austell, Mill Hill, NW7
- 5 Chambres
- 4 SdB
- 2,982 Sqft
- Mis à jour: Novembre 17
À propos de la propriété
La description a été traduite automatiquement.
La description est affichée dans la langue d'origine.
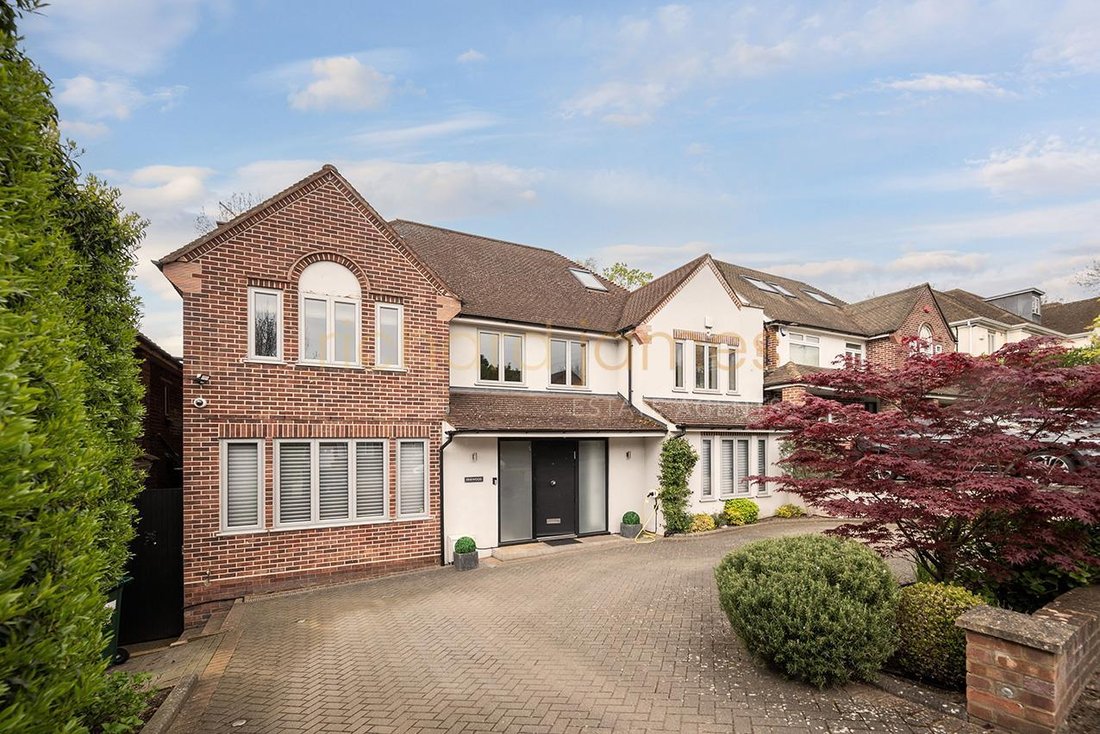
An exceptional five bedroom, four bathroom (three en suite) detached family home extending to almost 3,000 sq ft / 277 sq m, set within a sought after cul de sac off Tretawn Gardens.
Finished to an extremely high standard throughout, this impressive family home offers bright, contemporary accommodation arranged over three floors.
The ground floor includes a large entrance hall with spaciou
Finished to an extremely high standard throughout, this impressive family home offers bright, contemporary accommodation arranged over three floors.
The ground floor includes a large entrance hall with spaciou
An exceptional five bedroom, four bathroom (three en suite) detached family home extending to almost 3,000 sq ft / 277 sq m, set within a sought after cul de sac off Tretawn Gardens.
Finished to an extremely high standard throughout, this impressive family home offers bright, contemporary accommodation arranged over three floors.
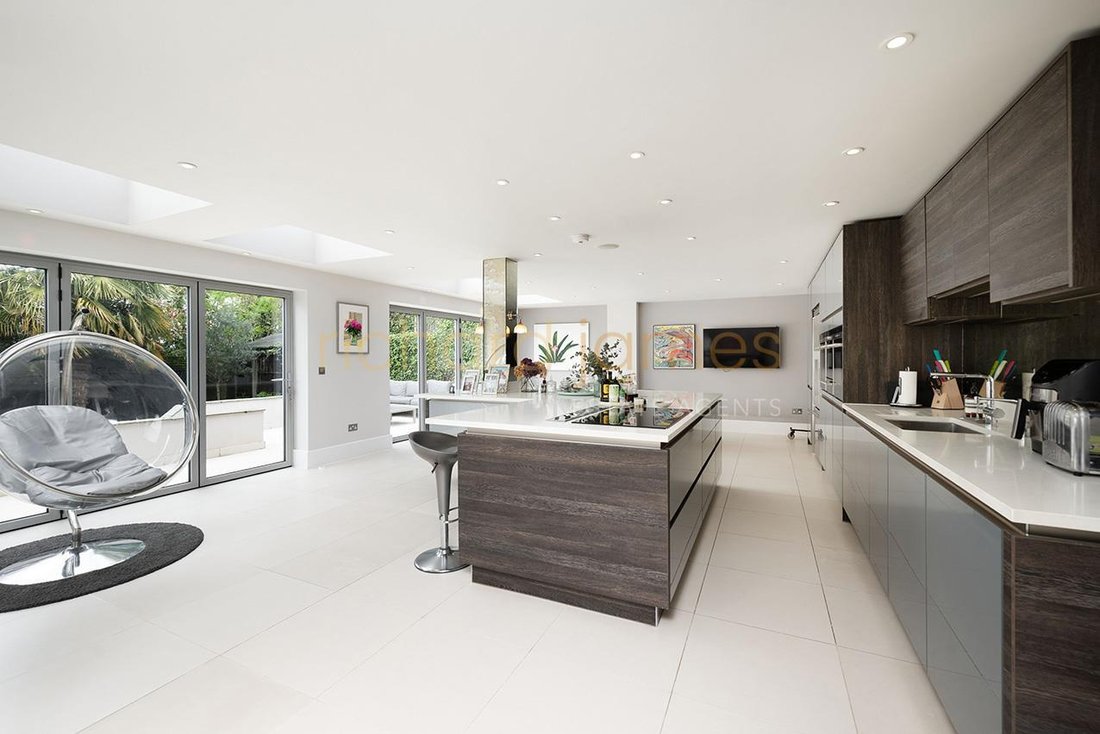
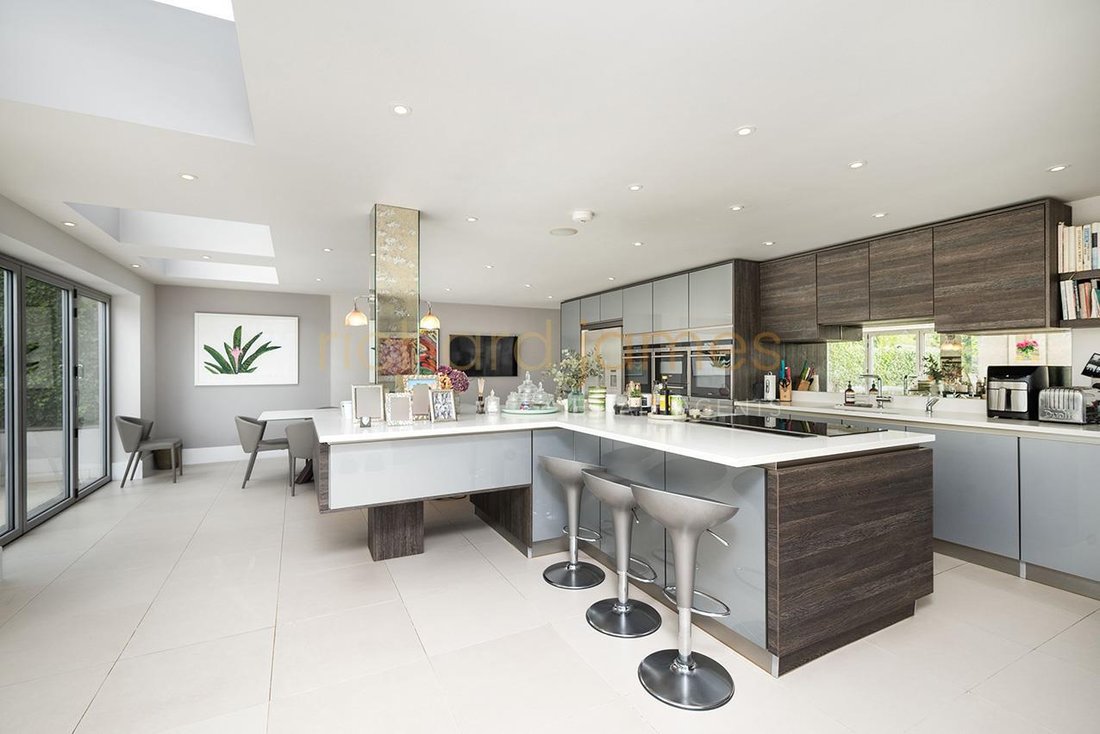
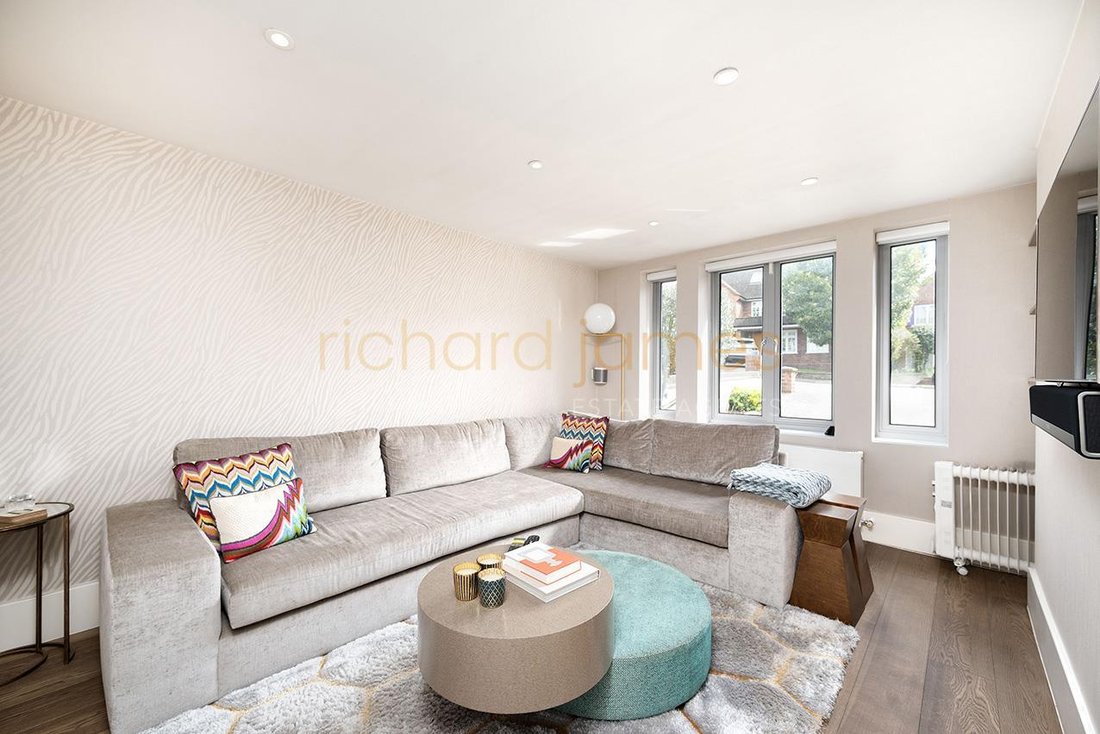
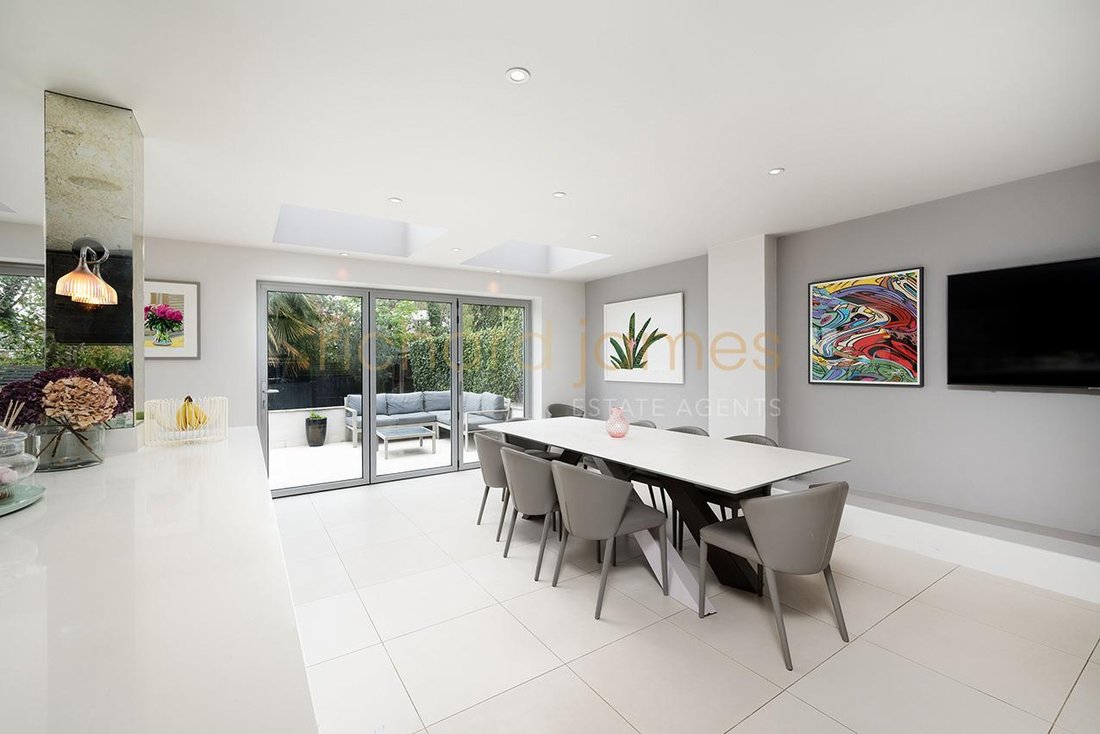
The ground floor includes a large entrance hall with spacious cloakroom / cupboards, guest WC, study, reception room, utility room and a spectacular kitchen/dining/family room with air conditioning and bi folding doors opening directly onto the landscaped rear garden and terrace.
On the first floor there is a luxurious principal bedroom suite with dressing room, air conditioning and en suite shower room, together with two further double bedrooms, both with air conditioning and their own en suite bathrooms.
The second floor provides two further bedrooms and an additional bathroom.
Externally the property benefits from a beautifully landscaped rear garden with a large terrace area together with a carriage driveway providing ample off street parking.
Austell Gardens is located in a quiet cul-de-sac, a short walk from Mill Hill Broadway, the Thameslink station and within the catchment area for a number of sought-after local schools.
Council Tax Band G
Sole Agent
Finished to an extremely high standard throughout, this impressive family home offers bright, contemporary accommodation arranged over three floors.
The ground floor includes a large entrance hall with spacious cloakroom / cupboards, guest WC, study, reception room, utility room and a spectacular kitchen/dining/family room with air conditioning and bi folding doors opening directly onto the landscaped rear garden and terrace.
On the first floor there is a luxurious principal bedroom suite with dressing room, air conditioning and en suite shower room, together with two further double bedrooms, both with air conditioning and their own en suite bathrooms.
The second floor provides two further bedrooms and an additional bathroom.
Externally the property benefits from a beautifully landscaped rear garden with a large terrace area together with a carriage driveway providing ample off street parking.
Austell Gardens is located in a quiet cul-de-sac, a short walk from Mill Hill Broadway, the Thameslink station and within the catchment area for a number of sought-after local schools.
Council Tax Band G
Sole Agent
-
Type de propriété
Maison
-
Prix/pied²
$925
Caractéristiques
Caractéristiques
Intérieur
- Bureau
- Climatisation
- Îlot de cuisine
- Cuisinière à gaz
- Bar
- Buanderie
- Sous-sol
- Comptoirs en pierre
- Dressing
Outdoor
Explorez le secteur
Borough londonien de Barnet, Angleterre
Voir sur Google Maps
Prix par sqft
Faible
Élevé
Inscrit il y a 1 mois
Vous vous êtes renseigné sur ce bien
L'agent vous contactera bientôt par
Publié par
16
Annonces
2026
Inscrit
Réserver une visite avec the agent
Choisissez une date et si vous souhaitez une visite virtuelle ou en personne avec l’agent.
Date préférée
Type de visite
Dernière mise à jour
Novembre 17
Première mise en ligne
Novembre 17
Référence de l’annonce
-
La confiance des plus grands courtiers du monde
Les agents des propriétés les plus exceptionnelles du monde publient sur JamesEdition.
- Des annonces de Sotheby's, Christie's, BARNES et Engel & Völkers
- Chaque annonce est vérifiée avant sa mise en ligne
- Contactez directement des agents vérifiés
En continuant, vous acceptez nos Conditions et notre Politique de confidentialité.