$1,495,000
Milford Village Unifamilial Détaché
- 4 Chambres
- 4 SdB
- 4,005 Sqft
- 27,443 Sqft lot
- Mis à jour: Septembre 9
- 1
- MLS#20261059871
À propos de la propriété
La description a été traduite automatiquement.
La description est affichée dans la langue d'origine.
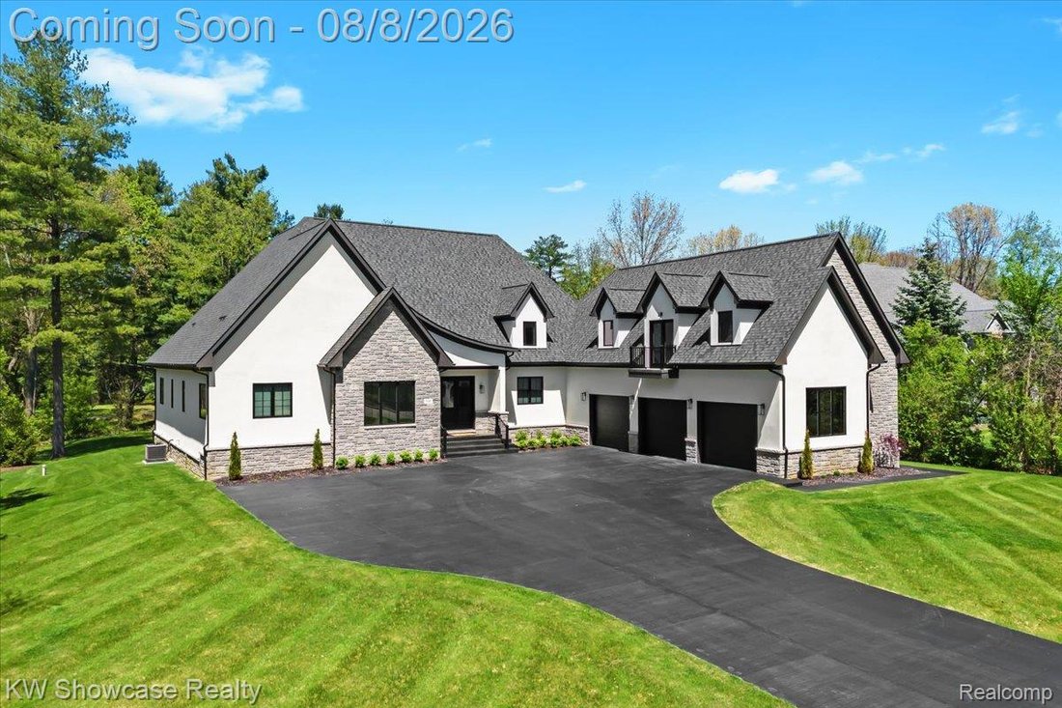
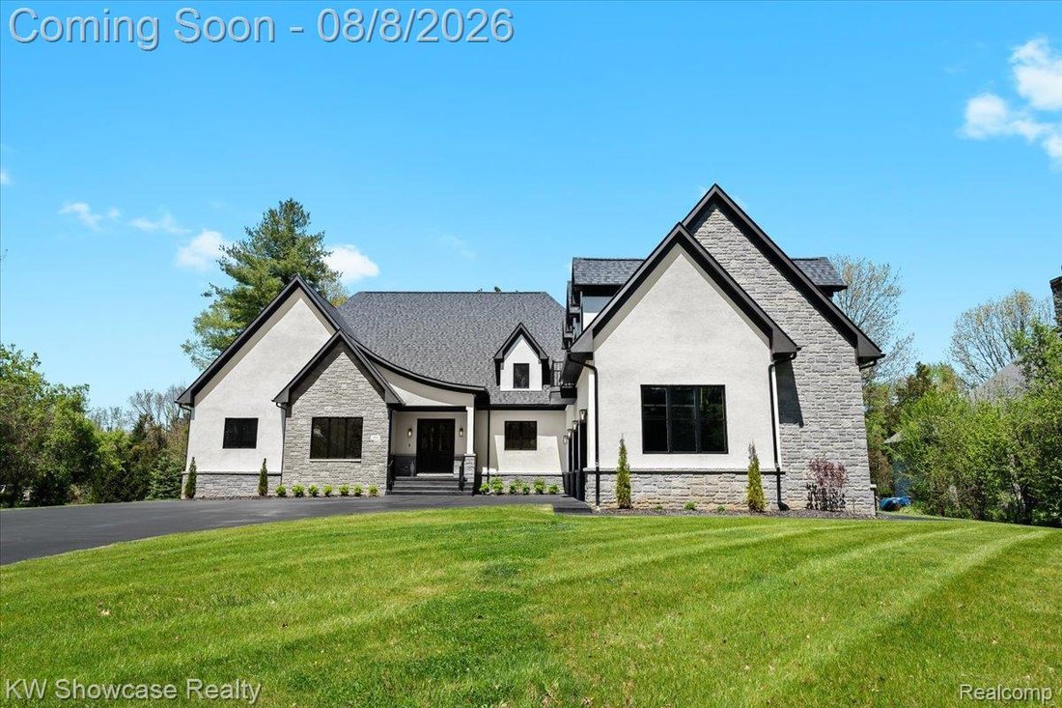
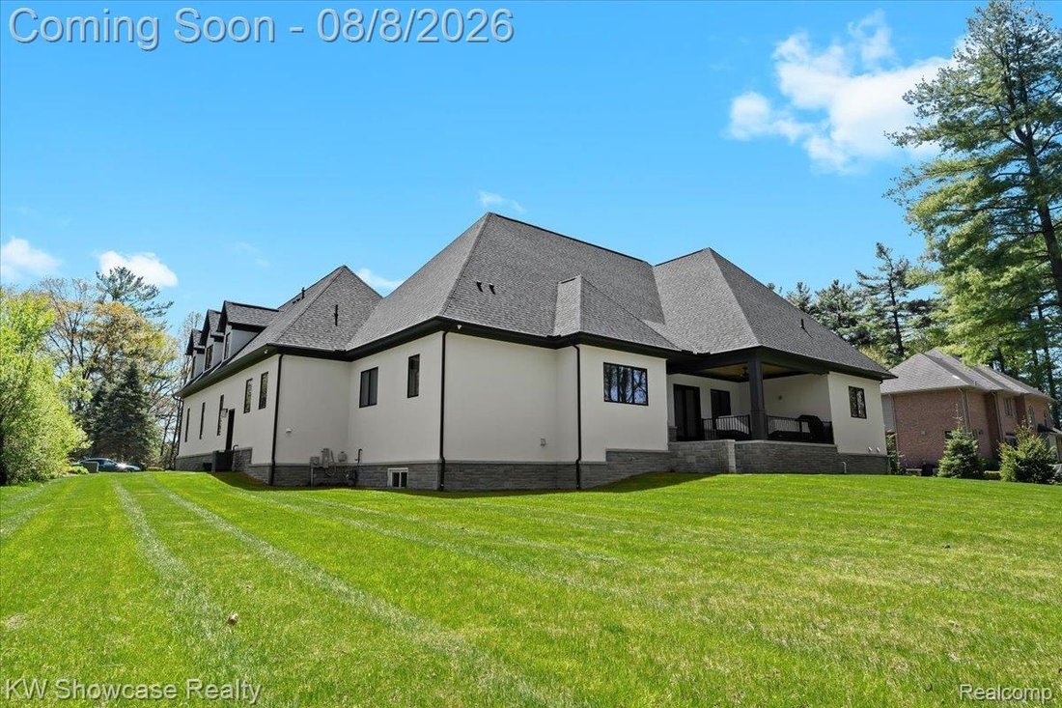
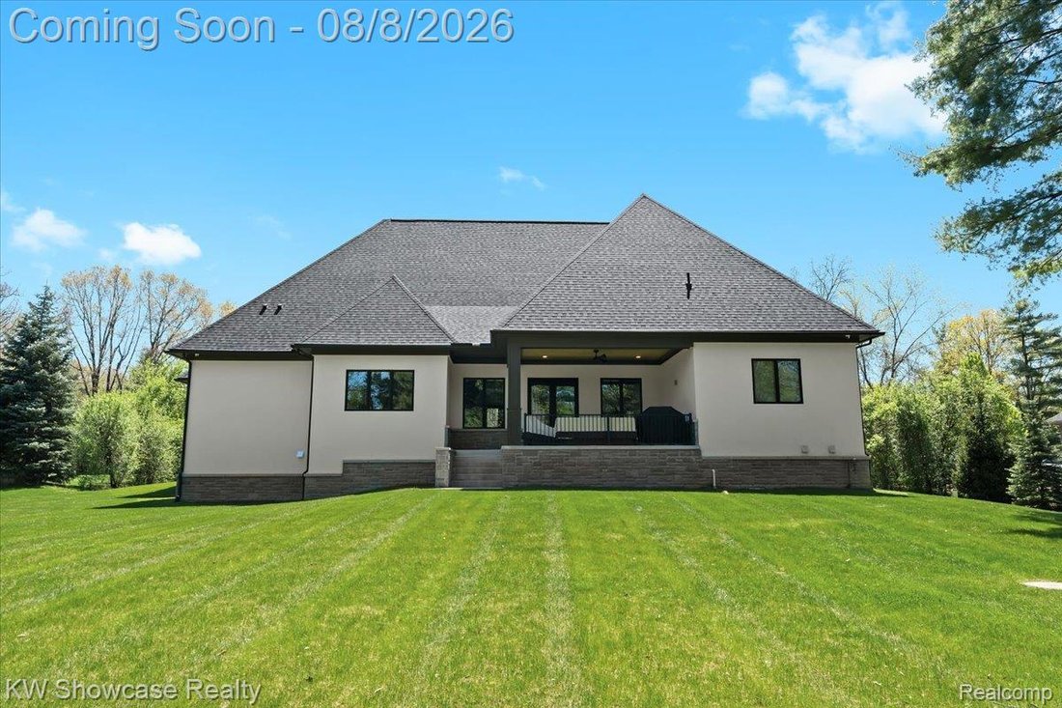
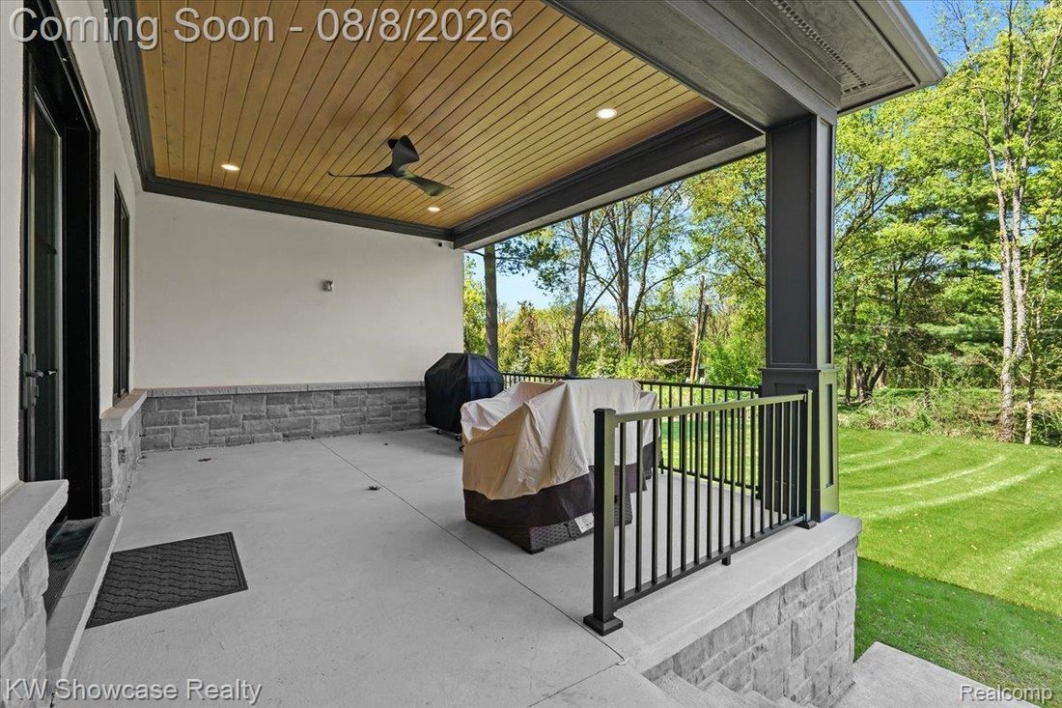
BETTER THAN NEW! SPECTACULAR CUSTOM BUILT (2022) HOME LOCATED AT THE END OF A QUIET CUL-DE-SAC STREET NEAR KENSINGTON METROPARK AND CHARMING DOWNTOWN MILFORD! SITUATED ON LARGE (.63 ACRE) WOODED LOT, THE CUSTOM CONTEMPORARY FEATURES A FIRST FLOOR OWNER’S SUITE, IN-LAW APARTMENT, first floor Laundry, full Basement with egress window, 3 car Garage and a covered terrace overlooking the private Yard.
BETTER THAN NEW! SPECTACULAR CUSTOM BUILT (2022) HOME LOCATED AT THE END OF A QUIET CUL-DE-SAC STREET NEAR KENSINGTON METROPARK AND CHARMING DOWNTOWN MILFORD! SITUATED ON LARGE (.63 ACRE) WOODED LOT, THE CUSTOM CONTEMPORARY FEATURES A FIRST FLOOR OWNER’S SUITE, IN-LAW APARTMENT, first floor Laundry, full Basement with egress window, 3 car Garage and a covered terrace overlooking the private Yard. Open floor plan features rich hardwood flooring and extra high ceilings thru-out the main level. A covered entry with 8’ double doors leads to the spacious Foyer with coat closet. The large Great Room features a cathedral ceiling with wood beam, gas fireplace and French doors opening to a beautiful terrace featuring a beadboard ceiling with recessed lighting and fan. A wine vault with glass extending from floor to ceiling and a step ceiling create a fabulous Dining Room! The stunning Kitchen and Nook with step ceiling are furnished with custom cabinetry, quartz counters, tile backsplash, premium appliances and large island/prep station with snack-bar seating. Owner’s Suite features a tray ceiling, gas fireplace, his & her walk-in closets and elegant Ensuite with dual sink vanity, luxurious soaking tub and Euroglass enclosed step-in shower with custom surround. Main level includes a Guest Suite with tray ceiling, full Bath and walk-in closet, 2 additional Bedrooms and full Bath with glass enclosed shower with custom ceramic surround. Double doors open to a Library/Bedroom 4. A separate entry leads to the 2nd floor apartment featuring a Great Room with French doors opening to a balcony, Kitchenette, Bedroom and full Bath. Conveniently located at the Garage Entry, lie the Mud Room with custom built-ins and Laundry Room with storage cabinets and utility sink. Basement has plumbing prep for a kitchenette and full Bath. Oversized Garage is fully finished with drywall, paint, epoxy coated floor, rear bumper, insulated overhead doors, openers and service door.
-
Type de propriété
Maison
-
Année de construction
2022
-
Prix/pied²
$373
Caractéristiques
Explorez le secteur
910 Hill Hollow Lane, Milford Village, MI 48381, Milford Charter Township, Michigan, États-Unis
Voir sur Google Maps
Prix par sqft
Faible
Élevé
Inscrit il y a 5 ans
Vous vous êtes renseigné sur ce bien
L'agent vous contactera bientôt par
Publié par
7
Annonces
2022
Inscrit
Réserver une visite avec Janet Stockton
Choisissez une date et si vous souhaitez une visite virtuelle ou en personne avec l’agent.
Date préférée
Type de visite

Dernière mise à jour
Septembre 9
Première mise en ligne
Août 8
Licence de l’agent
#6501238297
Référence de l’annonce
2144158965962928
Statut de l’annonce
Propriétés similaires à proximité
Nouvelles annonces à Milford Charter Township

Explorez plus de biens à vendre
Milford Charter Township, MI, États-Unis types de propriétés
Milford Charter Township, MI, États-Unis Recherches populaires
- Vie privée propriétés à Milford Charter Township, MI, États-Unis
- Propriétés avec Piscine à Milford Charter Township, MI, États-Unis
- Propriétés avec Bar à Milford Charter Township, MI, États-Unis
- Propriétés avec Centre de remise en forme / Fitness à Milford Charter Township, MI, États-Unis
- Propriétés avec Cuisine ouverte à Milford Charter Township, MI, États-Unis
- Propriétés avec Terrain de tennis à Milford Charter Township, MI, États-Unis
- Propriétés avec Balcon à Milford Charter Township, MI, États-Unis
- Rénové propriétés à Milford Charter Township, MI, États-Unis
- Propriétés avec Terrasse à Milford Charter Township, MI, États-Unis
- Vue panoramique / panoramique propriétés à Milford Charter Township, MI, États-Unis
- Moderne propriétés à Milford Charter Township, MI, États-Unis
- Propriétés avec Bibliothèque à Milford Charter Township, MI, États-Unis
- Au bord de l’eau propriétés à Milford Charter Township, MI, États-Unis
- Propriétés avec Ascenseur à Milford Charter Township, MI, États-Unis
- Front de rivière propriétés à Milford Charter Township, MI, États-Unis
- Propriétés avec Jacuzzi à Milford Charter Township, MI, États-Unis
- Vue sur la mer propriétés à Milford Charter Township, MI, États-Unis
- Lotissement sécurisé propriétés à Milford Charter Township, MI, États-Unis
- Propriétés avec Cuisine extérieure à Milford Charter Township, MI, États-Unis
- Propriétés avec Cinéma à Milford Charter Township, MI, États-Unis
- Propriétés avec Piscine intérieure à Milford Charter Township, MI, États-Unis
- Immobilier d’investissement propriétés à Milford Charter Township, MI, États-Unis
- Au bord du lac propriétés à Milford Charter Township, MI, États-Unis
- Propriétés avec Sauna à Milford Charter Township, MI, États-Unis
Guides et histoires connexes
La confiance des plus grands courtiers du monde
Les agents des propriétés les plus exceptionnelles du monde publient sur JamesEdition.
- Des annonces de Sotheby's, Christie's, BARNES et Engel & Völkers
- Chaque annonce est vérifiée avant sa mise en ligne
- Contactez directement des agents vérifiés
En continuant, vous acceptez nos Conditions et notre Politique de confidentialité.
brokerages we
partnered with
partnered with