$1,693,436
Milford On Sea, Lymington, Hampshire
- 3 Chambres
- 2 SdB
- Mis à jour: Hier
À propos de la propriété
La description a été traduite automatiquement.
La description est affichée dans la langue d'origine.
GROUND FLOOR ACCOMMODATION
Entrance Hall
A welcoming entrance hall with recessed ceiling spotlighting, fully tiled flooring, a thermostat for the underfloor heating and doors leading to the principal ground-floor rooms, with useful under stairs storage
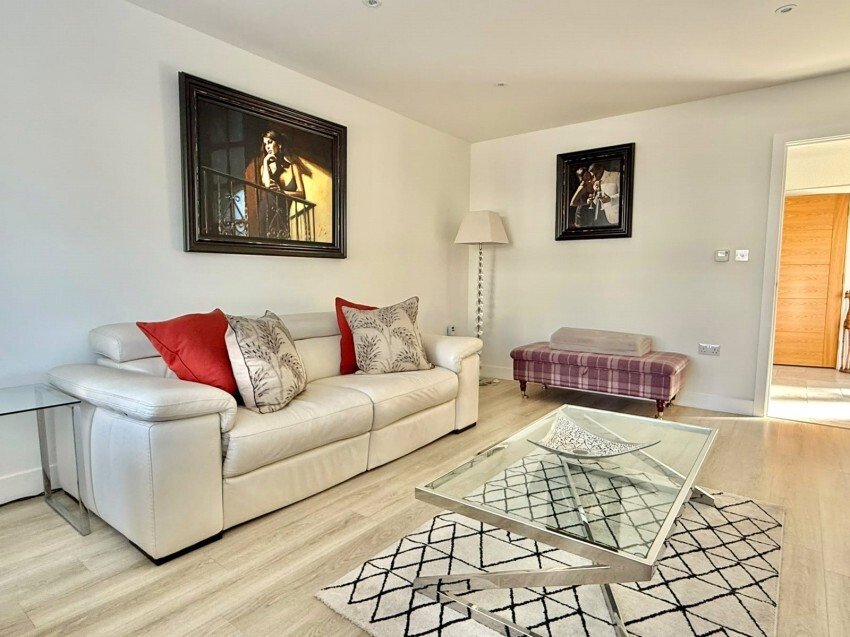
Sitting Room
Accessed through a glazed wooden door, the spacious sitting room features a large double glazed UPVC bay window fitted
Entrance Hall
A welcoming entrance hall with recessed ceiling spotlighting, fully tiled flooring, a thermostat for the underfloor heating and doors leading to the principal ground-floor rooms, with useful under stairs storage
Sitting Room
Accessed through a glazed wooden door, the spacious sitting room features a large double glazed UPVC bay window fitted
GROUND FLOOR ACCOMMODATION
Entrance Hall
A welcoming entrance hall with recessed ceiling spotlighting, fully tiled flooring, a thermostat for the underfloor heating and doors leading to the principal ground-floor rooms, with useful under stairs storage
Sitting Room
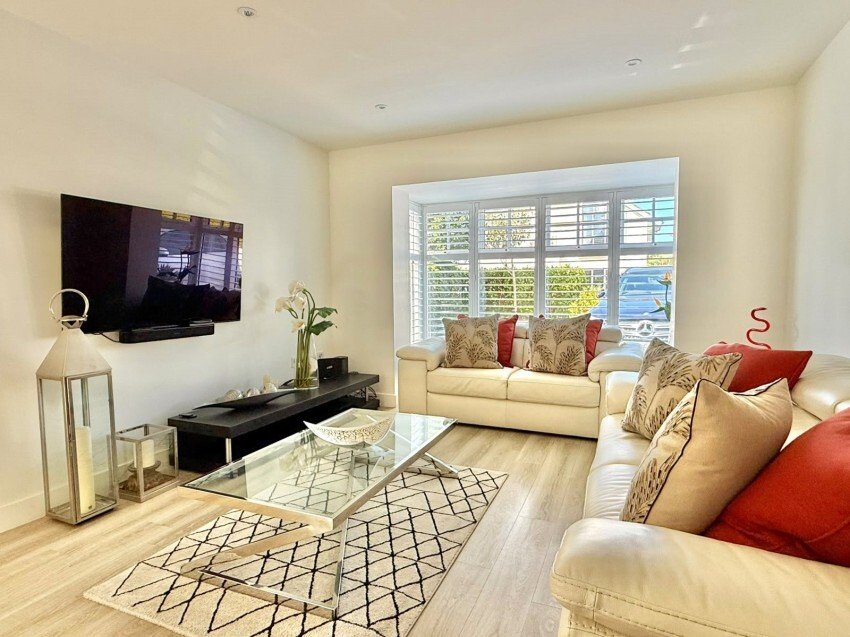
Accessed through a glazed wooden door, the spacious sitting room features a large double glazed UPVC bay window fitted with plantation-style shutters. Further features include recessed ceiling spotlighting, underfloor heating, a TV aerial point, BT telephone point and central heating thermostat
Kitchen & Dining Room
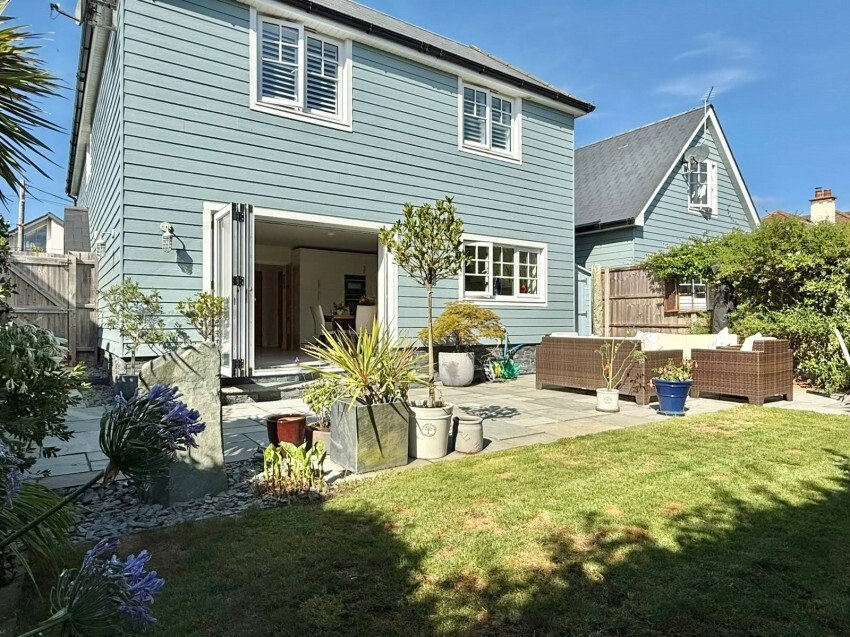
The impressive kitchen and dining space is fitted with a one-and-a-half-bowl stainless-steel sink set into a quartz worktop with mixer tap, complemented by a range of matching base and eye-level cupboards, including useful pots and pans drawers, Integrated appliances include a five-ring induction hob with extractor, tall fridge and freezer, combi-microwave oven, separate oven, warming drawer and built-in wine cooler. The room features recessed ceiling spotlighting, a TV aerial point and a thermostat for the underfloor heating. There is ample space for a dining table and seating area, while bi-fold doors open directly onto the rear garden, creating an excellent entertaining space
Ground Floor WC
The downstairs WC comprises a concealed-system WC and vanity wash hand basin with mirror. Additional features include recessed ceiling spotlighting, extractor fan and tiled flooring Utility Room
The utility room is fitted with ceiling light points, a single-bowl stainless-steel sink and drainer set into a roll-top work surface, a range of matching base and eye level cupboard units. There is plumbing and space for a washing machine and tumble dryer. The room also houses the underfloor heating manifolds, gas-fired central heating boiler and fuse board. A door provides direct internal access to the garage
FIRST FLOOR ACCOMMODATION
A spacious first-floor landing with recessed ceiling spotlighting, loft hatch and a double-glazed obscure-glass window fitted with plantation shutters. There is also access to the airing cupboard and doors leading to the bedrooms
Bedroom One The generous master bedroom benefits from recessed ceiling spotlighting, a central heating radiator and a double-glazed UPVC window with fitted plantation shutters overlooking the rear east-facing garden
A door leads through to a large Dressing Room, which could alternatively be utilised as a fourth bedroom. The dressing room features recessed spotlighting, central heating radiator, obscure-glass UPVC window and an extensive range of drawers, shelving and hanging space
En-suite Shower Room
Features a dual vanity wash hand basin with mirror and lighting, concealed-system WC and a large walk-in shower with rainwater-style showerhead and separate shower head, further features include recessed ceiling spotlighting, extractor fan, heated towel rail and a double-glazed UPVC window with fitted plantation shutters. The room is finished with fully tiled walls and flooring
Bedroom Two
A well-proportioned double bedroom featuring triple sliding door built-in wardrobes, recessed ceiling spotlighting, central heating radiator and a double-glazed UPVC window with a westerly aspect, complete with plantation shutters
Bedroom Three
A further well-proportioned bedroom with recessed ceiling spotlighting, central heating radiator and double-glazed UPVC windows fitted with plantation shutters. The room also benefits from a triple built-in sliding-door wardrobe
Family Bathroom
The stylish family bathroom comprises a feature bath, concealed-system WC and large walk-in shower with overhead shower, vanity wash hand basin with storage, mirror and lighting completes the suite. Additional features include recessed ceiling spotlighting, extractor fan, heated towel rail and a natural light tunnel. The bathroom is finished with fully tiled walls and flooring
OUTSIDE
Garage
The garage benefits from a sectional electric door, power and lighting.
Rear Garden
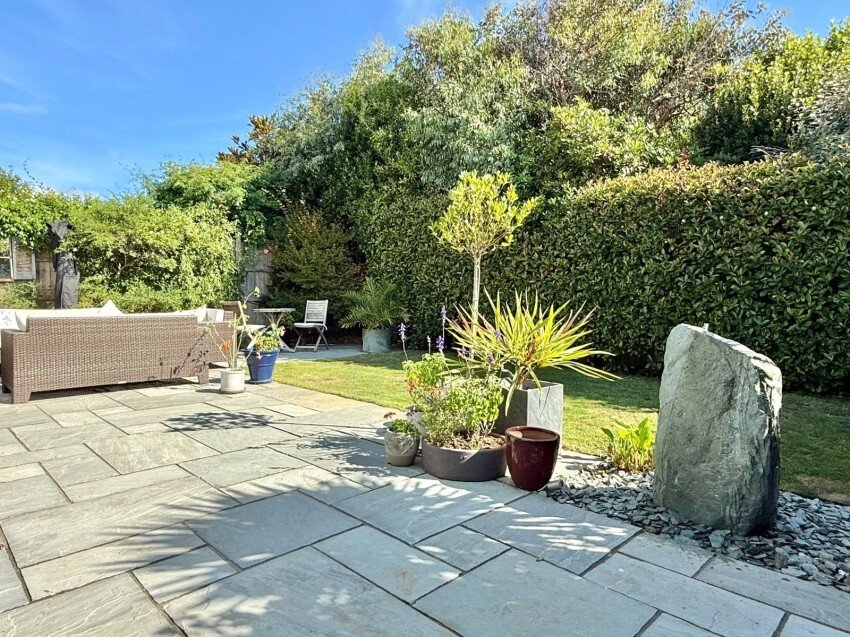
The private rear garden is predominantly laid to paving and lawn, with mature bushes and shrubs providing a pleasant private backdrop. There is also a Timber Garden Store and useful side access leading to the front of the property
Frontage
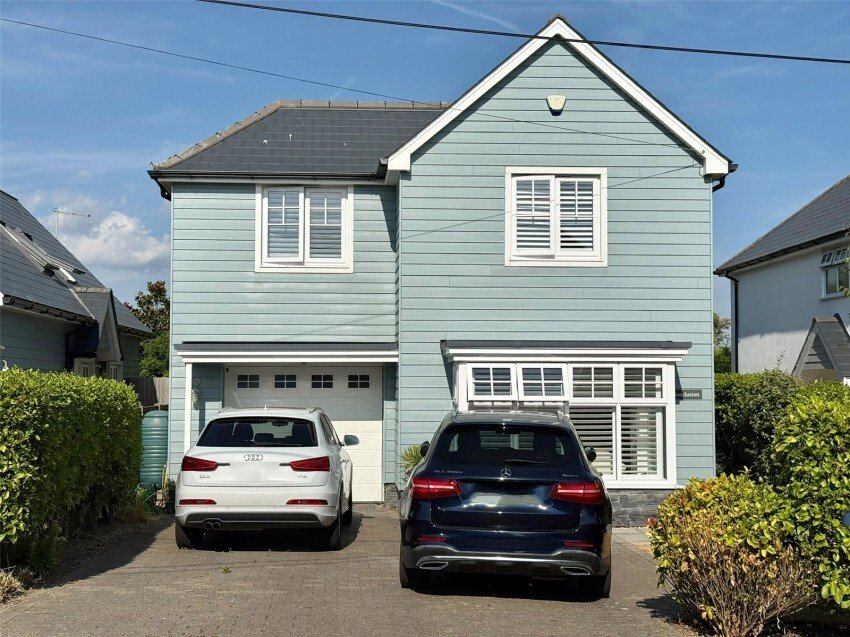
The property is approached via a block-paved driveway providing ample parking, with a paved pathway leading to the front entrance, UPVC composite front door with a double-glazed UPVC side screen
Tenure: Freehold
EPC Rating: 85B
Council Tax Band: F
Directional Note: From the village green in the centre of Milford-on-Sea proceed in a westerly direction along the High Street, and after passing the Danestream Bridge, the road becomes Park Lane. Take the second left into Westover Road, and first right into Ravens Way, and follow the road round to the left where Seaclusion will be found on the left hand side
MILFORD AND LOCAL AREA
Milford on Sea is a thriving coastal village with a comprehensive range of restaurants, pubs and cafes plus a good range of gift and local shops including a greengrocers, butchers, fishmonger and two general stores, plus a medical centre and dental surgery, based around the village green. The Village Green is home to several events during the year, including an Arts & Music Festival, May Fair, Dog Show and Christmas Carol Service, with the Community Centre and the four village churches running busy programmes throughout the year. Walks can be enjoyed along the Coastal Path towards Barton-on-Sea and Lymington, with stunning views towards the Isle of Wight and the Needles and westwards to Christchurch Bay, Hengistbury Head and the Purbeck Hills beyond or through sheltered woodland in the Milford-on-Sea Pleasure Grounds and Studland Common, both local Nature Reserves, or around Sturt Pond and along Hurst Shingle Bank to Hurst Castle which dates back to Tudor times.
The New Forest National Park is a short drive away, The New Forest became a national park in 2005 and was once a royal hunting ground for William the Conqueror. It covers an area of 566 square kilometres and is made up of vast tracts of unspoilt woodland, heathland and river valleys where deer, ponies and cattle continue to roam free in its ancient heaths and woodland. Clear rivers and shady groves provide tranquillity and a car-free haven for walking, cycling and horse riding.
The towns of Lymington and New Milton are both approximately 3 miles away, with the larger shopping centres of Bournemouth and Southampton approximately equi-distant, about 18 miles away. British Rail Stations at New Milton and Brockenhurst provide a fast service to London Waterloo, with Bournemouth and Southampton airports easily accessed for domestic and international flights
[hidden information] and [hidden information] are two excellent websites providing a wealth of local information and news about the village
For Council Tax information, please contact [hidden information] or visit [hidden information]
Entrance Hall
A welcoming entrance hall with recessed ceiling spotlighting, fully tiled flooring, a thermostat for the underfloor heating and doors leading to the principal ground-floor rooms, with useful under stairs storage
Sitting Room
Accessed through a glazed wooden door, the spacious sitting room features a large double glazed UPVC bay window fitted with plantation-style shutters. Further features include recessed ceiling spotlighting, underfloor heating, a TV aerial point, BT telephone point and central heating thermostat
Kitchen & Dining Room
The impressive kitchen and dining space is fitted with a one-and-a-half-bowl stainless-steel sink set into a quartz worktop with mixer tap, complemented by a range of matching base and eye-level cupboards, including useful pots and pans drawers, Integrated appliances include a five-ring induction hob with extractor, tall fridge and freezer, combi-microwave oven, separate oven, warming drawer and built-in wine cooler. The room features recessed ceiling spotlighting, a TV aerial point and a thermostat for the underfloor heating. There is ample space for a dining table and seating area, while bi-fold doors open directly onto the rear garden, creating an excellent entertaining space
Ground Floor WC
The downstairs WC comprises a concealed-system WC and vanity wash hand basin with mirror. Additional features include recessed ceiling spotlighting, extractor fan and tiled flooring Utility Room
The utility room is fitted with ceiling light points, a single-bowl stainless-steel sink and drainer set into a roll-top work surface, a range of matching base and eye level cupboard units. There is plumbing and space for a washing machine and tumble dryer. The room also houses the underfloor heating manifolds, gas-fired central heating boiler and fuse board. A door provides direct internal access to the garage
FIRST FLOOR ACCOMMODATION
A spacious first-floor landing with recessed ceiling spotlighting, loft hatch and a double-glazed obscure-glass window fitted with plantation shutters. There is also access to the airing cupboard and doors leading to the bedrooms
Bedroom One The generous master bedroom benefits from recessed ceiling spotlighting, a central heating radiator and a double-glazed UPVC window with fitted plantation shutters overlooking the rear east-facing garden
A door leads through to a large Dressing Room, which could alternatively be utilised as a fourth bedroom. The dressing room features recessed spotlighting, central heating radiator, obscure-glass UPVC window and an extensive range of drawers, shelving and hanging space
En-suite Shower Room
Features a dual vanity wash hand basin with mirror and lighting, concealed-system WC and a large walk-in shower with rainwater-style showerhead and separate shower head, further features include recessed ceiling spotlighting, extractor fan, heated towel rail and a double-glazed UPVC window with fitted plantation shutters. The room is finished with fully tiled walls and flooring
Bedroom Two
A well-proportioned double bedroom featuring triple sliding door built-in wardrobes, recessed ceiling spotlighting, central heating radiator and a double-glazed UPVC window with a westerly aspect, complete with plantation shutters
Bedroom Three
A further well-proportioned bedroom with recessed ceiling spotlighting, central heating radiator and double-glazed UPVC windows fitted with plantation shutters. The room also benefits from a triple built-in sliding-door wardrobe
Family Bathroom
The stylish family bathroom comprises a feature bath, concealed-system WC and large walk-in shower with overhead shower, vanity wash hand basin with storage, mirror and lighting completes the suite. Additional features include recessed ceiling spotlighting, extractor fan, heated towel rail and a natural light tunnel. The bathroom is finished with fully tiled walls and flooring
OUTSIDE
Garage
The garage benefits from a sectional electric door, power and lighting.
Rear Garden
The private rear garden is predominantly laid to paving and lawn, with mature bushes and shrubs providing a pleasant private backdrop. There is also a Timber Garden Store and useful side access leading to the front of the property
Frontage
The property is approached via a block-paved driveway providing ample parking, with a paved pathway leading to the front entrance, UPVC composite front door with a double-glazed UPVC side screen
Tenure: Freehold
EPC Rating: 85B
Council Tax Band: F
Directional Note: From the village green in the centre of Milford-on-Sea proceed in a westerly direction along the High Street, and after passing the Danestream Bridge, the road becomes Park Lane. Take the second left into Westover Road, and first right into Ravens Way, and follow the road round to the left where Seaclusion will be found on the left hand side
MILFORD AND LOCAL AREA
Milford on Sea is a thriving coastal village with a comprehensive range of restaurants, pubs and cafes plus a good range of gift and local shops including a greengrocers, butchers, fishmonger and two general stores, plus a medical centre and dental surgery, based around the village green. The Village Green is home to several events during the year, including an Arts & Music Festival, May Fair, Dog Show and Christmas Carol Service, with the Community Centre and the four village churches running busy programmes throughout the year. Walks can be enjoyed along the Coastal Path towards Barton-on-Sea and Lymington, with stunning views towards the Isle of Wight and the Needles and westwards to Christchurch Bay, Hengistbury Head and the Purbeck Hills beyond or through sheltered woodland in the Milford-on-Sea Pleasure Grounds and Studland Common, both local Nature Reserves, or around Sturt Pond and along Hurst Shingle Bank to Hurst Castle which dates back to Tudor times.
The New Forest National Park is a short drive away, The New Forest became a national park in 2005 and was once a royal hunting ground for William the Conqueror. It covers an area of 566 square kilometres and is made up of vast tracts of unspoilt woodland, heathland and river valleys where deer, ponies and cattle continue to roam free in its ancient heaths and woodland. Clear rivers and shady groves provide tranquillity and a car-free haven for walking, cycling and horse riding.
The towns of Lymington and New Milton are both approximately 3 miles away, with the larger shopping centres of Bournemouth and Southampton approximately equi-distant, about 18 miles away. British Rail Stations at New Milton and Brockenhurst provide a fast service to London Waterloo, with Bournemouth and Southampton airports easily accessed for domestic and international flights
[hidden information] and [hidden information] are two excellent websites providing a wealth of local information and news about the village
For Council Tax information, please contact [hidden information] or visit [hidden information]
-
Type de propriété
Maison
Caractéristiques
- Jardin
- Garage
- Dressing
- Laveuse sécheuse
- Porte
- Cuisinière à gaz
- Espace de vie extérieur
- Buanderie
- Vie privée
Caractéristiques
Lot
Intérieur
- Cuisinière à gaz
- Laveuse sécheuse
- Buanderie
- Comptoirs en pierre
- Dressing
Outdoor
- Stationnement
- Garage
- Espace de vie extérieur
- Porte
- Jardin
Explorez le secteur
Ravens Way, Milford-on-Sea, Angleterre
Voir sur Google Maps
Prix par sqft
Faible
Élevé
Inscrit il y a 5 mois
Vous vous êtes renseigné sur ce bien
L'agent vous contactera bientôt par
Publié par
78
Annonces
2026
Inscrit
Réserver une visite avec the agent
Choisissez une date et si vous souhaitez une visite virtuelle ou en personne avec l’agent.
Date préférée
Type de visite
Dernière mise à jour
Hier
Première mise en ligne
Aug 29
Référence de l’annonce
MOS260103
La confiance des plus grands courtiers du monde
Les agents des propriétés les plus exceptionnelles du monde publient sur JamesEdition.
- Des annonces de Sotheby's, Christie's, BARNES et Engel & Völkers
- Chaque annonce est vérifiée avant sa mise en ligne
- Contactez directement des agents vérifiés
En continuant, vous acceptez nos Conditions et notre Politique de confidentialité.