$2,370,811
Milford On Sea, Lymington, Hampshire
- 5 Chambres
- 4 SdB
- Mis à jour: Hier
-
3
Vues des 30 derniers jours
À propos de la propriété
La description a été traduite automatiquement.
La description est affichée dans la langue d'origine.
The accommodation comprises (all measurements are approximate):
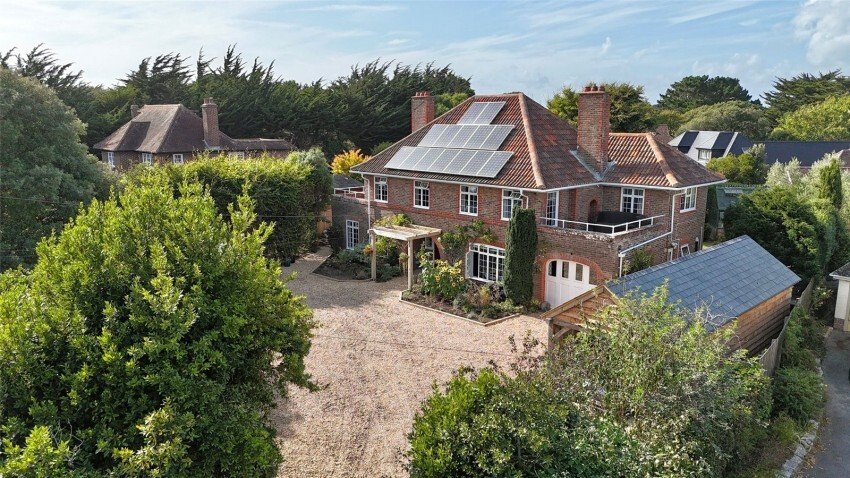
Attractive front entrance approach with a pergola framework and covered porch, composite front door and adjacent UPVC double glazed windows with fitted shutter blinds leading to:
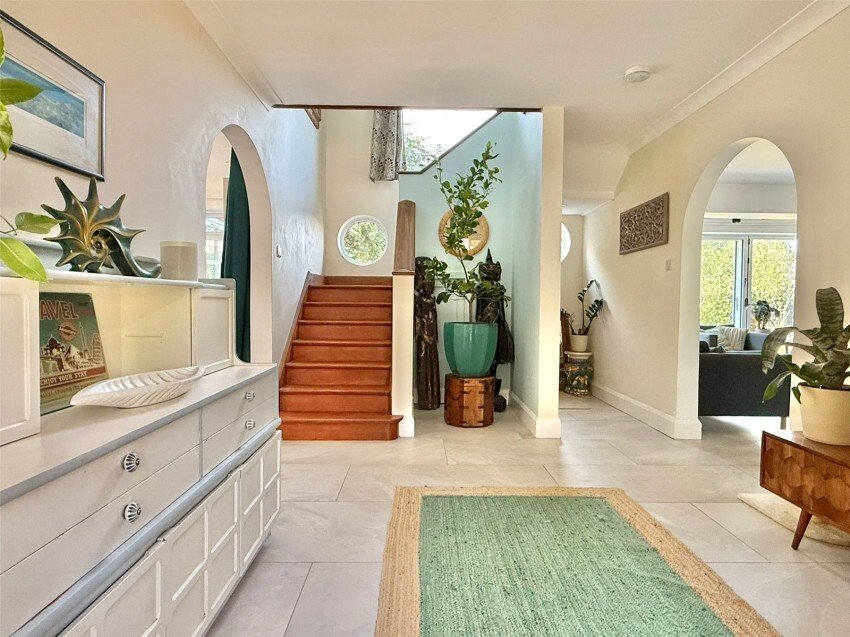
SPACIOUS ENTRANCE HALL - 17’4” x 10’ (5.28m x 3.05m)main measurement Tiled flooring, ceiling light point, coats storage space with adjacent port hole
Attractive front entrance approach with a pergola framework and covered porch, composite front door and adjacent UPVC double glazed windows with fitted shutter blinds leading to:
SPACIOUS ENTRANCE HALL - 17’4” x 10’ (5.28m x 3.05m)main measurement Tiled flooring, ceiling light point, coats storage space with adjacent port hole
The accommodation comprises (all measurements are approximate):
Attractive front entrance approach with a pergola framework and covered porch, composite front door and adjacent UPVC double glazed windows with fitted shutter blinds leading to:
SPACIOUS ENTRANCE HALL - 17’4” x 10’ (5.28m x 3.05m)main measurement Tiled flooring, ceiling light point, coats storage space with adjacent port hole window, free flowing access to:
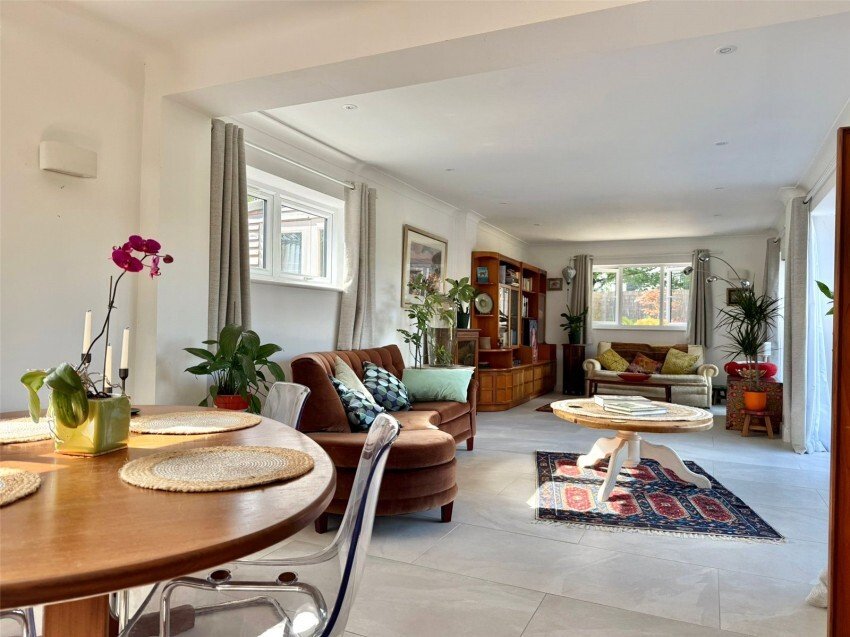
KITCHEN/LIFESTYLE/LIVING SPACE - 29’4” x 15’5” (8.94m x 4.7m)maximum measurements The kitchen comprises one and a half bowl mixer tap sink unit set in to a marble work surface with base and eye level cupboard units, matching central island, further mixer tap sink unit, electric hob with extractor fan over, fitted oven and microwave oven, warming drawer, full height fridge, dishwasher, tiled flooring, UPVC double glazed window overlooking the front aspect, recessed ceiling spotlighting, further space for soft furnishings with tiled flooring and recessed ceiling spotlighting, adjacent to the fully opening bifold double glazed doors and window overlooking and leading on to the rear garden
From the Entrance hall free flowing access to:
DINING ROOM - 17’11” x 11’4” (5.46m x 3.45m)
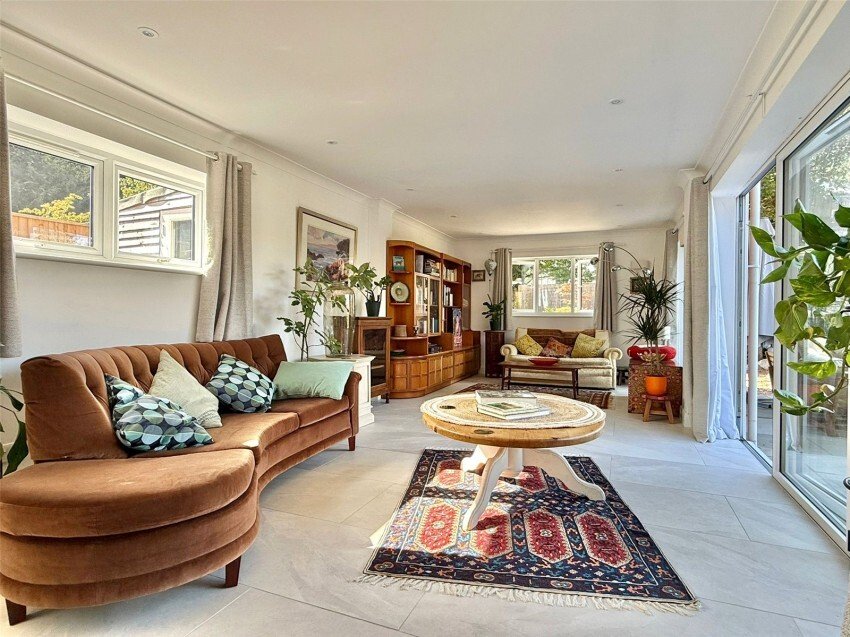
Open plan to the Garden/Sitting Room with UPVC double glazed windows, tiled flooring, recessed ceiling spotlighting, and open plan access to:
GARDEN/SITTING ROOM - 23’2” x 11’6” (7.06m x 3.5m)
Fully opening double glazed bifold doors and windows overlooking and leading on to the rear garden, tiled flooring, recessed ceiling spotlighting, wall light points, door leading to:
SITTING ROOM/SNUG - 18’ x 12’11” (5.49m x 3.94m)maximum measurements UPVC double glazed windows to the front and side aspect, central feature fireplace, ceiling light point, tiled flooring, currently used as a Study/Gymnasium
From the Kitchen/Lifestyle/Living Space door leads to:
UTILITY ROOM - 9’10” x 7’10” (3m x 2.4m)maximum measurements Butler style sink set in to a marble work surface with a base and eye level cupboard, space and plumbing for washing machine and tumble dryer, storage cupboards, double aspect UPVC double glazed windows, personal door to the rear garden, tiled flooring, recessed ceiling spotlighting, door leading to:
GROUND FLOOR SHOWER ROOM - 6’9” x 6’1” (2.06m x 1.85m)maximum measurements Wet room style shower, concealed cistern wc, wash hand basin, tiled floor and walls, extractor fan, UPVC double glazed window, recessed ceiling spotlighting
Door from the Utility Room leads to:
GROUND FLOOR BEDROOM FIVE- 9’8” x 8’11” (2.95m x 2.72m)
A multipurpose space currently used as a study/gym, double aspect windows, recessed ceiling spotlighting, tiled flooring
An attractive stairwell from the Entrance Hall leads to the first floor landing with UPVC double glazed window, central heating radiators, ceiling light points, linen cupboard and doors leading to:
MAIN BEDROOM SUITE - 25’1” x 11’6” (7.65m x 3.5m)
Timber flooring, recessed ceiling spotlighting, central heating radiators, divide between the sleeping and dressing areas, UPVC double glazed windows and double opening doors opening out on to:
ROOF TERRACE - 11’8” x 9’ (3.56m x 2.74m)
Composite decking, brick wall parapet with balustrade
ENSUITE BATHROOM - 7’1” x 6’3” (2.16m x 1.9m)
Good sized walk in shower, concealed cistern wc, wash hand basin, ceiling light point, heated towel rail, obscure UPVC double glazed window, central heating radiator, extractor fan
BEDROOM TWO - 18’8” x 11’10” (5.7m x 3.6m)
Oak effect flooring, recessed ceiling spotlighting, UPVC double glazed windows, central heating radiators, a second composite decked Roof Terrace
BEDROOM THREE - 14’10” x 12’9” (4.52m x 3.89m)
Oak effect flooring, central heating radiators, ceiling light points, UPVC double glazed windows, access to a further composite decked roof terrace
BEDROOM FOUR - 10’9” x 10’ (3.28m x 3.05m)
Double aspect UPVC double glazed windows, central heating radiator, oak effect flooring, ceiling light point, wash hand basin
BATHROOM - 10’9” x 7’4” (3.28m x 2.24m)
Free standing bath, wc, vanity wash hand basin, shower, wall and ceiling light points, obscure UPVC double glazed windows, heated towel rail
OUTSIDE Gravel driveway approach from Park Lane providing off street parking for numerous vehicles with natural hedgerow and tree borders and boundaries
TIMBER FRAMED GARAGE - 31’11” x10’1” (9.73m x3.07m)
Timber framed with a pitched roof, open approach, windows and personal door
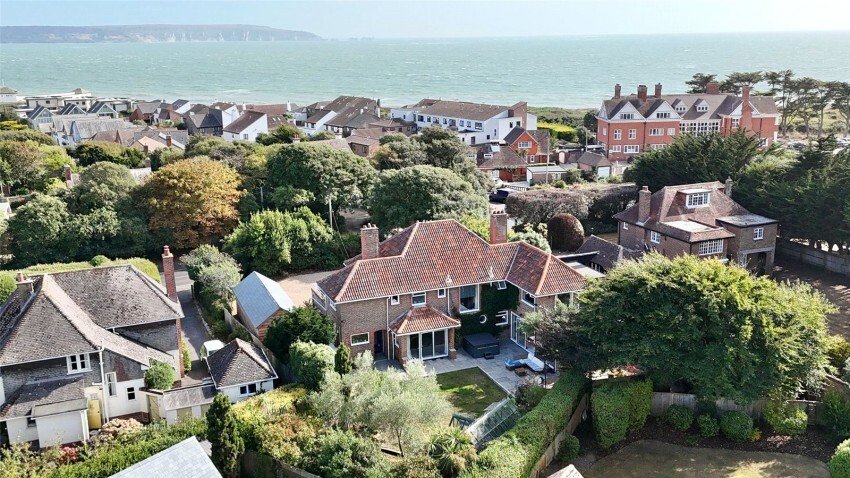
The secluded rear garden has a good sized area of paved Terrace accessed from the Garden/Sitting Room and the Kitchen/Lifestyle/Living Space with the remainder laid predominantly to lawn, with deep shrub/flower bed and specimen tree borders. Further landscaped shingled area with storage below, Timber Garden Store, fenced boundaries and a solid structure Greenhouse with a brick base, and metal frame with glass windows, pitched roof and door, stone flooring
AGENTS NOTE Permission has been granted for a further Second Floor Bedroom Suite to include a Bedroom and Ensuite Bathroom. The stairwell will be accessed from Bedroom Three, with the option to leave the stairwell either open perhaps making a Bedroom Ensuite with a Reception/Dressing Room or separate which will of course reduce the dimensions of Bedroom Three
This property is also serviced by an Air Source Heat Pump and benefits from Solar Panels to supplement the electric
EPC RATING: 57D
COUNCIL TAX BAND: G
TENURE: Freehold
DIRECTIONS: From the village green in the centre of Milford-on-Sea, proceed along the High Street in a westerly direction towards the clifftop. After passing the pedestrian crossing and crossing Milford Bridge, the road becomes Park Lane, (where Lucerne Road will be seen on the left), and after a short distance 10 Park Lane is on the right hand side just before The Beach House on the left.
Attractive front entrance approach with a pergola framework and covered porch, composite front door and adjacent UPVC double glazed windows with fitted shutter blinds leading to:
SPACIOUS ENTRANCE HALL - 17’4” x 10’ (5.28m x 3.05m)main measurement Tiled flooring, ceiling light point, coats storage space with adjacent port hole window, free flowing access to:
KITCHEN/LIFESTYLE/LIVING SPACE - 29’4” x 15’5” (8.94m x 4.7m)maximum measurements The kitchen comprises one and a half bowl mixer tap sink unit set in to a marble work surface with base and eye level cupboard units, matching central island, further mixer tap sink unit, electric hob with extractor fan over, fitted oven and microwave oven, warming drawer, full height fridge, dishwasher, tiled flooring, UPVC double glazed window overlooking the front aspect, recessed ceiling spotlighting, further space for soft furnishings with tiled flooring and recessed ceiling spotlighting, adjacent to the fully opening bifold double glazed doors and window overlooking and leading on to the rear garden
From the Entrance hall free flowing access to:
DINING ROOM - 17’11” x 11’4” (5.46m x 3.45m)
Open plan to the Garden/Sitting Room with UPVC double glazed windows, tiled flooring, recessed ceiling spotlighting, and open plan access to:
GARDEN/SITTING ROOM - 23’2” x 11’6” (7.06m x 3.5m)
Fully opening double glazed bifold doors and windows overlooking and leading on to the rear garden, tiled flooring, recessed ceiling spotlighting, wall light points, door leading to:
SITTING ROOM/SNUG - 18’ x 12’11” (5.49m x 3.94m)maximum measurements UPVC double glazed windows to the front and side aspect, central feature fireplace, ceiling light point, tiled flooring, currently used as a Study/Gymnasium
From the Kitchen/Lifestyle/Living Space door leads to:
UTILITY ROOM - 9’10” x 7’10” (3m x 2.4m)maximum measurements Butler style sink set in to a marble work surface with a base and eye level cupboard, space and plumbing for washing machine and tumble dryer, storage cupboards, double aspect UPVC double glazed windows, personal door to the rear garden, tiled flooring, recessed ceiling spotlighting, door leading to:
GROUND FLOOR SHOWER ROOM - 6’9” x 6’1” (2.06m x 1.85m)maximum measurements Wet room style shower, concealed cistern wc, wash hand basin, tiled floor and walls, extractor fan, UPVC double glazed window, recessed ceiling spotlighting
Door from the Utility Room leads to:
GROUND FLOOR BEDROOM FIVE- 9’8” x 8’11” (2.95m x 2.72m)
A multipurpose space currently used as a study/gym, double aspect windows, recessed ceiling spotlighting, tiled flooring
An attractive stairwell from the Entrance Hall leads to the first floor landing with UPVC double glazed window, central heating radiators, ceiling light points, linen cupboard and doors leading to:
MAIN BEDROOM SUITE - 25’1” x 11’6” (7.65m x 3.5m)
Timber flooring, recessed ceiling spotlighting, central heating radiators, divide between the sleeping and dressing areas, UPVC double glazed windows and double opening doors opening out on to:
ROOF TERRACE - 11’8” x 9’ (3.56m x 2.74m)
Composite decking, brick wall parapet with balustrade
ENSUITE BATHROOM - 7’1” x 6’3” (2.16m x 1.9m)
Good sized walk in shower, concealed cistern wc, wash hand basin, ceiling light point, heated towel rail, obscure UPVC double glazed window, central heating radiator, extractor fan
BEDROOM TWO - 18’8” x 11’10” (5.7m x 3.6m)
Oak effect flooring, recessed ceiling spotlighting, UPVC double glazed windows, central heating radiators, a second composite decked Roof Terrace
BEDROOM THREE - 14’10” x 12’9” (4.52m x 3.89m)
Oak effect flooring, central heating radiators, ceiling light points, UPVC double glazed windows, access to a further composite decked roof terrace
BEDROOM FOUR - 10’9” x 10’ (3.28m x 3.05m)
Double aspect UPVC double glazed windows, central heating radiator, oak effect flooring, ceiling light point, wash hand basin
BATHROOM - 10’9” x 7’4” (3.28m x 2.24m)
Free standing bath, wc, vanity wash hand basin, shower, wall and ceiling light points, obscure UPVC double glazed windows, heated towel rail
OUTSIDE Gravel driveway approach from Park Lane providing off street parking for numerous vehicles with natural hedgerow and tree borders and boundaries
TIMBER FRAMED GARAGE - 31’11” x10’1” (9.73m x3.07m)
Timber framed with a pitched roof, open approach, windows and personal door
The secluded rear garden has a good sized area of paved Terrace accessed from the Garden/Sitting Room and the Kitchen/Lifestyle/Living Space with the remainder laid predominantly to lawn, with deep shrub/flower bed and specimen tree borders. Further landscaped shingled area with storage below, Timber Garden Store, fenced boundaries and a solid structure Greenhouse with a brick base, and metal frame with glass windows, pitched roof and door, stone flooring
AGENTS NOTE Permission has been granted for a further Second Floor Bedroom Suite to include a Bedroom and Ensuite Bathroom. The stairwell will be accessed from Bedroom Three, with the option to leave the stairwell either open perhaps making a Bedroom Ensuite with a Reception/Dressing Room or separate which will of course reduce the dimensions of Bedroom Three
This property is also serviced by an Air Source Heat Pump and benefits from Solar Panels to supplement the electric
EPC RATING: 57D
COUNCIL TAX BAND: G
TENURE: Freehold
DIRECTIONS: From the village green in the centre of Milford-on-Sea, proceed along the High Street in a westerly direction towards the clifftop. After passing the pedestrian crossing and crossing Milford Bridge, the road becomes Park Lane, (where Lucerne Road will be seen on the left), and after a short distance 10 Park Lane is on the right hand side just before The Beach House on the left.
-
Type de propriété
Maison
Caractéristiques
- Jardin
- Terrasse
- Garage
- Cheminée
- Centre de remise en forme / Fitness
- Dressing
- Vue sur la mer
- Pergola
- Laveuse sécheuse
Caractéristiques
Lot
Intérieur
- Cheminée
- Îlot de cuisine
- Laveuse sécheuse
- Bar
- Buanderie
- Comptoirs en pierre
- Dressing
- Centre de remise en forme / Fitness
Outdoor
- Terrasse
- Balcon
- Stationnement
- Garage
- Espace de vie extérieur
- Pergola
- Jardin
Explorez le secteur
10 Park Lane, Milford-on-Sea, Angleterre
Voir sur Google Maps
Prix par sqft
Faible
Élevé
Inscrit il y a 5 mois
Vous vous êtes renseigné sur ce bien
L'agent vous contactera bientôt par
Publié par
78
Annonces
2026
Inscrit
Réserver une visite avec the agent
Choisissez une date et si vous souhaitez une visite virtuelle ou en personne avec l’agent.
Date préférée
Type de visite
Dernière mise à jour
Hier
Première mise en ligne
Aug 29
Référence de l’annonce
-
La confiance des plus grands courtiers du monde
Les agents des propriétés les plus exceptionnelles du monde publient sur JamesEdition.
- Des annonces de Sotheby's, Christie's, BARNES et Engel & Völkers
- Chaque annonce est vérifiée avant sa mise en ligne
- Contactez directement des agents vérifiés
En continuant, vous acceptez nos Conditions et notre Politique de confidentialité.