$2,300,000
Municipalité Unifamiliale Isolée De Milford Charter Township
- 5 Chambres
- 8 SdB
- 8,589 Sqft
- 1.88 Ac lot
- Mis à jour: Août 5
- MLS#20261027016
À propos de la propriété
La description a été traduite automatiquement.
La description est affichée dans la langue d'origine.
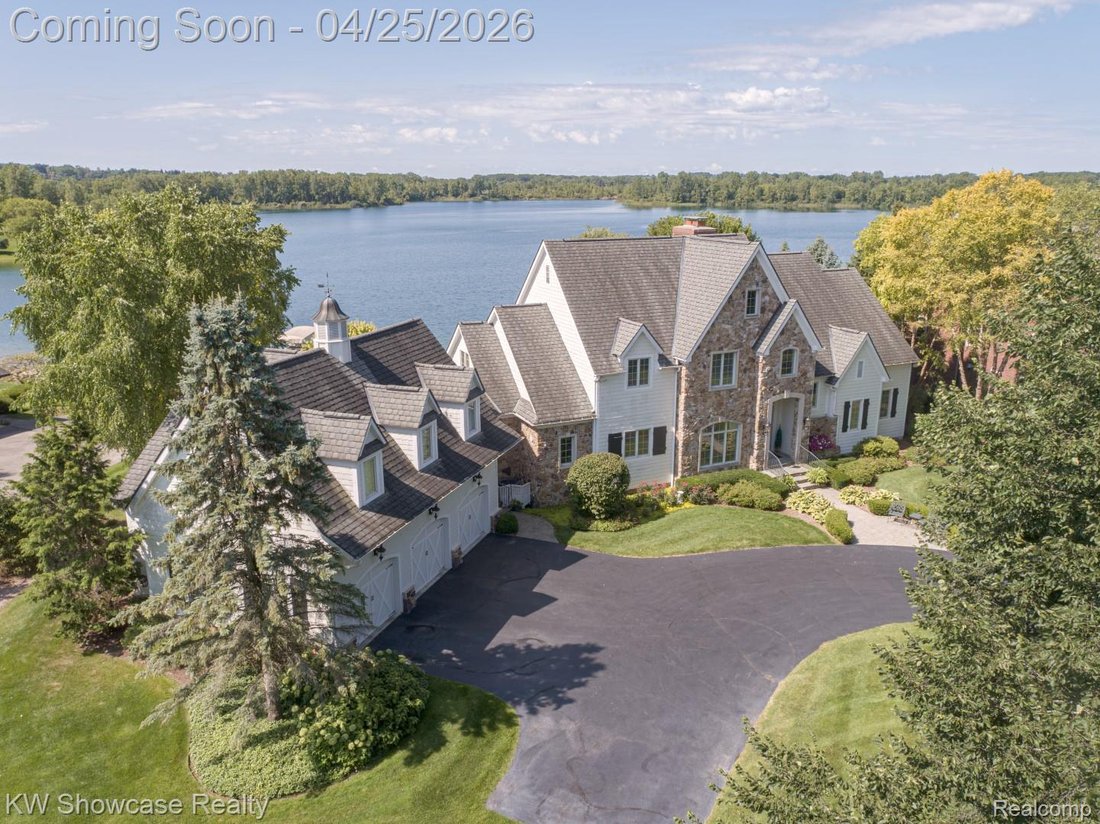
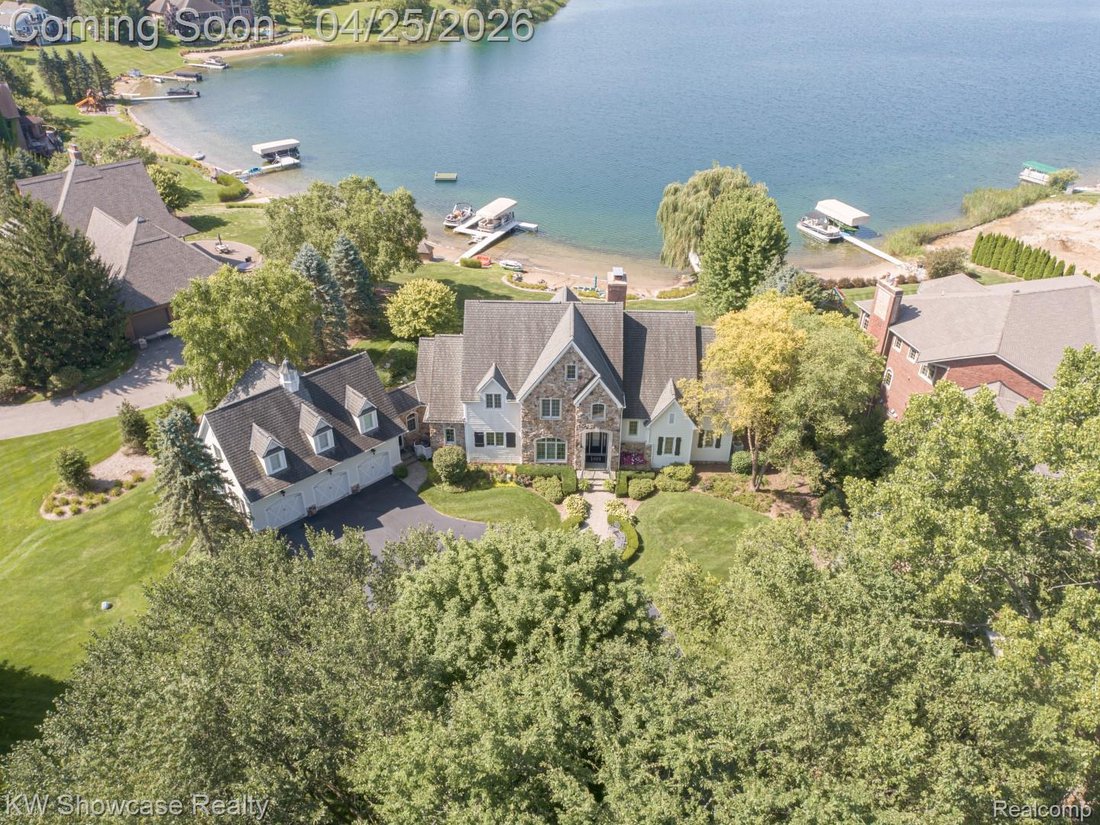
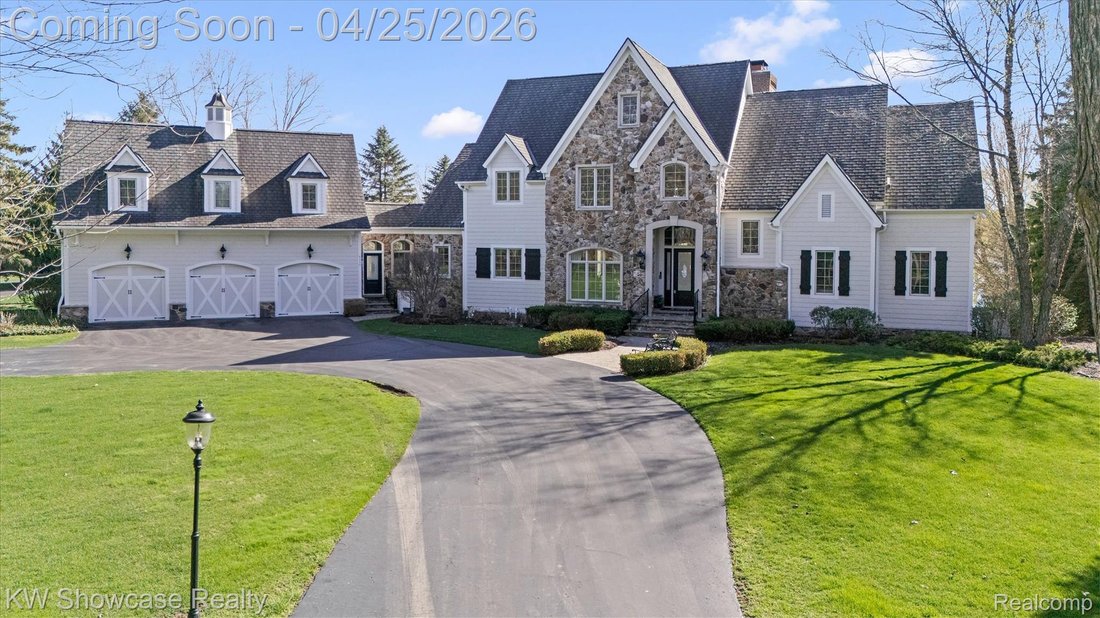
BIENVENUE À SUNRISE LAKE ! CE MAGNIFIQUE MANOIR EST SITUÉ DANS UNE RUE CALME ET SANS ISSUE ET SITUÉ SUR UN GRAND TERRAIN MAGNIFIQUEMENT PAYSAGER (1,88 ACRE) COMPRENANT UNE TERRASSE SURÉLEVÉE, UN IMMENSE PATIO PAVÉ, UNE PLAGE BORDÉE DE ROCHERS ET 97 PIEDS DE RIVAGE. Les descriptions ne peuvent pas rendre justice à la maison, c’est à voir absolument ! Cette superbe maison présente un plan
WELCOME TO SUNRISE LAKE! THIS MAGNIFICENT MANOR IS LOCATED ON A QUIET, DEAD END STREET AND SITUATED ON A LARGE (1.88 acre) BEAUTIFULLY LANDSCAPED LOT INCLUDING AN ELEVATED TERRACE, HUGE PAVER PATIO, BOULDER LINED BEACH AND 97 FEET OF SHORELINE. Descriptions cannot do the home justice, It’s a must see! The stunning home features an open floor plan with over 8,500 Square Feet of living space, soarin
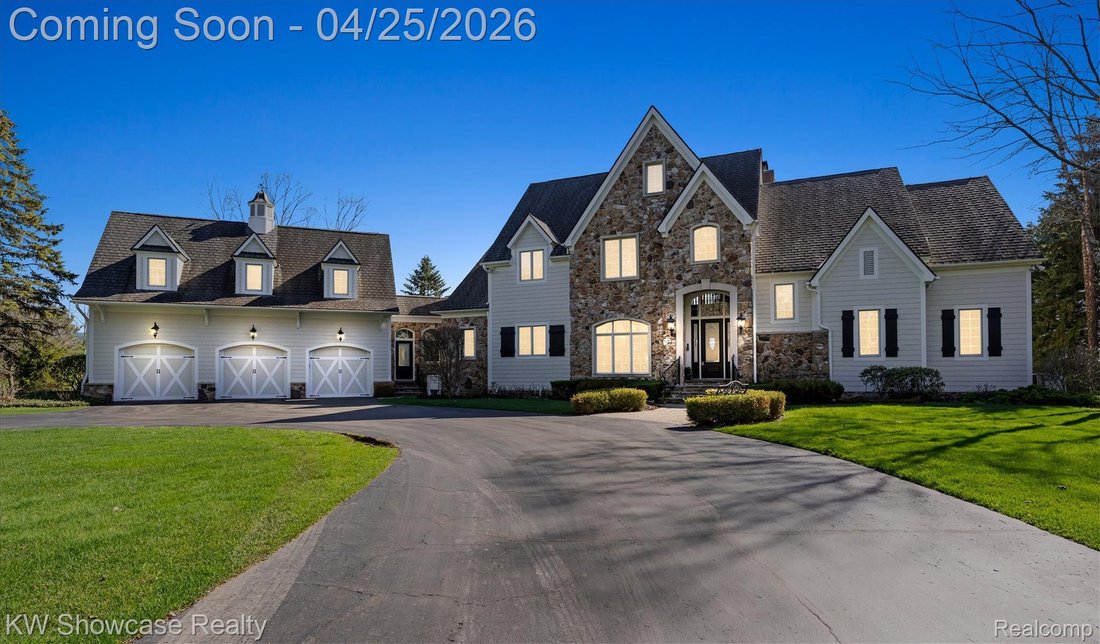
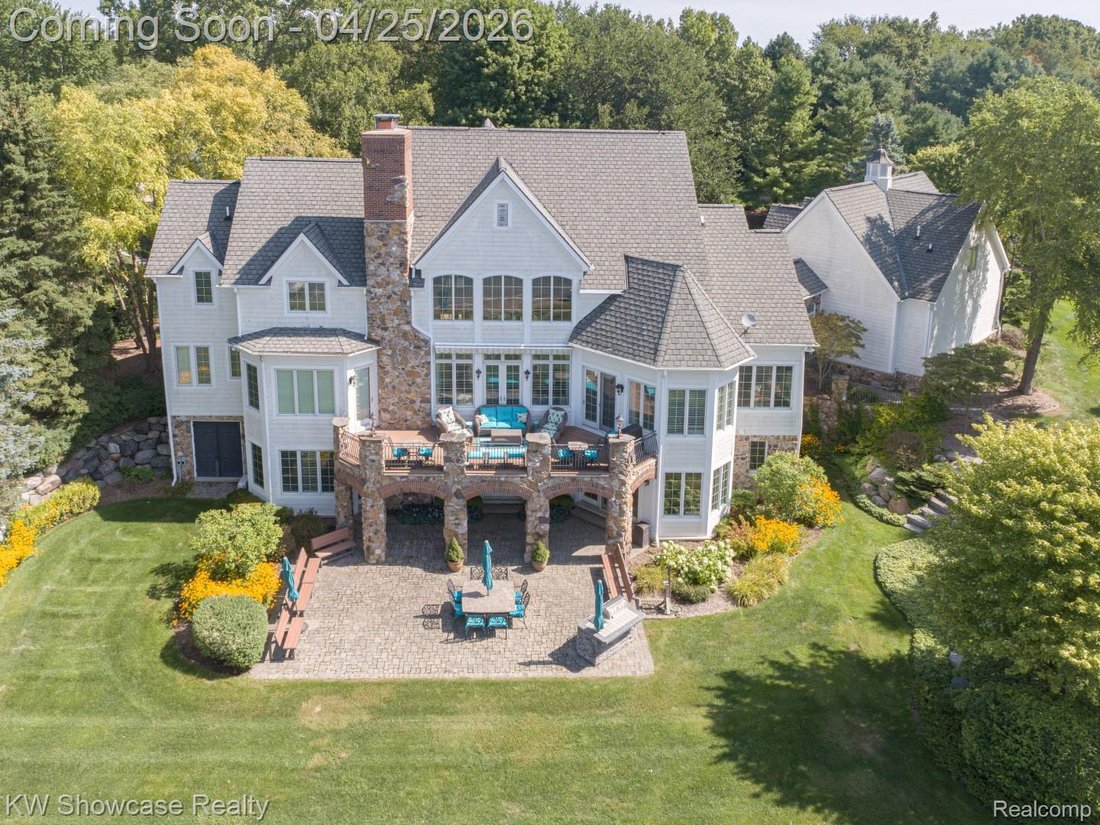
BIENVENUE À SUNRISE LAKE ! CE MAGNIFIQUE MANOIR EST SITUÉ DANS UNE RUE CALME ET SANS ISSUE ET SITUÉ SUR UN GRAND TERRAIN MAGNIFIQUEMENT PAYSAGER (1,88 ACRE) COMPRENANT UNE TERRASSE SURÉLEVÉE, UN IMMENSE PATIO PAVÉ, UNE PLAGE BORDÉE DE ROCHERS ET 97 PIEDS DE RIVAGE. Les descriptions ne peuvent pas rendre justice à la maison, c’est à voir absolument ! Cette superbe maison présente un plan d’étage ouvert avec une surface habitable de plus de 8 500 pieds carrés, de hauts plafonds, une utilisation intensive du verre, du bois dur riche et des aménagements luxueux partout. L’aménagement souhaitable comprend une suite du propriétaire au premier étage, une buanderie au premier étage, un accès sans accès au niveau inférieur fini, un garage pour 3 voitures et une fantastique suite réservée aux membres de la famille ! L’entrée couverte mène à un foyer de deux étages et à la salle à manger attenante. Au-delà du foyer se trouve une grande salle de deux étages avec cheminée en pierre et mur de fenêtres donnant sur le lac. La cuisine gastronomique est meublée avec des armoires personnalisées, des comptoirs en granit, des appareils électroménagers SS haut de gamme et un snack-bar. Le coin petit-déjeuner est entouré de fenêtres et d’une porte-fenêtre menant à la terrasse. La magnifique suite du propriétaire comprend 2 dressings et une élégante salle de bains privative avec bain à remous de luxe. À l’étage, 4 chambres spacieuses, chacune dotée d’un ventilateur/éclairage de plafond et d’un dressing, partagent deux salles de bains communes. Le niveau inférieur magnifiquement aménagé comprend une immense salle familiale/de jeux avec cheminée en pierre et portes-fenêtres menant au patio pavé, au bar/kitchenette, à la salle de jeux, à la chambre, à la chambre flexible et à la salle de bain complète. Séparée pour plus d’intimité, la suite In-Law comprend un salon, une cuisine complète, une salle de bain et une chambre à coucher. Le générateur domestique fait fonctionner les éléments essentiels de la maison. Pas un générateur pour toute la maison. AGENTS : DES LETTRES DE PRÉ-APPROBATION/DES PREUVES DE FONDS DOIVENT ÊTRE FOURNIES AVANT DE PLANIFIER UNE PROJECTION.
WELCOME TO SUNRISE LAKE! THIS MAGNIFICENT MANOR IS LOCATED ON A QUIET, DEAD END STREET AND SITUATED ON A LARGE (1.88 acre) BEAUTIFULLY LANDSCAPED LOT INCLUDING AN ELEVATED TERRACE, HUGE PAVER PATIO, BOULDER LINED BEACH AND 97 FEET OF SHORELINE. Descriptions cannot do the home justice, It’s a must see! The stunning home features an open floor plan with over 8,500 Square Feet of living space, soaring ceilings, an extensive use of glass, rich hardwood and luxurious appointments throughout. The desirable layout includes a first floor Owner’s Suite, first floor Laundry Room, finished Lower Level Walk-Out, 3 Car Garage, and a fantastic In-Law Suite! The covered entry leads to a two-story Foyer and adjoining Dining Room. Beyond the Foyer features lies a two-story Great Room with stone fireplace and wall of windows facing the lake. The Gourmet Kitchen is furnished with custom cabinetry, granite counters, premium SS appliances and snack-bar. The Breakfast Nook is surrounded by windows and a French door leading to the terrace. The wonderful Owner’s Suite includes 2 walk-in closets and elegant Ensuite with luxury jet tub. Upstairs 4 spacious Bedrooms, each with a ceiling fan/light and walk-in closet, share two Buddy Baths. The beautifully finished lower level features a huge Family/Rec Room with stone fireplace and French doors leading to the paver patio, Bar/Kitchenette, Gaming Room, Bedroom, Flex Room and full Bath. Separated for Privacy, the In-law Suite includes a Living Room, Full Kitchen, Bath and Bedroom area. The home generator runs essentials in the home. Not a whole house generator. AGENTS: PRE-APPROVAL LETTERS/PROOF OF FUNDS NEED TO BE PROVIDED PRIOR TO SCHEDULING A SHOWING.
-
Type de propriété
Maison
-
Année de construction
2005
-
Prix/pied²
$267
Caractéristiques
- Garage
- Cheminée
- Dressing
- Au bord de l’eau
- Terrasse
- Bar
- Vie privée
- Buanderie
Explorez le secteur
4334 Terra Ridge Drive, Milford Charter Township, MI 48381, Michigan, États-Unis
Voir sur Google Maps
Prix par sqft
Faible
Élevé
Inscrit il y a 4 ans
Vous vous êtes renseigné sur ce bien
L'agent vous contactera bientôt par
Publié par
3
Annonces
2022
Inscrit
Réserver une visite avec Janet Stockton
Choisissez une date et si vous souhaitez une visite virtuelle ou en personne avec l’agent.
Date préférée
Type de visite

Dernière mise à jour
Août 5
Première mise en ligne
Apr 25
Licence de l’agent
#6501238297
Référence de l’annonce
2107786591190622
Statut de l’annonce
La confiance des plus grands courtiers du monde
Les agents des propriétés les plus exceptionnelles du monde publient sur JamesEdition.
- Des annonces de Sotheby's, Christie's, BARNES et Engel & Völkers
- Chaque annonce est vérifiée avant sa mise en ligne
- Contactez directement des agents vérifiés
En continuant, vous acceptez nos Conditions et notre Politique de confidentialité.
brokerages we
partnered with
partnered with