$728,260
Villa Individuelle À Vendre À Villa D'almè
- 8 Chambres
- 5 SdB
- 5,867 Sqft
- Mis à jour: Hier
À propos de la propriété
La description a été traduite automatiquement.
La description est affichée dans la langue d'origine.
SAN PELLEGRINO TERME (BG) A village to live in, a property with infinite possibilities In the heart of a characteristic village, this charming property represents a rare opportunity: a residence with an authentic feel, expertly enhanced over time, comprising several independent living units, ancillary spaces, and outdoor areas, ideal as a prestigious home, a hospitality facility, or a solution for
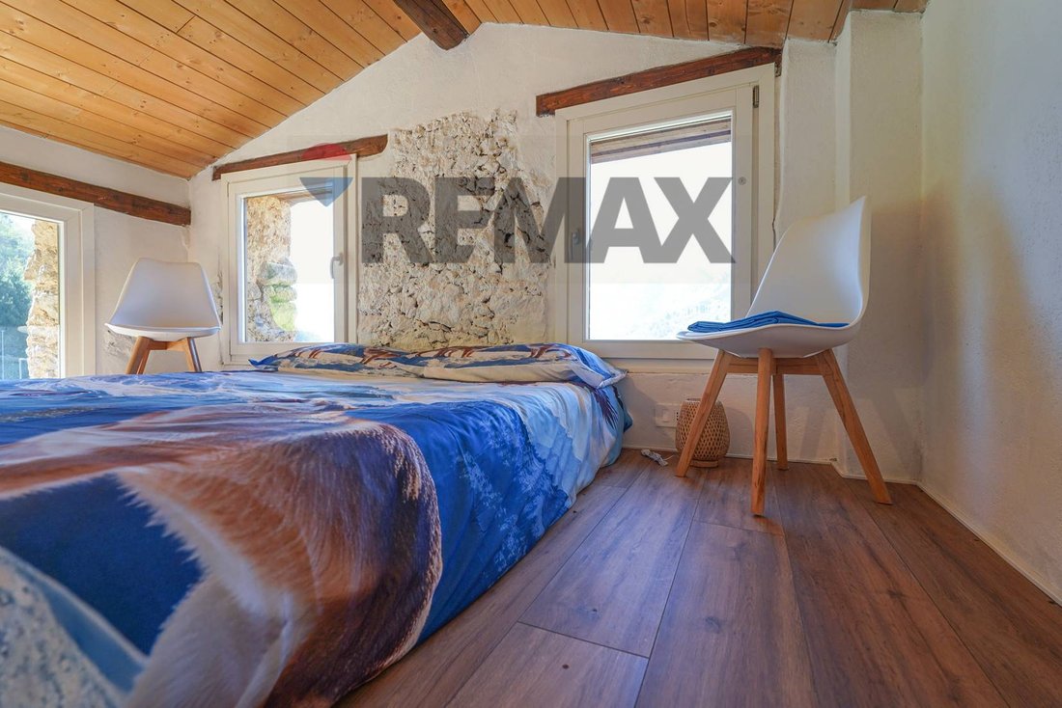
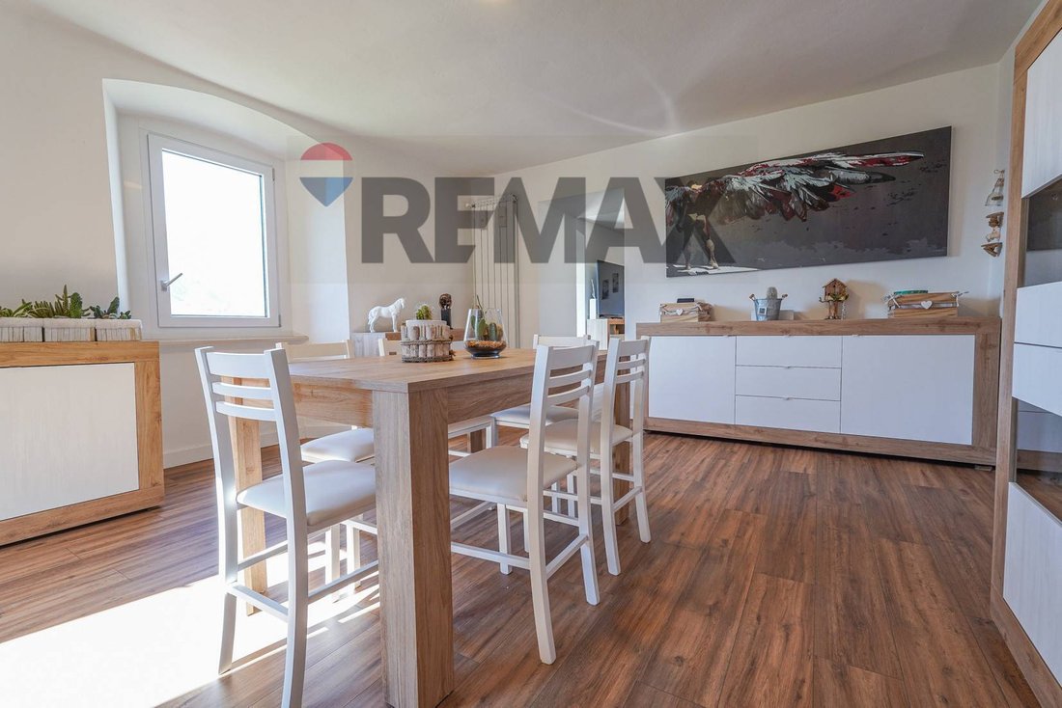
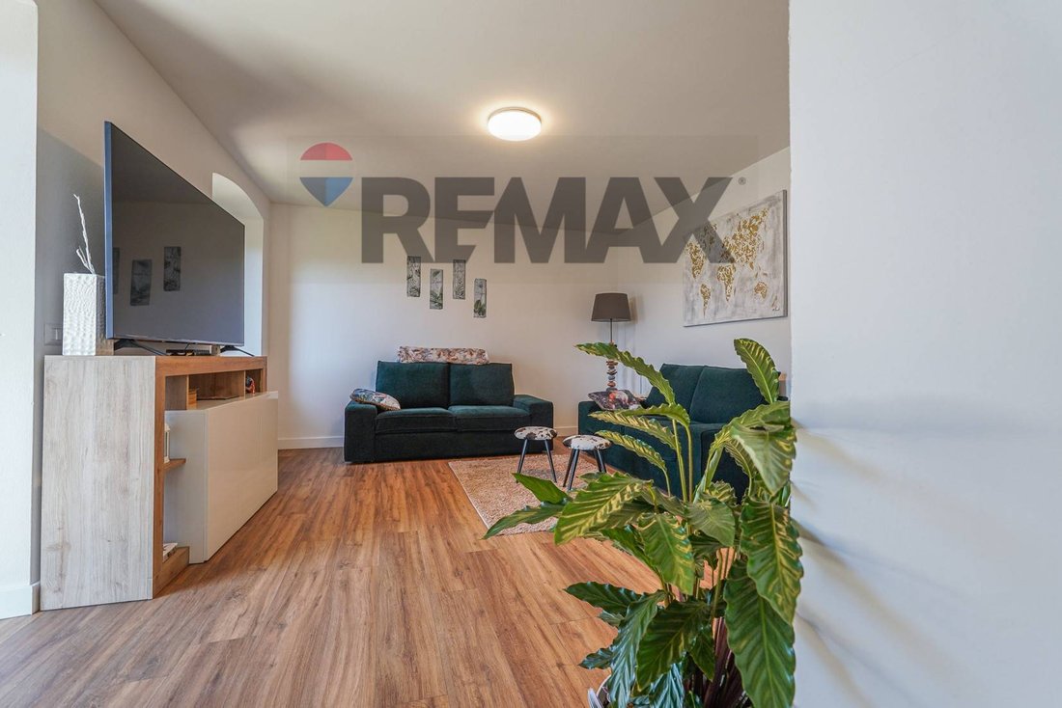
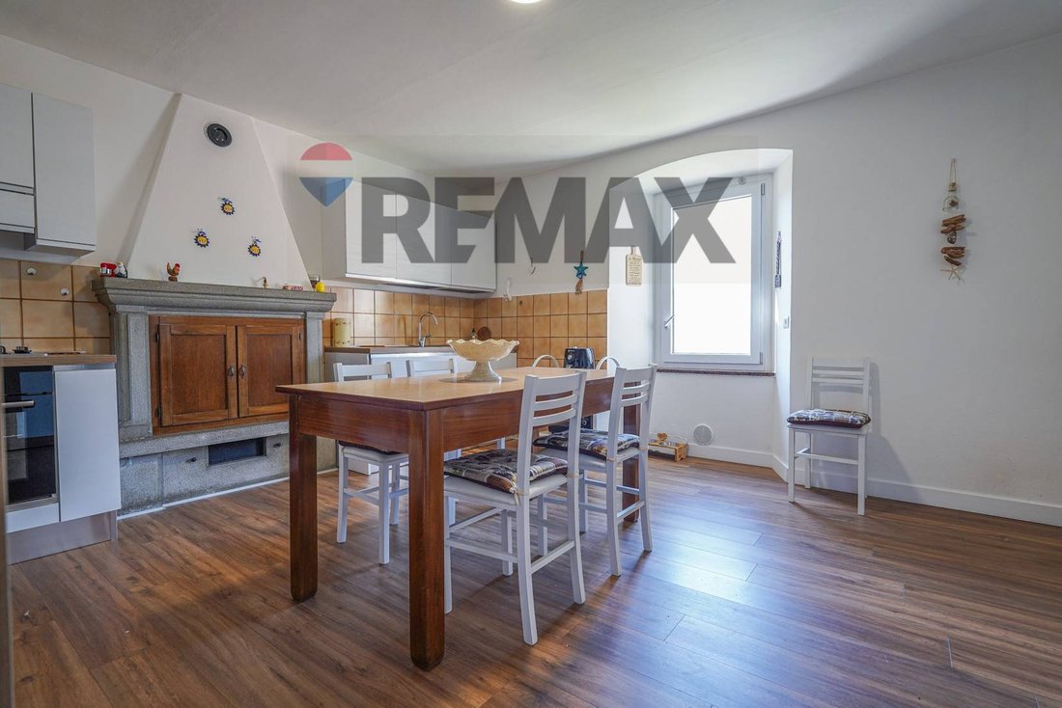
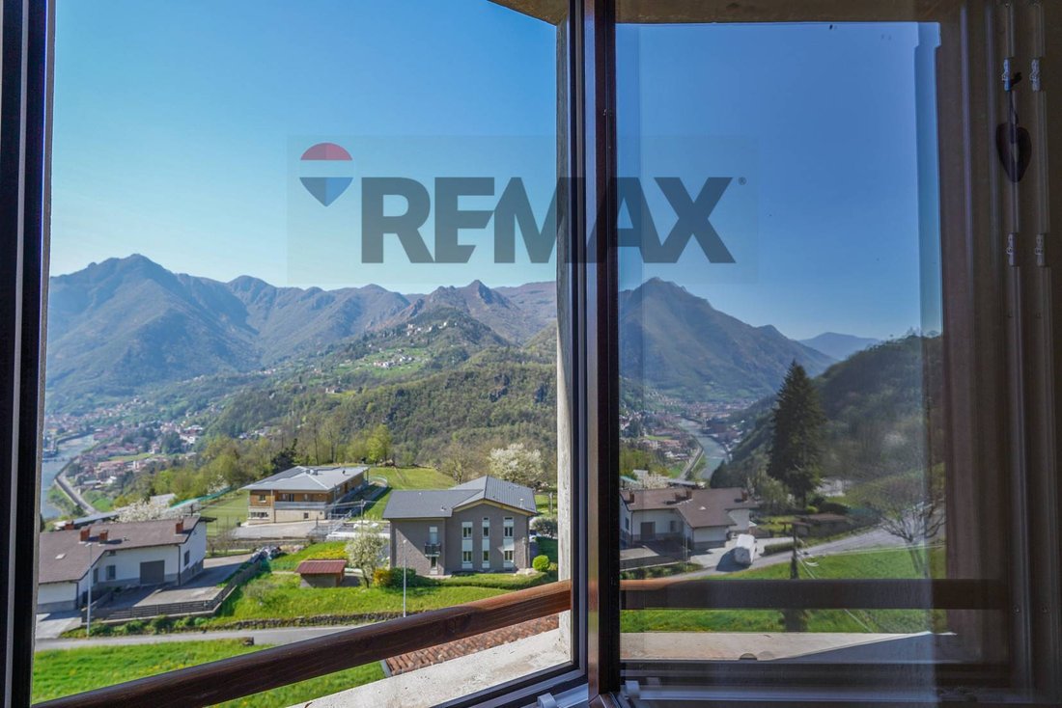
SAN PELLEGRINO TERME (BG) A village to live in, a property with infinite possibilities In the heart of a characteristic village, this charming property represents a rare opportunity: a residence with an authentic feel, expertly enhanced over time, comprising several independent living units, ancillary spaces, and outdoor areas, ideal as a prestigious home, a hospitality facility, or a solution for multiple families. The architecture retains the charm of tradition, enhanced by renovations that have successfully combined original materials, comfort, and functionality. Independent outbuilding On the right side of the property, on the first floor, there is a charming outbuilding with its own entrance via an external staircase. The space features a bedroom furnished in an elegant rustic chic style, where wood, natural tones, and contemporary details create an intimate and relaxing atmosphere. A modern bathroom completes the unit, while the ground floor offers a practical utility room, perfect for storage or utility space. Ground floor apartment With a completely independent entrance, the apartment in the main building captivates from first glance thanks to its spacious and bright rooms. Access is through a French door that leads to a spacious hallway, now a refined relaxation area. The dramatic bathroom, illuminated by two windows, enhances the pleasant contrast between the light-colored walls and the warmth of the wood. The eat-in kitchen is the true heart of the home: spacious, welcoming, and embellished with a fireplace that makes it the perfect space for enjoying convivial moments in any season. The sleeping area includes a bright double bedroom with double exposure, flanked by other versatile rooms, ideal as a study, walk-in closet, hobby room or utility rooms. Residence on the upper floors Accessible via both an internal staircase and a private entrance, the main residence is spread over two levels. The living area features a contemporary kitchen connected to a spacious and bright living room, enhanced by a small panoramic balcony with a pleasant, open view of the valley. The elegant and well-proportioned dining room completes a space designed to welcome family and friends. The level also has two bathrooms and functional rooms distributed in a rational way. The sleeping area is located on the upper floor, comprising five versatile spaces, currently used as bedrooms and studies, easily adaptable to different living needs. The natural light and seamless spatial continuity lend the entire floor a warm and relaxing atmosphere. The property includes a large, fully renovated attic, ideal as a private gym, hobby area, creative studio, games room, or multifunctional space. Independent housing unit A second, completely independent unit, carefully renovated and ready to move into, adds further value. The spaces include a kitchen, bathroom, and a charming sleeping area with a mezzanine, perfect for guests, vacation rentals, or to ensure maximum independence for family members. Outdoor spaces and appurtenances The property also features a porch, numerous ancillary rooms, a double garage, parking spaces, and green areas that guarantee privacy, tranquility, and a pleasant connection with nature. A portion of land is also included, further expanding the property’s potential and the quality of outdoor living. Why choose this property Property comprising several independent units. Ideal for large families, a hospitality business, or an investment. Renovated spaces respecting the original architecture. Fireplace, panoramic balcony, and converted attic. Double garage, parking spaces, and ancillary rooms. Porch and private green spaces. Private setting in the heart of an authentic village. The information provided is purely descriptive and does not constitute a contractual element. Floor plans, surface areas, and commercial square footage are indicative only.
-
Type de propriété
Villa
-
Étages
4
-
Prix/pied²
$124
-
Émissions
D
-
Consommation
D
Caractéristiques
- Jardin
- Garage
- Cheminée
- Dressing
- Moderne
- Centre de remise en forme / Fitness
- Rénové
- Immobilier d’investissement
- Plan d’étage 2D
Caractéristiques
Lot
Intérieur
- Haut plafond
- Bureau
- Cheminée
- Climatisation
- Cuisinière à gaz
- Bar
- Dressing
- Centre de remise en forme / Fitness
Outdoor
Explorez le secteur
Via rossi 14, Villa d'Almè, Lombardie, Italie
Voir sur Google Maps
Prix par sqft
Faible
Élevé
Située à Villa d’Almè, cette propriété offre un accès facile au centre-ville de Bergame et à ses pôles de transport, à seulement 15 minutes en voiture. À proximité, les contreforts des Alpes, des restaurants locaux et des sites historiques. L’aéroport international d’Orio al Serio est à 20 minutes, alliant vie paisible et accessibilité urbaine.
Voir à proximité
Attractions
Écoles
Aéroport international d'Orio al Serio
Aéroport
20 min
Gare de Bergame
Gare
15 min
Port de Bergame - Marina
Port / Marina
25 min
Golf Club Villa d'Almè
Golf & Clubs de Campagne
5 min
Quartier historique Città Alta
Culture & Patrimoine
20 min
Spa & Bien-être Bergame
Bien-être de Luxe & Spas
17 min
École Internationale de Bergame
École Internationale
18 min
Lycée Scientifique Mascheroni
École Publique
20 min
Inscrit il y a 4 ans
Vous vous êtes renseigné sur ce bien
L'agent vous contactera bientôt par
Publié par
55
Annonces
2022
Inscrit
Réserver une visite avec the agent
Choisissez une date et si vous souhaitez une visite virtuelle ou en personne avec l’agent.
Date préférée
Type de visite
Dernière mise à jour
Hier
Première mise en ligne
Juin 18
Référence de l’annonce
34001152-12
La confiance des plus grands courtiers du monde
Les agents des propriétés les plus exceptionnelles du monde publient sur JamesEdition.
- Des annonces de Sotheby's, Christie's, BARNES et Engel & Völkers
- Chaque annonce est vérifiée avant sa mise en ligne
- Contactez directement des agents vérifiés
En continuant, vous acceptez nos Conditions et notre Politique de confidentialité.