

$5,009,585
Villa Aurelia, Une Maison De Ville Exclusive À Porta Venezia
- 6 Chambres
- 7 SdB
- 5,393 Sqft
- Mis à jour: Septembre 29
- 1
À propos de la propriété
La description a été traduite automatiquement.
La description est affichée dans la langue d'origine.
In the heart of Porta Venezia, behind a doorway that leads into a refined, contemporary residential setting, Aurelia defies conventional definitions. Not just an apartment, not a villa, not a loft, but a rare Milanese townhouse that combines the privacy of a detached home with the cultured and cosmopolitan charm of one of the city’s most iconic neighborhoods.
Aurelia doesn’t ask to be viewed i
Aurelia doesn’t ask to be viewed i
In the heart of Porta Venezia, behind a doorway that leads into a refined, contemporary residential setting, Aurelia defies conventional definitions. Not just an apartment, not a villa, not a loft, but a rare Milanese townhouse that combines the privacy of a detached home with the cultured and cosmopolitan charm of one of the city’s most iconic neighborhoods.
Aurelia doesn’t ask to be viewed in a hurry. It asks to be experienced.
The name evokes an ideal place, a secret refuge where one can rediscover harmony and beauty far from the noise of the world. Once you cross the threshold, the city seems to disappear: natural light floods the rooms, the private garden opens up to the sky, and the rhythm of Milan gives way to a more intimate atmosphere.
The residence spans a total of 624 square meters: 501 square meters of living space spread over two floors, a private courtyard of 54.15 square meters, two terraces totaling 69 square meters, and a 45-square-meter mezzanine. Rounding out the property are six bedrooms, wellness spaces, and areas dedicated to leisure.
The entrance serves as a space for unwinding. The mudroom introduces a different way of living: slower, more mindful, and more private. Stairs, views, and interior pathways create a sequence of full and empty spaces that makes Aurelia a home to be discovered gradually.
The living room is where the residence truly reveals itself: 115 square meters of light, space, and unexpected proportions. The floor-to-ceiling living room interacts with the suspended mezzanine, while the dining and relaxation areas form a spacious and fluid domestic setting—deeply Milanese yet far removed from the city’s noise.
The kitchen, over eight meters long, takes center stage. Textured surfaces, custom-made furnishings, and the design beneath the staircase transform it into a true architectural element, designed for cooking, entertaining, and enjoying convivial moments.
The bedrooms are conceived as independent worlds. Three single suites with private bathrooms and dedicated lofts offer independence and privacy, with spaces for sleeping, studying, reading, or simply finding one’s own rhythm. Rich color palettes, hexagonal geometries, black fixtures, and textured surfaces give each bathroom a distinct identity within a cohesive design language.
The ground floor also houses the home’s most dynamic areas: a game room with ping-pong and foosball, a gaming corner, a fully equipped private gym, a laundry room, a guest bedroom, and restrooms. Leisure thus becomes part of daily life, without the need to leave home.
Lofts, double-height spaces, and interior views introduce a rare quality to urban living: not just surface area, but depth. The spaces expand without losing intimacy, creating suspended areas dedicated to reading, studying, and relaxation.
Outside, the private courtyard becomes an open-air living room, featuring social areas and more intimate nooks. A private green space that extends the home’s tranquility beyond its walls.
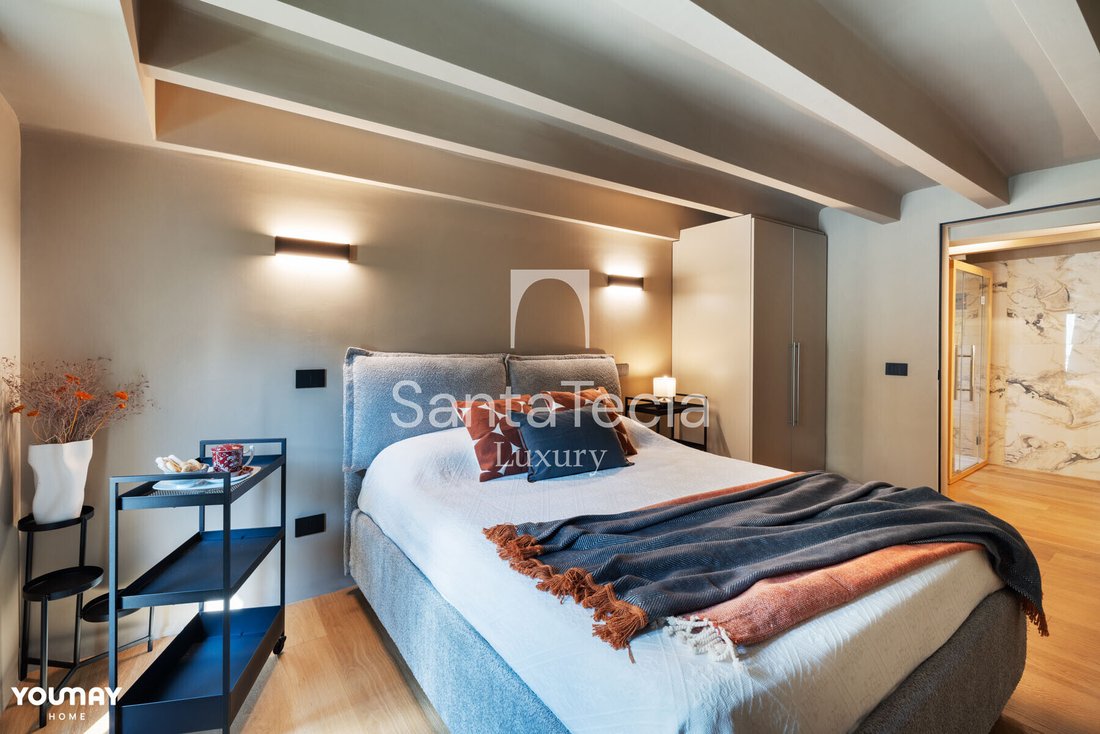
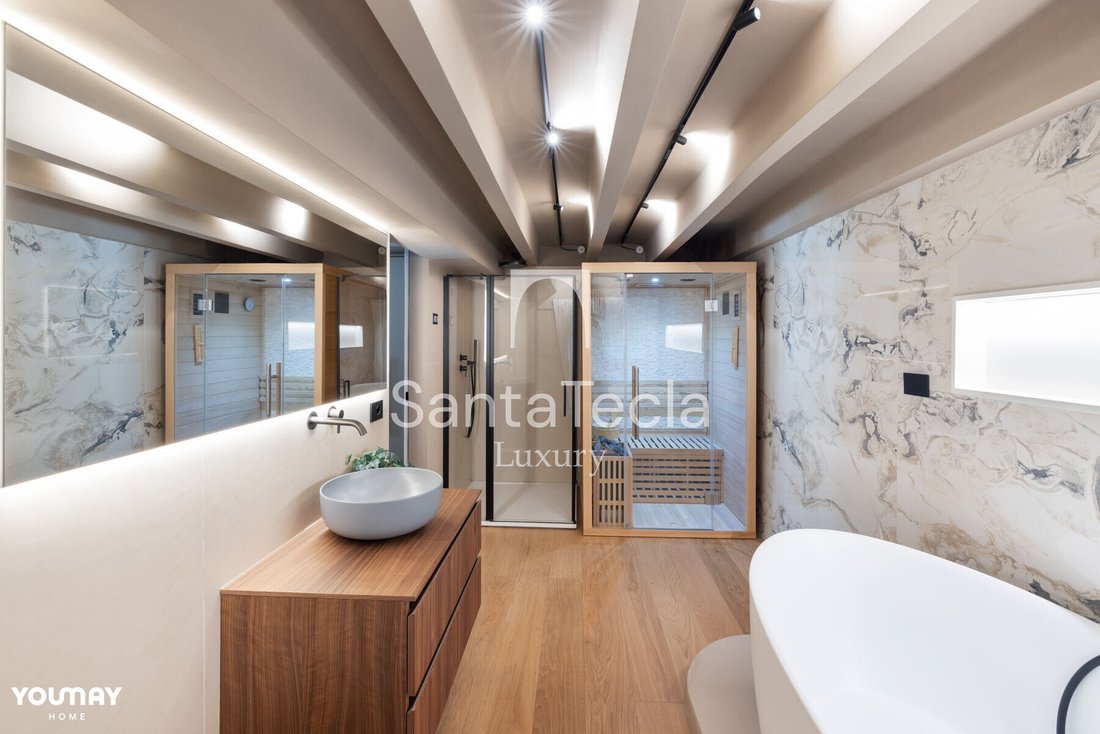
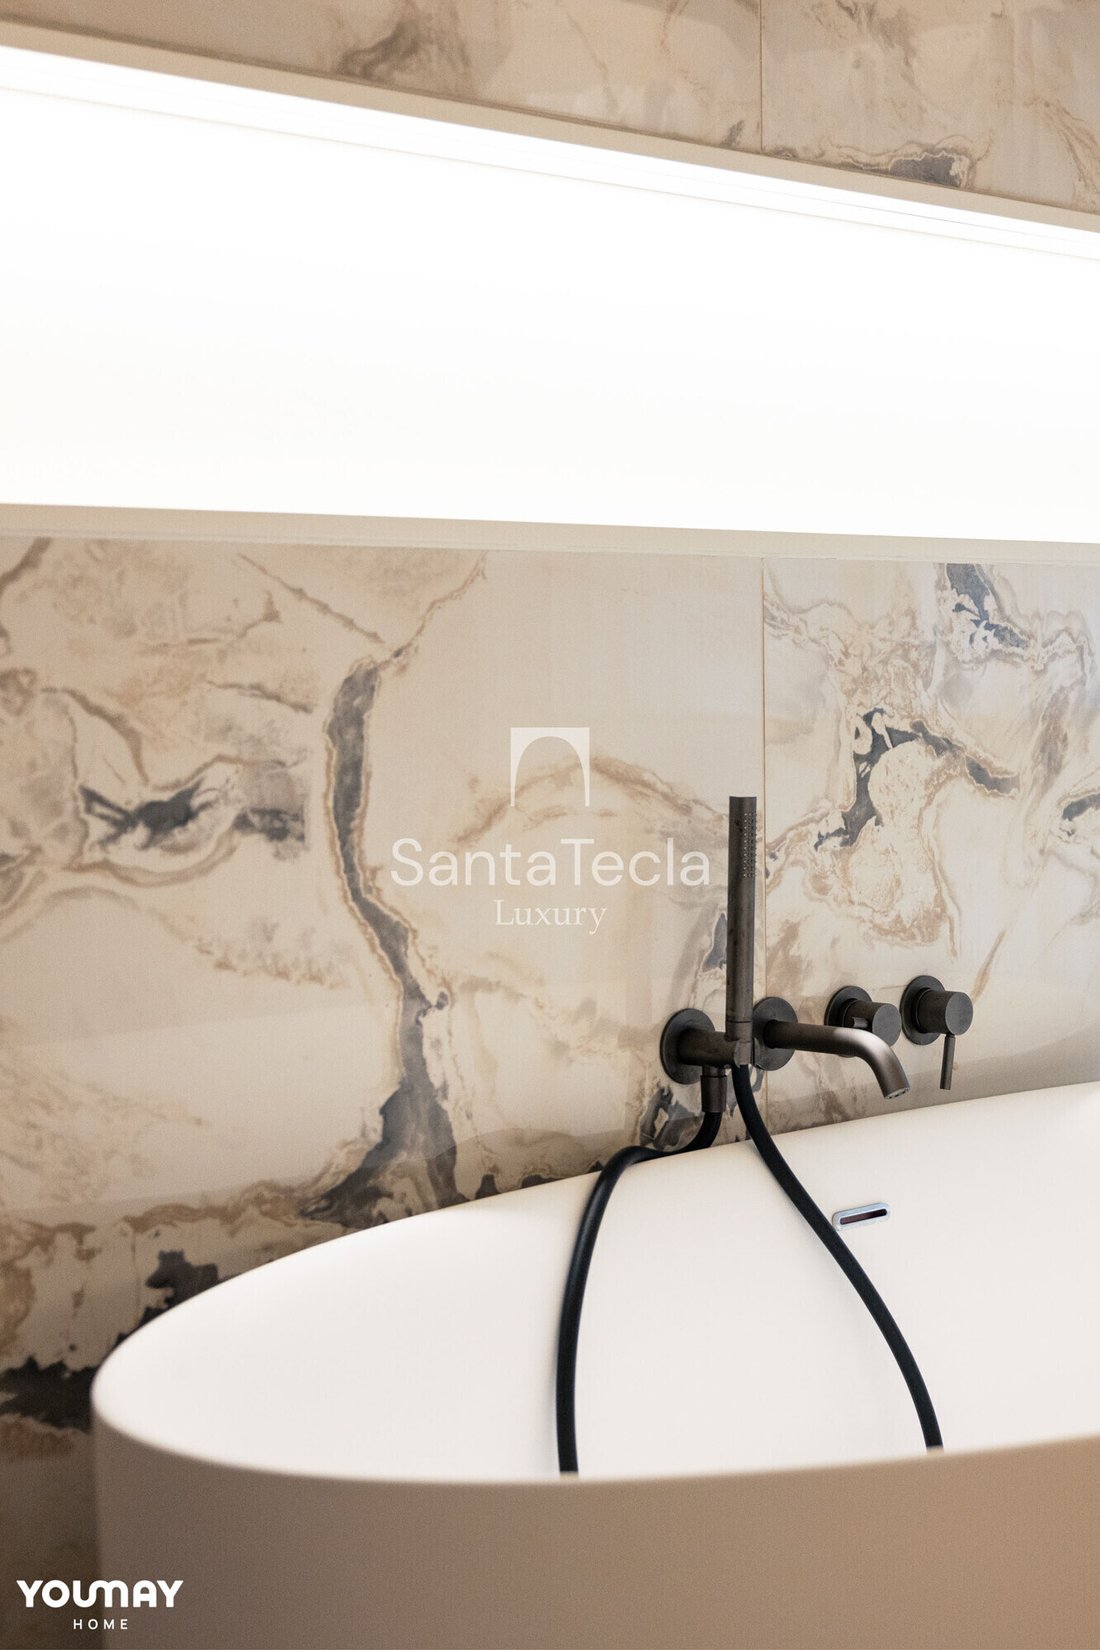
On the first floor, the master suite is set apart from the rest of the residence, creating a private sanctuary. The bedroom opens onto the balcony, while the custom walk-in closet interacts with the bed through wood paneling and integrated lighting. A discreet path leads to the personal spa: light-colored marble, walk-in showers, a freestanding bathtub, a private sauna, and warm surfaces transform the bathroom into a daily ritual.
Aurelia is a home designed to welcome, never to show off. A place where architecture, light, privacy, and well-being coexist naturally.
A secret townhouse in the heart of Milan, where the city remains just beyond the threshold.
Aurelia doesn’t ask to be viewed in a hurry. It asks to be experienced.
The name evokes an ideal place, a secret refuge where one can rediscover harmony and beauty far from the noise of the world. Once you cross the threshold, the city seems to disappear: natural light floods the rooms, the private garden opens up to the sky, and the rhythm of Milan gives way to a more intimate atmosphere.
The residence spans a total of 624 square meters: 501 square meters of living space spread over two floors, a private courtyard of 54.15 square meters, two terraces totaling 69 square meters, and a 45-square-meter mezzanine. Rounding out the property are six bedrooms, wellness spaces, and areas dedicated to leisure.
The entrance serves as a space for unwinding. The mudroom introduces a different way of living: slower, more mindful, and more private. Stairs, views, and interior pathways create a sequence of full and empty spaces that makes Aurelia a home to be discovered gradually.
The living room is where the residence truly reveals itself: 115 square meters of light, space, and unexpected proportions. The floor-to-ceiling living room interacts with the suspended mezzanine, while the dining and relaxation areas form a spacious and fluid domestic setting—deeply Milanese yet far removed from the city’s noise.
The kitchen, over eight meters long, takes center stage. Textured surfaces, custom-made furnishings, and the design beneath the staircase transform it into a true architectural element, designed for cooking, entertaining, and enjoying convivial moments.
The bedrooms are conceived as independent worlds. Three single suites with private bathrooms and dedicated lofts offer independence and privacy, with spaces for sleeping, studying, reading, or simply finding one’s own rhythm. Rich color palettes, hexagonal geometries, black fixtures, and textured surfaces give each bathroom a distinct identity within a cohesive design language.
The ground floor also houses the home’s most dynamic areas: a game room with ping-pong and foosball, a gaming corner, a fully equipped private gym, a laundry room, a guest bedroom, and restrooms. Leisure thus becomes part of daily life, without the need to leave home.
Lofts, double-height spaces, and interior views introduce a rare quality to urban living: not just surface area, but depth. The spaces expand without losing intimacy, creating suspended areas dedicated to reading, studying, and relaxation.
Outside, the private courtyard becomes an open-air living room, featuring social areas and more intimate nooks. A private green space that extends the home’s tranquility beyond its walls.
On the first floor, the master suite is set apart from the rest of the residence, creating a private sanctuary. The bedroom opens onto the balcony, while the custom walk-in closet interacts with the bed through wood paneling and integrated lighting. A discreet path leads to the personal spa: light-colored marble, walk-in showers, a freestanding bathtub, a private sauna, and warm surfaces transform the bathroom into a daily ritual.
Aurelia is a home designed to welcome, never to show off. A place where architecture, light, privacy, and well-being coexist naturally.
A secret townhouse in the heart of Milan, where the city remains just beyond the threshold.
-
Type de propriété
Villa
-
Étages
3
-
Année de construction
2024
-
Prix/pied²
$928
-
Émissions
A
Caractéristiques
- Jardin
- Terrasse
- Dressing
- Centre de remise en forme / Fitness
- Salle de jeux
- Sauna
- Moderne
- Cuisinière à gaz
- Espace de vie extérieur
Caractéristiques
Lot
Intérieur
- Haut plafond
- Climatisation
- Îlot de cuisine
- Cuisinière à gaz
- Bar
- Buanderie
- Salle de jeux
- Sauna
- Comptoirs en pierre
- Dressing
- Centre de remise en forme / Fitness
Outdoor
Explorez le secteur
Via Maiocchi 22, Porta Venezia - Repubblica, Milan, Italie
Voir sur Google Maps
Prix par sqft
Faible
Élevé
Située dans le quartier Porta Venezia de Milan, cette propriété bénéficie d’un accès facile aux pôles de transport Garibaldi et Repubblica, à des boutiques haut de gamme et à des lieux culturels renommés. Les parcs à proximité offrent des espaces verts, tandis que l’aéroport de Milan Linate est à 20 minutes en voiture. Des écoles internationales et privées prestigieuses sont accessibles, offrant un style de vie urbain raffiné avec une excellente connectivité et des options de loisirs.
Voir à proximité
Attractions
Écoles
Gare de Milan-Centrale
Gare
5 min
Aéroport de Milan Linate
Aéroport
20 min
Port de Milan
Port / Marina
25 min
Parco Sempione
Nature & Extérieur
7 min
Armani/Ristorante Nobu Milano
Restauration & Vins
6 min
Spa à l'Hôtel Principe di Savoia
Bien-être de luxe & Spas
8 min
Quartier commerçant de la Via Montenapoleone
Shopping & Style de vie
9 min
Teatro alla Scala
Culture & Patrimoine
8 min
École Internationale de Milan
École Internationale
15 min
École Américaine de Milan
École Internationale
20 min
Lycée Classique Giuseppe Parini
École publique
7 min
École Montessori
École privée
10 min
Publié par
2
Annonces
2025
Inscrit
Réserver une visite avec Info Santa Tecla Immobiliare
Choisissez une date et si vous souhaitez une visite virtuelle ou en personne avec l’agent.
Date préférée
Type de visite
Santa Tecla Immobiliare
Largo 5° Alpini 12, 20145 Milano, ITALY, Milano, Italy
Voir le profil de l’agence
Santa Tecla Immobiliare has earned, through a path that began with its foundation in 2011 and continues to this day
Santa Tecla Immobiliare has earned, through a path that began with its foundation in 2011 and continues to this day, a position of authority in the real estate market, especially in the Milan market and in the segment of prestigious properties. The first core of Santa Tecla Immobiliare consisted of a small team of 5 people in an agency located in Via Emanuele Filiberto. Today, we have our main headquarters in a magnificent historic building in Milan, in Largo Quinto Alpini, as well as two retail offices, in Via Marghera and Foro Buonaparte. We continue to grow both as a company and as professionals, setting increasingly ambitious goals for ourselves.
Dernière mise à jour
Septembre 29
Première mise en ligne
Septembre 29
Référence de l’annonce
SG_340
Propriétés similaires à proximité
Nouvelles annonces à Porta Venezia - Repubblica






Explorez plus de biens à vendre
Porta Venezia - Repubblica, Milan, Italie types de propriétés
- Appartements à vendre à Porta Venezia - Repubblica, Milan, Italie
- Successions à vendre à Porta Venezia - Repubblica, Milan, Italie
- Maisons à vendre à Porta Venezia - Repubblica, Milan, Italie
- Penthouses à vendre à Porta Venezia - Repubblica, Milan, Italie
- Villas à vendre à Porta Venezia - Repubblica, Milan, Italie
Porta Venezia - Repubblica, Milan, Italie Recherches populaires
- Vue panoramique / panoramique propriétés à Porta Venezia - Repubblica, Milan, Italie
- Propriétés avec Terrasse à Porta Venezia - Repubblica, Milan, Italie
- Propriétés avec Bar à Porta Venezia - Repubblica, Milan, Italie
- Propriétés avec Salle de jeux à Porta Venezia - Repubblica, Milan, Italie
- Propriétés avec Bureau à Porta Venezia - Repubblica, Milan, Italie
- Propriétés avec Ascenseur à Porta Venezia - Repubblica, Milan, Italie
- Vue sur la ville propriétés à Porta Venezia - Repubblica, Milan, Italie
- Vue sur la montagne propriétés à Porta Venezia - Repubblica, Milan, Italie
- Propriétés avec Jardin à Porta Venezia - Repubblica, Milan, Italie
- Duplex propriétés à Porta Venezia - Repubblica, Milan, Italie
- Vie privée propriétés à Porta Venezia - Repubblica, Milan, Italie
- Immobilier d’investissement propriétés à Porta Venezia - Repubblica, Milan, Italie
- Moderne propriétés à Porta Venezia - Repubblica, Milan, Italie
- Équestre propriétés à Porta Venezia - Repubblica, Milan, Italie
- Constructions neuves propriétés à Porta Venezia - Repubblica, Milan, Italie
- Propriétés avec Centre de remise en forme / Fitness à Porta Venezia - Repubblica, Milan, Italie
- Propriétés avec Sauna à Porta Venezia - Repubblica, Milan, Italie
- Propriétés avec Bibliothèque à Porta Venezia - Repubblica, Milan, Italie
- Propriétés avec Climatisation à Porta Venezia - Repubblica, Milan, Italie
- Propriétés avec Cave à vins à Porta Venezia - Repubblica, Milan, Italie
- Propriétés avec Jacuzzi à Porta Venezia - Repubblica, Milan, Italie
- Propriétés avec Cheminée à Porta Venezia - Repubblica, Milan, Italie
- Propriétés avec Garage à Porta Venezia - Repubblica, Milan, Italie
- Propriétés avec Balcon à Porta Venezia - Repubblica, Milan, Italie
- Manoir propriétés à Porta Venezia - Repubblica, Milan, Italie
- Propriétés avec Cuisine ouverte à Porta Venezia - Repubblica, Milan, Italie
- Rénové propriétés à Porta Venezia - Repubblica, Milan, Italie
Guides et histoires connexes
La confiance des plus grands courtiers du monde
Les agents des propriétés les plus exceptionnelles du monde publient sur JamesEdition.
- Des annonces de Sotheby's, Christie's, BARNES et Engel & Völkers
- Chaque annonce est vérifiée avant sa mise en ligne
- Contactez directement des agents vérifiés
En continuant, vous acceptez nos Conditions et notre Politique de confidentialité.