
$2,773,125
Penthouse À Deux Niveaux Avec De Vastes Terrasses
- 5 Chambres
- 4 SdB
- 3,230 Sqft
À propos de la propriété
La description a été traduite automatiquement.
La description est affichée dans la langue d'origine.
Situé dans un bâtiment prestigieux conçu par Luigi Caccia Dominioni, ce penthouse lumineux réparti sur deux niveaux est la seule résidence au septième étage, bénéficiant d’une triple exposition et de terrasses spacieuses qui créent une connexion parfaite entre les espaces de vie intérieurs et extérieurs. La propriété offre une surface commerciale totale d’environ 300 m², comprenant 255 m² d’espace
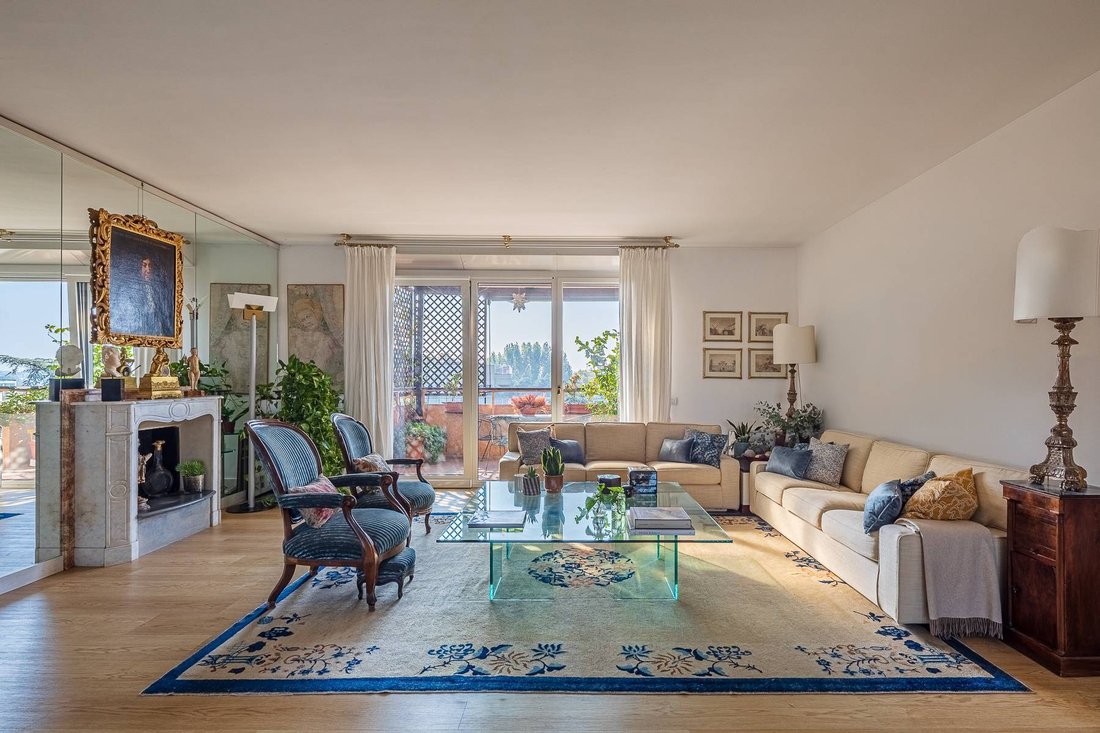
Situated in a prestigious building designed by Luigi Caccia Dominioni, this bright penthouse arranged over two levels is the only residence on the seventh floor, enjoying triple exposure and spacious terraces that create a seamless connection between indoor and outdoor living spaces.
The property offers a total commercial area of approximately 300 sqm, comprising 255 sqm of interior space and 1
The property offers a total commercial area of approximately 300 sqm, comprising 255 sqm of interior space and 1
Situé dans un bâtiment prestigieux conçu par Luigi Caccia Dominioni, ce penthouse lumineux réparti sur deux niveaux est la seule résidence au septième étage, bénéficiant d’une triple exposition et de terrasses spacieuses qui créent une connexion parfaite entre les espaces de vie intérieurs et extérieurs. La propriété offre une surface commerciale totale d’environ 300 m², comprenant 255 m² d’espace intérieur et 178 m² de terrasses. Le septième étage comprend un spacieux salon double, une salle à manger, une cuisine avec coin repas, trois chambres, deux salles de bains, un dressing et un dressing supplémentaire chambre avec sa propre salle de bain, pouvant être utilisée comme logement pour le personnel, bureau ou quatrième chambre. Les terrasses de ce niveau complètent les espaces de vie. Un escalier intérieur mène au niveau supérieur du penthouse, comprenant une spacieuse véranda fermée, un salon, une cuisine, une salle de bains et un débarras, avec accès à une grande terrasse meublée avec un espace barbecue, idéale pour profiter de la vie en plein air en toute intimité.La résidence est équipée de la climatisation, de fenêtres performantes, de volets électriques, de systèmes de sécurité et de finitions de haute qualité, notamment des portes Lualdi, des poignées Olivari et des armoires encastrées Lema. Deux garages doubles spacieux et une cave complètent la propriété. Située dans le quartier de San Siro, avec des connexions pratiques vers le centre-ville de Milan, cette résidence se distingue par sa lumière naturelle abondante, son aménagement fonctionnel et ses espaces extérieurs généreux.
Situated in a prestigious building designed by Luigi Caccia Dominioni, this bright penthouse arranged over two levels is the only residence on the seventh floor, enjoying triple exposure and spacious terraces that create a seamless connection between indoor and outdoor living spaces.
The property offers a total commercial area of approximately 300 sqm, comprising 255 sqm of interior space and 178 sqm of terraces.
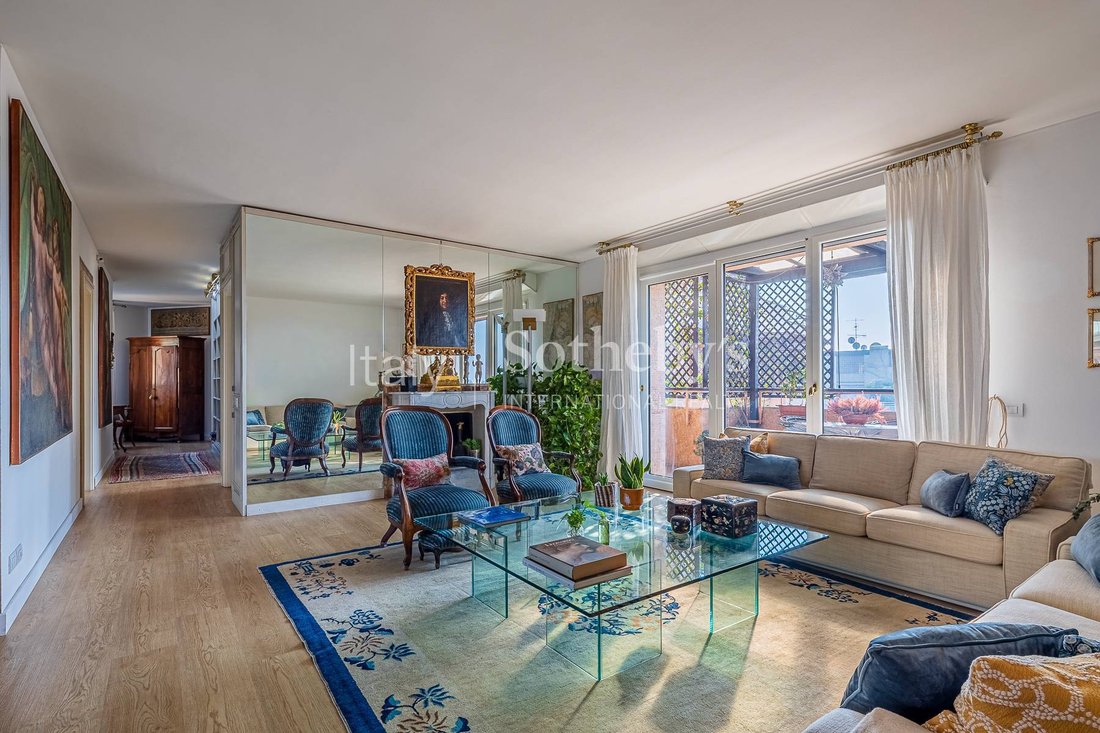
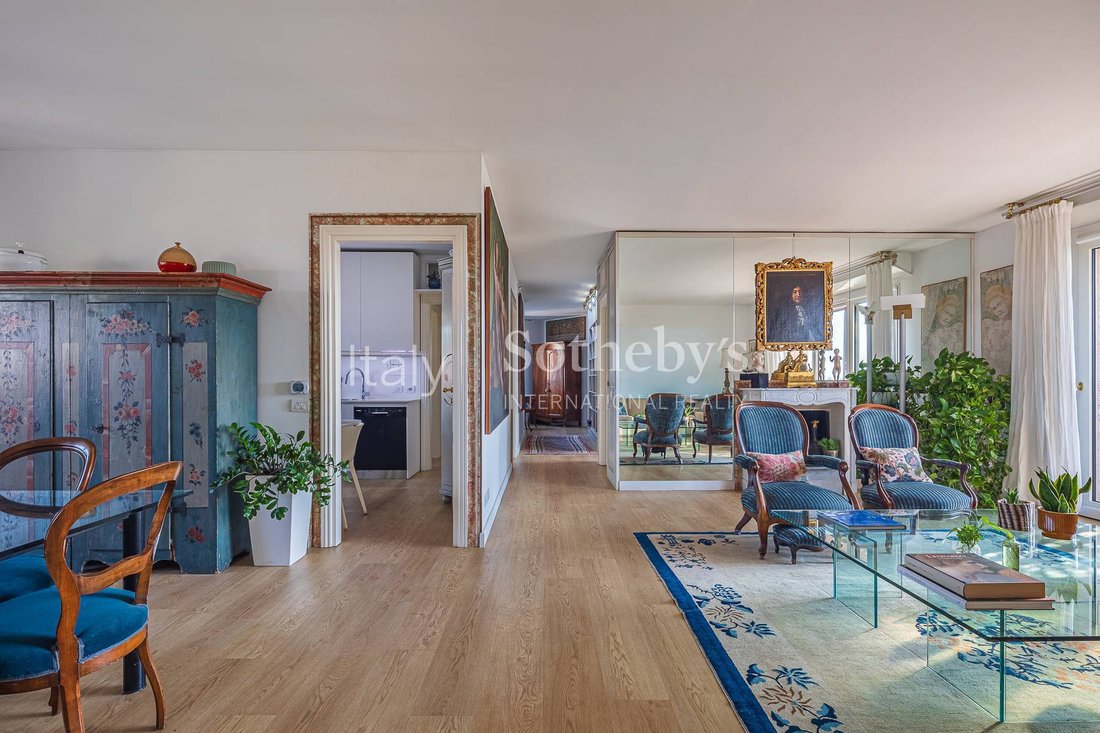
The seventh floor features a spacious double living room, dining room, eat-in kitchen, three bedrooms, two bathrooms, a walk-in wardrobe and an additional room with its own bathroom, suitable for use as staff accommodation, a study or a fourth bedroom. Terraces on this level complete the living areas.
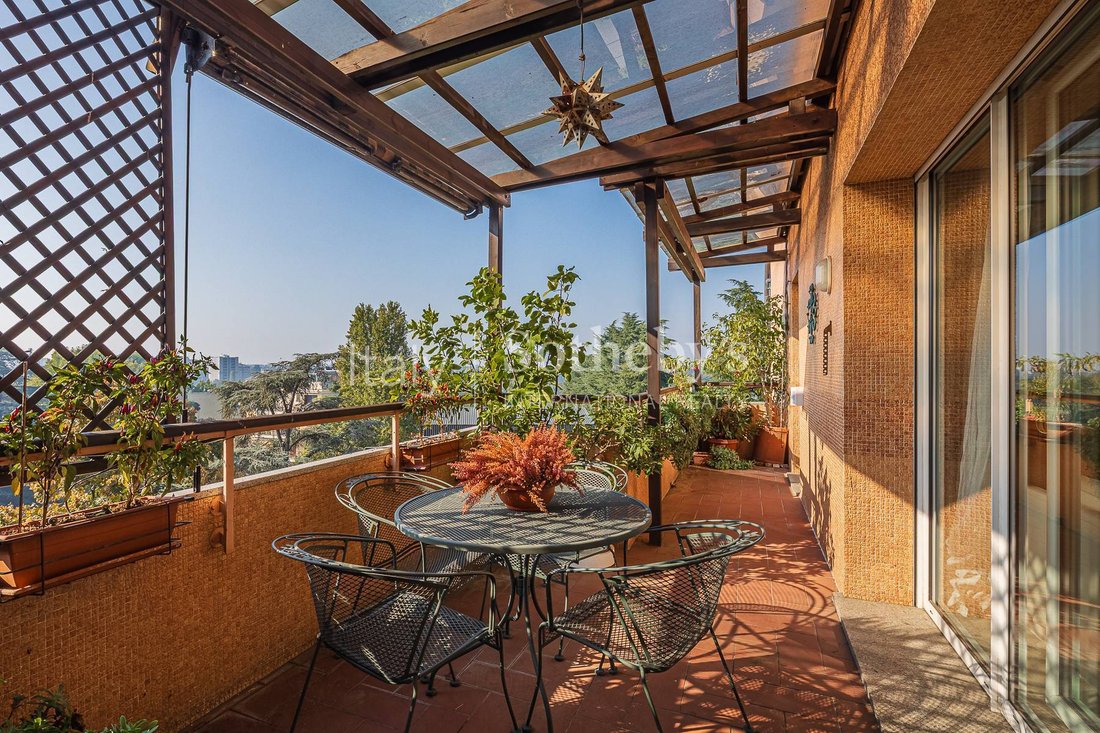
An internal staircase leads to the upper penthouse level, comprising a spacious enclosed veranda, living room, kitchen, bathroom and storage room, with access to a large furnished terrace featuring a barbecue area, ideal for enjoying outdoor living in complete privacy.
The residence is equipped with air conditioning, high-performance windows, electric shutters, security systems and high-quality finishes, including Lualdi doors, Olivari handles and Lema fitted wardrobes. Two spacious double garages and a cellar complete the property.
Located in the San Siro district, with convenient connections to Milan city centre, this residence stands out for its abundant natural light, functional layout and generous outdoor spaces.
The property offers a total commercial area of approximately 300 sqm, comprising 255 sqm of interior space and 178 sqm of terraces.
The seventh floor features a spacious double living room, dining room, eat-in kitchen, three bedrooms, two bathrooms, a walk-in wardrobe and an additional room with its own bathroom, suitable for use as staff accommodation, a study or a fourth bedroom. Terraces on this level complete the living areas.
An internal staircase leads to the upper penthouse level, comprising a spacious enclosed veranda, living room, kitchen, bathroom and storage room, with access to a large furnished terrace featuring a barbecue area, ideal for enjoying outdoor living in complete privacy.
The residence is equipped with air conditioning, high-performance windows, electric shutters, security systems and high-quality finishes, including Lualdi doors, Olivari handles and Lema fitted wardrobes. Two spacious double garages and a cellar complete the property.
Located in the San Siro district, with convenient connections to Milan city centre, this residence stands out for its abundant natural light, functional layout and generous outdoor spaces.
-
Type de propriété
Appartement
-
Année de construction
1980
-
Prix/pied²
$858
Caractéristiques
- Terrasse
- Garage
- Cheminée
- Ascenseur
- Cuisine extérieure
- Vue sur la ville
- Plan d’étage 2D
- Porte
- Espace de vie extérieur
Caractéristiques
Lot
Intérieur
- Haut plafond
- Cheminée
- Climatisation
- Cuisinière à gaz
- Ascenseur
- Comptoirs en pierre
Outdoor
- Terrasse
- Balcon
- Garage
- Cuisine extérieure
- Espace de vie extérieur
- Porte
Explorez le secteur
Via Federico Tesio, Milano, MI 20151, San Siro, Italie
Voir sur Google Maps
Prix par sqft
Faible
Élevé
Situé dans le quartier résidentiel de San Siro à Milan, cet emplacement offre un accès facile aux tramways et bus reliant le centre-ville. Près du stade San Siro et du Parco delle Cave, il allie vie urbaine et espaces verts. Restaurants et commerces à proximité répondent à tous les goûts, l’aéroport de Milan Malpensa étant accessible en 50 minutes pour les liaisons internationales.
Voir à proximité
Attractions
Écoles
Gare Milano Centrale
Gare
20 min
Aéroport de Milan Malpensa
Aéroport
50 min
Stade San Siro
Culture & Patrimoine
5 min
Parco delle Cave
Nature & Plein air
7 min
Quartier commercial CityLife
Shopping & Style de vie
15 min
École Internationale Ambrosian
École Internationale
18 min
École Leonardo da Vinci
École Privée
12 min

Inscrit il y a 7 ans
Vous vous êtes renseigné sur ce bien
L'agent vous contactera bientôt par
Publié par
5
Annonces
2019
Inscrit
Réserver une visite avec Barbara Legnani
Choisissez une date et si vous souhaitez une visite virtuelle ou en personne avec l’agent.
Date préférée
Type de visite

Italy Sotheby's International Realty
Via Manzoni 45, 20121, Milano, Milano, Italy
Voir le profil de l’agence
Founded in 1976, Sotheby’s International Realty is one of the largest luxury real estate companies worldwide, with
Founded in 1976, Sotheby’s International Realty is one of the largest luxury real estate companies worldwide, with a powerful network of over 1000 offices extending 75 different countries, across six continents. With the opening of the offices in Rome, Turin, Desenzano del Garda, Porto Cervo, Lucca, Arona and Noto following Florence, Lake Como and Milan (first office opened in January 2012), Italy Sotheby’s International Realty has grown to become the largest luxury real estate company in Italy, by providing the highest standards of services and the broadest international exposure to real estate buyers and sellers in Italy. Our real estate brokers and agents are local consultants with an in-depth knowledge of the Italian market and they offer tailor-made services in Italy’s top destinations such as Milan, Lake Como, Lake Maggiore, Lake Garda, Chianti, Tuscany, Sardinia, the Italian Riviera, Capri and the Alps. Our prospects and clients will receive the highest level of expertise in residential sales and rentals (both long-term and seasonal), as well as in retail and commercial real estate and, with the support of a fully dedicated marketing team. Italy Sothebys International Realty invites you to preview its online portfolio of exceptional luxury properties in Italy.
In addition to 10 offices throughout Italy, Italy Sotheby’s International Realty has opened two showrooms, in Milan and Rome to welcome guests in a private setting, characterized by pieces of furniture that have made the history of Italian design.
The Milan showroom is located in Via Gesu 5 , in the heard of Milan Fashion District inside the historic Palazzo Bagatti Valsecchi. The new space is surrounded by unique pieces of furniture that made the history of the 20th-century design: from the iconic D70 sofa to the monumental Valmarana table by Carlo Scarpa and other ones by great masters.
In addition to 10 offices throughout Italy, Italy Sotheby’s International Realty has opened two showrooms, in Milan and Rome to welcome guests in a private setting, characterized by pieces of furniture that have made the history of Italian design.
The Milan showroom is located in Via Gesu 5 , in the heard of Milan Fashion District inside the historic Palazzo Bagatti Valsecchi. The new space is surrounded by unique pieces of furniture that made the history of the 20th-century design: from the iconic D70 sofa to the monumental Valmarana table by Carlo Scarpa and other ones by great masters.
Dernière mise à jour
Hier
Première mise en ligne
Novembre 10
Lien de l’annonce
Référence de l’annonce
F7V4D5
Propriétés similaires à proximité
Nouvelles annonces à San Siro





Explorez plus de biens à vendre
San Siro, Milan, Italie types de propriétés
San Siro, Milan, Italie Recherches populaires
- Vue panoramique / panoramique propriétés à San Siro, Milan, Italie
- Propriétés avec Terrasse à San Siro, Milan, Italie
- Propriétés avec Bar à San Siro, Milan, Italie
- Propriétés avec Salle de jeux à San Siro, Milan, Italie
- Propriétés avec Bureau à San Siro, Milan, Italie
- Propriétés avec Ascenseur à San Siro, Milan, Italie
- Vue sur la ville propriétés à San Siro, Milan, Italie
- Vue sur la montagne propriétés à San Siro, Milan, Italie
- Propriétés avec Jardin à San Siro, Milan, Italie
- Propriétés avec Cuisine extérieure à San Siro, Milan, Italie
- Duplex propriétés à San Siro, Milan, Italie
- Lotissement sécurisé propriétés à San Siro, Milan, Italie
- Vie privée propriétés à San Siro, Milan, Italie
- Immobilier d’investissement propriétés à San Siro, Milan, Italie
- Moderne propriétés à San Siro, Milan, Italie
- Équestre propriétés à San Siro, Milan, Italie
- Constructions neuves propriétés à San Siro, Milan, Italie
- Propriétés avec Centre de remise en forme / Fitness à San Siro, Milan, Italie
- Propriétés avec Sauna à San Siro, Milan, Italie
- Propriétés avec Hammam à San Siro, Milan, Italie
- Propriétés avec Climatisation à San Siro, Milan, Italie
- Propriétés avec Cave à vins à San Siro, Milan, Italie
- Propriétés avec Jacuzzi à San Siro, Milan, Italie
- Propriétés avec Cheminée à San Siro, Milan, Italie
- Propriétés avec Piscine à San Siro, Milan, Italie
- Propriétés avec Garage à San Siro, Milan, Italie
- Propriétés avec Balcon à San Siro, Milan, Italie
- Propriétés avec Cuisine ouverte à San Siro, Milan, Italie
- Rénové propriétés à San Siro, Milan, Italie
- Propriétés avec Cinéma à San Siro, Milan, Italie
- Vue sur la mer propriétés à San Siro, Milan, Italie
Guides et histoires connexes
La confiance des plus grands courtiers du monde
Les agents des propriétés les plus exceptionnelles du monde publient sur JamesEdition.
- Des annonces de Sotheby's, Christie's, BARNES et Engel & Völkers
- Chaque annonce est vérifiée avant sa mise en ligne
- Contactez directement des agents vérifiés
En continuant, vous acceptez nos Conditions et notre Politique de confidentialité.