$3,077,841
Villa Urbaine Exclusive Dans Un Nouveau Complexe Résidentiel Avec Jardin, Patio Et Terrasse
- 3 Chambres
- 3 SdB
- 2,584 Sqft
- 2,584 Sqft lot
- Mis à jour: Mai 19
- 4
À propos de la propriété
La description a été traduite automatiquement.
La description est affichée dans la langue d'origine.
In the authentic and sophisticated heart of the Isola district, one of Milan’s most dynamic and sought-after neighborhoods, OASISOLA comes to life: an exclusive newly built residential development (2026), designed and recently completed by the Scandurra Architecture Studio. The project transforms a former 1940s industrial complex into a contemporary oasis of elegance, privacy, and well-being. Surr
In the authentic and sophisticated heart of the Isola district, one of Milan’s most dynamic and sought-after neighborhoods, OASISOLA comes to life: an exclusive newly built residential development (2026), designed and recently completed by the Scandurra Architecture Studio. The project transforms a former 1940s industrial complex into a contemporary oasis of elegance, privacy, and well-being. Surrounded by a large internal garden and enriched with premium amenities — dedicated concierge service, fitness area, co-working spaces, mini club, and advanced security systems — the development embodies a new way of experiencing the city, where urban energy meets a quiet and private atmosphere.
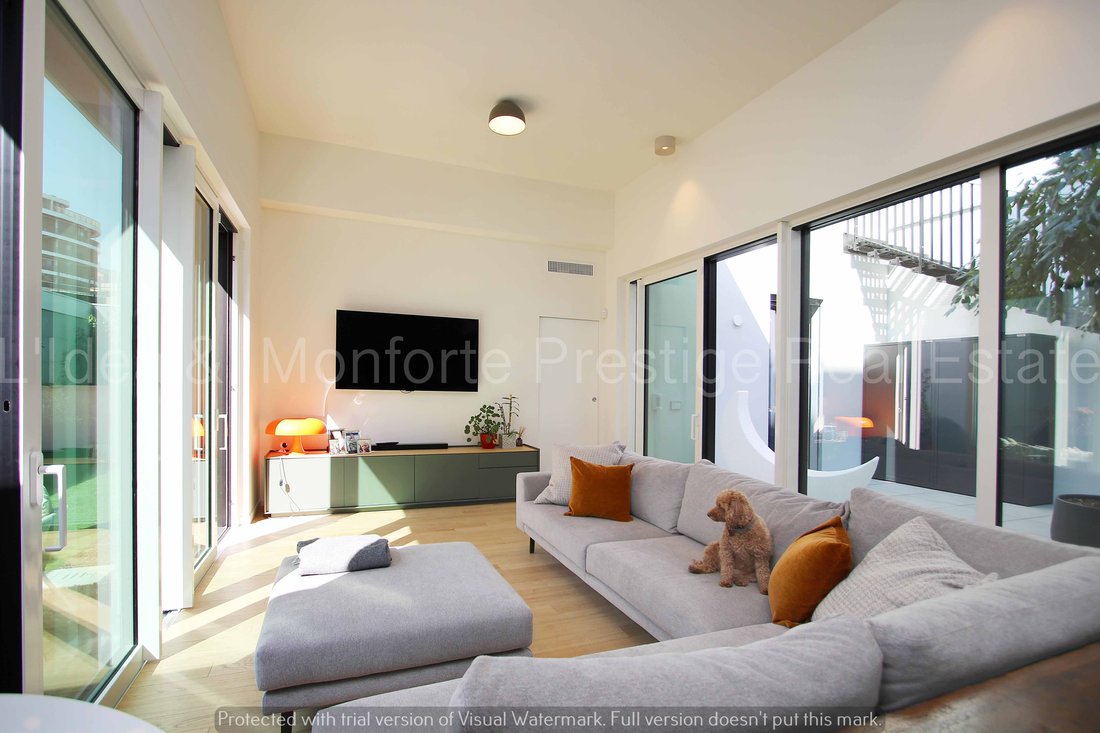
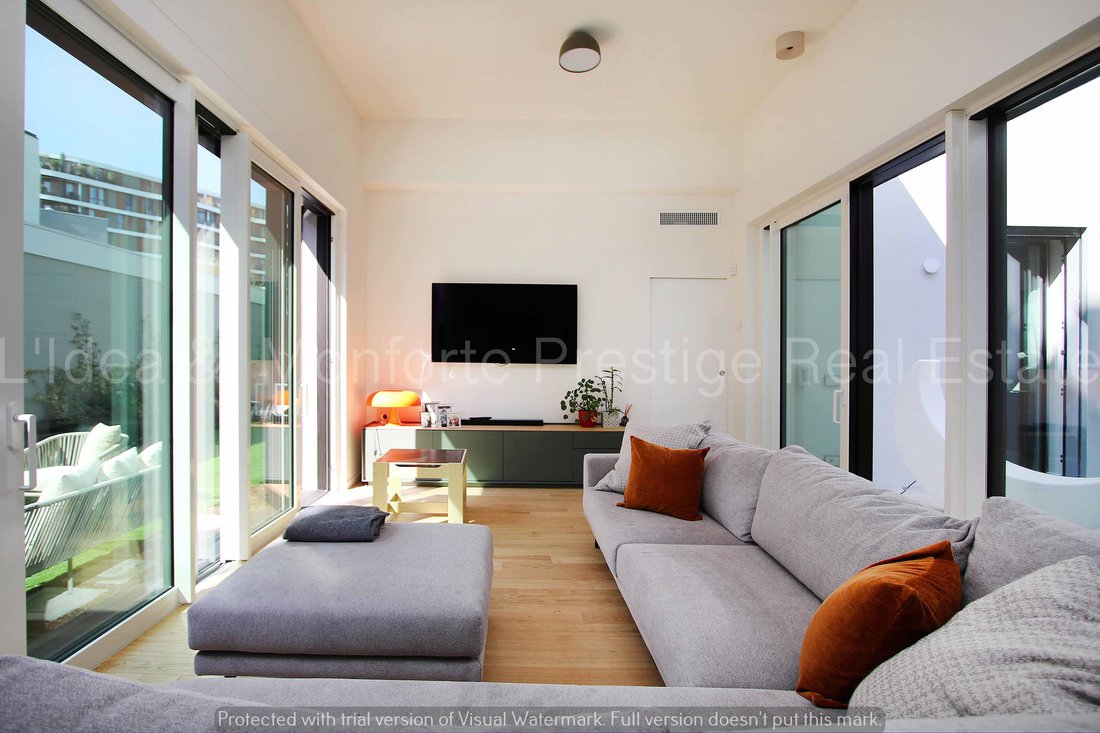
Within this remarkable setting lies an extraordinary urban villa of approximately 240 sqm, a rare residence that combines the charm of an independent home with the comfort and security of an exclusive residential context. The interiors unfold harmoniously and theatrically, guided by natural light and by a continuous dialogue between indoor and outdoor spaces.
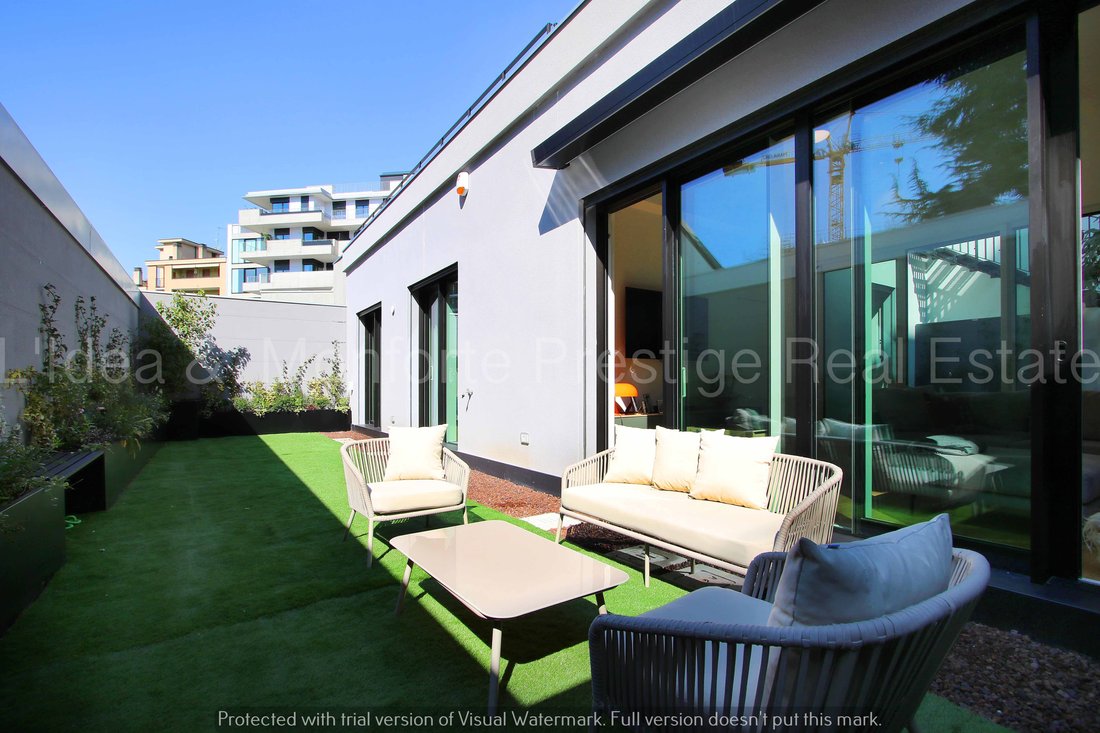
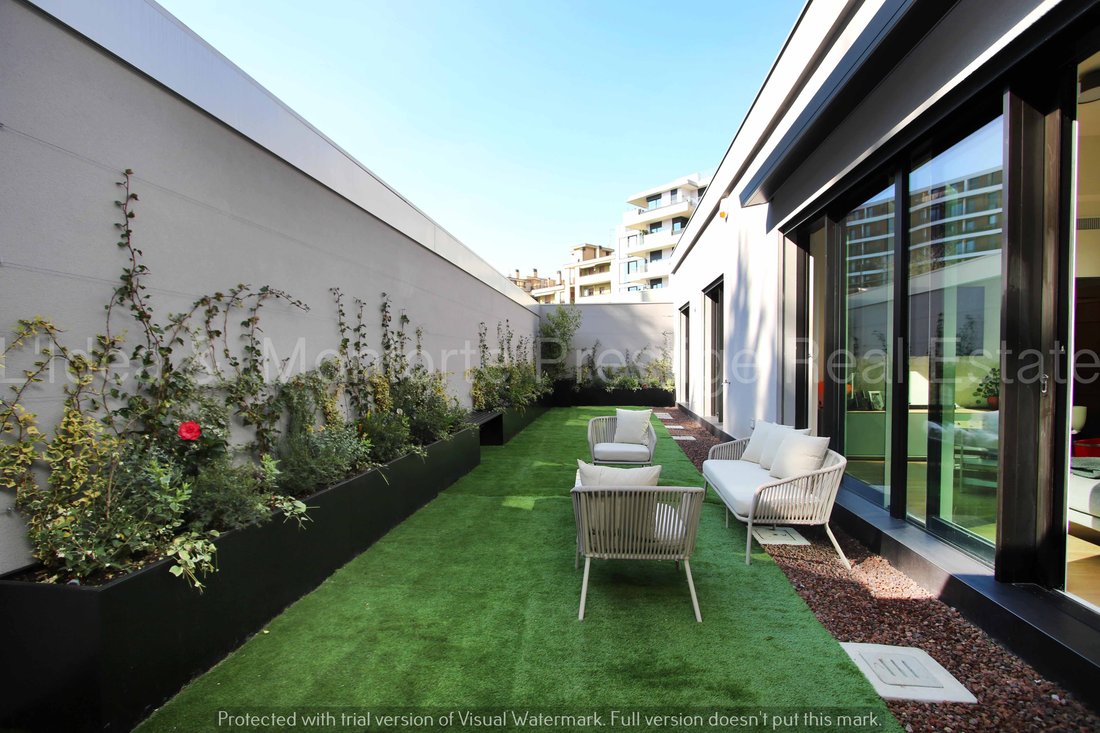
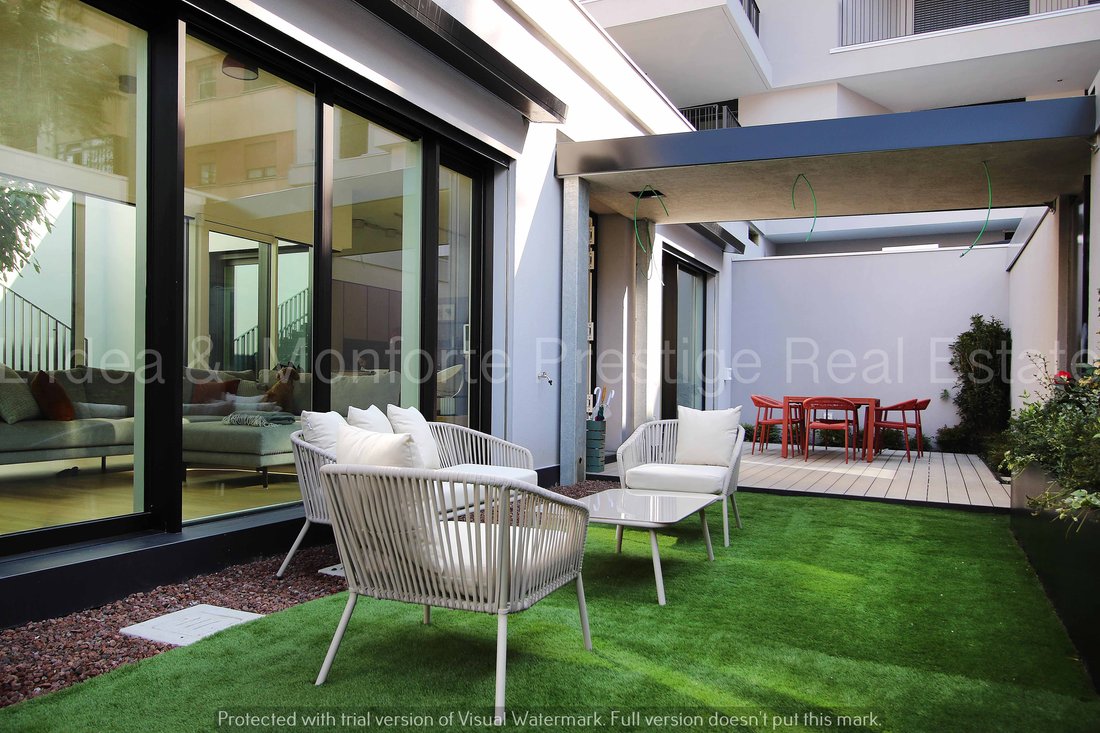
Even before crossing the threshold, one is welcomed by a large private garden — a true outdoor living area — meticulously designed and conceived as a natural extension of the home, featuring dedicated spaces for relaxation and entertaining.
The residence opens onto a spacious open-plan living area, where the lounge and the Valdesign island kitchen blend seamlessly into a refined contemporary environment designed for hosting and sharing. Elegantly integrated, the kitchen is equipped with high-end appliances and advanced technological solutions.
Large openings draw the eye toward the garden and an evocative internal patio, through which one accesses the upper level, where an exclusive terrace unfolds, complete with a jacuzzi and pre-installation for an outdoor kitchen.
The sleeping area, entirely overlooking the greenery, has been conceived as a haven of tranquility and comfort. The elegant and private master bedroom features a walk-in wardrobe and an en-suite bathroom enhanced by a striking zenithal skylight that transforms the shower into a unique sensory experience. The two additional double bedrooms, spacious and versatile, maintain the same level of quality and are perfectly suited to accommodate a second master bedroom and a study, served by a second generously sized bathroom.
A practical service area with bathroom and perfectly concealed laundry facilities further enhances the functionality of the home.
Every detail reflects an exceptional level of aesthetic and functional research: continuous parquet flooring, Gessi fittings, Vibia lighting, and carefully selected finishes throughout. The residence is equipped with the latest technologies for residential comfort, including a home automation system, underfloor heating, adjustable cooling with air recirculation, and a comprehensive security system.
The property also includes a 21 sqm storage room adjacent to the villa, as well as the possibility to purchase separately a double garage (€150,000) and a covered motorcycle parking space (€10,000) within the building.
A truly one-of-a-kind residence where architecture, design, and nature coexist in perfect harmony, creating an exclusive living experience for those who wish to enjoy Milan with style, privacy, and a genuine sense of privilege.
Purchase not subject to VAT.
For more information: Simona, [hidden information]
Within this remarkable setting lies an extraordinary urban villa of approximately 240 sqm, a rare residence that combines the charm of an independent home with the comfort and security of an exclusive residential context. The interiors unfold harmoniously and theatrically, guided by natural light and by a continuous dialogue between indoor and outdoor spaces.
Even before crossing the threshold, one is welcomed by a large private garden — a true outdoor living area — meticulously designed and conceived as a natural extension of the home, featuring dedicated spaces for relaxation and entertaining.
The residence opens onto a spacious open-plan living area, where the lounge and the Valdesign island kitchen blend seamlessly into a refined contemporary environment designed for hosting and sharing. Elegantly integrated, the kitchen is equipped with high-end appliances and advanced technological solutions.
Large openings draw the eye toward the garden and an evocative internal patio, through which one accesses the upper level, where an exclusive terrace unfolds, complete with a jacuzzi and pre-installation for an outdoor kitchen.
The sleeping area, entirely overlooking the greenery, has been conceived as a haven of tranquility and comfort. The elegant and private master bedroom features a walk-in wardrobe and an en-suite bathroom enhanced by a striking zenithal skylight that transforms the shower into a unique sensory experience. The two additional double bedrooms, spacious and versatile, maintain the same level of quality and are perfectly suited to accommodate a second master bedroom and a study, served by a second generously sized bathroom.
A practical service area with bathroom and perfectly concealed laundry facilities further enhances the functionality of the home.
Every detail reflects an exceptional level of aesthetic and functional research: continuous parquet flooring, Gessi fittings, Vibia lighting, and carefully selected finishes throughout. The residence is equipped with the latest technologies for residential comfort, including a home automation system, underfloor heating, adjustable cooling with air recirculation, and a comprehensive security system.
The property also includes a 21 sqm storage room adjacent to the villa, as well as the possibility to purchase separately a double garage (€150,000) and a covered motorcycle parking space (€10,000) within the building.
A truly one-of-a-kind residence where architecture, design, and nature coexist in perfect harmony, creating an exclusive living experience for those who wish to enjoy Milan with style, privacy, and a genuine sense of privilege.
Purchase not subject to VAT.
For more information: Simona, [hidden information]
-
Type de propriété
Villa
-
Étages
2
-
Année de construction
2026
-
Prix/pied²
$1,191
-
Émissions
A4
-
Consommation
A4
Caractéristiques
Caractéristiques
Lot
Intérieur
- Haut plafond
- Climatisation
- Îlot de cuisine
- Jacuzzi
- Laveuse sécheuse
- Buanderie
- Cave à vins
- Sous-sol
- Centre de remise en forme / Fitness
Outdoor
- Terrasse
- Stationnement
- Garage
- Terrain de jeu
- Cuisine extérieure
- Espace de vie extérieur
- Porte
- Pergola
- Jardin
Explorez le secteur
Via Ugo Bassi, 20159 Milano MI, Italy, Isola, Italie
Voir sur Google Maps
Prix par sqft
Faible
Élevé
Située dans le quartier animé de la Via Ugo Bassi, cette propriété milanaise offre un accès facile au cœur culturel et économique de Milan. Le quartier est bien desservi par les transports publics, offrant des connexions fluides vers le centre-ville et au-delà. À proximité, découvrez divers restaurants, parcs verdoyants, et boutiques de luxe, en faisant un endroit idéal pour profiter du style de vie vibrant de Milan.
Voir à proximité
Attractions
Écoles
Milan Centrale
Gare
10 min
Aéroport de Linate
Aéroport
20 min
Théâtre La Scala
Culture et patrimoine
15 min
Quartier de la mode
Shopping et mode de vie
18 min
École internationale de Milan
École internationale
30 min
Publié par
26
Annonces
2025
Inscrit
Réserver une visite avec the agent
Choisissez une date et si vous souhaitez une visite virtuelle ou en personne avec l’agent.
Date préférée
Type de visite
Dernière mise à jour
Mai 19
Première mise en ligne
Apr 24
Référence de l’annonce
v2320-st
Toutes les informations immobilières sont présentées en fonction des données les plus précises dont nous disposons au moment de la publication. Les détails sur la manière dont nous collectons et vérifions ces données se trouvent à la section 5 de nos Conditions générales.
Propriétés similaires à proximité
Nouvelles annonces à Isola




Explorez plus de biens à vendre
Isola, Milan, Italie types de propriétés
Isola, Milan, Italie Recherches populaires
- Vue panoramique / panoramique propriétés à Isola, Milan, Italie
- Propriétés avec Terrasse à Isola, Milan, Italie
- Propriétés avec Bar à Isola, Milan, Italie
- Propriétés avec Bureau à Isola, Milan, Italie
- Propriétés avec Ascenseur à Isola, Milan, Italie
- Vue sur la ville propriétés à Isola, Milan, Italie
- Vue sur la montagne propriétés à Isola, Milan, Italie
- Propriétés avec Jardin à Isola, Milan, Italie
- Propriétés avec Cuisine extérieure à Isola, Milan, Italie
- Lotissement sécurisé propriétés à Isola, Milan, Italie
- Vie privée propriétés à Isola, Milan, Italie
- Immobilier d’investissement propriétés à Isola, Milan, Italie
- Moderne propriétés à Isola, Milan, Italie
- Constructions neuves propriétés à Isola, Milan, Italie
- Propriétés avec Centre de remise en forme / Fitness à Isola, Milan, Italie
- Propriétés avec Sauna à Isola, Milan, Italie
- Propriétés avec Hammam à Isola, Milan, Italie
- Propriétés avec Bibliothèque à Isola, Milan, Italie
- Propriétés avec Climatisation à Isola, Milan, Italie
- Propriétés avec Cave à vins à Isola, Milan, Italie
- Propriétés avec Jacuzzi à Isola, Milan, Italie
- Propriétés avec Cheminée à Isola, Milan, Italie
- Propriétés avec Piscine à Isola, Milan, Italie
- Propriétés avec Garage à Isola, Milan, Italie
- Propriétés avec Balcon à Isola, Milan, Italie
- Propriétés avec Cuisine ouverte à Isola, Milan, Italie
- Rénové propriétés à Isola, Milan, Italie
- Propriétés avec Cinéma à Isola, Milan, Italie
- Propriétés avec Piscine intérieure à Isola, Milan, Italie
Guides et histoires connexes
La confiance des plus grands courtiers du monde
Les agents des propriétés les plus exceptionnelles du monde publient sur JamesEdition.
- Des annonces de Sotheby's, Christie's, BARNES et Engel & Völkers
- Chaque annonce est vérifiée avant sa mise en ligne
- Contactez directement des agents vérifiés
En continuant, vous acceptez nos Conditions et notre Politique de confidentialité.