$1,330,837
Appartement De Trois Pièces Entièrement Rénové Avec Vue
- 2 Chambres
- 2 SdB
- 1,088 Sqft
- Mis à jour: Octobre 19
À propos de la propriété
La description a été traduite automatiquement.
La description est affichée dans la langue d'origine.
EXCLUSIVELY Via Filarete is set in a well-balanced residential context in Milan, between transforming areas and already established neighborhoods. It is a zone that has gained increasing interest in recent years thanks to the presence of nearby services, efficient connections, and a more livable daily dimension compared to the more central routes. Here, one experiences a concrete, well-connected,
EXCLUSIVELY Via Filarete is set in a well-balanced residential context in Milan, between transforming areas and already established neighborhoods. It is a zone that has gained increasing interest in recent years thanks to the presence of nearby services, efficient connections, and a more livable daily dimension compared to the more central routes. Here, one experiences a concrete, well-connected, and functional Milan, appreciated by those seeking a quality home without sacrificing practicality.
The building is in excellent maintenance condition, develops over four floors, and is equipped with an elevator.
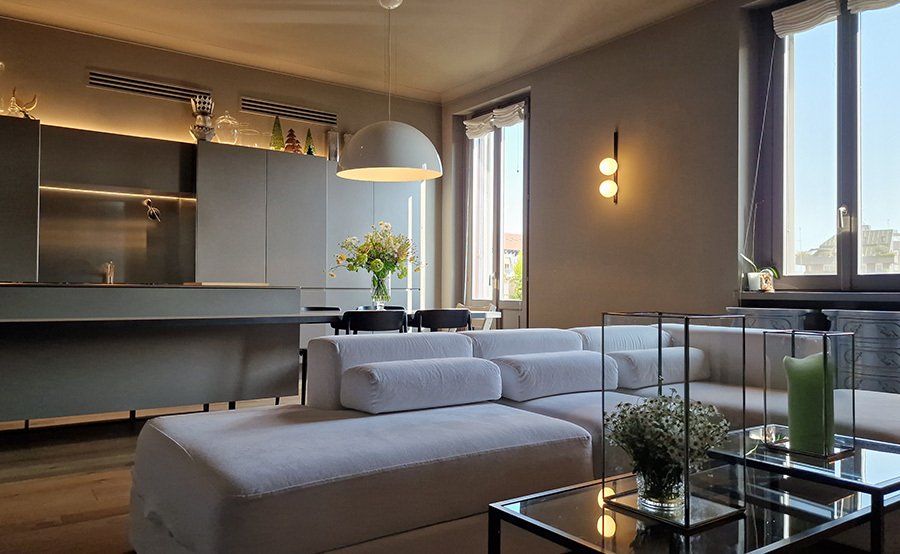
The apartment, approximately 101 sqm, is located on the fourth and top floor and was completely renovated in 2020 through a project signed by an architect who redesigned the spaces with particular attention to aesthetic continuity, functionality, and execution quality.
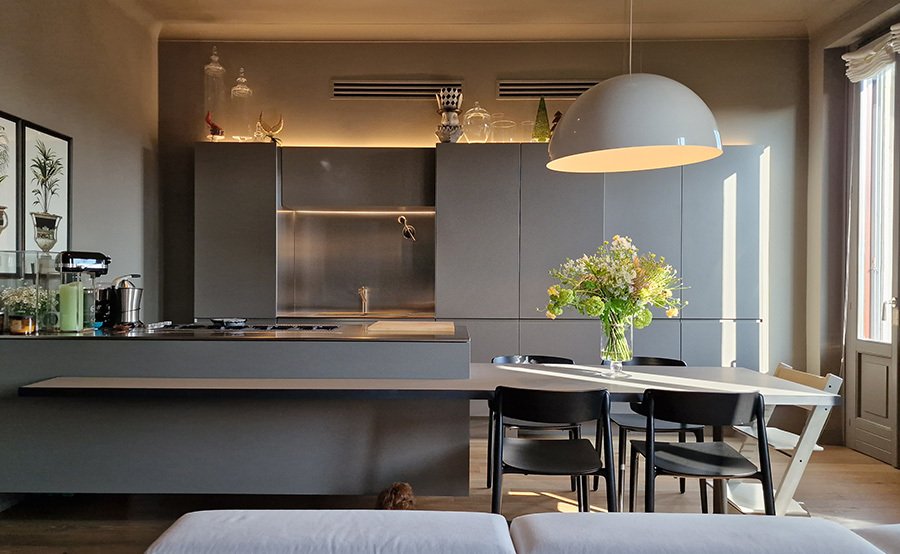
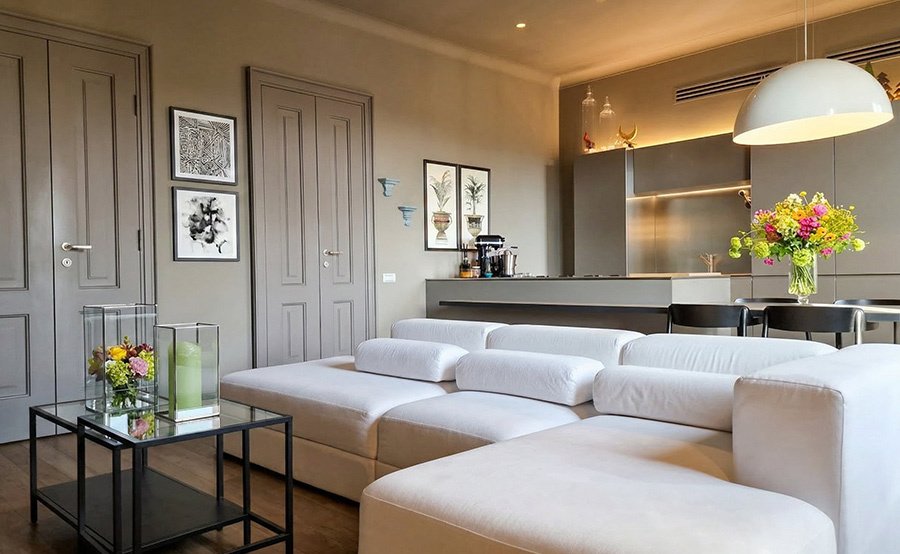
The entrance leads to a spacious living area with an open-plan kitchen custom-made, the true heart of the home. The environment is bright, well-proportioned, and has direct access to the first balcony. The kitchen stands out for its tailored design and refined technical solutions: entirely suspended composition, created through a dedicated structure, worktop developed with continuous elements and integrated details that provide a clean and contemporary aesthetic. The appliances are Miele, including a steam oven and integrated systems in the operational area. The sink and cooking areas have been designed as continuous surfaces, contributing to a perception of order and visual lightness.
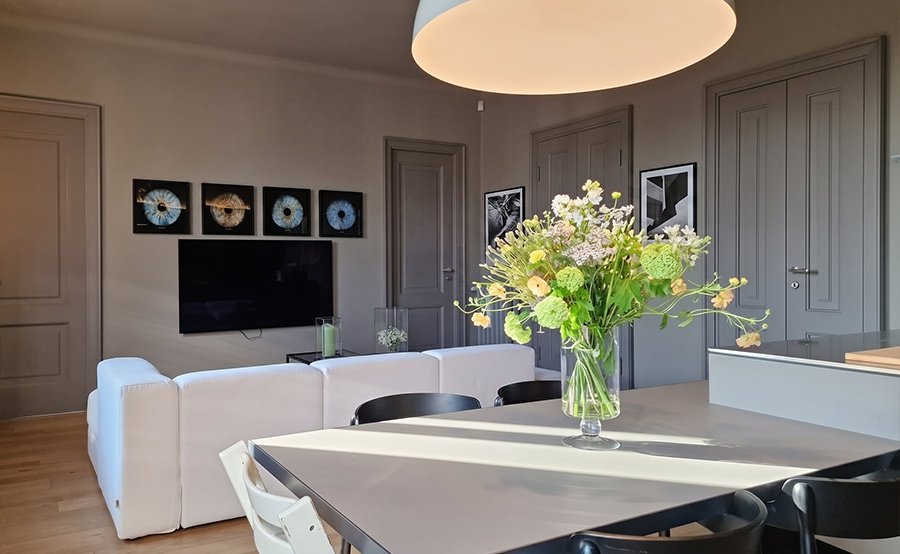
The living area interacts with custom-designed carpentry elements and significant openings, including double-leaf doors, which amplify the sense of continuity and depth of the spaces.
The internal distribution has been studied to offer functionality and flexibility. A small bedroom, equipped with a balcony and currently organized with a custom bunk bed solution, is perfectly suited to family needs or a different interpretation of the spaces. Completing this part of the house is a refined wardrobe area with full-height cabinetry and walk-in closets designed to maximize storage and formal cleanliness, along with a practical niche for storage use.
Particular attention has also been given to the bathrooms, both characterized by the use of Bardiglio marble as the main material. The sink tops have been custom-designed and integrate marble surfaces with storage elements and coordinated shelves. In the secondary bathroom, the project enhances a distinctive architectural solution: the crystal system, made with thicknesses above standard, constitutes a single structure that integrates the shower area and support surfaces, transforming a technical element into an aesthetic detail.
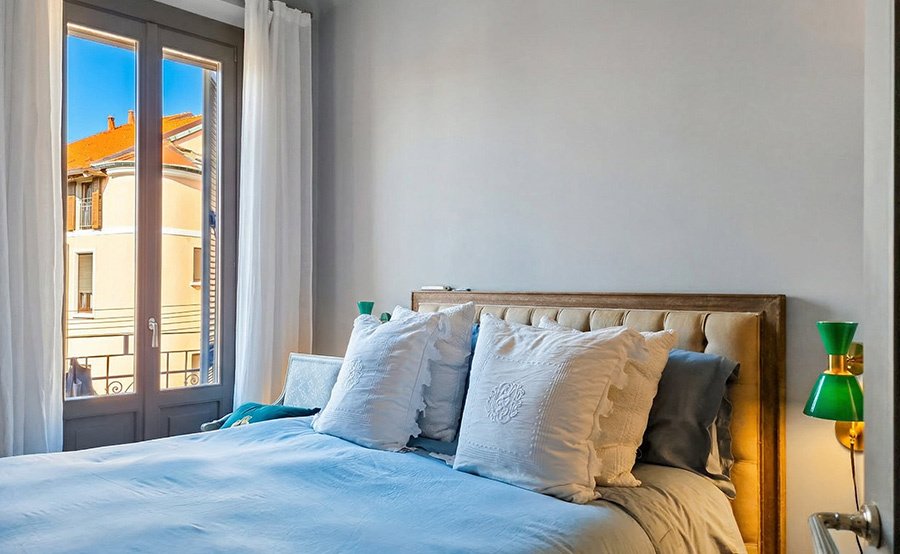
The master sleeping area consists of a double bedroom with a small balcony overlooking the internal courtyard, a walk-in closet, and an en-suite bathroom, offering privacy and comfort.
The property is sold complete with custom-made furnishings crafted to integrate seamlessly into the spaces and contribute to a coherent aesthetic language.
The finishes follow a contemporary line without excess: traditional matte oak parquet, internal doors of non-standard height in gray tones, and widespread carpentry work that accompanies every environment.
The apartment is equipped with ducted air conditioning and independent heating to ensure a high level of living comfort. The property also includes a cellar and attic.
A solution for those seeking a ready-to-move-in home, where the project goes beyond renovation to build a living experience made of details, materials, and non-standard workmanship.
-
Type de propriété
Appartement
-
Prix/pied²
$1,224
Caractéristiques
- Dressing
- Ascenseur
- Moderne
- Cuisine ouverte
- Rénové
- Climatisation
- Balcon
Explorez le secteur
Via Filarete 5, Centro Storico, Milan, Lombardie
Voir sur Google Maps
Prix par sqft
Faible
Élevé
Situé dans le centre historique de Milan, ce bien est à 7 minutes en voiture de la gare centrale de Milan et à 20 minutes de l’aéroport de Malpensa. Proche des quartiers commerçants de luxe, de restaurants réputés, de sites culturels tels que le Château des Sforza et d’écoles internationales prestigieuses. Un cadre urbain alliant patrimoine et commodités modernes pour un style de vie raffiné.
Voir à proximité
Attractions
Écoles
Gare de Milan-Centrale
Gare
7 min
Aéroport de Malpensa
Aéroport
20 min
Marina Milan
Port / Marina
14 min
Château des Sforza
Culture & Patrimoine
6 min
Galerie Vittorio Emanuele II
Shopping & Style de vie
5 min
Restaurant Cracco
Restauration & Vin
6 min
Armani/Spa
Bien-être de luxe & Spas
10 min
La Scala
Culture & Patrimoine
7 min
École Internationale de Milan
École Internationale
12 min
École Leonardo da Vinci
École Privée
9 min
Lycée Classique Giuseppe Parini
École publique
5 min
Inscrit il y a 2 ans
Vous vous êtes renseigné sur ce bien
L'agent vous contactera bientôt par
Publié par
14
Annonces
2025
Inscrit
Réserver une visite avec the agent
Choisissez une date et si vous souhaitez une visite virtuelle ou en personne avec l’agent.
Date préférée
Type de visite
Dernière mise à jour
Octobre 19
Première mise en ligne
Octobre 19
Référence de l’annonce
-
Toutes les informations immobilières sont présentées en fonction des données les plus précises dont nous disposons au moment de la publication. Les détails sur la manière dont nous collectons et vérifions ces données se trouvent à la section 5 de nos Conditions générales.
La confiance des plus grands courtiers du monde
Les agents des propriétés les plus exceptionnelles du monde publient sur JamesEdition.
- Des annonces de Sotheby's, Christie's, BARNES et Engel & Völkers
- Chaque annonce est vérifiée avant sa mise en ligne
- Contactez directement des agents vérifiés
En continuant, vous acceptez nos Conditions et notre Politique de confidentialité.