$2,750,556
Appartement À Vendre À Milan, Milano Bocconi Corso Italia Ticinese
- 4 Chambres
- 5 SdB
- 4,306 Sqft
- Mis à jour: Octobre 31
À propos de la propriété
La description a été traduite automatiquement.
La description est affichée dans la langue d'origine.
Luxury Loft Ex Richard Ginori, Via Morimondo 26, Milan
Surface area: 400 sqm across two levels | Bedrooms: 4 double | Bathrooms: 5 | Terrace | Parking space / garage available separately
Via Morimondo 26 is one of Milan’s most sought-after addresses. What was once the Milanese headquarters of Richard Ginori a manufactory founded in 1735, synonymous for three centuries with excellence in It
Surface area: 400 sqm across two levels | Bedrooms: 4 double | Bathrooms: 5 | Terrace | Parking space / garage available separately
Via Morimondo 26 is one of Milan’s most sought-after addresses. What was once the Milanese headquarters of Richard Ginori a manufactory founded in 1735, synonymous for three centuries with excellence in It
Luxury Loft Ex Richard Ginori, Via Morimondo 26, Milan
Surface area: 400 sqm across two levels | Bedrooms: 4 double | Bathrooms: 5 | Terrace | Parking space / garage available separately
Via Morimondo 26 is one of Milan’s most sought-after addresses. What was once the Milanese headquarters of Richard Ginori a manufactory founded in 1735, synonymous for three centuries with excellence in Italian ceramics and decorative arts is today an exclusive industrial heritage complex, sensitively and rigorously restored, home to showrooms, ateliers and studios from the worlds of fashion, design and creativity. A discreet, secure setting with generous green spaces and 24-hour concierge service, 7 days a week: a standard of living rarely found in Milan’s residential landscape.
The location is further enhanced by its proximity to the Canottieri Milano and Canottieri dell’Olona, two of the city’s most prestigious sports clubs, reachable on foot: tennis courts, swimming pools and high-end fitness facilities just steps from home.
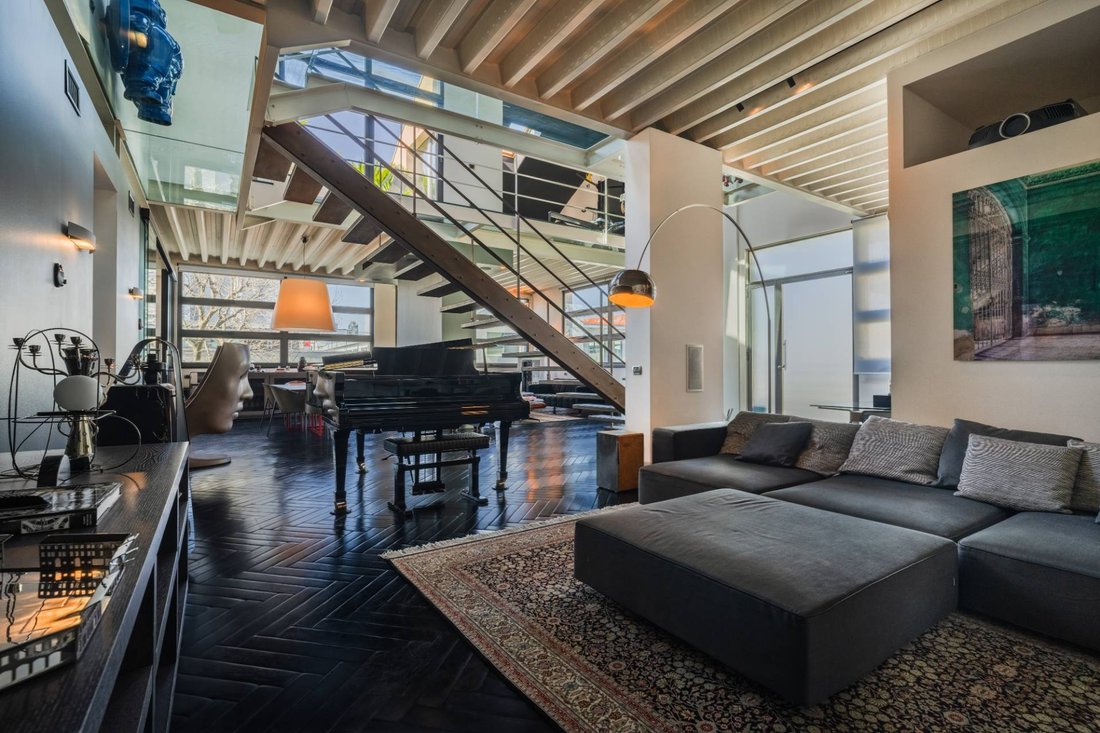
Within this iconic setting, we present a loft residence of approximately 400 sqm spread across two levels, on the first floor, where the expressive power of industrial architecture meets the finest finishes and technologies of an absolutely first-class home.
First level entertaining and welcome
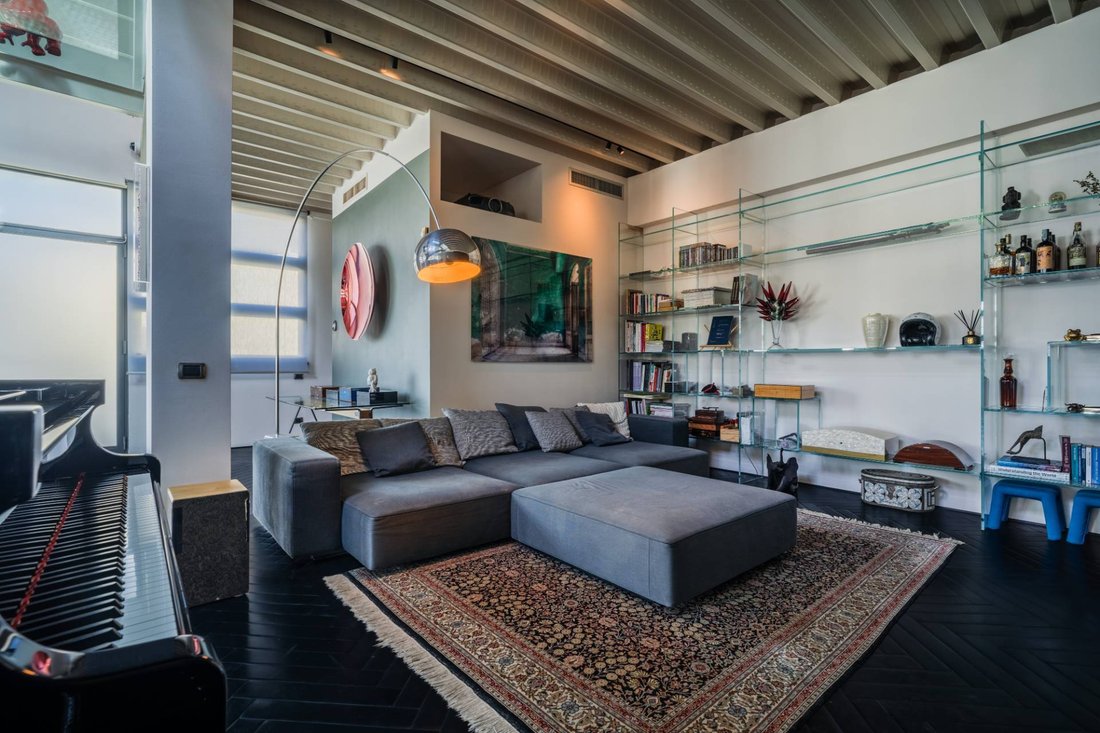
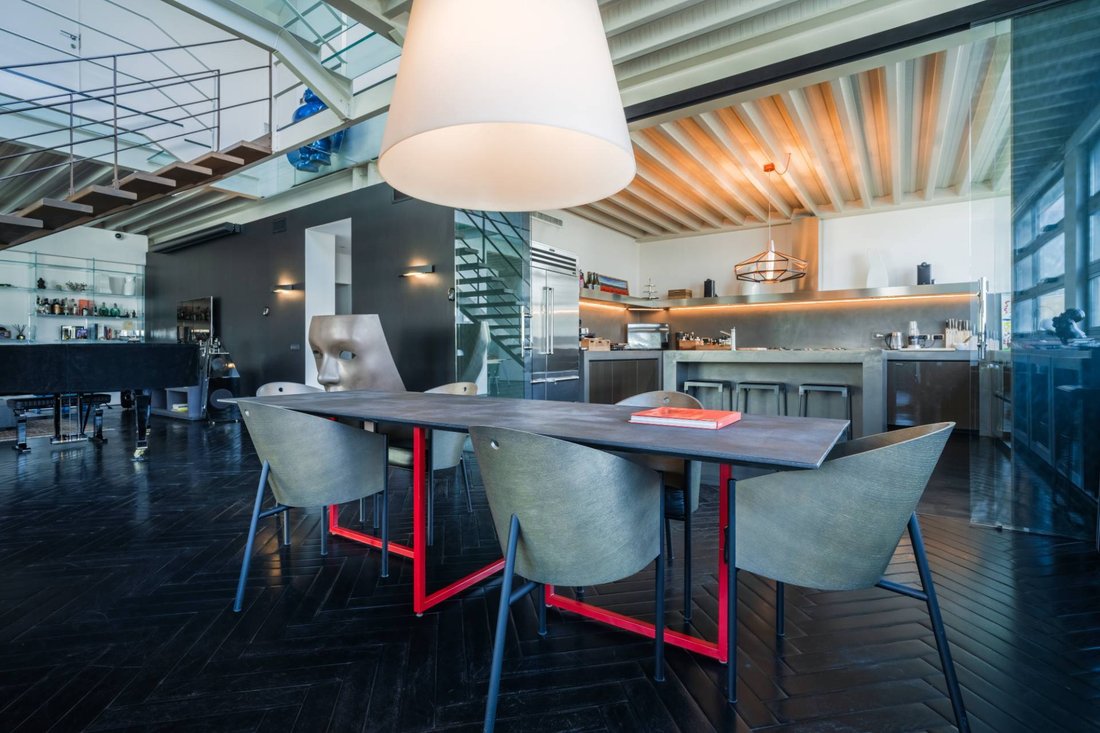
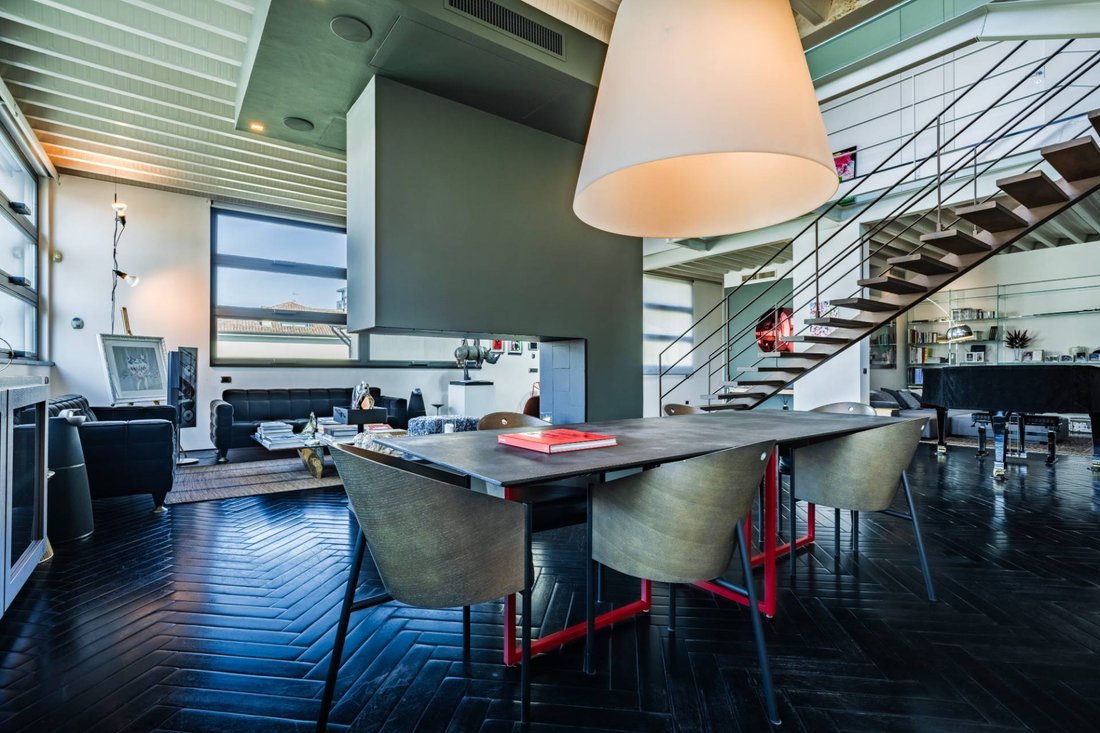
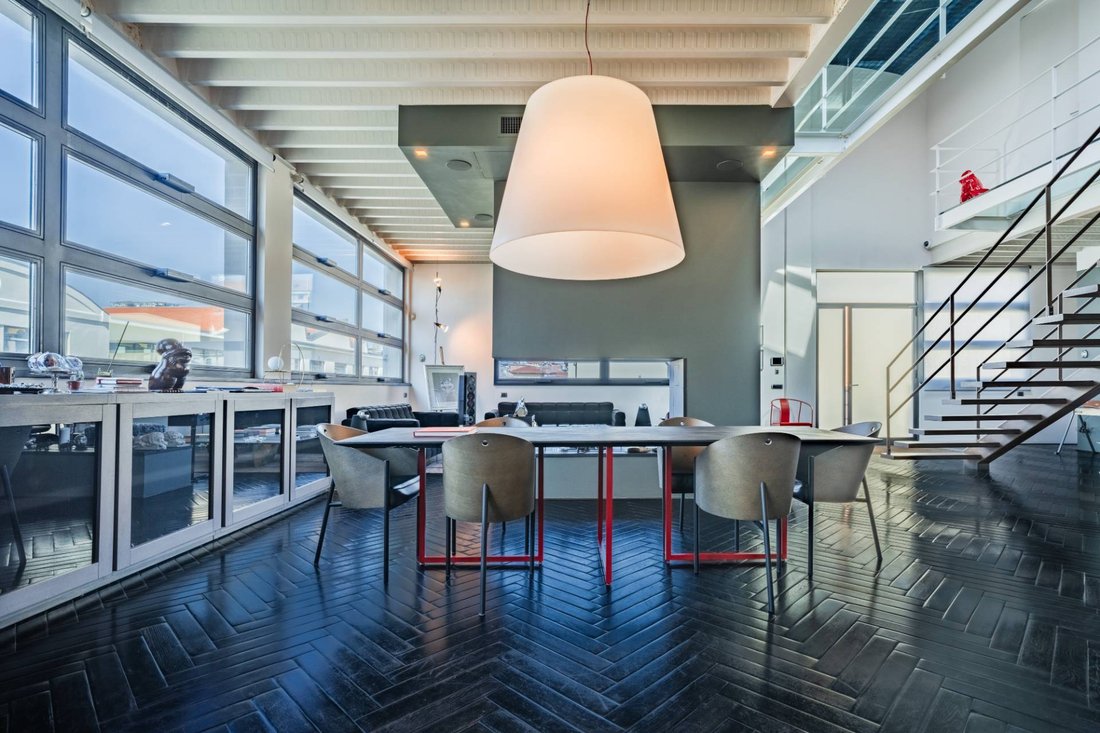
The entrance opens onto a living area of approximately 120 sqm, conceived as a grand reception space: lounge and dining room flow seamlessly into one another in a wide, light-filled environment. At the centre of the scene, a striking corten steel staircase a material that echoes the industrial memory of the complex connects the two levels with powerful aesthetic impact.
The eat-in kitchen features Kerakoll resin worktops, glass-fronted doors with metallic fabric inlays and walnut drawers a bespoke design that balances aesthetics and functionality. Completing the level: a double bedroom with en suite bathroom, an independent guest bathroom and a dedicated laundry room.
Second level sleeping, wellness and movement
On the upper floor, a crystal-floored walkway connects the bedrooms: an architectural element of rare elegance, a contemporary reinterpretation of the gallery corridors found in Milan’s historic courtyard buildings, creating a continuous visual dialogue with the living space below.
This level is entirely devoted to rest and wellbeing. The master suite of approximately 48 sqm features a walk-in wardrobe and a private wellness area with a hydromassage bath, sauna and steam room. Two further double bedrooms, each with en suite bathroom, ensure comfort and privacy for every guest.
Completing the level: a spacious gym and yoga studio a rare and precious feature in an urban residential setting and a terrace with automatic irrigation.
Finishes and technology
The flooring is in three-dimensional herringbone parquet, with different wood essences for the living and sleeping areas. The smart home system controls underfloor heating divided into independent zones, ceiling cooling, air circulation, whole-home audio, and automated blinds and windows with programmable scheduling. On the upper floor, motorised Velux skylights with integrated blinds and shutters. Security is provided by volumetric and perimeter alarm systems, surveillance cameras throughout, and a video intercom manageable via app.
Surface area: 400 sqm across two levels | Bedrooms: 4 double | Bathrooms: 5 | Terrace | Parking space / garage available separately
Via Morimondo 26 is one of Milan’s most sought-after addresses. What was once the Milanese headquarters of Richard Ginori a manufactory founded in 1735, synonymous for three centuries with excellence in Italian ceramics and decorative arts is today an exclusive industrial heritage complex, sensitively and rigorously restored, home to showrooms, ateliers and studios from the worlds of fashion, design and creativity. A discreet, secure setting with generous green spaces and 24-hour concierge service, 7 days a week: a standard of living rarely found in Milan’s residential landscape.
The location is further enhanced by its proximity to the Canottieri Milano and Canottieri dell’Olona, two of the city’s most prestigious sports clubs, reachable on foot: tennis courts, swimming pools and high-end fitness facilities just steps from home.
Within this iconic setting, we present a loft residence of approximately 400 sqm spread across two levels, on the first floor, where the expressive power of industrial architecture meets the finest finishes and technologies of an absolutely first-class home.
First level entertaining and welcome
The entrance opens onto a living area of approximately 120 sqm, conceived as a grand reception space: lounge and dining room flow seamlessly into one another in a wide, light-filled environment. At the centre of the scene, a striking corten steel staircase a material that echoes the industrial memory of the complex connects the two levels with powerful aesthetic impact.
The eat-in kitchen features Kerakoll resin worktops, glass-fronted doors with metallic fabric inlays and walnut drawers a bespoke design that balances aesthetics and functionality. Completing the level: a double bedroom with en suite bathroom, an independent guest bathroom and a dedicated laundry room.
Second level sleeping, wellness and movement
On the upper floor, a crystal-floored walkway connects the bedrooms: an architectural element of rare elegance, a contemporary reinterpretation of the gallery corridors found in Milan’s historic courtyard buildings, creating a continuous visual dialogue with the living space below.
This level is entirely devoted to rest and wellbeing. The master suite of approximately 48 sqm features a walk-in wardrobe and a private wellness area with a hydromassage bath, sauna and steam room. Two further double bedrooms, each with en suite bathroom, ensure comfort and privacy for every guest.
Completing the level: a spacious gym and yoga studio a rare and precious feature in an urban residential setting and a terrace with automatic irrigation.
Finishes and technology
The flooring is in three-dimensional herringbone parquet, with different wood essences for the living and sleeping areas. The smart home system controls underfloor heating divided into independent zones, ceiling cooling, air circulation, whole-home audio, and automated blinds and windows with programmable scheduling. On the upper floor, motorised Velux skylights with integrated blinds and shutters. Security is provided by volumetric and perimeter alarm systems, surveillance cameras throughout, and a video intercom manageable via app.
-
Type de propriété
Appartement
-
Étages
2
-
Année de construction
2001
-
Prix/pied²
$638
-
Émissions
C
-
Consommation
C
Caractéristiques
Caractéristiques
Intérieur
- Haut plafond
- Climatisation
- Îlot de cuisine
- Bar
- Buanderie
- Sauna
- Comptoirs en pierre
- Hammam
- Dressing
- Centre de remise en forme / Fitness
Outdoor
Explorez le secteur
Via Morimondo 26, Naviglio Grande - San Cristoforo, Milan, Italie
Voir sur Google Maps
Prix par sqft
Faible
Élevé
Située dans le quartier Naviglio Grande de Milan, cette propriété offre un accès facile à la zone historique du canal, réputée pour sa scène culturelle et gastronomique animée. La gare Milano Centrale est à 15 minutes en voiture, l’aéroport de Malpensa à 20 minutes. Espaces verts et boutiques haut de gamme complètent un style de vie urbain alliant charme historique et commodités modernes.
Voir à proximité
Attractions
Écoles
Gare de Milan-Centrale
Gare
15 min
Aéroport de Milan Malpensa
Aéroport
20 min
Port de Milan San Cristoforo
Port / Marina
5 min
Restaurant Ratanà
Restauration & Vin
6 min
Villa Necchi Campiglio
Culture & Patrimoine
10 min
Golf Club Milan
Clubs de Golf & Campagne
25 min
Aquarium civique de Milan
Culture & Patrimoine
8 min
École Internationale de Milan
École Internationale
20 min
Lycée Classique Giuseppe Parini
École Publique
10 min
Collège Public Amedeo Maiuri
École Publique
12 min
Inscrit il y a 1 mois
Vous vous êtes renseigné sur ce bien
L'agent vous contactera bientôt par
Publié par
93
Annonces
2026
Inscrit
Réserver une visite avec the agent
Choisissez une date et si vous souhaitez une visite virtuelle ou en personne avec l’agent.
Date préférée
Type de visite
Dernière mise à jour
Octobre 31
Première mise en ligne
Octobre 31
Référence de l’annonce
MH-FM-059
Propriétés similaires à proximité
Nouvelles annonces à Naviglio Grande - San Cristoforo




Explorez plus de biens à vendre
Naviglio Grande - San Cristoforo, Milan, Italie types de propriétés
Naviglio Grande - San Cristoforo, Milan, Italie Recherches populaires
- Vue panoramique / panoramique propriétés à Naviglio Grande - San Cristoforo, Milan, Italie
- Propriétés avec Terrasse à Naviglio Grande - San Cristoforo, Milan, Italie
- Propriétés avec Bar à Naviglio Grande - San Cristoforo, Milan, Italie
- Propriétés avec Salle de jeux à Naviglio Grande - San Cristoforo, Milan, Italie
- Propriétés avec Bureau à Naviglio Grande - San Cristoforo, Milan, Italie
- Vue sur la rivière propriétés à Naviglio Grande - San Cristoforo, Milan, Italie
- Propriétés avec Ascenseur à Naviglio Grande - San Cristoforo, Milan, Italie
- Vue sur la ville propriétés à Naviglio Grande - San Cristoforo, Milan, Italie
- Propriétés avec Jardin à Naviglio Grande - San Cristoforo, Milan, Italie
- Duplex propriétés à Naviglio Grande - San Cristoforo, Milan, Italie
- Lotissement sécurisé propriétés à Naviglio Grande - San Cristoforo, Milan, Italie
- Vie privée propriétés à Naviglio Grande - San Cristoforo, Milan, Italie
- Immobilier d’investissement propriétés à Naviglio Grande - San Cristoforo, Milan, Italie
- Moderne propriétés à Naviglio Grande - San Cristoforo, Milan, Italie
- Constructions neuves propriétés à Naviglio Grande - San Cristoforo, Milan, Italie
- Propriétés avec Centre de remise en forme / Fitness à Naviglio Grande - San Cristoforo, Milan, Italie
- Propriétés avec Sauna à Naviglio Grande - San Cristoforo, Milan, Italie
- Propriétés avec Hammam à Naviglio Grande - San Cristoforo, Milan, Italie
- Propriétés avec Bibliothèque à Naviglio Grande - San Cristoforo, Milan, Italie
- Propriétés avec Climatisation à Naviglio Grande - San Cristoforo, Milan, Italie
- Propriétés avec Jacuzzi à Naviglio Grande - San Cristoforo, Milan, Italie
- Propriétés avec Cheminée à Naviglio Grande - San Cristoforo, Milan, Italie
- Propriétés avec Piscine à Naviglio Grande - San Cristoforo, Milan, Italie
- Propriétés avec Garage à Naviglio Grande - San Cristoforo, Milan, Italie
- Propriétés avec Balcon à Naviglio Grande - San Cristoforo, Milan, Italie
- Propriétés avec Cuisine ouverte à Naviglio Grande - San Cristoforo, Milan, Italie
- Rénové propriétés à Naviglio Grande - San Cristoforo, Milan, Italie
- Front de rivière propriétés à Naviglio Grande - San Cristoforo, Milan, Italie
- Vue sur la mer propriétés à Naviglio Grande - San Cristoforo, Milan, Italie
Guides et histoires connexes
La confiance des plus grands courtiers du monde
Les agents des propriétés les plus exceptionnelles du monde publient sur JamesEdition.
- Des annonces de Sotheby's, Christie's, BARNES et Engel & Völkers
- Chaque annonce est vérifiée avant sa mise en ligne
- Contactez directement des agents vérifiés
En continuant, vous acceptez nos Conditions et notre Politique de confidentialité.