

$1,436,967
Une Icône de l'Architecture Milanaise : un Penthouse de 190 m² Conçu par Caccia Dominioni
- 4 Chambres
- 3 SdB
- 1,992 Sqft
- Mis à jour: Aujourd'hui
À propos de la propriété
La description a été traduite automatiquement.
La description est affichée dans la langue d'origine.
At Via Mario Donati 16, on the top floor of a building designed by Luigi Caccia Dominioni, we are pleased to present an approximately 190 sqm penthouse: an exclusive ninth-floor residence, served by a private lift providing direct and exclusive access to the apartment, offering the privacy and discretion of Milan’s finest residences. Renovated in 2020, the penthouse combines the distinctive charac
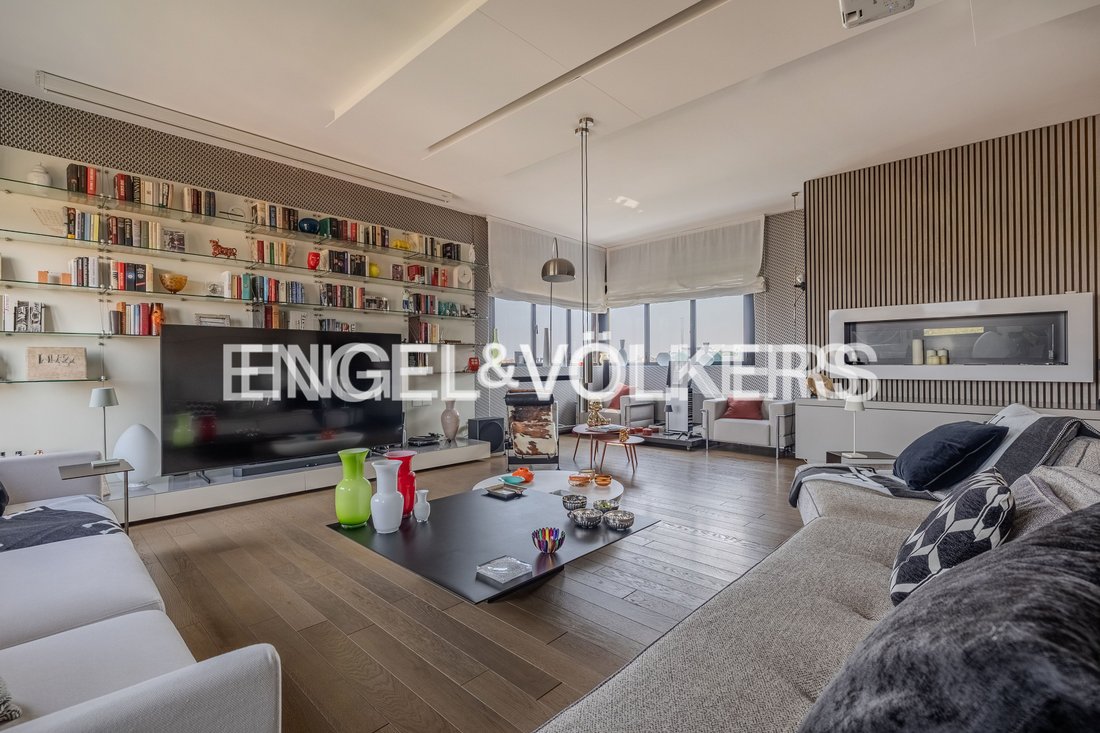
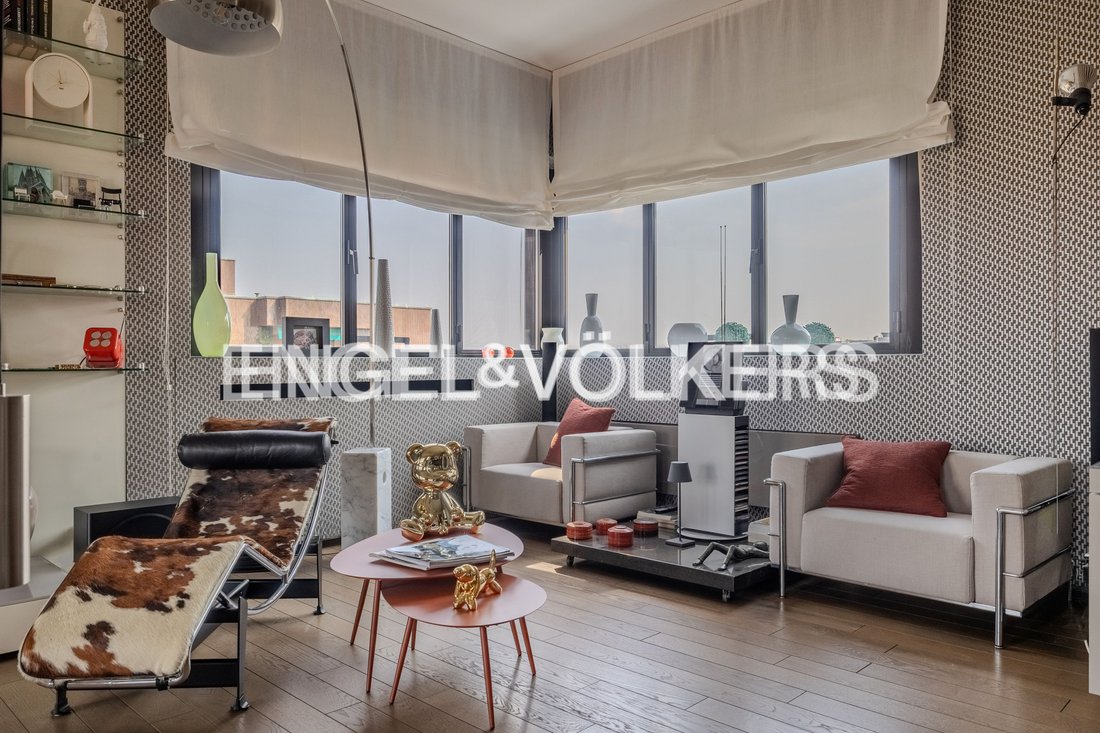
At Via Mario Donati 16, on the top floor of a building designed by Luigi Caccia Dominioni, we are pleased to present an approximately 190 sqm penthouse: an exclusive ninth-floor residence, served by a private lift providing direct and exclusive access to the apartment, offering the privacy and discretion of Milan’s finest residences. Renovated in 2020, the penthouse combines the distinctive character of twentieth-century Milanese architecture with contemporary interior design. From the ninth floor, the views are wide and unobstructed, overlooking the entire city of Milan from above, with the skyline becoming an integral part of the home through every window.
The entrance opens onto a spacious hallway, an elegant central space providing access to all areas of the home. On one side lies the private sleeping quarters, thoughtfully separated from the living areas. On the other, the hallway leads to the dining room, a space designed for entertaining which, as illustrated in the floor plan accompanying the listing, can easily be converted into a third bedroom. With a simple and relatively minor intervention, the property can therefore offer three bedrooms plus a study: a rare and highly desirable layout for a penthouse of this calibre, broadening its appeal and enhancing its long-term value. To the right is the separate, fully fitted eat-in kitchen. The hallway then opens onto the living area: a spacious, bright and striking open-plan reception room that forms the heart of the home. Bespoke furnishings, tactile surfaces and carefully selected design elements create a sophisticated and distinctive atmosphere. The custom-designed kitchen features a refined, minimalist aesthetic, with Fenix worktops and lacquered cabinetry. A project in which aesthetics and functionality blend seamlessly with the overall design language of the residence. The sleeping quarters comprise two bedrooms, one featuring a dedicated walk-in wardrobe, and a study, a versatile space that can be adapted to suit individual needs. Three bathrooms, a separate laundry room and convenient hallway spaces complete the layout.
Matt-finished stained oak plank flooring runs throughout the property, while prestigious designer wallpapers add texture and graphic interest to selected walls, forming an integral part of the interior design concept. Double-sealed aluminium window frames, traditional wooden shutters and updated systems complete the property’s features. There is also the possibility of purchasing two garages within the same building.
The information and floor plans provided are for illustrative purposes only and do not constitute contractual elements.
Via Mario Donati 16 is situated in a residential area of Milan characterised by high-quality architecture and generous communal green spaces. Its location offers a private and peaceful residential setting while ensuring convenient connections to the rest of the city. The property is located in the western quadrant of Milan, in a well-served area seamlessly integrated into the urban fabric, with shops, commercial activities and everyday amenities all within easy reach.
Doorman, Study, Split air-conditioned, Landmark View
The entrance opens onto a spacious hallway, an elegant central space providing access to all areas of the home. On one side lies the private sleeping quarters, thoughtfully separated from the living areas. On the other, the hallway leads to the dining room, a space designed for entertaining which, as illustrated in the floor plan accompanying the listing, can easily be converted into a third bedroom. With a simple and relatively minor intervention, the property can therefore offer three bedrooms plus a study: a rare and highly desirable layout for a penthouse of this calibre, broadening its appeal and enhancing its long-term value. To the right is the separate, fully fitted eat-in kitchen. The hallway then opens onto the living area: a spacious, bright and striking open-plan reception room that forms the heart of the home. Bespoke furnishings, tactile surfaces and carefully selected design elements create a sophisticated and distinctive atmosphere. The custom-designed kitchen features a refined, minimalist aesthetic, with Fenix worktops and lacquered cabinetry. A project in which aesthetics and functionality blend seamlessly with the overall design language of the residence. The sleeping quarters comprise two bedrooms, one featuring a dedicated walk-in wardrobe, and a study, a versatile space that can be adapted to suit individual needs. Three bathrooms, a separate laundry room and convenient hallway spaces complete the layout.
Matt-finished stained oak plank flooring runs throughout the property, while prestigious designer wallpapers add texture and graphic interest to selected walls, forming an integral part of the interior design concept. Double-sealed aluminium window frames, traditional wooden shutters and updated systems complete the property’s features. There is also the possibility of purchasing two garages within the same building.
The information and floor plans provided are for illustrative purposes only and do not constitute contractual elements.
Via Mario Donati 16 is situated in a residential area of Milan characterised by high-quality architecture and generous communal green spaces. Its location offers a private and peaceful residential setting while ensuring convenient connections to the rest of the city. The property is located in the western quadrant of Milan, in a well-served area seamlessly integrated into the urban fabric, with shops, commercial activities and everyday amenities all within easy reach.
Doorman, Study, Split air-conditioned, Landmark View
-
Type de propriété
Appartement
-
Étages
8
-
Année de construction
1970
-
Prix/pied²
$721
Caractéristiques
- Jardin
- Garage
- Dressing
- Plan d’étage 2D
- Bureau
- Buanderie
- Cuisinière à gaz
- Vie privée
- Climatisation
Explorez le secteur
Soderini, Milan, Italie
Voir sur Google Maps
Prix par sqft
Faible
Élevé
Située dans le quartier Lorenteggio-Bande Nere de Milan, cette propriété bénéficie d’une excellente connexion grâce à la station de métro Bande Nere et un accès rapide au centre-ville. À quelques minutes en voiture, profitez de restaurants de classe mondiale, de boutiques de luxe et de sites culturels comme le château Sforza. La zone offre des espaces verts et des écoles internationales et privées renommées, alliant confort urbain et cadre de vie raffiné.
Voir à proximité
Attractions
Écoles
Aéroport de Malpensa
Aéroport
49 min
Gare centrale de Milan
Gare
19 min
Port touristique de Milan
Port / Marina
20 min
Restaurant Cracco
Restauration & Vin
22 min
Golf Club San Siro
Clubs de Golf & Campagnes
20 min
Château des Sforza
Culture & Patrimoine
23 min
Quartier commerçant Corso Como
Shopping & Mode de vie
24 min
École américaine de Milan
École Internationale
24 min
Institut Leone XIII
École Privée
19 min
Lycée Classique Berchet
École Publique
16 min
Publié par
26
Annonces
2026
Inscrit
Réserver une visite avec Engel & Völkers Milano Metropolitan MMC
Choisissez une date et si vous souhaitez une visite virtuelle ou en personne avec l’agent.
Date préférée
Type de visite

Engel & Völkers Milano Metropolitan MMC
Via Giovanni Gioacchino Winckelmann 1, 20146, Milano, Italy
Voir le profil de l’agence
Dernière mise à jour
Aujourd'hui
Première mise en ligne
Octobre 9
Référence de l’annonce
I-04A659-W-04A659
Propriétés similaires à proximité
Nouvelles annonces à Soderini



Explorez plus de biens à vendre
Soderini, Milan, Italie types de propriétés
Soderini, Milan, Italie Recherches populaires
- Vue panoramique / panoramique propriétés à Soderini, Milan, Italie
- Propriétés avec Terrasse à Soderini, Milan, Italie
- Propriétés avec Bar à Soderini, Milan, Italie
- Propriétés avec Bureau à Soderini, Milan, Italie
- Propriétés avec Ascenseur à Soderini, Milan, Italie
- Vue sur la ville propriétés à Soderini, Milan, Italie
- Propriétés avec Jardin à Soderini, Milan, Italie
- Vie privée propriétés à Soderini, Milan, Italie
- Moderne propriétés à Soderini, Milan, Italie
- Constructions neuves propriétés à Soderini, Milan, Italie
- Propriétés avec Climatisation à Soderini, Milan, Italie
- Propriétés avec Cave à vins à Soderini, Milan, Italie
- Propriétés avec Cheminée à Soderini, Milan, Italie
- Propriétés avec Piscine à Soderini, Milan, Italie
- Propriétés avec Garage à Soderini, Milan, Italie
- Propriétés avec Balcon à Soderini, Milan, Italie
- Propriétés avec Cuisine ouverte à Soderini, Milan, Italie
- Rénové propriétés à Soderini, Milan, Italie
Guides et histoires connexes
La confiance des plus grands courtiers du monde
Les agents des propriétés les plus exceptionnelles du monde publient sur JamesEdition.
- Des annonces de Sotheby's, Christie's, BARNES et Engel & Völkers
- Chaque annonce est vérifiée avant sa mise en ligne
- Contactez directement des agents vérifiés
En continuant, vous acceptez nos Conditions et notre Politique de confidentialité.