$3,549,600
Une Retraite Citadine : Appartement De 300 M² Avec Terrasse De Jardin De 180 M²
- 5 Chambres
- 3 SdB
- 3,714 Sqft
- Mis à jour: Novembre 9
- 1
À propos de la propriété
La description a été traduite automatiquement.
La description est affichée dans la langue d'origine.
Just a short walk from Viale Monte Nero, between Piazza Cinque Giornate and Piazzale Libia, Barnes International Realty presents for sale an apartment of approximately 300 m², plus a 180 m² terrace, on the fifth floor of a building with a lift. Both aspects look onto greenery: the gardens of Via Maffei on one side and the large communal garden on the other.
The home has been conceived as
The home has been conceived as
Just a short walk from Viale Monte Nero, between Piazza Cinque Giornate and Piazzale Libia, Barnes International Realty presents for sale an apartment of approximately 300 m², plus a 180 m² terrace, on the fifth floor of a building with a lift. Both aspects look onto greenery: the gardens of Via Maffei on one side and the large communal garden on the other.
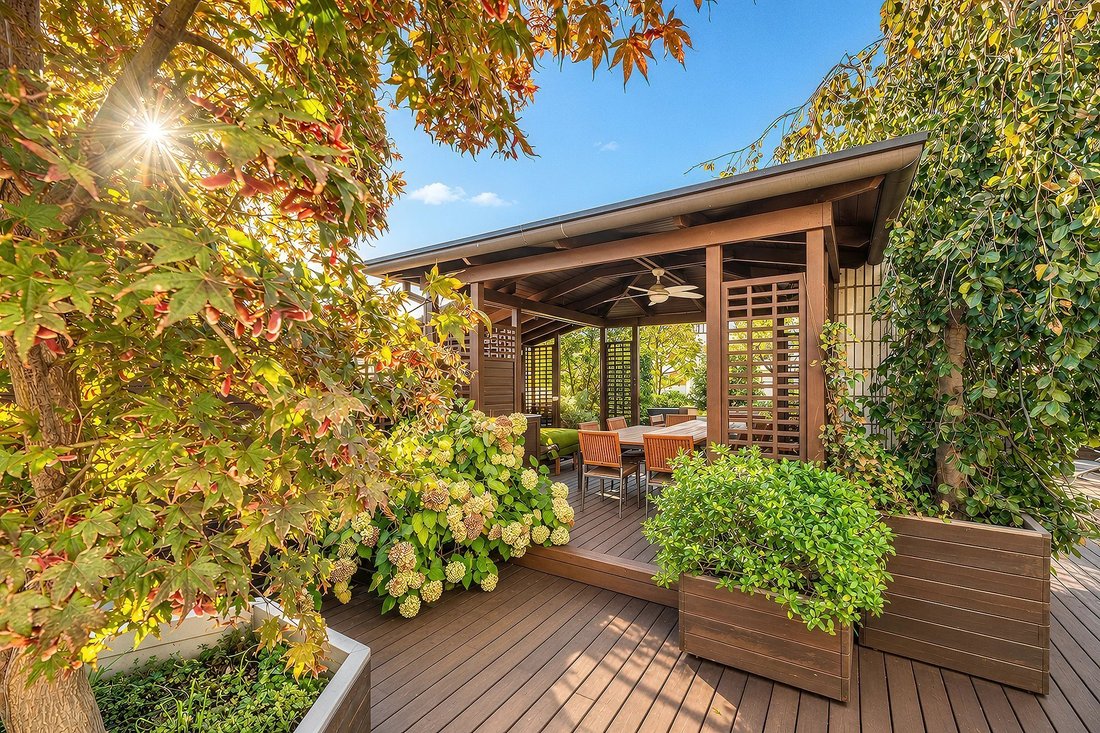
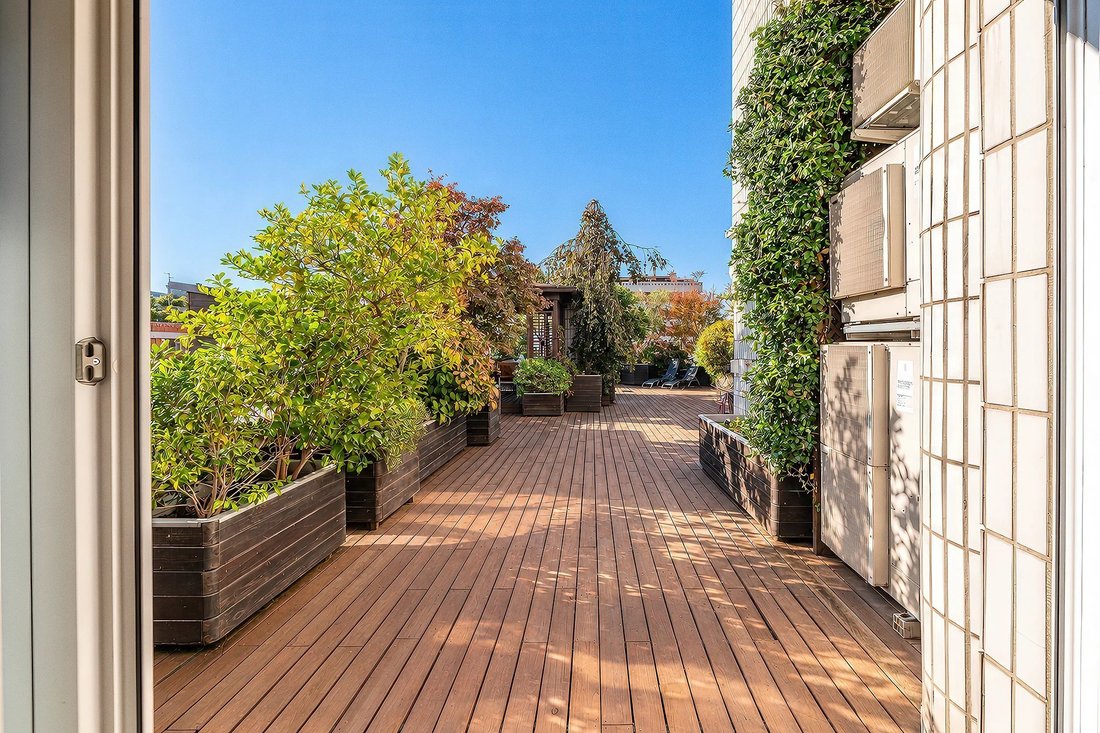
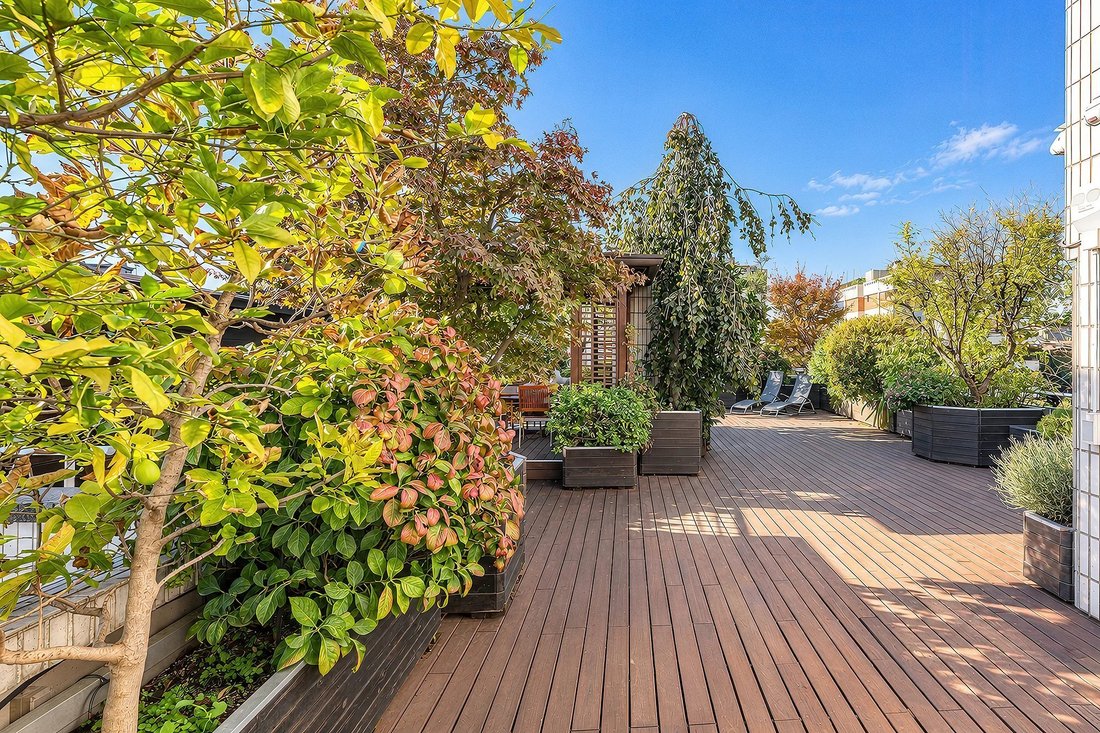
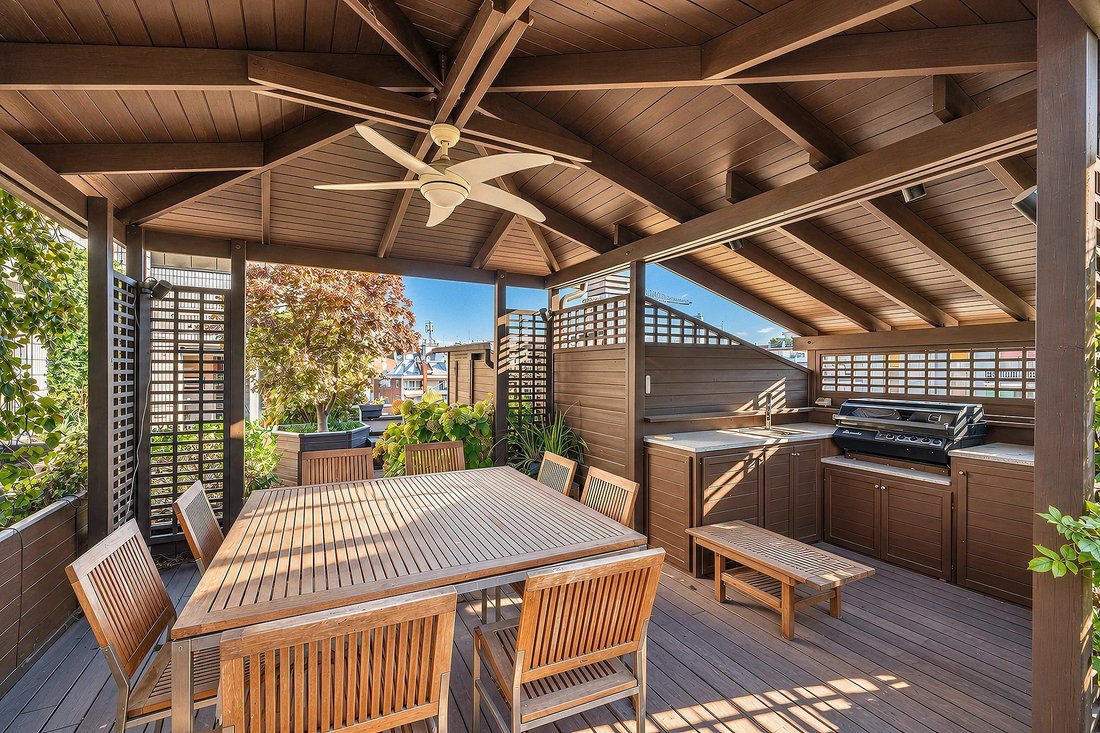
The home has been conceived as a retreat from the city. The terrace, laid with wooden decking and planted like a garden, hosts a wooden pavilion with a dining table and an outdoor kitchen, making it possible to entertain guests outdoors for much of the year.
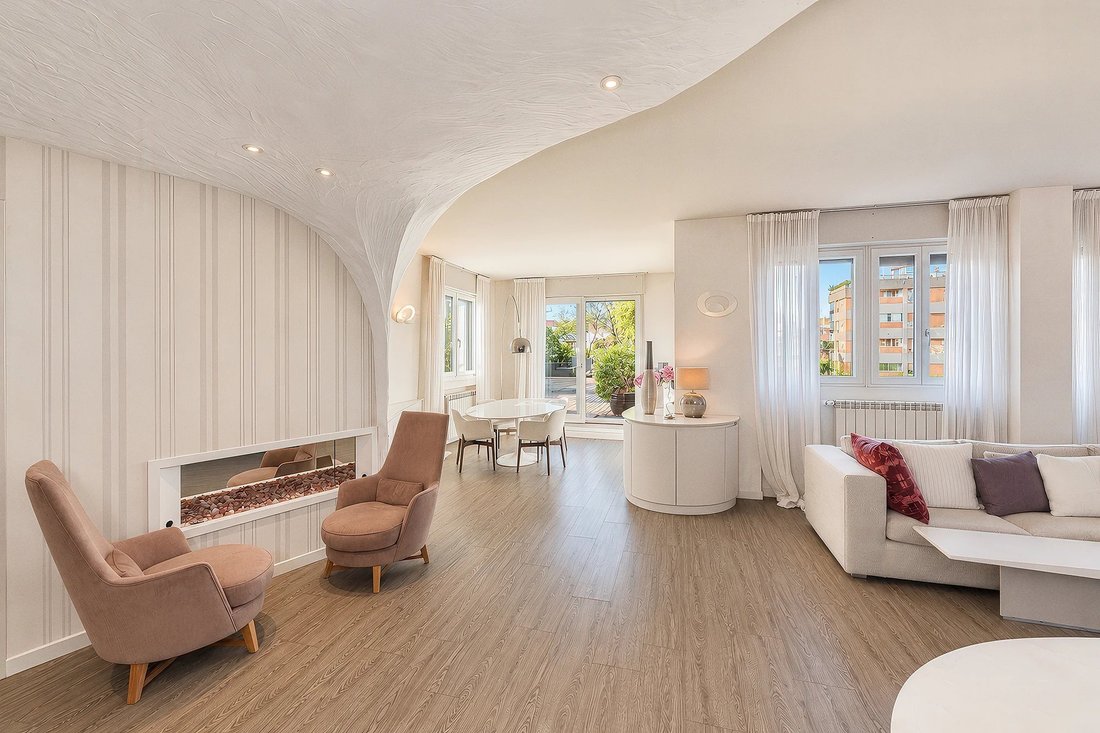
The interiors, designed by a renowned architecture practice, follow the same idea: sinuous, rounded lines, bathrooms designed without sharp corners, light colours and spacious, comfortable rooms. All the joinery is bespoke. The character of the home is evident from the entrance, where the plaster, shaped into soft, continuous forms, turns the passage into a true threshold between the city and a place that follows a different rhythm. The apartment also has a second entrance, convenient for everyday use and useful for a possible future division into two units.
The large living room, with a wall fireplace and dual aspect, flows into the dining room, which opens onto the terrace. The bright eat-in kitchen is custom-made, fitted with high-end appliances and has its own small terrace. The living area is completed by a study with a library and direct access to the terrace.
The sleeping area comprises two spacious master suites, each with a small terrace and a windowed en-suite bathroom with bespoke fittings, featuring made-to-measure marble tops, rain showers and, in one of them, a steam room. The suites are served by a walk-through dressing room and a corridor lined with wardrobes, also bespoke. A third bedroom is currently set up as a gym. The service area consists of a bedroom, a full bathroom and a separate laundry room, also fitted with high-end appliances.
The layout is highly flexible: with modest works, two additional bedrooms can be created, by returning the gym to its original use and by creating a second one from part of the master suite.
The property is completed by a cellar. Two parking spaces in the building’s basement, one double and one single, are also available for separate purchase.
The area offers excellent amenities and transport links. The city centre is just a few minutes away, while Parco Formentano and the gardens of Via Maffei are a short walk away. The location is also convenient for reaching Linate Airport.
For further information or to arrange a viewing, please contact Barnes Milano on [hidden information] or by email at [hidden information].
The home has been conceived as a retreat from the city. The terrace, laid with wooden decking and planted like a garden, hosts a wooden pavilion with a dining table and an outdoor kitchen, making it possible to entertain guests outdoors for much of the year.
The interiors, designed by a renowned architecture practice, follow the same idea: sinuous, rounded lines, bathrooms designed without sharp corners, light colours and spacious, comfortable rooms. All the joinery is bespoke. The character of the home is evident from the entrance, where the plaster, shaped into soft, continuous forms, turns the passage into a true threshold between the city and a place that follows a different rhythm. The apartment also has a second entrance, convenient for everyday use and useful for a possible future division into two units.
The large living room, with a wall fireplace and dual aspect, flows into the dining room, which opens onto the terrace. The bright eat-in kitchen is custom-made, fitted with high-end appliances and has its own small terrace. The living area is completed by a study with a library and direct access to the terrace.
The sleeping area comprises two spacious master suites, each with a small terrace and a windowed en-suite bathroom with bespoke fittings, featuring made-to-measure marble tops, rain showers and, in one of them, a steam room. The suites are served by a walk-through dressing room and a corridor lined with wardrobes, also bespoke. A third bedroom is currently set up as a gym. The service area consists of a bedroom, a full bathroom and a separate laundry room, also fitted with high-end appliances.
The layout is highly flexible: with modest works, two additional bedrooms can be created, by returning the gym to its original use and by creating a second one from part of the master suite.
The property is completed by a cellar. Two parking spaces in the building’s basement, one double and one single, are also available for separate purchase.
The area offers excellent amenities and transport links. The city centre is just a few minutes away, while Parco Formentano and the gardens of Via Maffei are a short walk away. The location is also convenient for reaching Linate Airport.
For further information or to arrange a viewing, please contact Barnes Milano on [hidden information] or by email at [hidden information].
-
Type de propriété
Appartement
-
Prix/pied²
$955
Caractéristiques
Caractéristiques
Intérieur
- Cheminée
- Climatisation
- Cuisinière à gaz
- Bar
- Sauna
- Ascenseur
- Bibliothèque
- Sous-sol
- Hammam
- Dressing
- Centre de remise en forme / Fitness
Outdoor
- Terrasse
- Stationnement
- Cuisine extérieure
- Jardin
Explorez le secteur
Via Antonio Fogazzaro, 19, Cinque Giornate - Cadore, Milan, Italie
Voir sur Google Maps
Prix par sqft
Faible
Élevé
Situé dans le prestigieux quartier Porta Vittoria de Milan, ce bien bénéficie d’un accès facile aux transports en commun, y compris aux gares et lignes de tram à proximité. Des restaurants réputés, des boutiques de luxe et des sites culturels tels que le Teatro alla Scala sont à courte distance en voiture. La localisation est également proche de l’aéroport de Linate, de parcs naturels et d’écoles internationales de premier plan pour un style de vie urbain équilibré.
Voir à proximité
Attractions
Écoles
Aéroport de Linate
Aéroport
15 min
Gare Milano Centrale
Gare
10 min
Port de la Marina de Milan
Port / Marina
25 min
Teatro alla Scala
Culture & Patrimoine
8 min
Armani / Via Montenapoleone
Shopping & Style de vie
7 min
Golf Club Milan
Clubs de Golf & Campagne
20 min
QC Termemilano
Bien-être & Spas de luxe
12 min
Parco Sempione
Plein air & Nature
10 min
École Internationale de Milan
École internationale
18 min
École primaire publique Porta Vittoria
École publique
5 min
Lycée Scientifique d'État Leonardo da Vinci
École publique
10 min
Inscrit il y a 2 ans
Vous vous êtes renseigné sur ce bien
L'agent vous contactera bientôt par
Publié par
32
Annonces
2024
Inscrit
Réserver une visite avec the agent
Choisissez une date et si vous souhaitez une visite virtuelle ou en personne avec l’agent.
Date préférée
Type de visite
Dernière mise à jour
Novembre 9
Première mise en ligne
Novembre 9
Référence de l’annonce
87569746
Propriétés similaires à proximité
Nouvelles annonces à Cinque Giornate - Cadore




Explorez plus de biens à vendre
Cinque Giornate - Cadore, Milan, Italie types de propriétés
Cinque Giornate - Cadore, Milan, Italie Recherches populaires
- Vue panoramique / panoramique propriétés à Cinque Giornate - Cadore, Milan, Italie
- Propriétés avec Terrasse à Cinque Giornate - Cadore, Milan, Italie
- Propriétés avec Bar à Cinque Giornate - Cadore, Milan, Italie
- Propriétés avec Bureau à Cinque Giornate - Cadore, Milan, Italie
- Propriétés avec Ascenseur à Cinque Giornate - Cadore, Milan, Italie
- Vue sur la ville propriétés à Cinque Giornate - Cadore, Milan, Italie
- Propriétés avec Jardin à Cinque Giornate - Cadore, Milan, Italie
- Propriétés avec Cuisine extérieure à Cinque Giornate - Cadore, Milan, Italie
- Vie privée propriétés à Cinque Giornate - Cadore, Milan, Italie
- Immobilier d’investissement propriétés à Cinque Giornate - Cadore, Milan, Italie
- Moderne propriétés à Cinque Giornate - Cadore, Milan, Italie
- Constructions neuves propriétés à Cinque Giornate - Cadore, Milan, Italie
- Propriétés avec Centre de remise en forme / Fitness à Cinque Giornate - Cadore, Milan, Italie
- Propriétés avec Sauna à Cinque Giornate - Cadore, Milan, Italie
- Propriétés avec Hammam à Cinque Giornate - Cadore, Milan, Italie
- Propriétés avec Bibliothèque à Cinque Giornate - Cadore, Milan, Italie
- Propriétés avec Climatisation à Cinque Giornate - Cadore, Milan, Italie
- Propriétés avec Cave à vins à Cinque Giornate - Cadore, Milan, Italie
- Propriétés avec Jacuzzi à Cinque Giornate - Cadore, Milan, Italie
- Propriétés avec Cheminée à Cinque Giornate - Cadore, Milan, Italie
- Propriétés avec Piscine à Cinque Giornate - Cadore, Milan, Italie
- Propriétés avec Garage à Cinque Giornate - Cadore, Milan, Italie
- Propriétés avec Balcon à Cinque Giornate - Cadore, Milan, Italie
- Propriétés avec Cuisine ouverte à Cinque Giornate - Cadore, Milan, Italie
- Rénové propriétés à Cinque Giornate - Cadore, Milan, Italie
Guides et histoires connexes
La confiance des plus grands courtiers du monde
Les agents des propriétés les plus exceptionnelles du monde publient sur JamesEdition.
- Des annonces de Sotheby's, Christie's, BARNES et Engel & Völkers
- Chaque annonce est vérifiée avant sa mise en ligne
- Contactez directement des agents vérifiés
En continuant, vous acceptez nos Conditions et notre Politique de confidentialité.