$554,757
Vente Maison/Villa 10 Pièces
- 3,230 Sqft
- 6,674 Sqft lot
- Mis à jour: Septembre 29
À propos de la propriété
La description a été traduite automatiquement.
La description est affichée dans la langue d'origine.
iad France - Claire Delerue vous propose: Ancienne ferme comtoise rénovée – 3 appartements indépendants – Fort potentiel locatif
Très jolie ferme comtoise de 1870, situé au centre du village, entièrement rénovée, composée de 3 habitations indépendantes.
Un bien rare, alliant cachet, fonctionnalité et opportunité d’investissement.
Vous trouverez au rez-de-chaussée un prem
Très jolie ferme comtoise de 1870, situé au centre du village, entièrement rénovée, composée de 3 habitations indépendantes.
Un bien rare, alliant cachet, fonctionnalité et opportunité d’investissement.
Vous trouverez au rez-de-chaussée un prem
iad France - Claire Delerue offers you: Renovated old Comtoise farmhouse – 3 independent apartments – Strong rental potential A very pretty Comtoise farmhouse from 1870, located in the center of the village, fully renovated, consisting of 3 independent dwellings. A rare property combining charm, functionality, and investment opportunity. On the ground floor, you will find a first apartment of 49 m
iad France - Claire Delerue vous propose: Ancienne ferme comtoise rénovée – 3 appartements indépendants – Fort potentiel locatif
Très jolie ferme comtoise de 1870, situé au centre du village, entièrement rénovée, composée de 3 habitations indépendantes.
Un bien rare, alliant cachet, fonctionnalité et opportunité d’investissement.
Vous trouverez au rez-de-chaussée un premier appartement de 49 m², disposé comme suit :
• Une entrée avec un couloir desservant :
- une pièce à vivre,
- une chambre,
- une cuisine semi aménagée (avec un espace prévu pour un lave-vaisselle) permettant un accès sur l’extérieur,
- et une salle de douche avec WC.
Un deuxième appartement de 85 m², disposé comme suit :
• L’entrée débouche sur :
- une vaste pièce à vivre de 32 m² donnant accès au premier étage ainsi qu’au couloir desservant :
- une salle de douche,
- un WC indépendant,
- une cuisine semi-équipée avec un accès extérieur vers une terrasse.
À l’étage, vous trouverez :
- un couloir avec rangement intégré desservant :
- un WC séparé,
- une chambre d’environ 10 m²,
- une deuxième chambre spacieuse de 16 m².
Les deux appartements du rez-de-chaussée sont équipés de volets en bois et de détecteurs de fumée, offrant la possibilité de rendements locatifs à l’année ou saisonniers.
L’appartement principal d’environ 120 m², situé au 1er étage, est disposé comme suit :
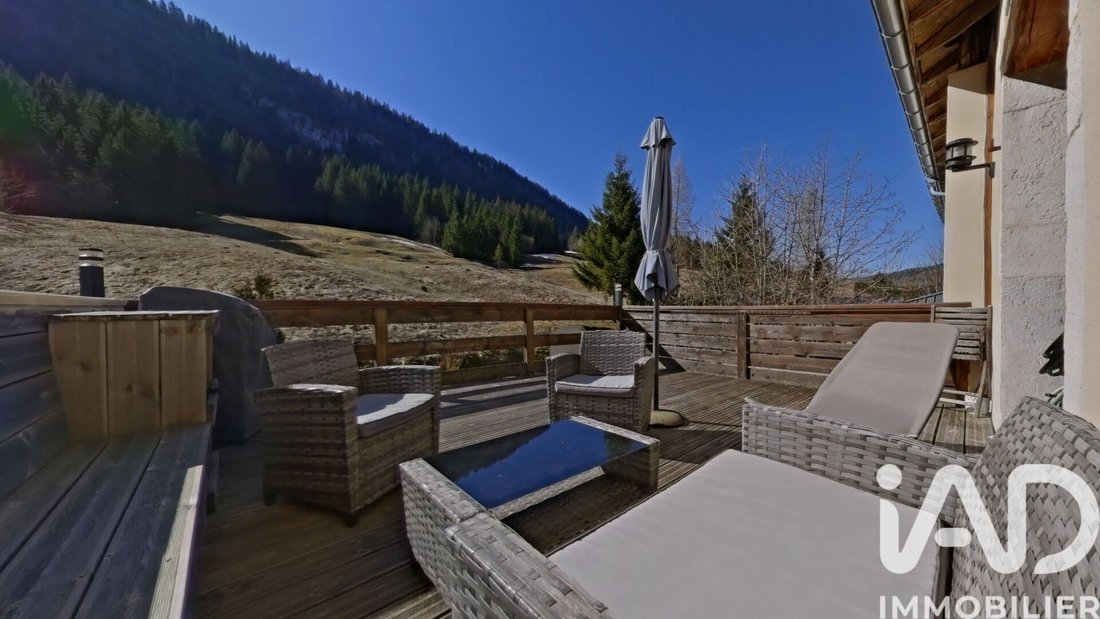
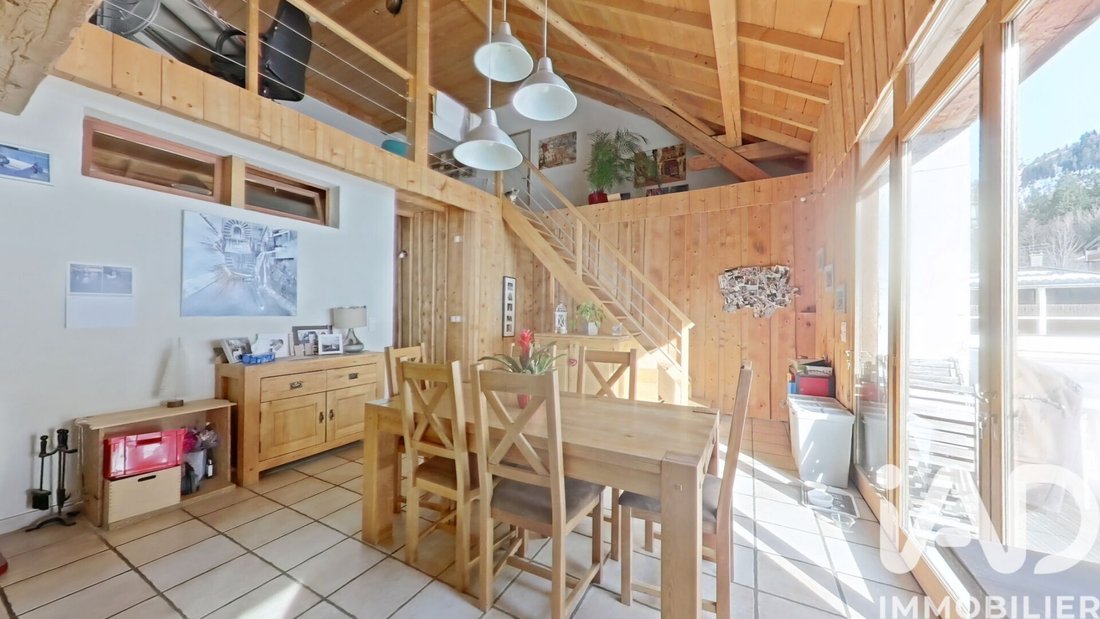
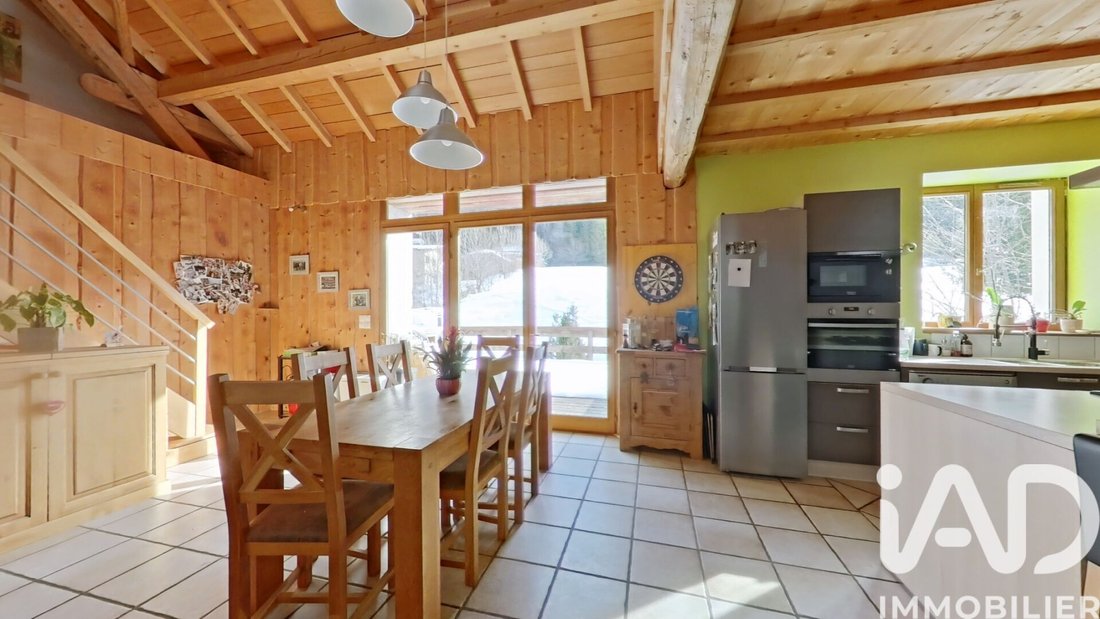
- une salle à manger lumineuse permettant l’accès à la terrasse orientée vers les montagnes, sans vis-à-vis, ouverte sur la cuisine et donnant accès à un escalier,
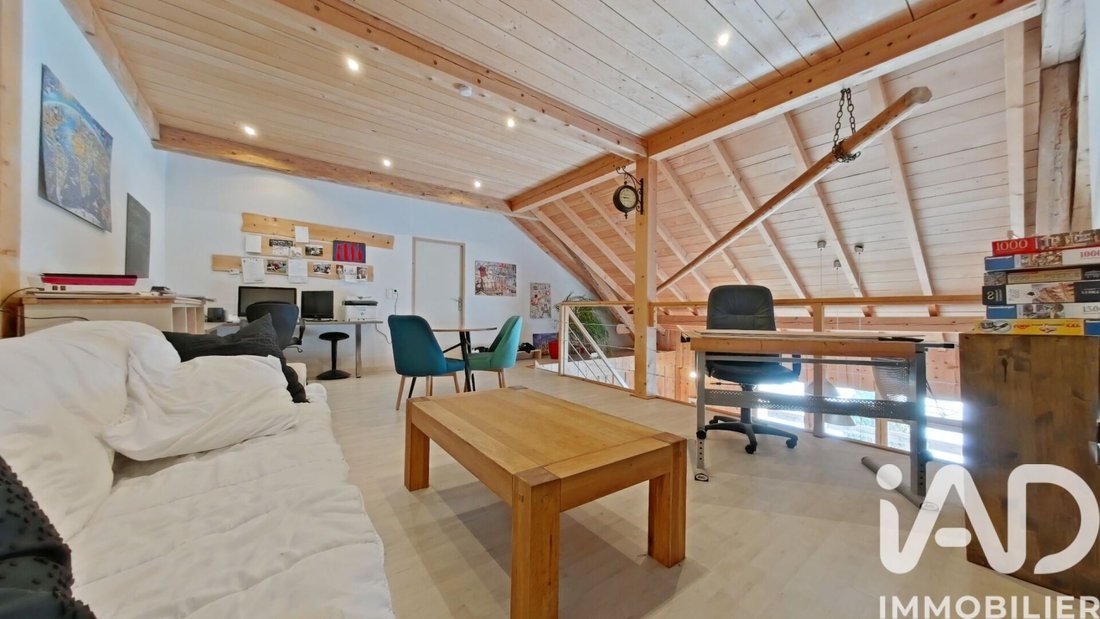
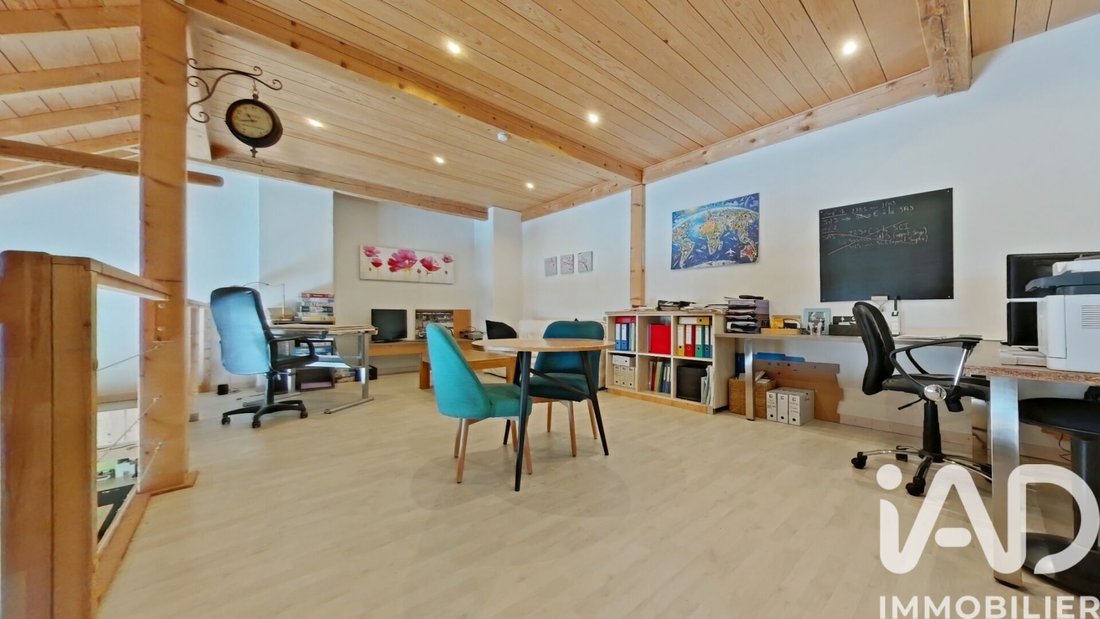
- celui-ci débouchant sur une grande mezzanine, permettant l’accès aux combles d’une superficie d’environ 110 m² (actuellement une partie aménagés en salle de sport),
- une cuisine entièrement équipée ouverte sur la salle à manger et un salon-séjour avec poêle à bois,
- une vaste salle de douche avec fenêtre,
- un WC indépendant,
- un couloir desservant quatre chambres spacieuses et cosy.
Annexes et dépendances
- À l’arrière du bâtiment :
- un garage,
- une grande pièce de rangement,
- une cave,
- un espace buanderie.
Atouts et prestations :
- Trois appartements indépendants,
- Possibilités de rendements locatifs immédiats et d’aménagements supplémentaires (combles),
- Proximité immédiate des chemins de randonnée et du domaine skiable,
- Proche des commodités : restaurants, commerces, supérette, arrêt de bus,
- Fibre installée.
Environnement et accessibilité :
- 36 km de l’aéroport de Genève
- 18 km de Gex
- 15 km de Lélex
- 8 km de la station des Monts Jura
- 130 m de l’épicerie du village
Ce bien rare à la vente offre de nombreuses possibilités d’exploitation. Sa situation géographique permet de se déplacer sans voiture pour les besoins du quotidien.
Bien qu’au centre du village, l’exposition de ce bien offre le calme de la montagne, une vue sans vis-à-vis, tout en étant à proximité de tous les commerces.
N’hésitez pas à me contacter pour plus d’informations ou pour convenir d’une visite.
Honoraires d’agence à la charge du vendeur.
Information d’affichage énergétique sur ce bien : classe ENERGIE E indice 300 et classe CLIMAT C indice 22. Les informations sur les risques auxquels ce bien est exposé, y compris l’obligation légale de débroussaillement, sont disponibles sur le site Géorisques : [hidden information]
La présente annonce immobilière a été rédigée sous la responsabilité éditoriale de Mme Claire Delerue mandataire indépendant en immobilier (sans détention de fonds), agent commercial de la SAS [hidden information] France immatriculé au RSAC de Lons Le Saunier sous le numéro [hidden information], titulaire de la carte de démarchage immobilier pour le compte de la société [hidden information] France SAS.
Des informations sur les risques auxquels est exposé ce bien sont disponibles sur le site Géorisques : https://www.georisques.gouv.fr/
Très jolie ferme comtoise de 1870, situé au centre du village, entièrement rénovée, composée de 3 habitations indépendantes.
Un bien rare, alliant cachet, fonctionnalité et opportunité d’investissement.
Vous trouverez au rez-de-chaussée un premier appartement de 49 m², disposé comme suit :
• Une entrée avec un couloir desservant :
- une pièce à vivre,
- une chambre,
- une cuisine semi aménagée (avec un espace prévu pour un lave-vaisselle) permettant un accès sur l’extérieur,
- et une salle de douche avec WC.
Un deuxième appartement de 85 m², disposé comme suit :
• L’entrée débouche sur :
- une vaste pièce à vivre de 32 m² donnant accès au premier étage ainsi qu’au couloir desservant :
- une salle de douche,
- un WC indépendant,
- une cuisine semi-équipée avec un accès extérieur vers une terrasse.
À l’étage, vous trouverez :
- un couloir avec rangement intégré desservant :
- un WC séparé,
- une chambre d’environ 10 m²,
- une deuxième chambre spacieuse de 16 m².
Les deux appartements du rez-de-chaussée sont équipés de volets en bois et de détecteurs de fumée, offrant la possibilité de rendements locatifs à l’année ou saisonniers.
L’appartement principal d’environ 120 m², situé au 1er étage, est disposé comme suit :
- une salle à manger lumineuse permettant l’accès à la terrasse orientée vers les montagnes, sans vis-à-vis, ouverte sur la cuisine et donnant accès à un escalier,
- celui-ci débouchant sur une grande mezzanine, permettant l’accès aux combles d’une superficie d’environ 110 m² (actuellement une partie aménagés en salle de sport),
- une cuisine entièrement équipée ouverte sur la salle à manger et un salon-séjour avec poêle à bois,
- une vaste salle de douche avec fenêtre,
- un WC indépendant,
- un couloir desservant quatre chambres spacieuses et cosy.
Annexes et dépendances
- À l’arrière du bâtiment :
- un garage,
- une grande pièce de rangement,
- une cave,
- un espace buanderie.
Atouts et prestations :
- Trois appartements indépendants,
- Possibilités de rendements locatifs immédiats et d’aménagements supplémentaires (combles),
- Proximité immédiate des chemins de randonnée et du domaine skiable,
- Proche des commodités : restaurants, commerces, supérette, arrêt de bus,
- Fibre installée.
Environnement et accessibilité :
- 36 km de l’aéroport de Genève
- 18 km de Gex
- 15 km de Lélex
- 8 km de la station des Monts Jura
- 130 m de l’épicerie du village
Ce bien rare à la vente offre de nombreuses possibilités d’exploitation. Sa situation géographique permet de se déplacer sans voiture pour les besoins du quotidien.
Bien qu’au centre du village, l’exposition de ce bien offre le calme de la montagne, une vue sans vis-à-vis, tout en étant à proximité de tous les commerces.
N’hésitez pas à me contacter pour plus d’informations ou pour convenir d’une visite.
Honoraires d’agence à la charge du vendeur.
Information d’affichage énergétique sur ce bien : classe ENERGIE E indice 300 et classe CLIMAT C indice 22. Les informations sur les risques auxquels ce bien est exposé, y compris l’obligation légale de débroussaillement, sont disponibles sur le site Géorisques : [hidden information]
La présente annonce immobilière a été rédigée sous la responsabilité éditoriale de Mme Claire Delerue mandataire indépendant en immobilier (sans détention de fonds), agent commercial de la SAS [hidden information] France immatriculé au RSAC de Lons Le Saunier sous le numéro [hidden information], titulaire de la carte de démarchage immobilier pour le compte de la société [hidden information] France SAS.
Des informations sur les risques auxquels est exposé ce bien sont disponibles sur le site Géorisques : https://www.georisques.gouv.fr/
iad France - Claire Delerue offers you: Renovated old Comtoise farmhouse – 3 independent apartments – Strong rental potential A very pretty Comtoise farmhouse from 1870, located in the center of the village, fully renovated, consisting of 3 independent dwellings. A rare property combining charm, functionality, and investment opportunity. On the ground floor, you will find a first apartment of 49 m², arranged as follows: • An entrance with a hallway leading to: - a living room, - a bedroom, - a semi-fitted kitchen (with space for a dishwasher) providing access to the outside, - and a shower room with toilet. A second apartment of 85 m², arranged as follows: • The entrance opens onto: - a large 32 m² living room giving access to the first floor as well as to the hallway leading to: - a shower room, - a separate toilet, - a semi-equipped kitchen with outdoor access to a terrace. Upstairs, you will find: - a hallway with built-in storage leading to: - a separate toilet, - a bedroom of about 10 m², - a second spacious bedroom of 16 m². The two ground floor apartments are equipped with wooden shutters and smoke detectors, offering the possibility of year-round or seasonal rental income. The main apartment of about 120 m², located on the 1st floor, is arranged as follows: - a bright dining room providing access to the terrace facing the mountains, with no overlooking neighbors, open to the kitchen and giving access to a staircase, - this leads to a large mezzanine, providing access to the attic space of about 110 m² (currently partly converted into a gym), - a fully equipped kitchen open to the dining room and a living room with a wood stove, - a large shower room with window, - a separate toilet, - a hallway leading to four spacious and cozy bedrooms. Annexes and outbuildings - At the back of the building: - a garage, - a large storage room, - a cellar, - a laundry area. Advantages and features: - Three independent apartments, - Immediate rental income possibilities and additional development potential (attic), - Immediate proximity to hiking trails and ski area, - Close to amenities: restaurants, shops, convenience store, bus stop, - Fiber optic internet installed. Environment and accessibility: - 36 km from Geneva airport - 18 km from Gex - 15 km from Lélex - 8 km from Monts Jura ski resort - 130 m from the village grocery store This rare property for sale offers many exploitation possibilities. Its geographic location allows daily needs to be met without a car. Although located in the village center, the property’s exposure offers mountain tranquility, a view without overlooking neighbors, while being close to all shops. Do not hesitate to contact me for more information or to arrange a visit. Agency fees payable by the seller. Energy performance information for this property: ENERGY class E index 300 and CLIMATE class C index 22. Information on risks to which this property is exposed, including the legal obligation for brush clearing, is available on the Géorisques website: [hidden information] This real estate listing was written under the editorial responsibility of Ms. Claire Delerue, independent real estate agent (without holding funds), commercial agent of SAS [hidden information] France registered with the RSAC of Lons Le Saunier under number [hidden information], holder of the real estate canvassing card on behalf of the company [hidden information] France SAS.
Des informations sur les risques auxquels est exposé ce bien sont disponibles sur le site Géorisques : https://www.georisques.gouv.fr/
Des informations sur les risques auxquels est exposé ce bien sont disponibles sur le site Géorisques : https://www.georisques.gouv.fr/
-
Type de propriété
Maison
-
Année de construction
1870
-
Prix/pied²
$171
-
Émissions
C
-
Consommation
E
Caractéristiques
- Garage
Explorez le secteur
Mijoux, Auvergne-Rhône-Alpes, France
Voir sur Google Maps
Prix par sqft
Faible
Élevé
Inscrit il y a 3 ans
Vous vous êtes renseigné sur ce bien
L'agent vous contactera bientôt par
Publié par
11334
Annonces
2023
Inscrit
Réserver une visite avec the agent
Choisissez une date et si vous souhaitez une visite virtuelle ou en personne avec l’agent.
Date préférée
Type de visite
Dernière mise à jour
Septembre 29
Première mise en ligne
Mars 7
Référence de l’annonce
1963025
La confiance des plus grands courtiers du monde
Les agents des propriétés les plus exceptionnelles du monde publient sur JamesEdition.
- Des annonces de Sotheby's, Christie's, BARNES et Engel & Völkers
- Chaque annonce est vérifiée avant sa mise en ligne
- Contactez directement des agents vérifiés
En continuant, vous acceptez nos Conditions et notre Politique de confidentialité.