$3,125,515
Mijas Casa
- 4 Chambres
- 4 SdB
- 6,857 Sqft
- 18,245 Sqft lot
- Mis à jour: Aujourd'hui
À propos de la propriété
La description a été traduite automatiquement.
La description est affichée dans la langue d'origine.
Contemporary Luxury Chalet with Mediterranean Essence
An Architectural Gem in Perfect Harmony with Nature
We present an exceptional contemporary design home featured in prestigious architecture and design magazines. This detached chalet, with 637 m² built on a 1,695 m² plot, is much more than a house: it is a luxury retreat where modernity embraces Mediterranean essence and natur
An Architectural Gem in Perfect Harmony with Nature
We present an exceptional contemporary design home featured in prestigious architecture and design magazines. This detached chalet, with 637 m² built on a 1,695 m² plot, is much more than a house: it is a luxury retreat where modernity embraces Mediterranean essence and natur
Contemporary Luxury Chalet with Mediterranean Essence
An Architectural Gem in Perfect Harmony with Nature
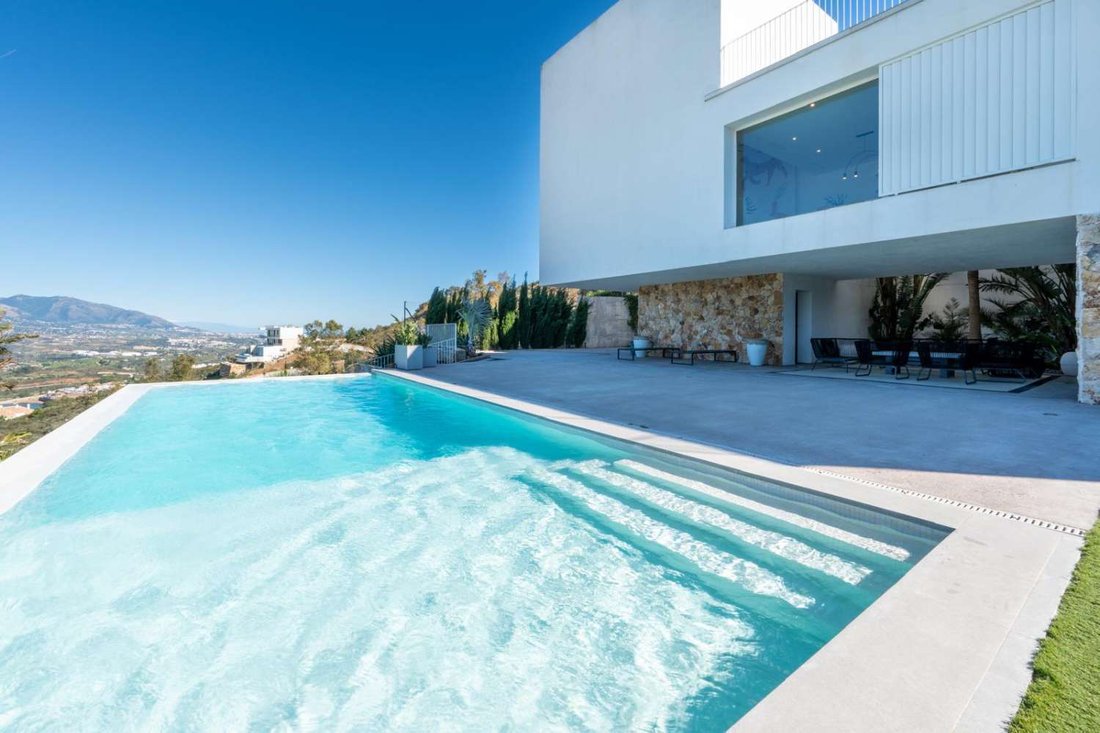
We present an exceptional contemporary design home featured in prestigious architecture and design magazines. This detached chalet, with 637 m² built on a 1,695 m² plot, is much more than a house: it is a luxury retreat where modernity embraces Mediterranean essence and nature.
Unique Layout Across Three Floors
The home is organized on three distinct levels. A spacious, bright foyer welcomes you with a spectacular glass wall framing an interior tropical courtyard, offering panoramic sea views. Here you will find a guest toilet and a practical cloakroom.
Main Floor: Luxury and Functionality
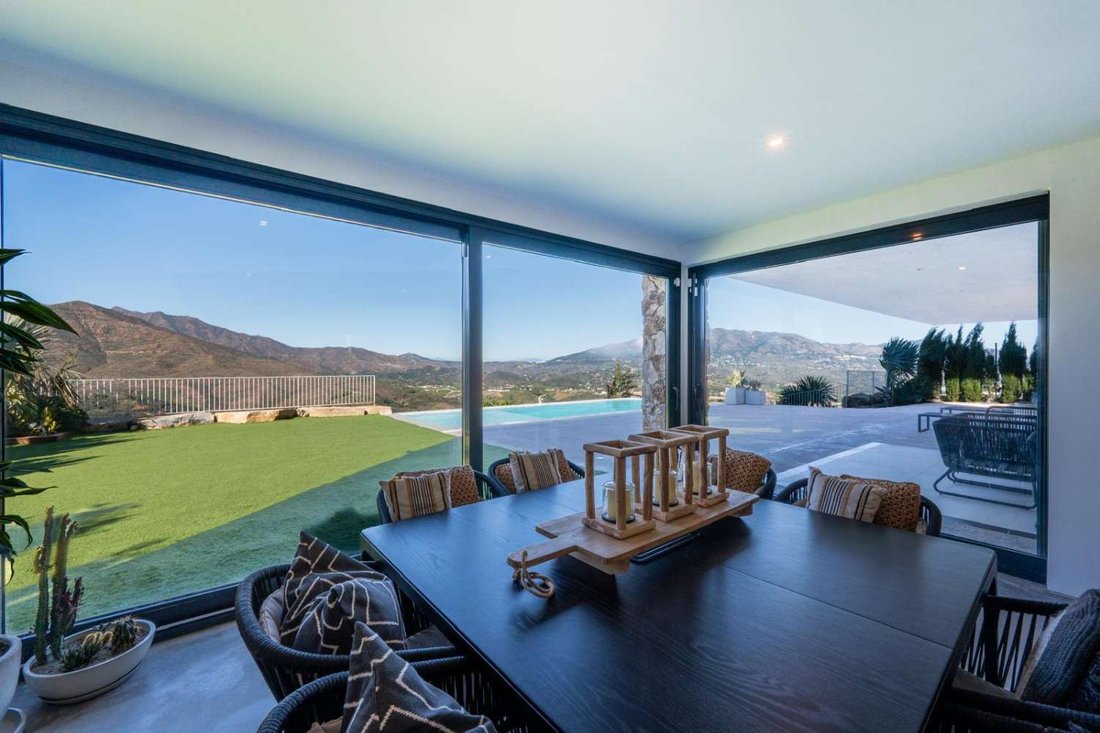
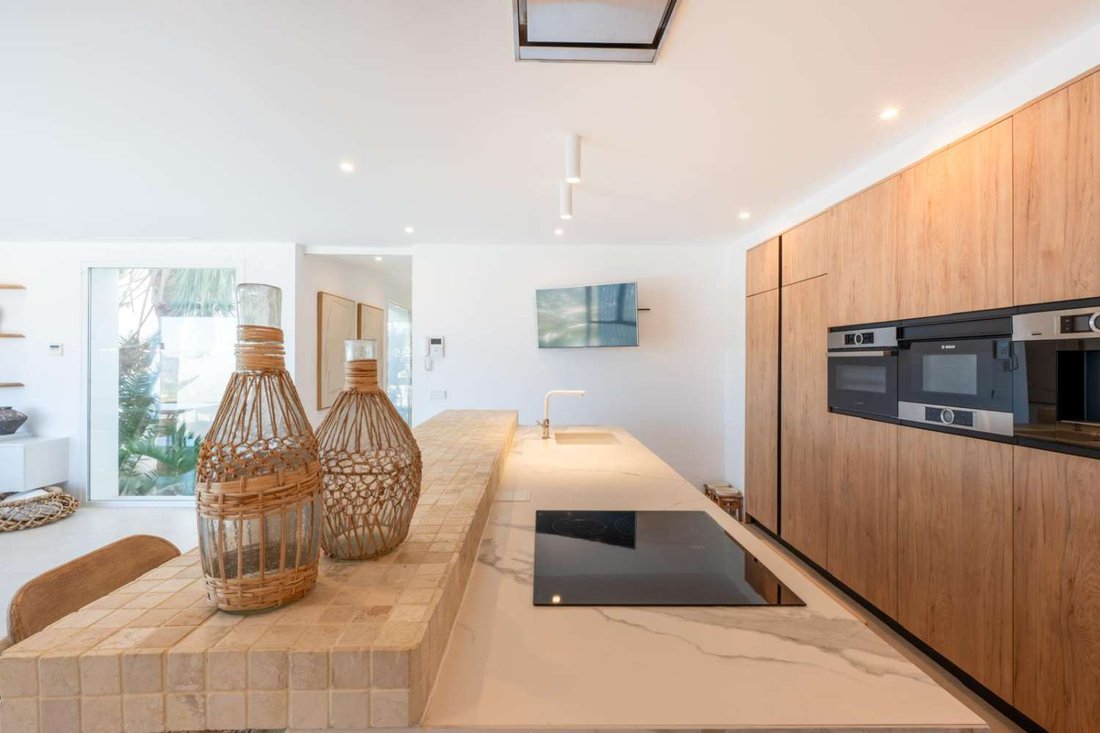
The day area stands out for its open concept where the gourmet kitchen with a central island becomes the heart of the home. Equipped with state-of-the-art appliances, including a WiFi-integrated coffee machine, it combines Neolith stone and high-quality ceramic finishes. The dining room enjoys panoramic views, while the 6-meter double-height living room, crowned by a fireplace, creates a striking visual space.
The master suite is a private sanctuary: en-suite bedroom with fireplace, spacious walk-in closet, and main bathroom with bathtub, walk-in rain shower, and a unique glass wall integrating exterior vegetation. The furniture features built-in lighting and speakers. From here, you access a private terrace with privileged views.
Upper Floor: Rest and Work Area
Three additional bedrooms and a full bathroom make up this floor. The first bedroom serves as an office and has an extensive terrace with views of the mountains and sea. The other two bedrooms offer panoramic views of the protected natural area, the sea, and the Sierra Nevada. The bathroom includes a walk-in shower and large glass panels that maximize brightness.
Leisure and Wellness Floor: Your Personal Relaxation Space
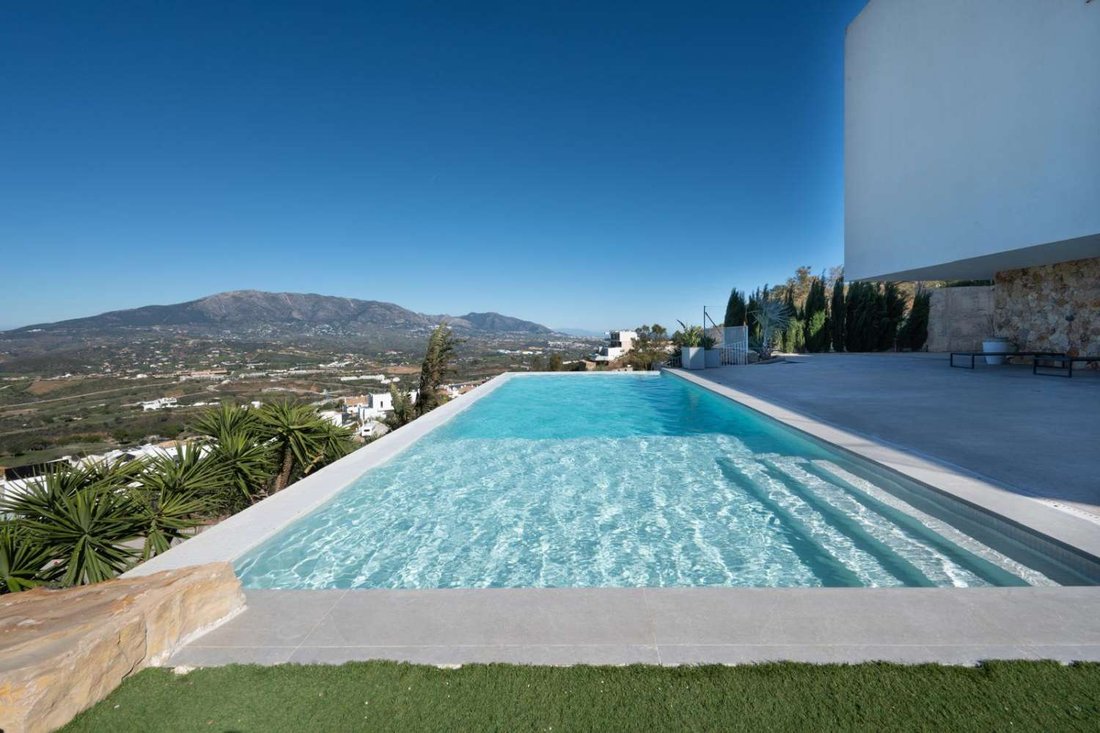
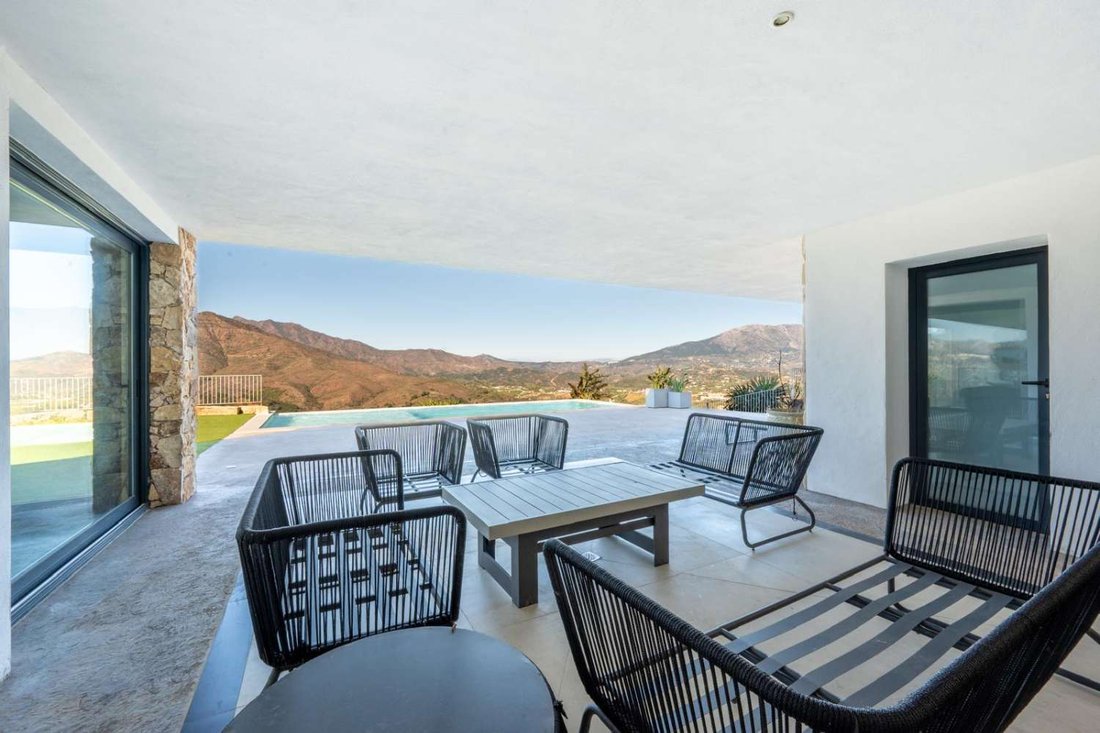
An open space with kitchen, dining, and living areas, crowned by a fireplace, opens fully to the infinity pool through fully opening glass walls. The visual integration with the mountains and sea is absolute. The gym on this floor allows you to enjoy wellness while watching stunning sunsets and winter weather phenomena from a unique perspective.
Technical Features and Sustainability
Built in 2019 and in perfect condition, the home has electric heating, orientation to all four cardinal points, and an energy efficiency rating of class B (consumption 54.40 kWh/m² per year). CO2 emissions also reach class B (9.73 kgCO/m² per year), demonstrating its environmental commitment.
Amenities and Services
Includes garage with parking space, storage room, built-in wardrobes, and provision for elevator shaft. Elegant stairs connect the spaces vertically, while large terraces in the master suite and upper floor extend the living experience outdoors.
Exclusive Design Details
Selected art pieces are integrated into the living rooms. Glass walls, double height, high-end Neolith and ceramic finishes, along with large glass panels, create an unparalleled visual experience. The connection with nature is total: interior tropical courtyard, vegetation integrated into the bathroom, infinity pool, and generous terraces.
This is your opportunity to live in an architectural masterpiece where luxury, design, and nature converge in perfect harmony.
An Architectural Gem in Perfect Harmony with Nature
We present an exceptional contemporary design home featured in prestigious architecture and design magazines. This detached chalet, with 637 m² built on a 1,695 m² plot, is much more than a house: it is a luxury retreat where modernity embraces Mediterranean essence and nature.
Unique Layout Across Three Floors
The home is organized on three distinct levels. A spacious, bright foyer welcomes you with a spectacular glass wall framing an interior tropical courtyard, offering panoramic sea views. Here you will find a guest toilet and a practical cloakroom.
Main Floor: Luxury and Functionality
The day area stands out for its open concept where the gourmet kitchen with a central island becomes the heart of the home. Equipped with state-of-the-art appliances, including a WiFi-integrated coffee machine, it combines Neolith stone and high-quality ceramic finishes. The dining room enjoys panoramic views, while the 6-meter double-height living room, crowned by a fireplace, creates a striking visual space.
The master suite is a private sanctuary: en-suite bedroom with fireplace, spacious walk-in closet, and main bathroom with bathtub, walk-in rain shower, and a unique glass wall integrating exterior vegetation. The furniture features built-in lighting and speakers. From here, you access a private terrace with privileged views.
Upper Floor: Rest and Work Area
Three additional bedrooms and a full bathroom make up this floor. The first bedroom serves as an office and has an extensive terrace with views of the mountains and sea. The other two bedrooms offer panoramic views of the protected natural area, the sea, and the Sierra Nevada. The bathroom includes a walk-in shower and large glass panels that maximize brightness.
Leisure and Wellness Floor: Your Personal Relaxation Space
An open space with kitchen, dining, and living areas, crowned by a fireplace, opens fully to the infinity pool through fully opening glass walls. The visual integration with the mountains and sea is absolute. The gym on this floor allows you to enjoy wellness while watching stunning sunsets and winter weather phenomena from a unique perspective.
Technical Features and Sustainability
Built in 2019 and in perfect condition, the home has electric heating, orientation to all four cardinal points, and an energy efficiency rating of class B (consumption 54.40 kWh/m² per year). CO2 emissions also reach class B (9.73 kgCO/m² per year), demonstrating its environmental commitment.
Amenities and Services
Includes garage with parking space, storage room, built-in wardrobes, and provision for elevator shaft. Elegant stairs connect the spaces vertically, while large terraces in the master suite and upper floor extend the living experience outdoors.
Exclusive Design Details
Selected art pieces are integrated into the living rooms. Glass walls, double height, high-end Neolith and ceramic finishes, along with large glass panels, create an unparalleled visual experience. The connection with nature is total: interior tropical courtyard, vegetation integrated into the bathroom, infinity pool, and generous terraces.
This is your opportunity to live in an architectural masterpiece where luxury, design, and nature converge in perfect harmony.
-
Type de propriété
Maison
-
Année de construction
2019
-
Prix/pied²
$455
-
Émissions
X
-
Consommation
X
Caractéristiques
- Jardin
- Piscine
- Terrasse
- Cheminée
- Vue sur la mer
- Moderne
- Centre de remise en forme / Fitness
- Vue sur la montagne
- Côtières
Caractéristiques
Lot
- Vue panoramique / panoramique
- Vue sur la mer
- Vue sur la montagne
- Côtières
- Moderne
Intérieur
- Haut plafond
- Bureau
- Cheminée
- Climatisation
- Îlot de cuisine
- Sous-sol
- Centre de remise en forme / Fitness
Outdoor
- Terrasse
- Stationnement
- Piscine
- Jardin
Explorez le secteur
La Cala de Mijas, Mijas, 29649, Spain
Voir sur Google Maps
Prix par sqft
Faible
Élevé
Located in La Cala de Mijas, this property offers easy access to the Costa del Sol’s sandy beaches and vibrant dining scene. It is a 30-minute drive to Málaga Airport, facilitating international travel. Nearby golf courses, coastal marinas, and natural parks provide ample leisure opportunities. The area benefits from local amenities, with a blend of cultural, recreational, and educational institutions within a short drive.
Voir à proximité
Attractions
Écoles
Málaga-Costa del Sol Airport
Airport
30 min
Fuengirola Train Station
Train Station
20 min
Puerto Deportivo de Fuengirola Marina
Port / Marina
22 min
La Cala Golf Resort
Golf & Country Clubs
5 min
Mijas Pueblo
Culture & Heritage
15 min
Puerto Banús Marina
Port / Marina
30 min
Los Boliches Beach
Outdoor & Nature
20 min
Restaurante Dani García
Dining & Wine
25 min
The English International College
International School
20 min
Colegio San José
Private School
15 min
IES Riviera del Sol
Public School
18 min
Inscrit il y a 7 ans
Vous vous êtes renseigné sur ce bien
L'agent vous contactera bientôt par
Publié par
vilahouse
Voir le profil de l’agence
25
Annonces
2020
Inscrit
Réserver une visite avec the agent
Choisissez une date et si vous souhaitez une visite virtuelle ou en personne avec l’agent.
Date préférée
Type de visite
Dernière mise à jour
Aujourd'hui
Première mise en ligne
Sep 8
Référence de l’annonce
3566
Propriétés similaires à proximité
Nouvelles annonces à Mijas




Explorez plus de biens à vendre
Mijas, Andalousie, Espagne types de propriétés
- Villas à vendre à Mijas, Andalousie, Espagne
- Appartements à vendre à Mijas, Andalousie, Espagne
- Maisons à vendre à Mijas, Andalousie, Espagne
- Maisons de ville à vendre à Mijas, Andalousie, Espagne
- Penthouses à vendre à Mijas, Andalousie, Espagne
- Campagne à vendre à Mijas, Andalousie, Espagne
- Chalets à vendre à Mijas, Andalousie, Espagne
- Fincas à vendre à Mijas, Andalousie, Espagne
- Corps de ferme à vendre à Mijas, Andalousie, Espagne
- appartements à vendre à Mijas, Andalousie, Espagne
Mijas, Andalousie, Espagne Recherches populaires
- Vue sur la mer propriétés à Mijas, Andalousie, Espagne
- Vue sur la montagne propriétés à Mijas, Andalousie, Espagne
- Vue sur un golfe propriétés à Mijas, Andalousie, Espagne
- Lotissement sécurisé propriétés à Mijas, Andalousie, Espagne
- Haute altitude propriétés à Mijas, Andalousie, Espagne
- Au bord de l’eau propriétés à Mijas, Andalousie, Espagne
- Colline propriétés à Mijas, Andalousie, Espagne
- Immobilier d’investissement propriétés à Mijas, Andalousie, Espagne
- Moderne propriétés à Mijas, Andalousie, Espagne
- Équestre propriétés à Mijas, Andalousie, Espagne
- Constructions neuves propriétés à Mijas, Andalousie, Espagne
- Propriétés avec Piscine à Mijas, Andalousie, Espagne
- Propriétés avec Terrain de tennis à Mijas, Andalousie, Espagne
- Propriétés avec Aéroport privé à Mijas, Andalousie, Espagne
- Propriétés avec Vignoble / Cave à Mijas, Andalousie, Espagne
- Rénové propriétés à Mijas, Andalousie, Espagne
- Plage propriétés à Mijas, Andalousie, Espagne
- Propriétés avec Piscine intérieure à Mijas, Andalousie, Espagne
- Vue sur la mer propriétés à Mijas, Andalousie, Espagne
Mijas, Andalousie, Espagne Quartiers
Guides et histoires connexes
La confiance des plus grands courtiers du monde
Les agents des propriétés les plus exceptionnelles du monde publient sur JamesEdition.
- Des annonces de Sotheby's, Christie's, BARNES et Engel & Völkers
- Chaque annonce est vérifiée avant sa mise en ligne
- Contactez directement des agents vérifiés
En continuant, vous acceptez nos Conditions et notre Politique de confidentialité.